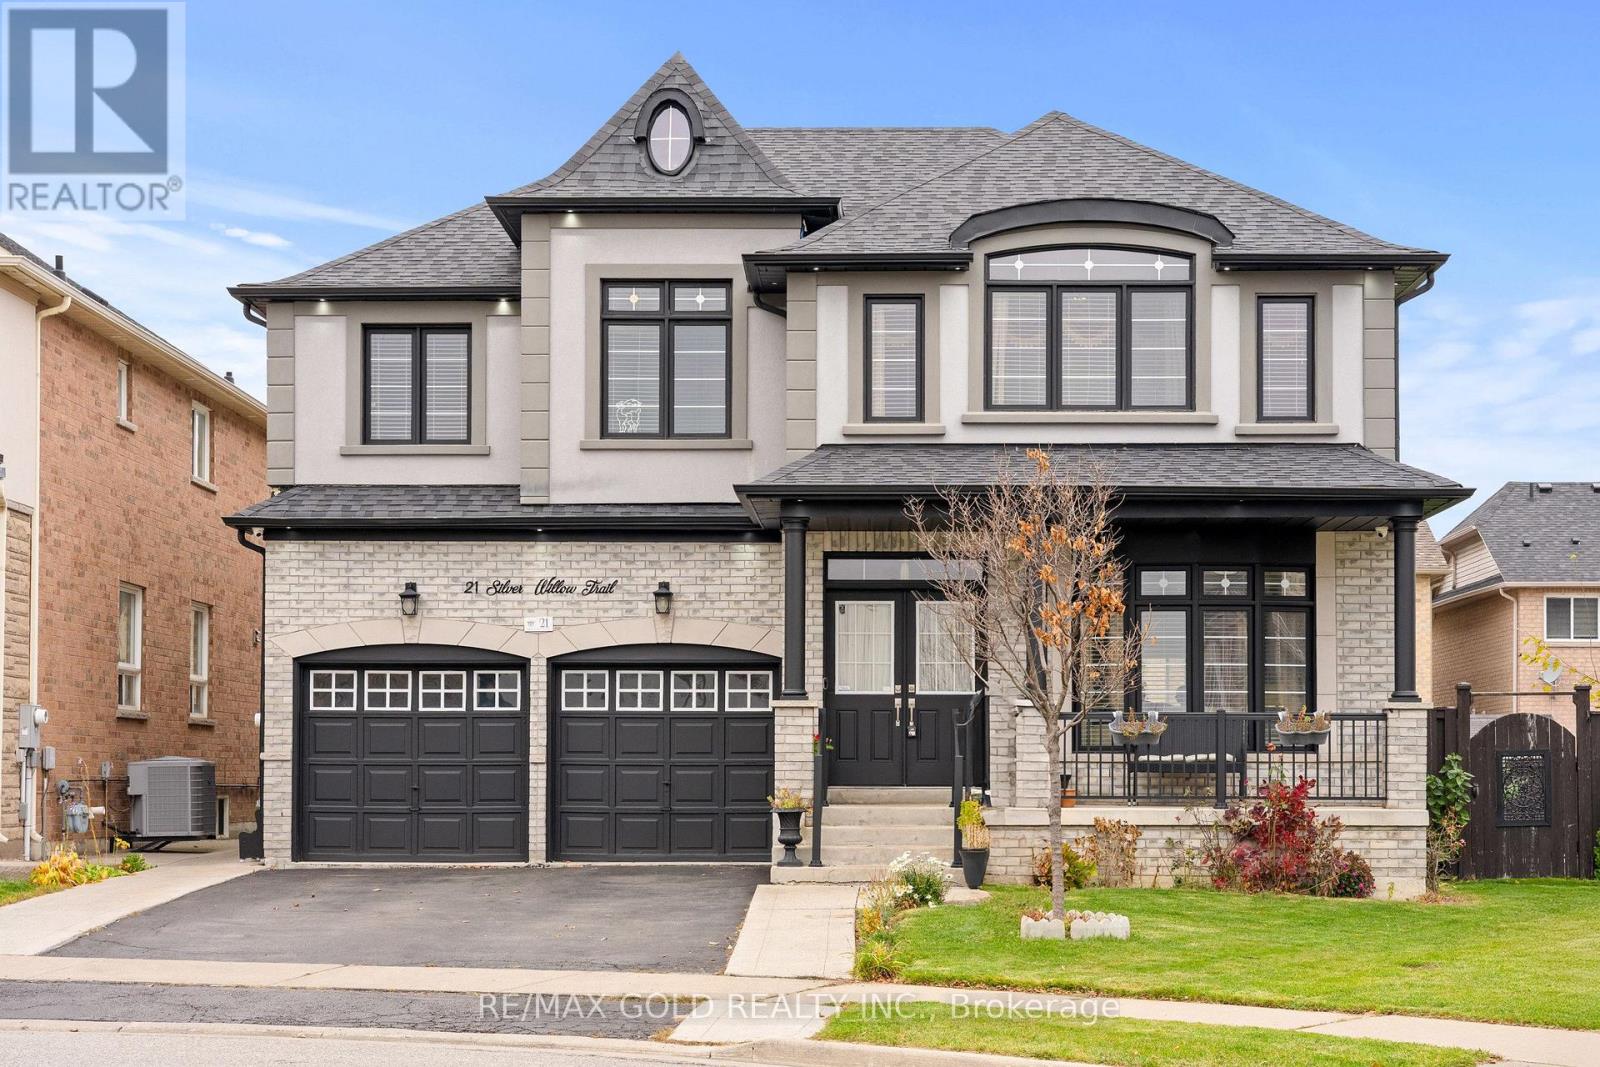
21 Silver Willow Trail
Brampton (Sandringham-Wellington), Ontario L6R0P2
MLS # W14174232
Property Details
Type
Detached
Beds
7
Baths
5
Status
For Sale
More homes like this
About this property
Welcome to 21 Silver Willow Trail. Outstanding Curb Appeal! Being situated at a bend in the street, this beautiful home stands out with its impressive stucco and brick facade. Its grand design and attractive street presence make a lasting first impression A truly impressive home offering exceptional space, functionality and curb appeal! Situated on a desirable pie-shaped lot, this rare 5-bedroom design offers an exceptionally well-planned layout, including 3 full bathrooms on the second level, with every bedroom enjoying direct access to a bathroom. Double doors welcome you into a spacious interior featuring a generous living/dining room and a grand-sized family room with a gas fireplace and large window. The fully updated kitchen features brand-new 24" x 48" porcelain tiles, quartz countertops and a stylish backsplash. 9'ceilings on the main level and an abundance of pot lights add to the bright and spacious feel. The legal 2-bedroom basement apartment offers a separate entrance, while an additional separate recreation room provides excellent space for the owner's personal use. Numerous updates have been completed in recent years, making this home a standout in the area. A rare combination of size, thoughtful design, functionality and versatility that truly impresses! Roof 2023, Washer and Dryer 2023, dishwasher 2026.
Mortgage Estimate
Estimated monthly payment
Calculating…
Estimate only. Taxes, insurance, condo fees, and lender terms are not included.
Monthly costs to verify
Property taxes: about $844/month based on listed annual taxes.
Estimate only. Confirm taxes, condo/maintenance fees, insurance, utilities, and lender terms before making decisions.
Rooms
| Room | Level | Dimensions |
|---|---|---|
| Living room | Main level | 10.56 x 3.57 |
| Recreational, Games room | Basement | 6.11 x 5.21 |
| Living room | Basement | 7.4 x 3.82 |
| Bedroom | Basement | 3.53 x 3.84 |
| Bedroom | Basement | 3.51 x 3.03 |
| Dining room | Main level | 10.56 x 3.57 |
| Family room | Main level | 5.5 x 3.99 |
| Kitchen | Main level | 5.56 x 4.02 |
| Eating area | Main level | 5.56 x 4 |
| Primary Bedroom | Second level | 6.99 x 3.96 |
| Bedroom 2 | Second level | 5.67 x 3.73 |
| Bedroom 3 | Second level | 4.35 x 3.71 |
| Bedroom 4 | Second level | 5.52 x 3.61 |
| Bedroom 5 | Second level | 4.52 x 3.03 |
Facts & Location
Parking
6 spaces
Lot Size
Pie Shape
Annual Taxes
$10,127
Listing data
Listing information is provided for personal, non-commercial use and should be independently verified before making real estate decisions.
Last refreshed: Nov 12, 2026 12:15 PM
Explore nearby searches
SEO-friendly searches for this area, property type, and nearby neighbourhoods.
Similar Properties
More nearby listings that may fit the same search.
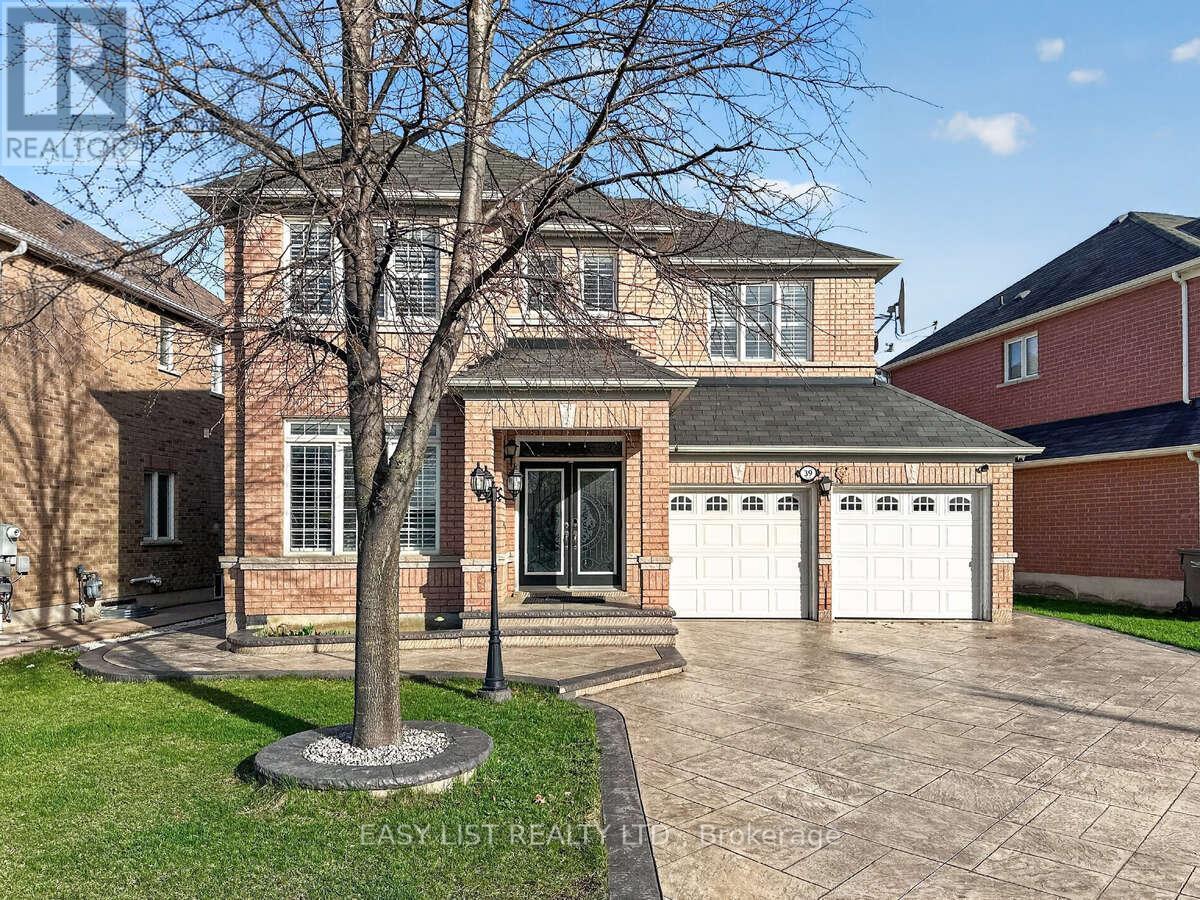
$1,299,990
39 Good Hope Road
Brampton (Sandringham-Wellington) · MLS # W13652850
7 bed · 5 bath
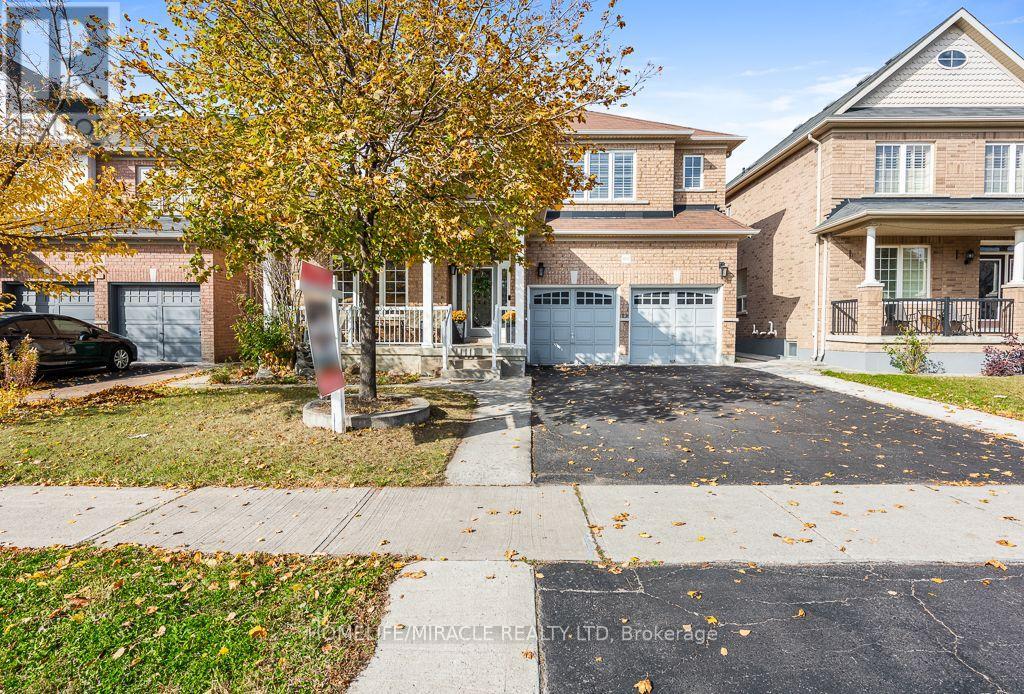
$1,300,000
488 Father Tobin Road
Brampton (Sandringham-Wellington) · MLS # W14148318
7 bed · 5 bath · 3,156 sq ft
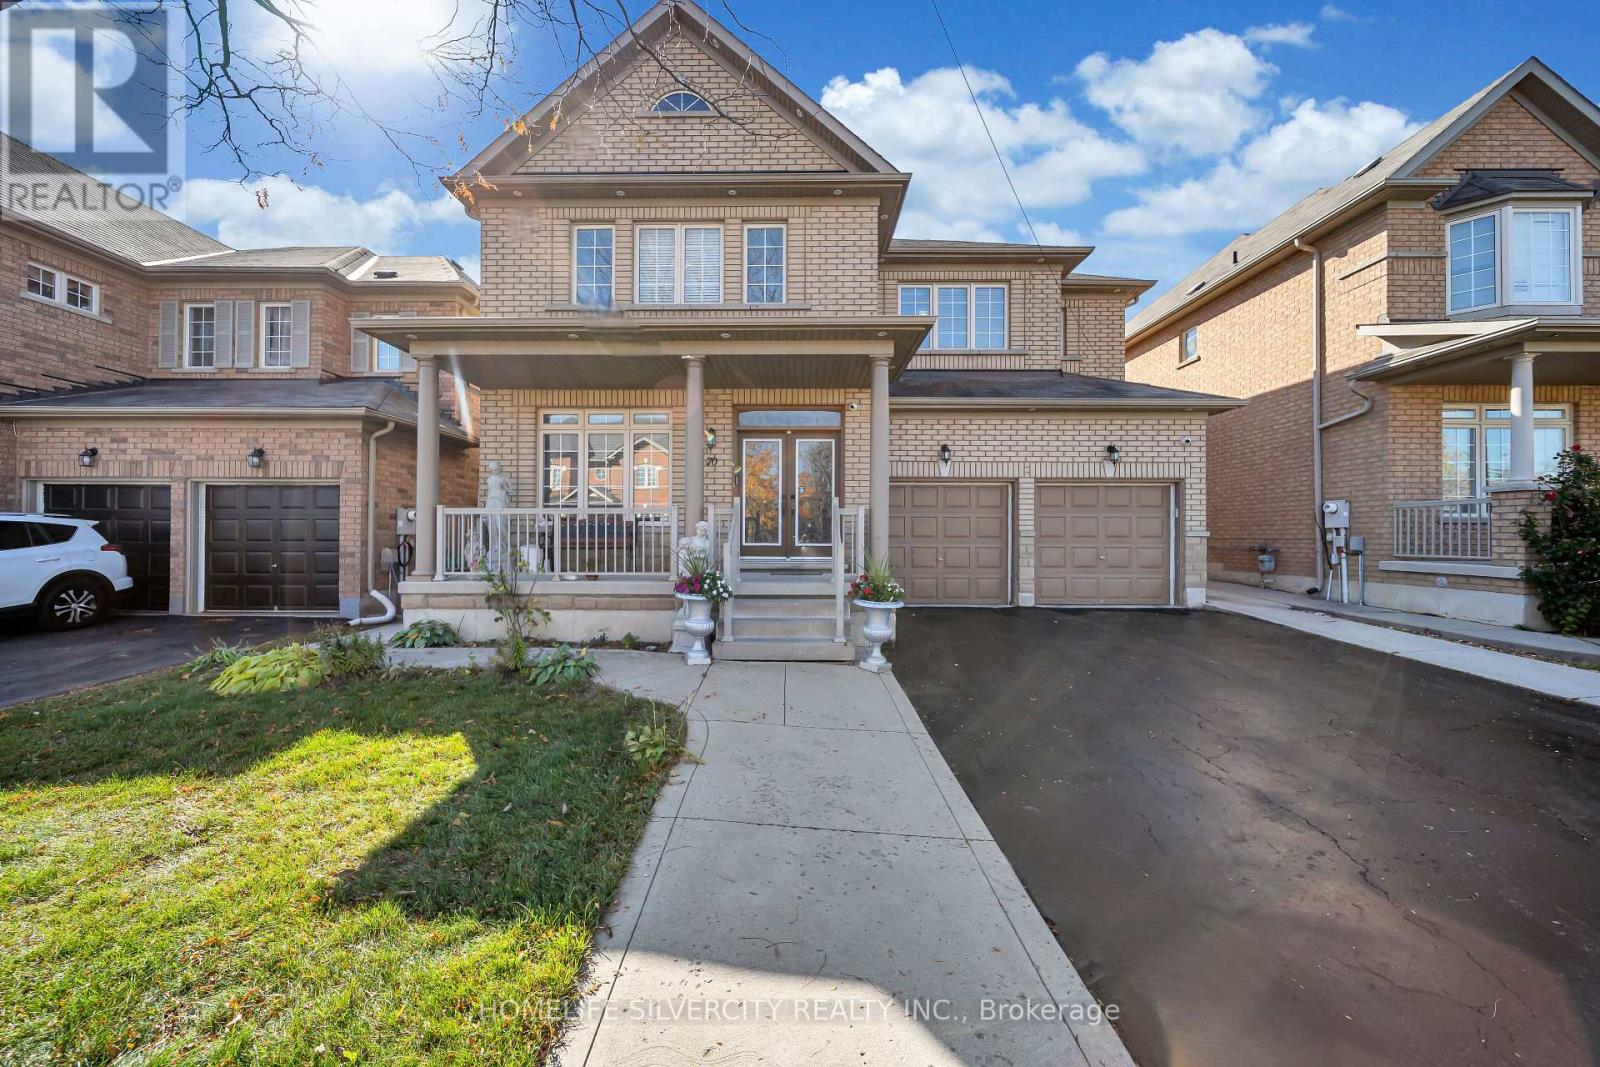
$1,299,000
70 Appleaire Crescent
Brampton (Sandringham-Wellington) · MLS # W14159928
6 bed · 5 bath