Videos & Virtual Tours
Open available video, 3D tour, or virtual-tour media for this listing.
1864 Harmony Road
Nicholsville, Nova Scotia B0P1C0
MLS # 202619506
Property Details
Type
Detached
Beds
3
Baths
2
Status
For Sale
More homes like this
About this property
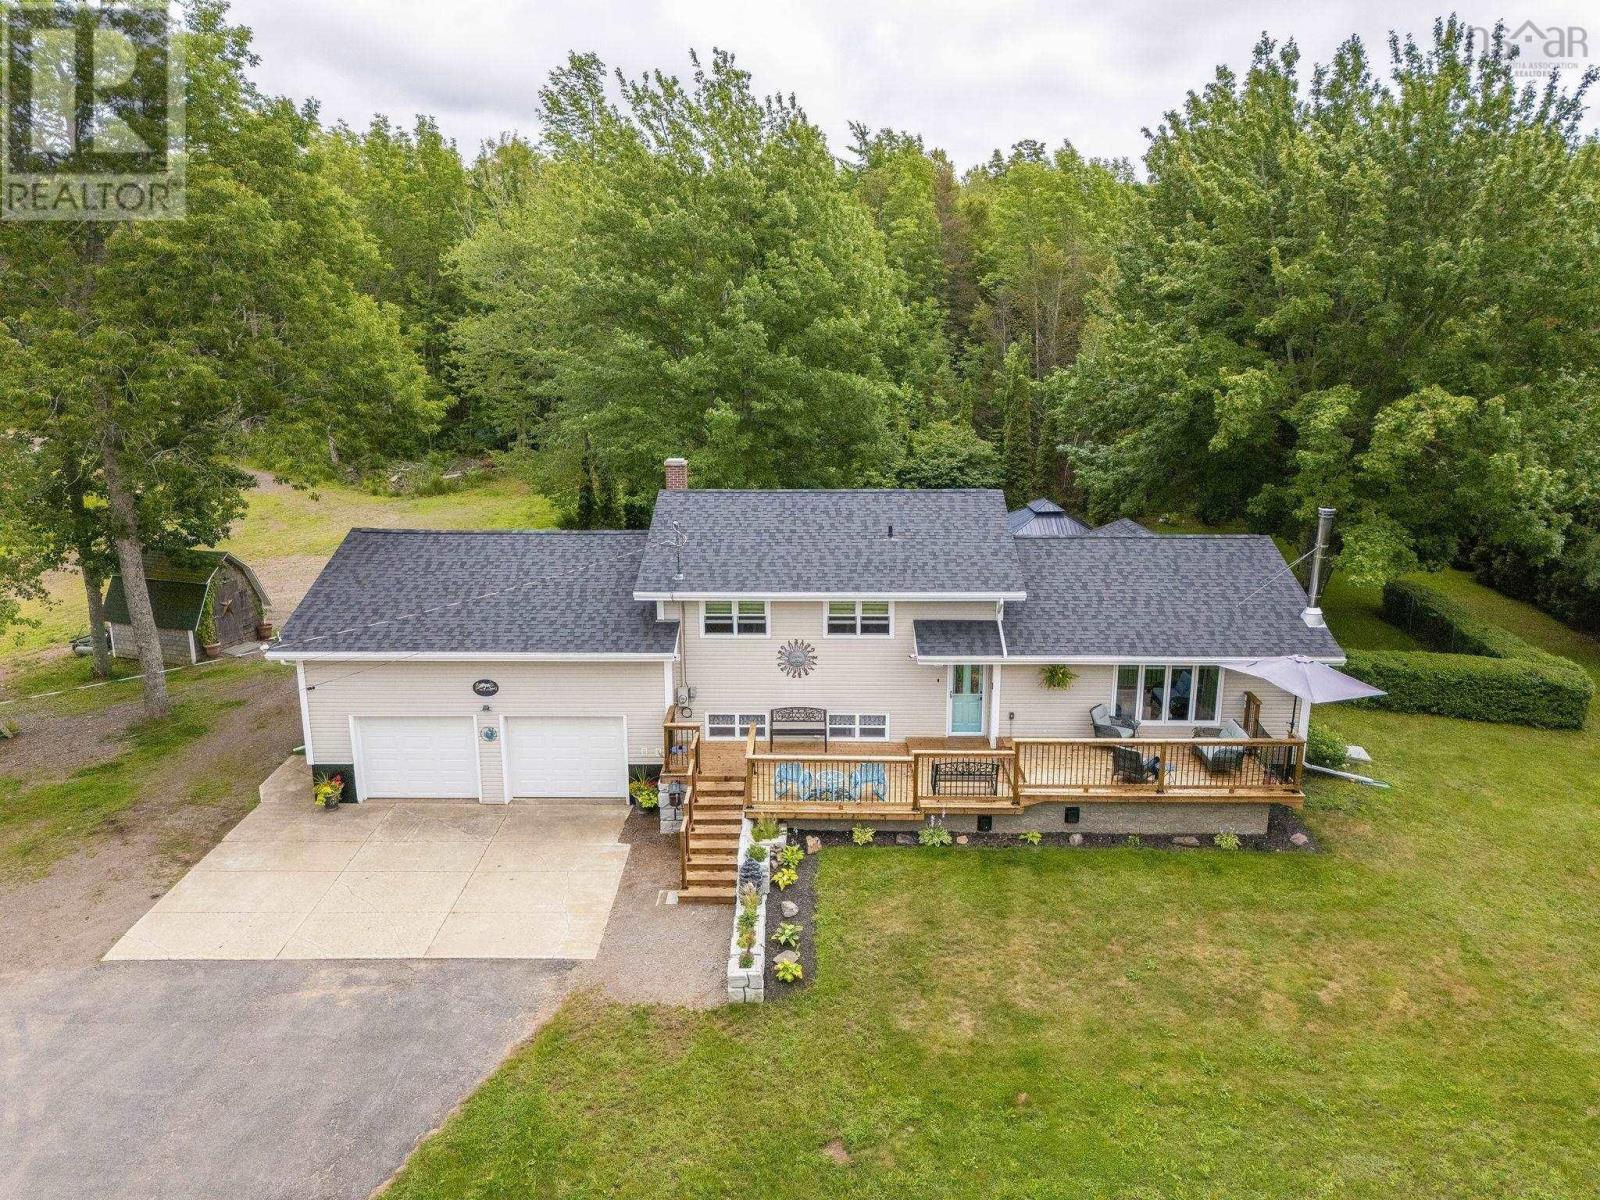
Welcome to country living in the heart of the Annapolis Valley. Set on approximately 5.86 acres with beautiful valley views, this well-maintained Nicholsville property offers a comfortable family home, generous outdoor space, established hobby-farm infrastructure and plenty of room to enjoy a quieter country lifestyle, all within a short drive of Berwick, Aylesford and CFB Greenwood. RECENT IMPROVEMENTS INCLUDE: septic tank and field replacement, UV light water filtration system, new front decking and retaining wall, roof updates, gutters with leaf guards and downspouts, along with updates to the landscaping. Inside, the inviting side-split home features a bright open-concept kitchen and dining area flowing into a welcoming sunroom overlooking the landscaped backyard. Three above-grade bedrooms and a full family bathroom provide comfortable family living, while the lower level offers a spacious rec room, second full bathroom, dedicated laundry, storage and a convenient walkout to the attached double garage. Outside, a private gazebo provides a lovely spot for morning coffee, family gatherings or relaxing evenings. Theres plenty of room for children, pets and country pursuits. The barn has power, water and loft storage with direct access to fenced paddocks and a horse shelter. An additional outbuilding provides extra stalls or livestock space, with further fenced areas suitable for goats or sheep. The attached garage also offers workshop or office space and upper loft storage, complemented by a garden shed. Beautifully maintained grounds, a stocked koi pond with blooming lily pads and sweeping Annapolis Valley views complete this special property. Whether your family dreams of keeping animals, gardening, spending more time outdoors or simply enjoying more space and privacy, this move-in-ready country property offers plenty of room to make it your own.
Mortgage Estimate
Estimated monthly payment
Calculating…
Estimate only. Taxes, insurance, condo fees, and lender terms are not included.
Rooms
| Room | Level | Dimensions |
|---|---|---|
| Foyer | Main level | 12.6 x 3.6 |
| Living room | Main level | 14.7 x 20.11 |
| Kitchen | Main level | 12.3 x 9.6 |
| Dining room | Main level | 6.4 x 11.1 |
| Sunroom | Main level | 13.5 x 11.3 |
| Primary Bedroom | Second level | 13.8 x 12.1 |
| Bedroom | Second level | 10.6 x 12.1 |
| Bedroom | Second level | 10.4 x 9.8 |
| 4pc Bathroom | Second level | 9 x 8.10 |
| Recreational, Games room | Basement | 24.6 x 11.2 |
| 3pc Bathroom | Basement | 6.6 x 3.6 |
| Laundry room | Basement | 10.10 x 4.4 |
| Mud room | Basement | 11.4 x 12 |
Facts & Location
Interior Size
2,559 sq ft
Lot Size
5.8564
Year Built
1973
Listing data
Listing information is provided for personal, non-commercial use and should be independently verified before making real estate decisions.
Last refreshed: Nov 21, 2026 5:34 AM
Explore nearby searches
SEO-friendly searches for this area, property type, and nearby neighbourhoods.
Similar Properties
More nearby listings that may fit the same search.
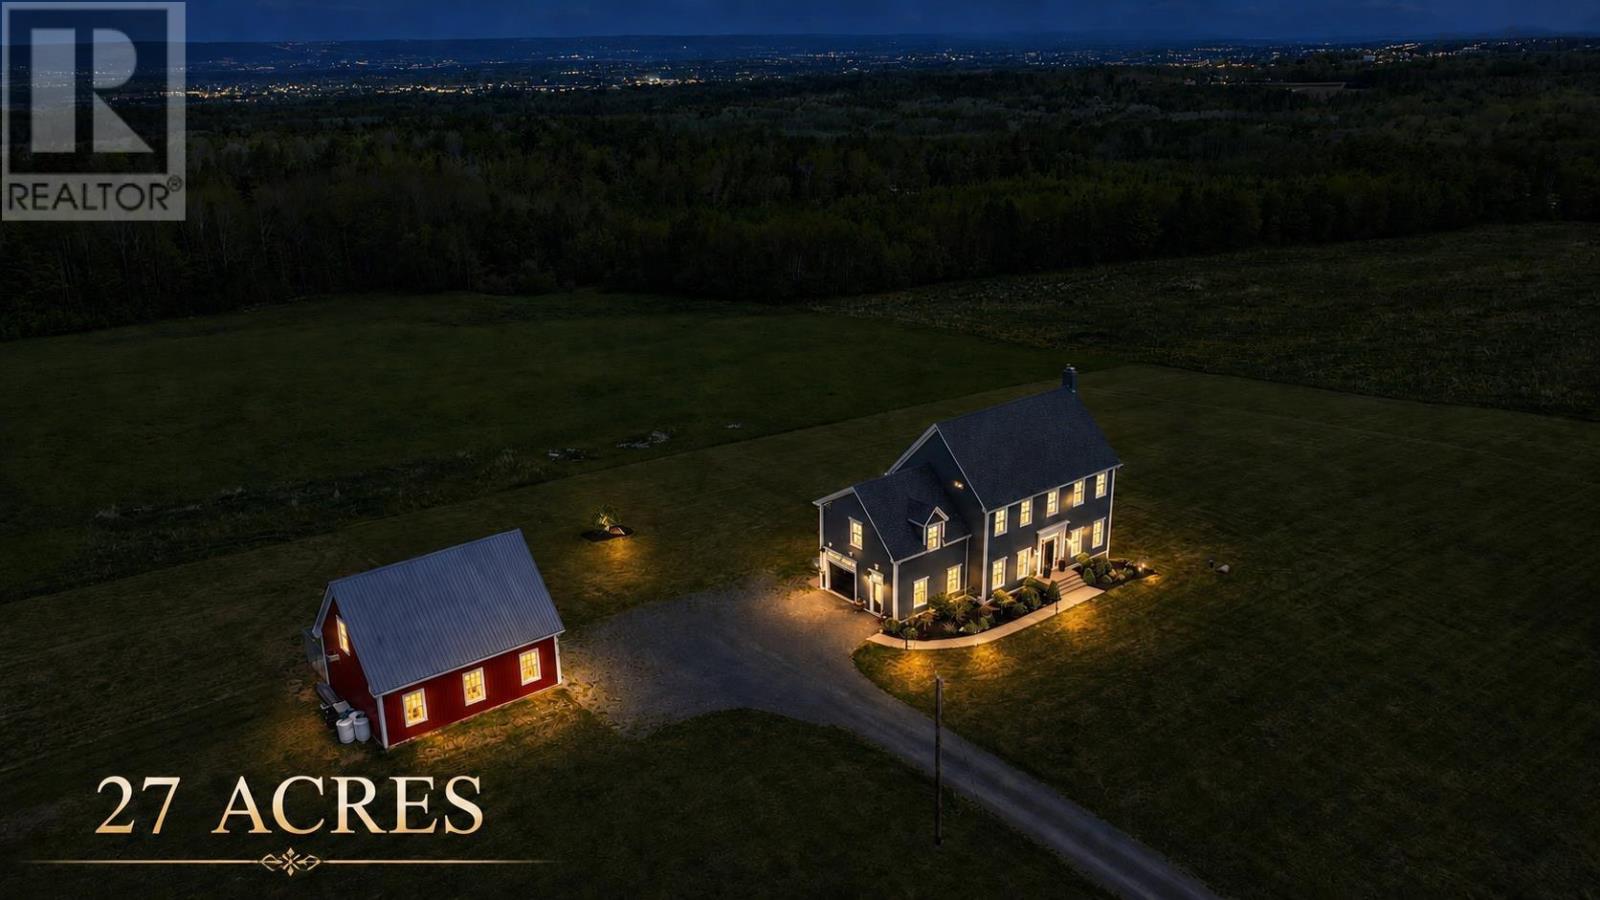
$1,025,000
423 Canaan Road
Nicholsville · MLS # 202616572
4 bed · 3 bath · 2,670 sq ft
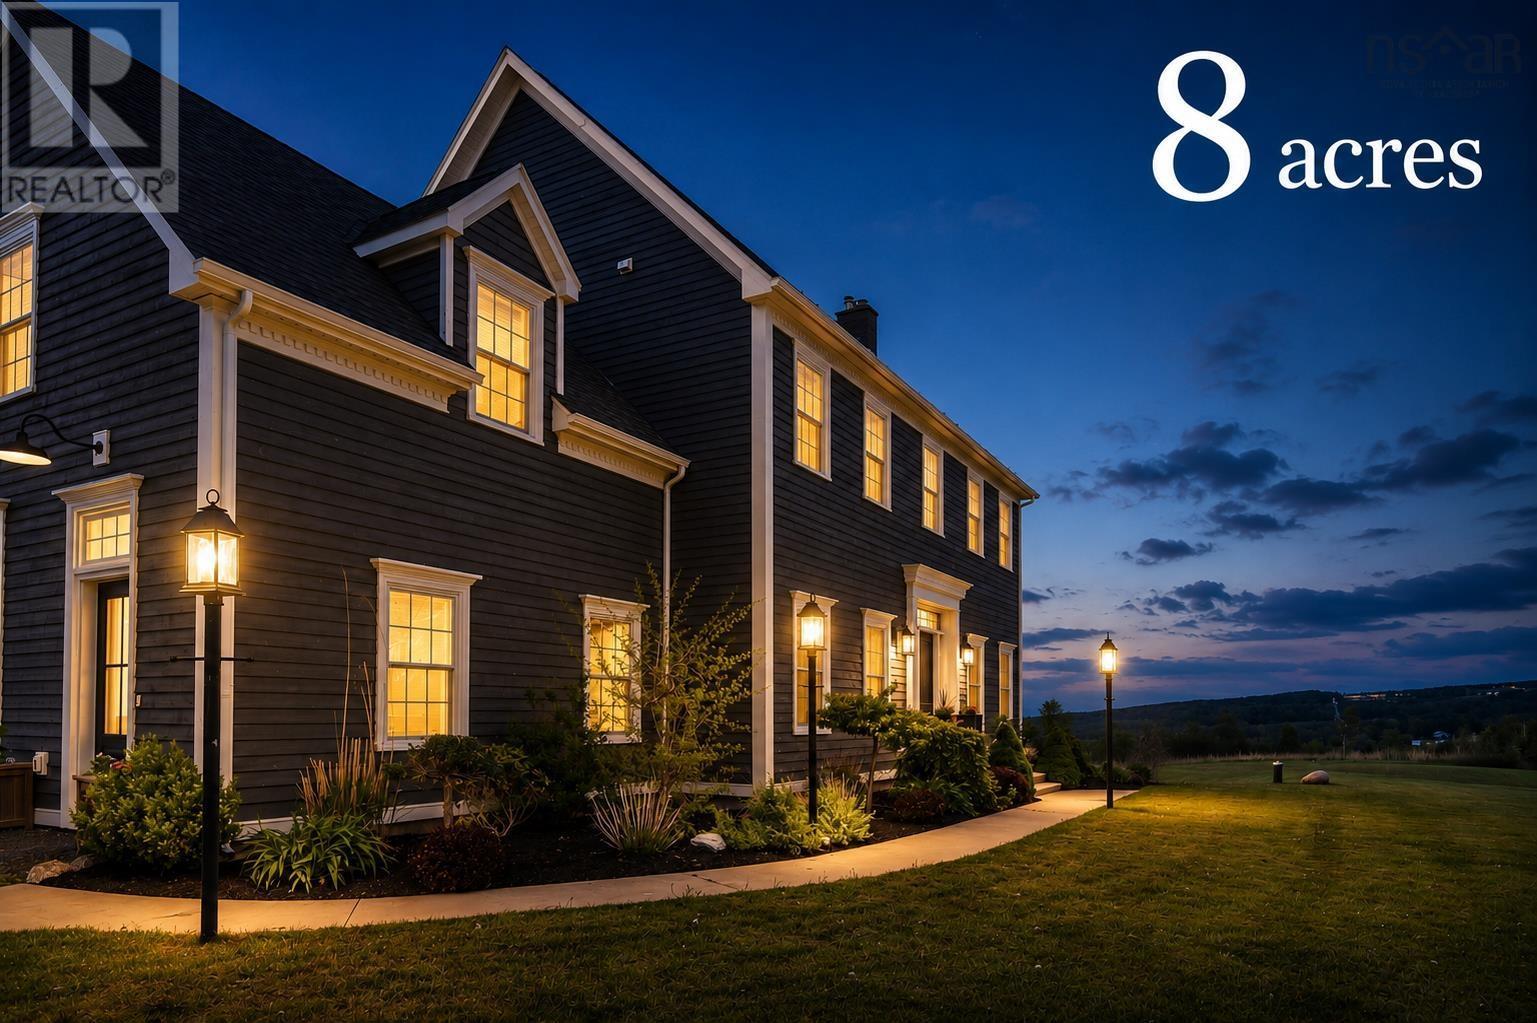
$899,900
423 Canaan Road
Nicholsville · MLS # 202616571
4 bed · 3 bath · 2,670 sq ft
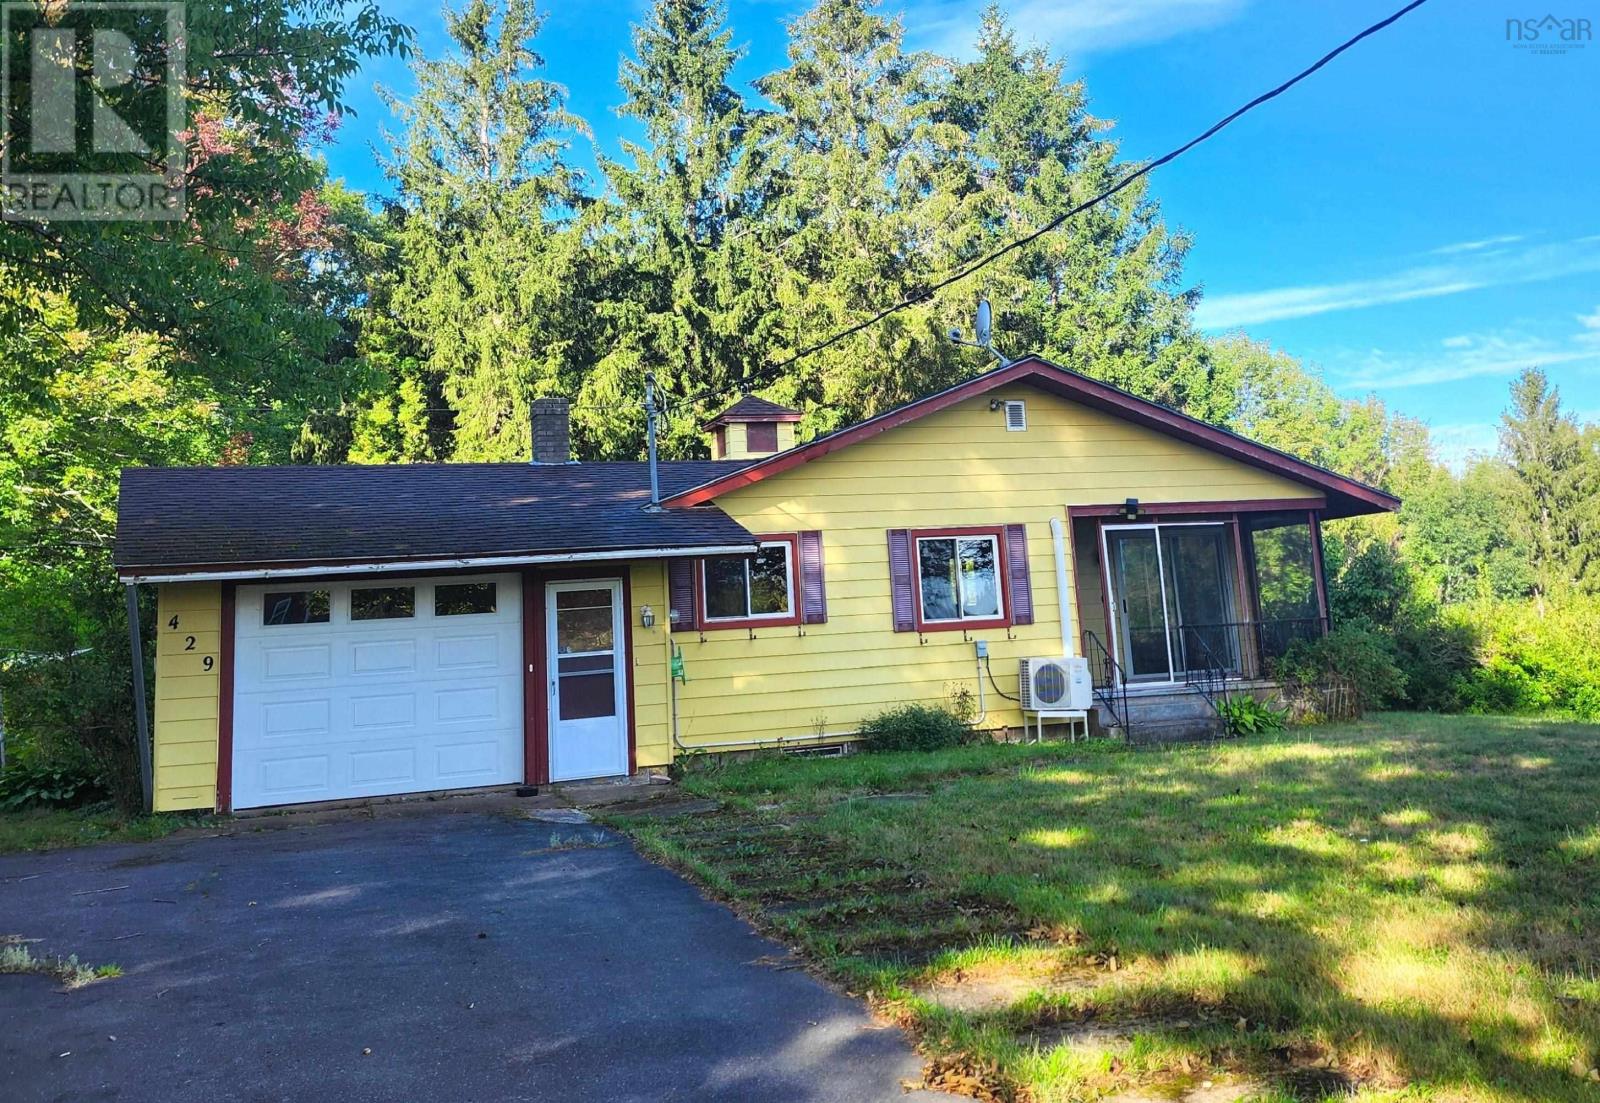
$374,900
429 Victoria Road
Nicholsville · MLS # 202624215
3 bed · 1 bath · 935 sq ft