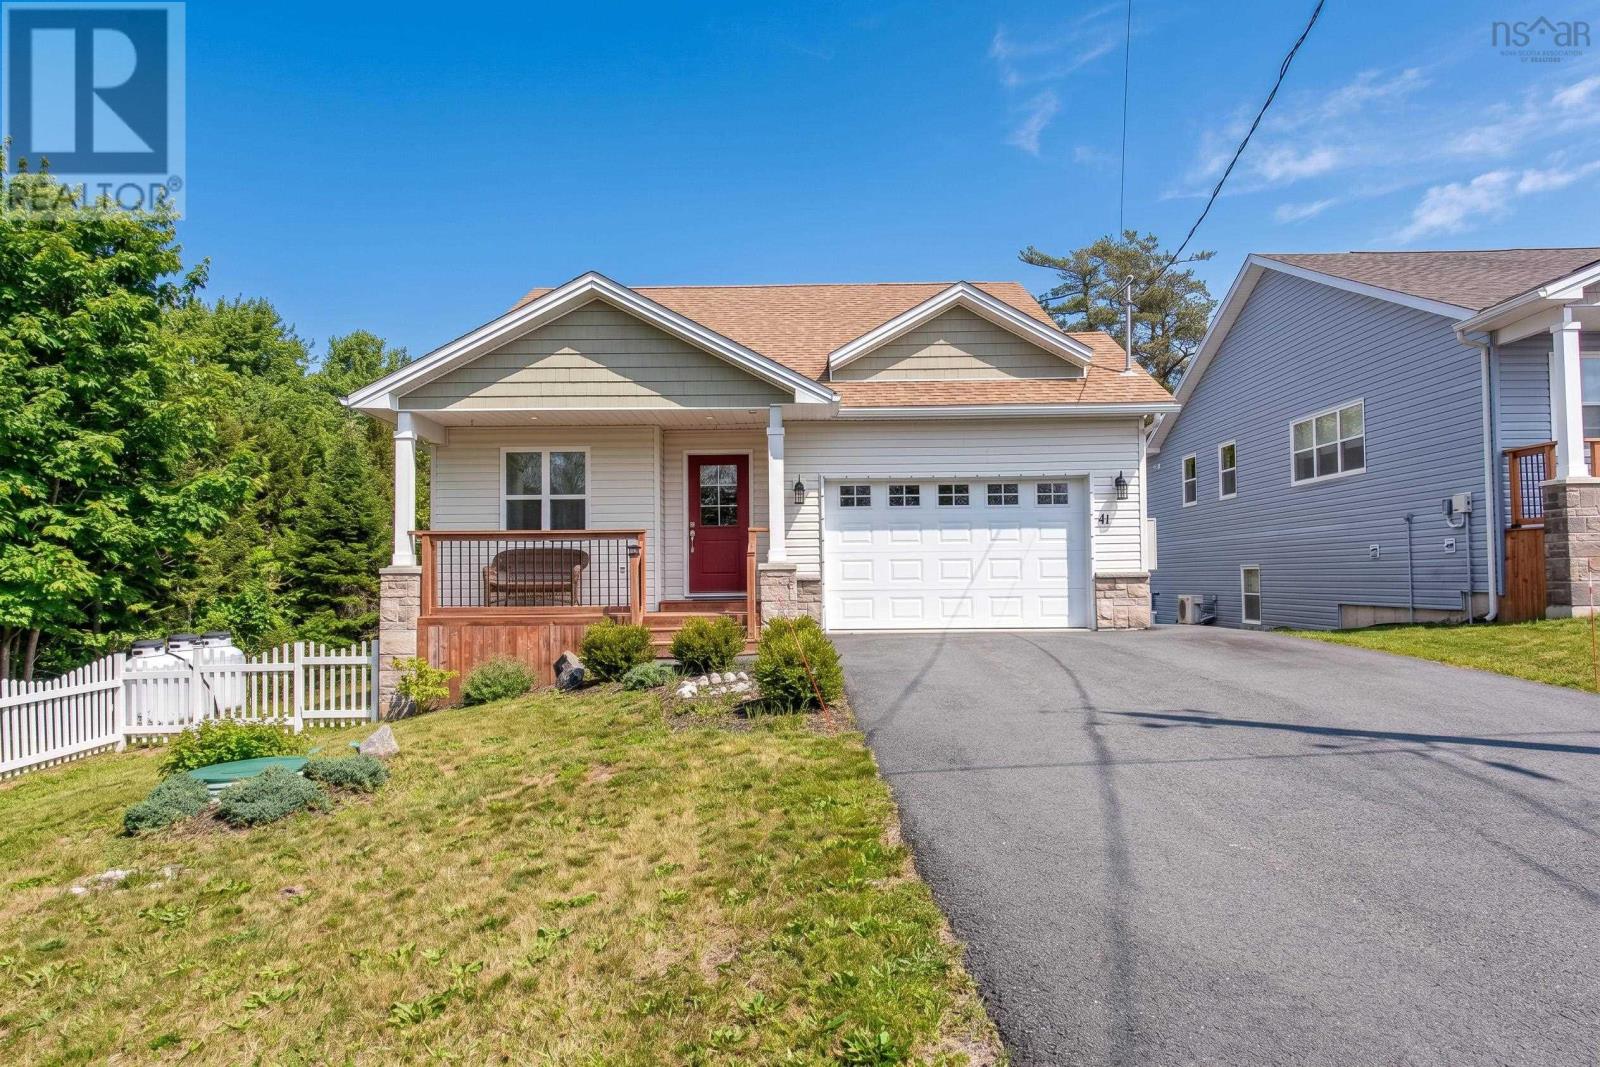
41 Wineberry Way
Upper Sackville, Nova Scotia B4E0S5
MLS # 202619466
Property Details
Type
Detached
Beds
3
Baths
3
Status
For Sale
More homes like this
About this property
Welcome to 41 Wineberry Way in Upper Sackvillean exceptional opportunity to enjoy low-maintenance, one-level living in a quiet and quaint bare-land condominium community, perfect for downsizers. This beautifully maintained bungalow, just 3 years young, offers thoughtful upgrades and a functional layout designed for comfort and ease. The main level features a spacious U-shaped kitchen with a convenient peninsula island, flowing seamlessly into the dining area and inviting family room. Cathedral ceilings and a cozy propane fireplace create a bright and welcoming space ideal for both relaxing and entertaining. The primary bedroom is ideally located just off the family room, offering peaceful views of the treed backyard, along with a walk-in closet and a well-appointed ensuite featuring a walk-in shower. The fully finished lower level expands your living space with a large rec room, two additional bedrooms, a full bathroom, and an upgraded laundry room complete with built-in cabinetry and a sinkperfect for added convenience and organization. Step outside to enjoy the walkout basement leading to a lower deck and a fully fenced backyard, ideal for pets, gardening, or simply enjoying the outdoors. A storage shed adds extra practicality. Additional features include a whole-home automatic propane generator, providing peace of mind year-round. This well-cared-for home offers the perfect blend of comfort, convenience, and community living. With all these upgrades and only 3 yrs old, this home wont last on the market!
Mortgage Estimate
Estimated monthly payment
Calculating…
Estimate only. Taxes, insurance, condo fees, and lender terms are not included.
Monthly costs to verify
Condo / Maintenance Fee: $100.00/mo
Estimate only. Confirm taxes, condo/maintenance fees, insurance, utilities, and lender terms before making decisions.
Rooms
| Room | Level | Dimensions |
|---|---|---|
| Kitchen | Main level | 9x15 |
| Dining room | Main level | 11x10 |
| Living room | Main level | 13x15 |
| Primary Bedroom | Main level | 13x15 |
| 3pc Ensuite bath | Main level | 5x8 |
| 2pc Bathroom | Main level | 3x8 |
| Recreational, Games room | Basement | 18x19 |
| Bedroom | Basement | 11x10 |
| Bedroom | Basement | 11x10 |
| 4pc Bathroom | Basement | 5x10 |
| Laundry room | Basement | 5x10 |
Facts & Location
Interior Size
2,190 sq ft
Condo / Maintenance Fee
$100.00/mo
Year Built
2023
Listing data
Listing information is provided for personal, non-commercial use and should be independently verified before making real estate decisions.
Last refreshed: Nov 16, 2026 5:32 AM
Explore nearby searches
SEO-friendly searches for this area, property type, and nearby neighbourhoods.
Similar Properties
More nearby listings that may fit the same search.
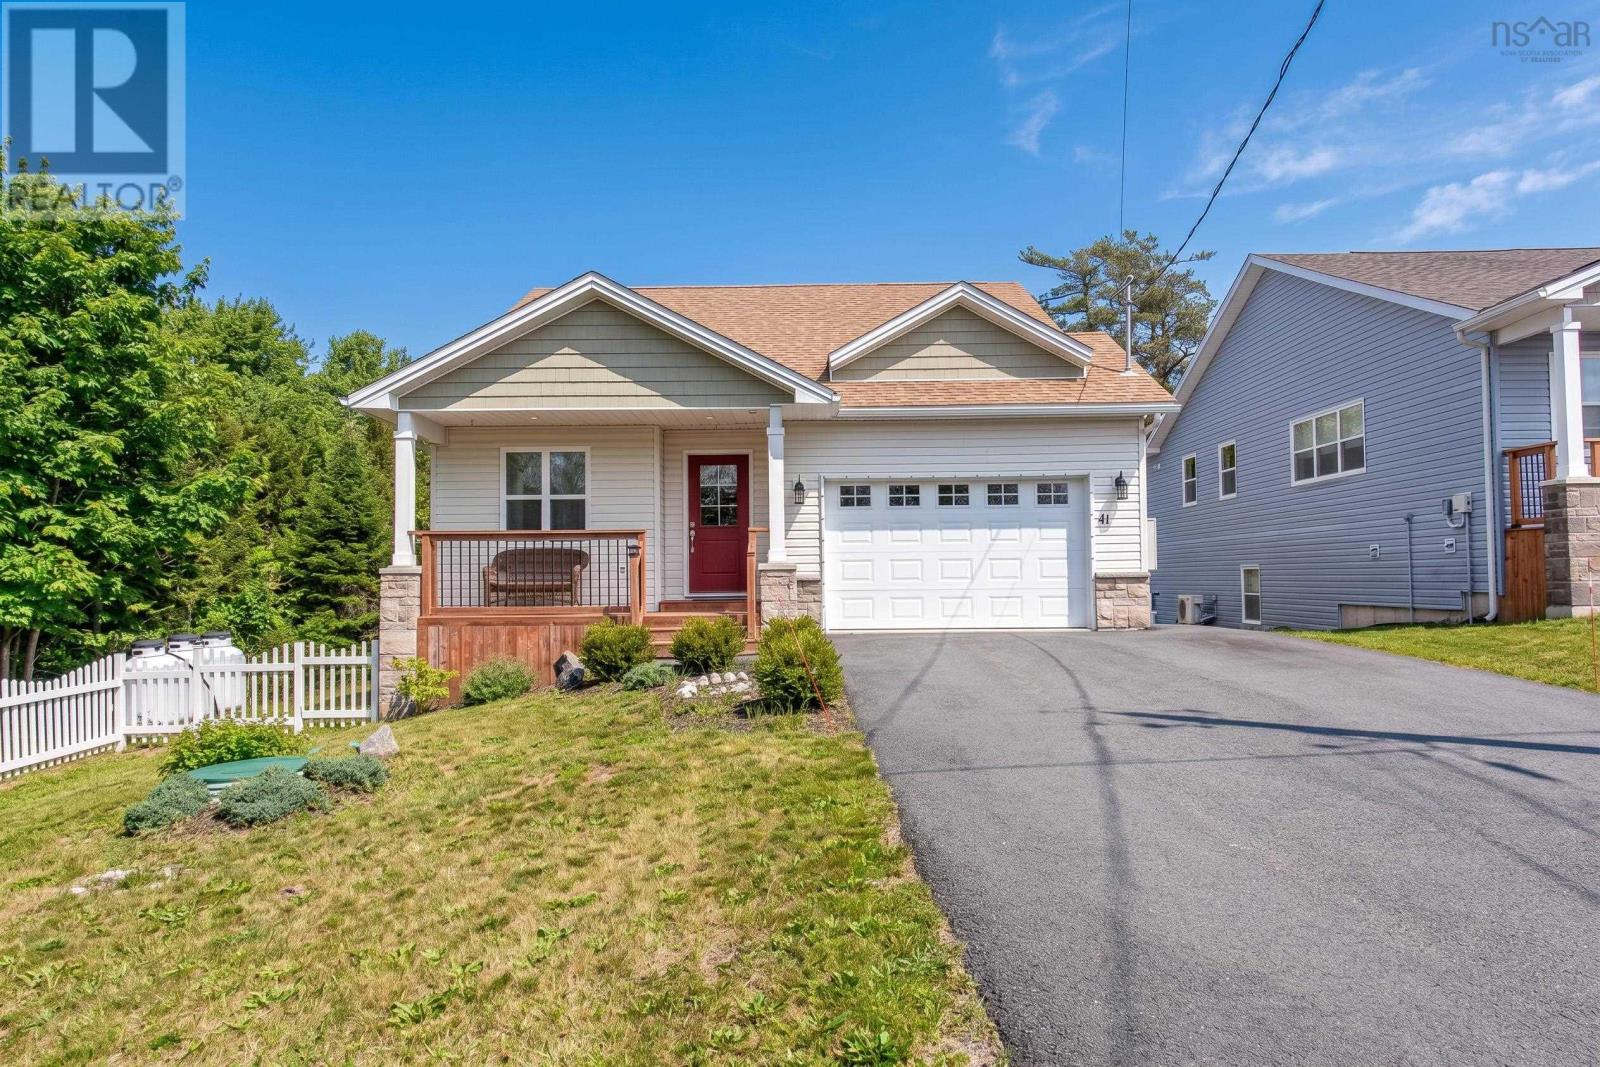
$599,900
41 Wineberry Way
Upper Sackville · MLS # 202619469
3 bed · 3 bath · 2,190 sq ft
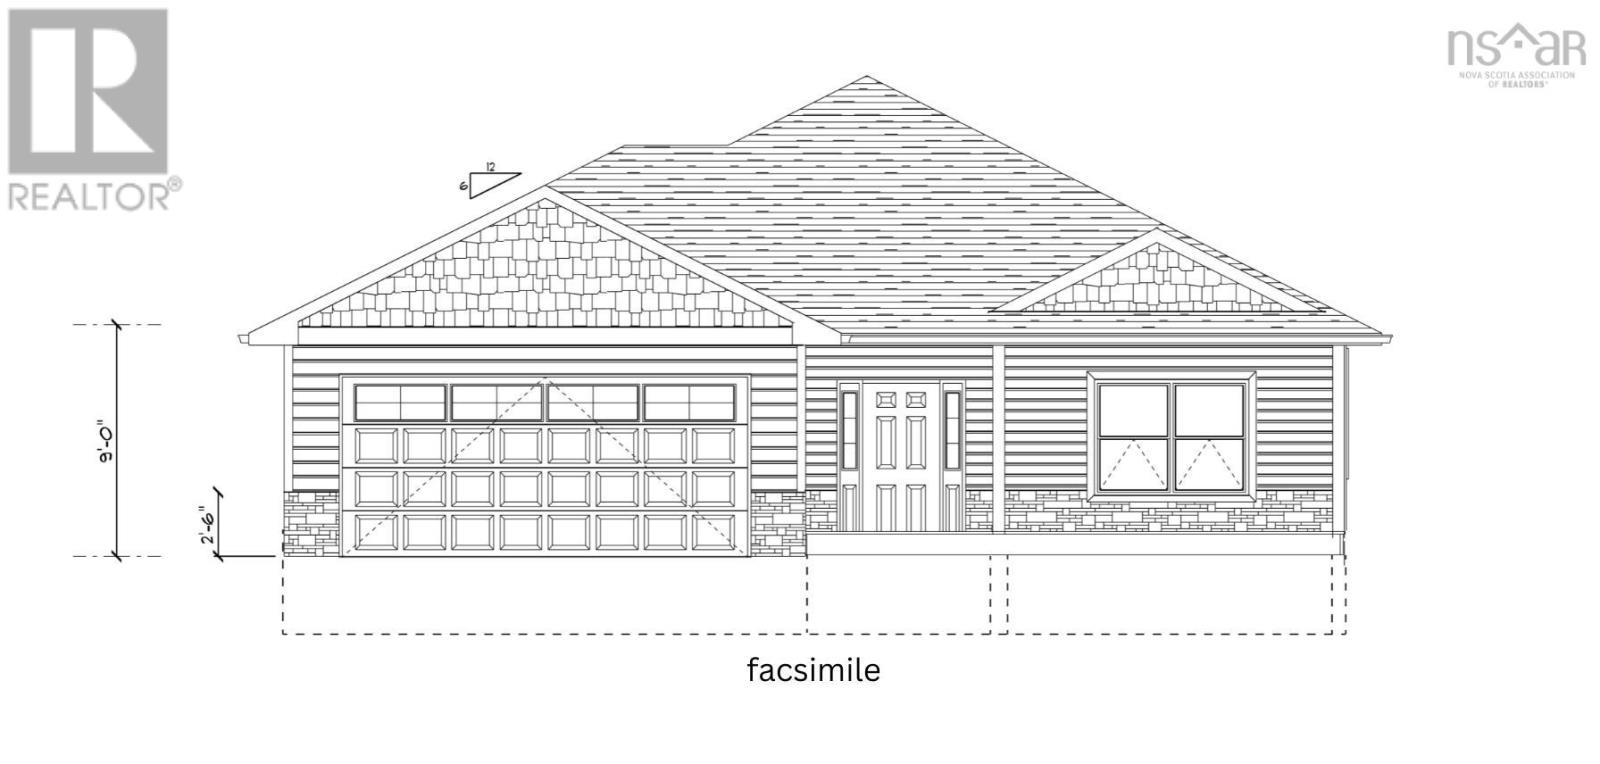
$674,400
39 Mayapple Crescent
Upper Sackville · MLS # 202624943
3 bed · 2 bath · 1,549 sq ft
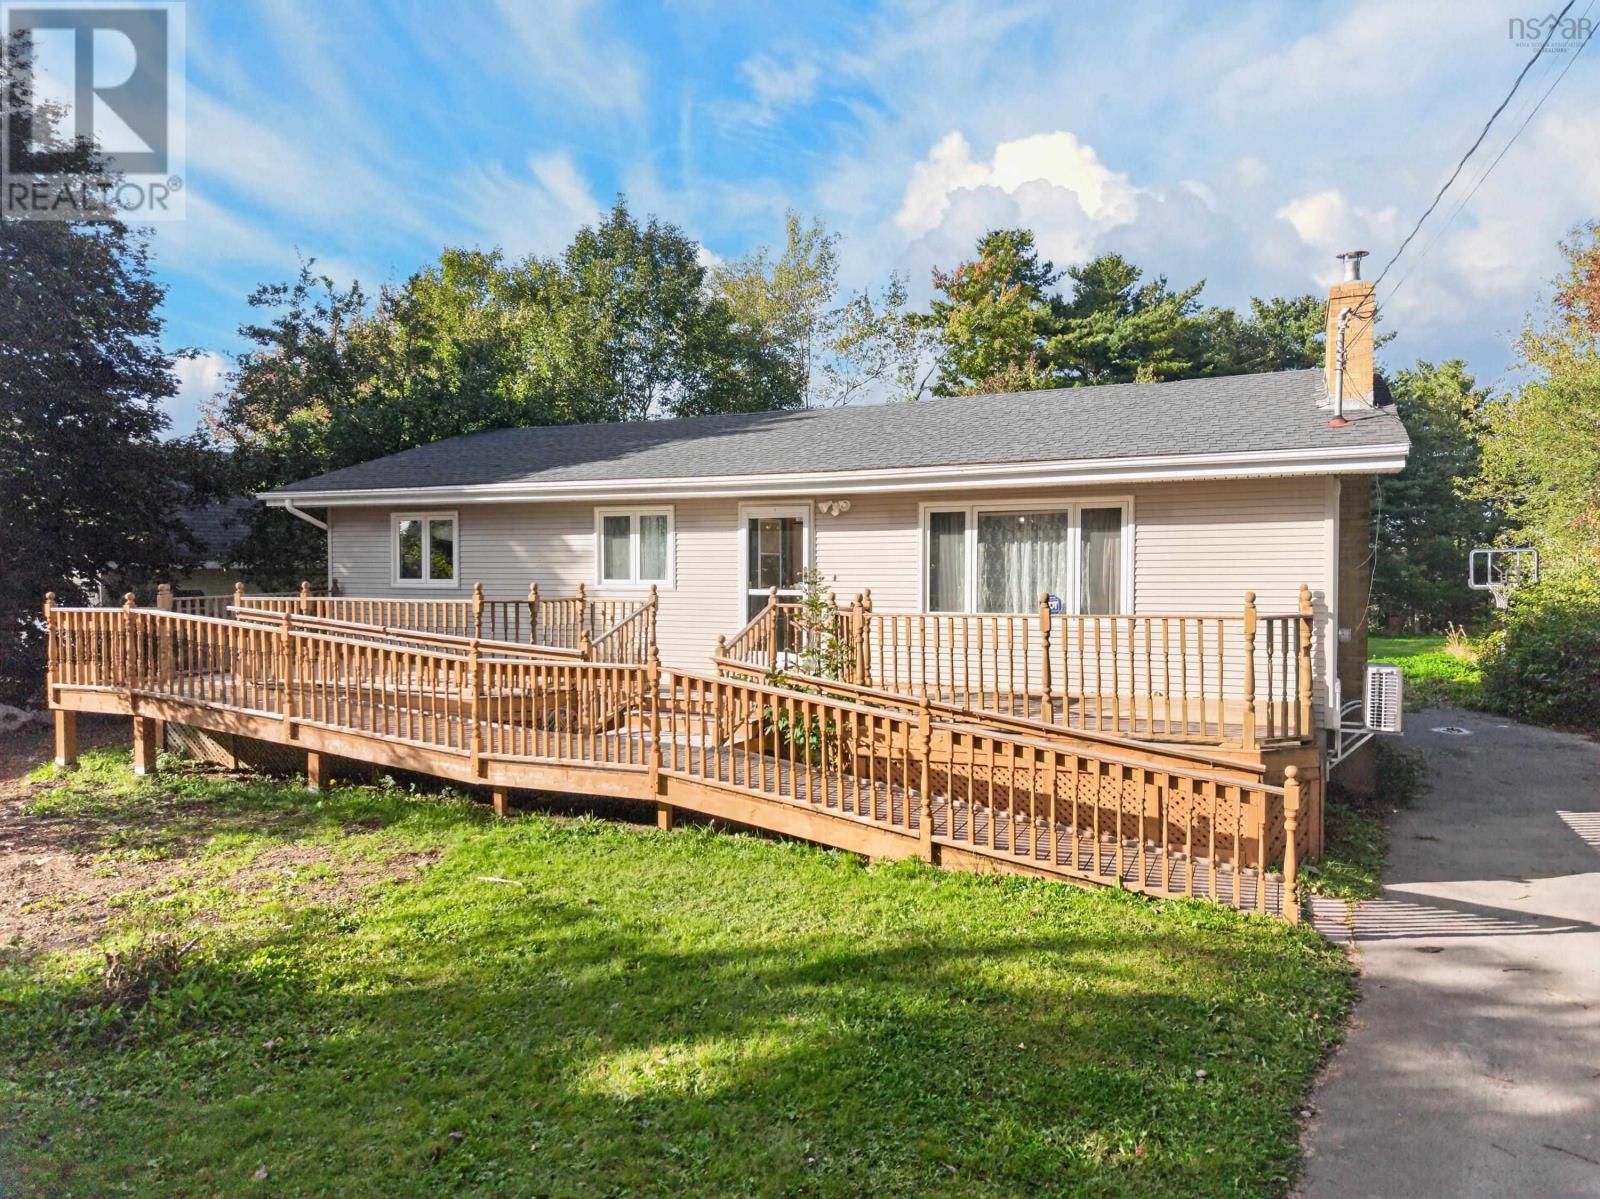
$429,900
2587 Sackville Drive
Upper Sackville · MLS # 202624199
4 bed · 1 bath · 2,200 sq ft