Videos & Virtual Tours
Open available video, 3D tour, or virtual-tour media for this listing.
8 The Esplanade
Toronto (Waterfront Communities), Ontario M5E0A6
MLS # C14174244
Property Details
Type
Condo Apartment
Beds
2
Baths
2
Status
For Sale
More homes like this
About this property
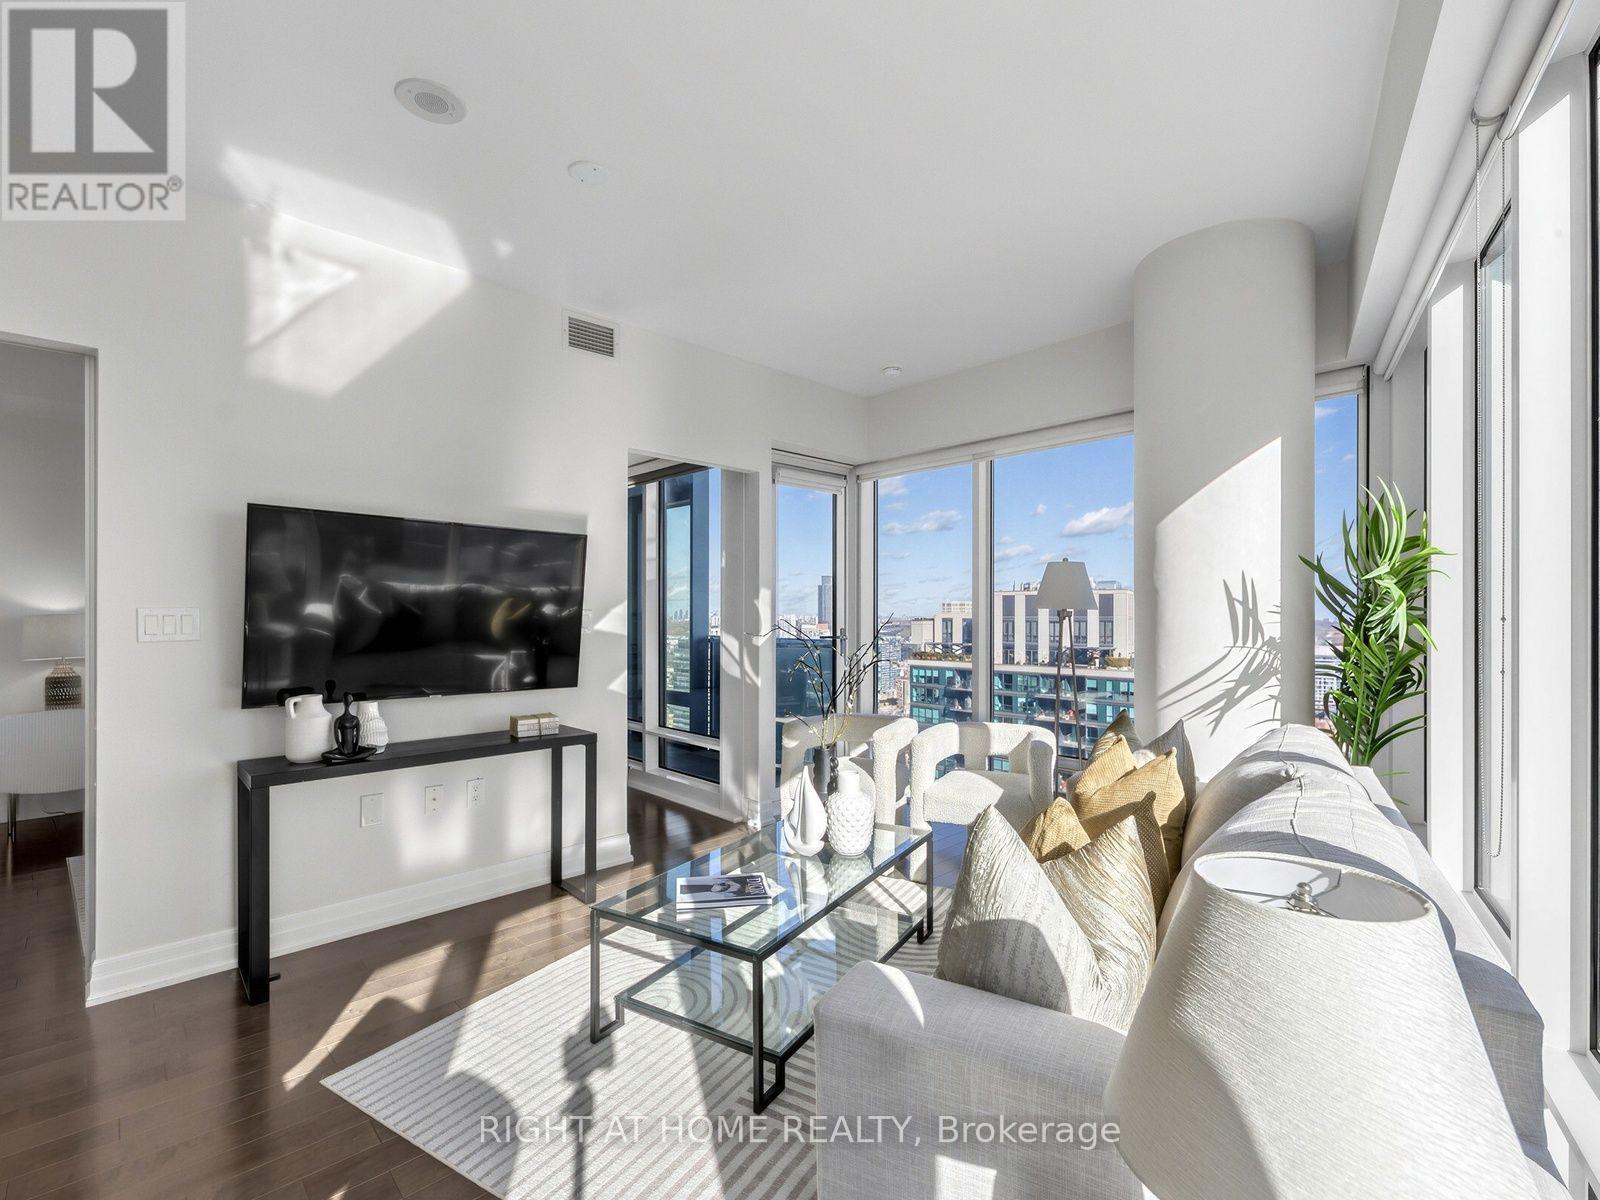
Welcome to Suite 3211 at 8 The Esplanade, the iconic Daniel Libeskind-designed L Tower in the heart of Downtown Toronto. This 2-bedroom, 2-bathroom south-east corner suite on the 32nd floor is filled with natural light, with an open-concept layout, wraparound floor-to-ceiling windows and sweeping views of Lake Ontario and the city skyline. The sleek modern kitchen is built around a large stone-topped island with a cooktop and built-in oven, plus a built-in microwave and dishwasher, island hood fan and stainless steel fridge, and flows into the living and dining area with a walk-out to a private balcony. The primary bedroom offers lake views, frosted-glass sliding doors and a 3-piece ensuite with a glass walk-in shower. The second bedroom features a double closet and lake views, next to a 4-piece main bath with a full tub. Hardwood floors, 9 ft ceilings, ensuite stacked laundry and custom Hunter Douglas blinds throughout. One parking space and one locker included. Resort-style amenities include a 24-hr concierge, indoor pool, gym, party room, guest suites and visitor parking. Steps to St. Lawrence Market, Union Station, the Financial District, Meridian Hall, Scotiabank Arena, the waterfront and the Distillery District. A rare opportunity to own a 2-bedroom corner suite at one of Downtown Toronto's most recognizable addresses.
Mortgage Estimate
Estimated monthly payment
Calculating…
Estimate only. Taxes, insurance, condo fees, and lender terms are not included.
Monthly costs to verify
Property taxes: about $404/month based on listed annual taxes.
Condo / Maintenance Fee: $892.70/mo
Estimate only. Confirm taxes, condo/maintenance fees, insurance, utilities, and lender terms before making decisions.
Rooms
| Room | Level | Dimensions |
|---|---|---|
| Living room | Ground level | 4.82 x 3.47 |
| Dining room | Ground level | 4.82 x 3.47 |
| Kitchen | Ground level | 2.9 x 2.26 |
| Primary Bedroom | Ground level | 3.39 x 3.05 |
| Bedroom 2 | Ground level | 3.05 x 2.74 |
Facts & Location
Parking
1 spaces
Annual Taxes
$4,849
Condo / Maintenance Fee
$892.70/mo
Listing data
Listing information is provided for personal, non-commercial use and should be independently verified before making real estate decisions.
Last refreshed: Nov 12, 2026 12:15 PM
Explore nearby searches
SEO-friendly searches for this area, property type, and nearby neighbourhoods.
Similar Properties
More nearby listings that may fit the same search.
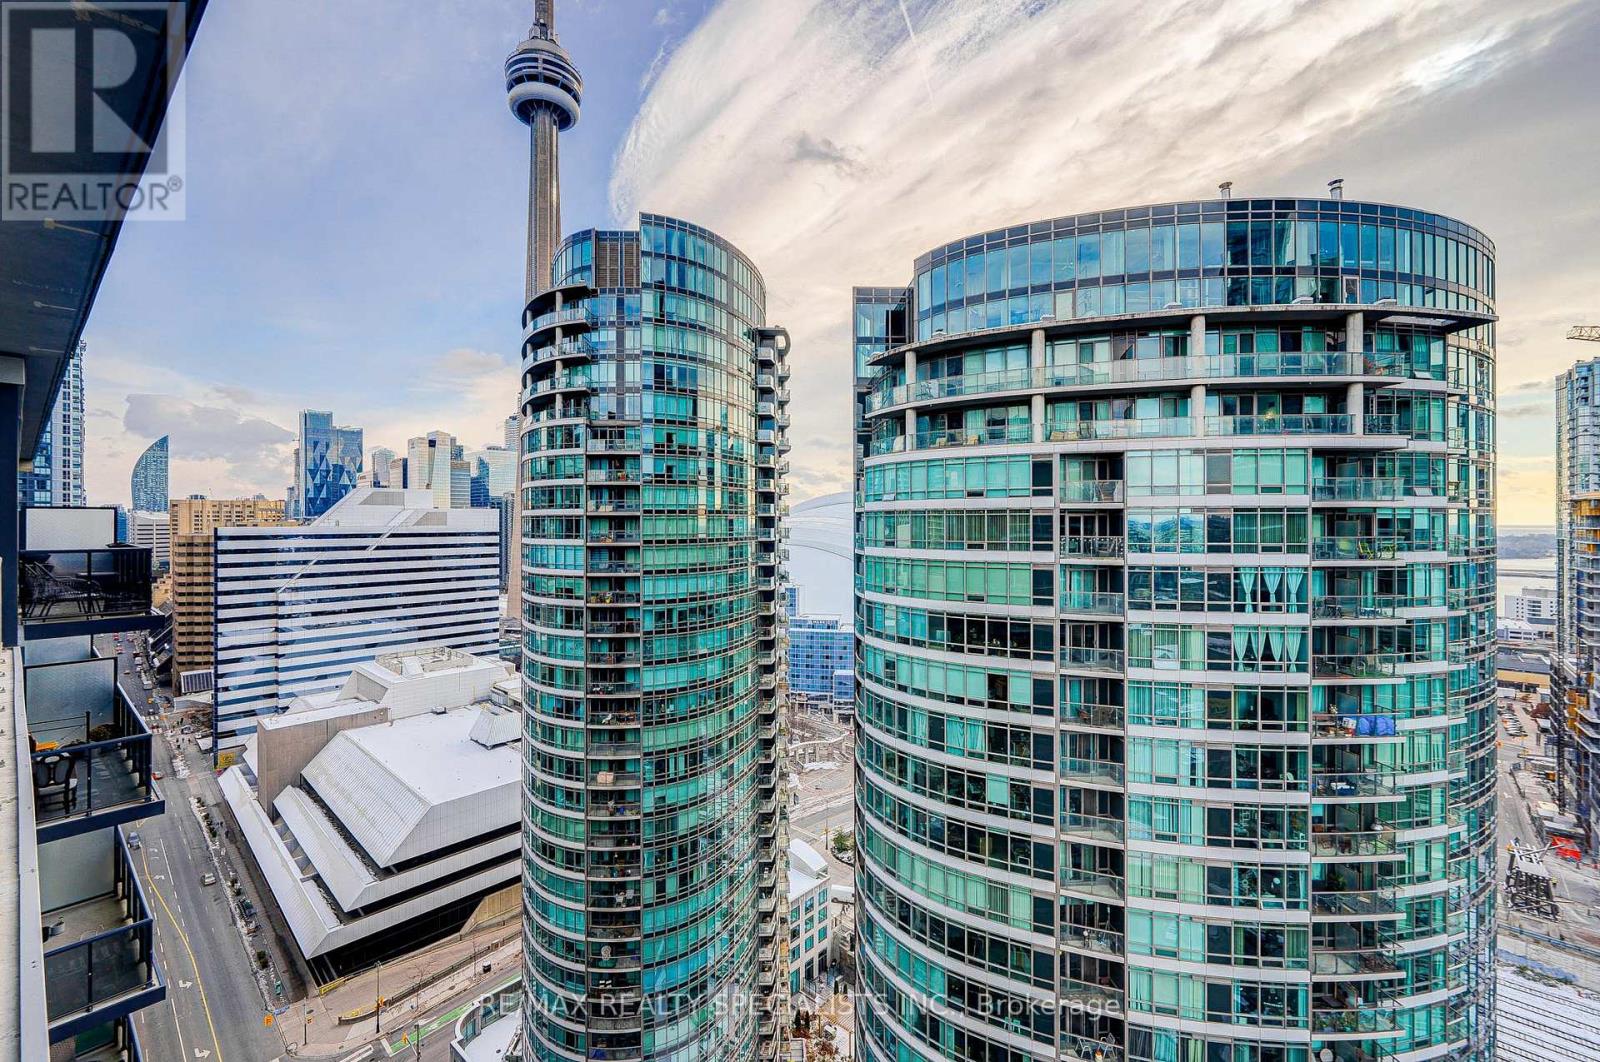
$769,000
352 Front Street
Toronto (Waterfront Communities) · MLS # C13884318
2 bed · 2 bath
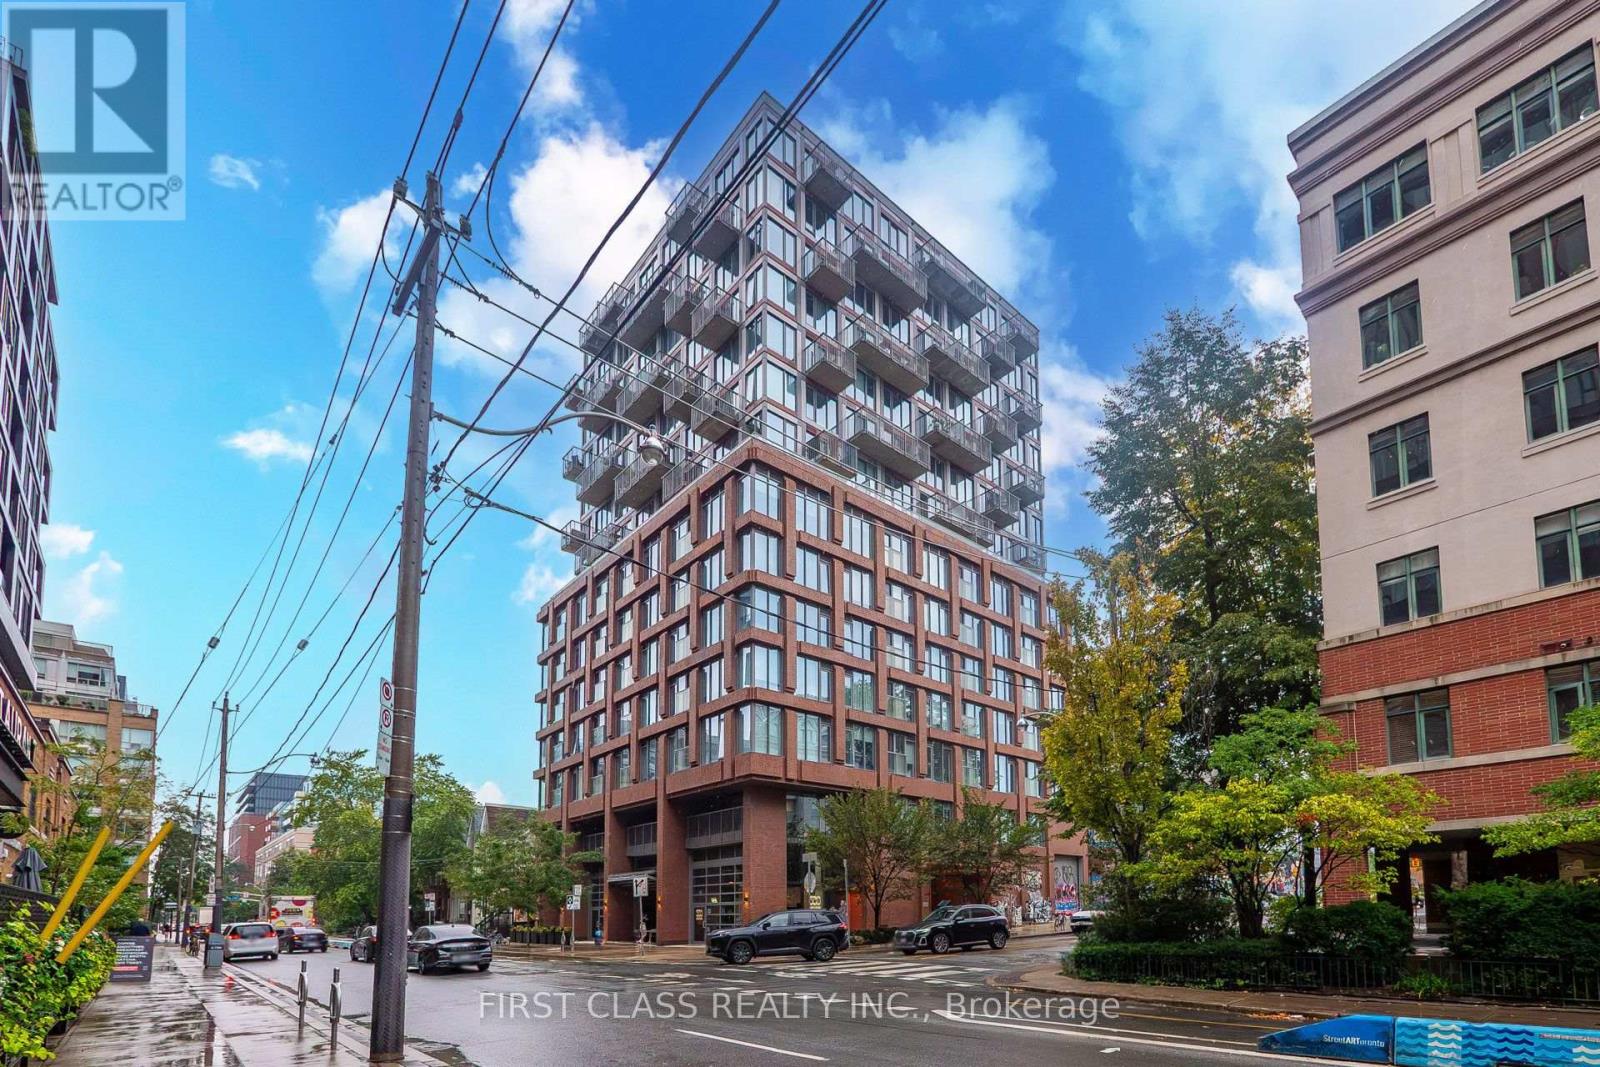
$769,990
2 Augusta Avenue
Toronto (Waterfront Communities) · MLS # C13780500
3 bed · 2 bath
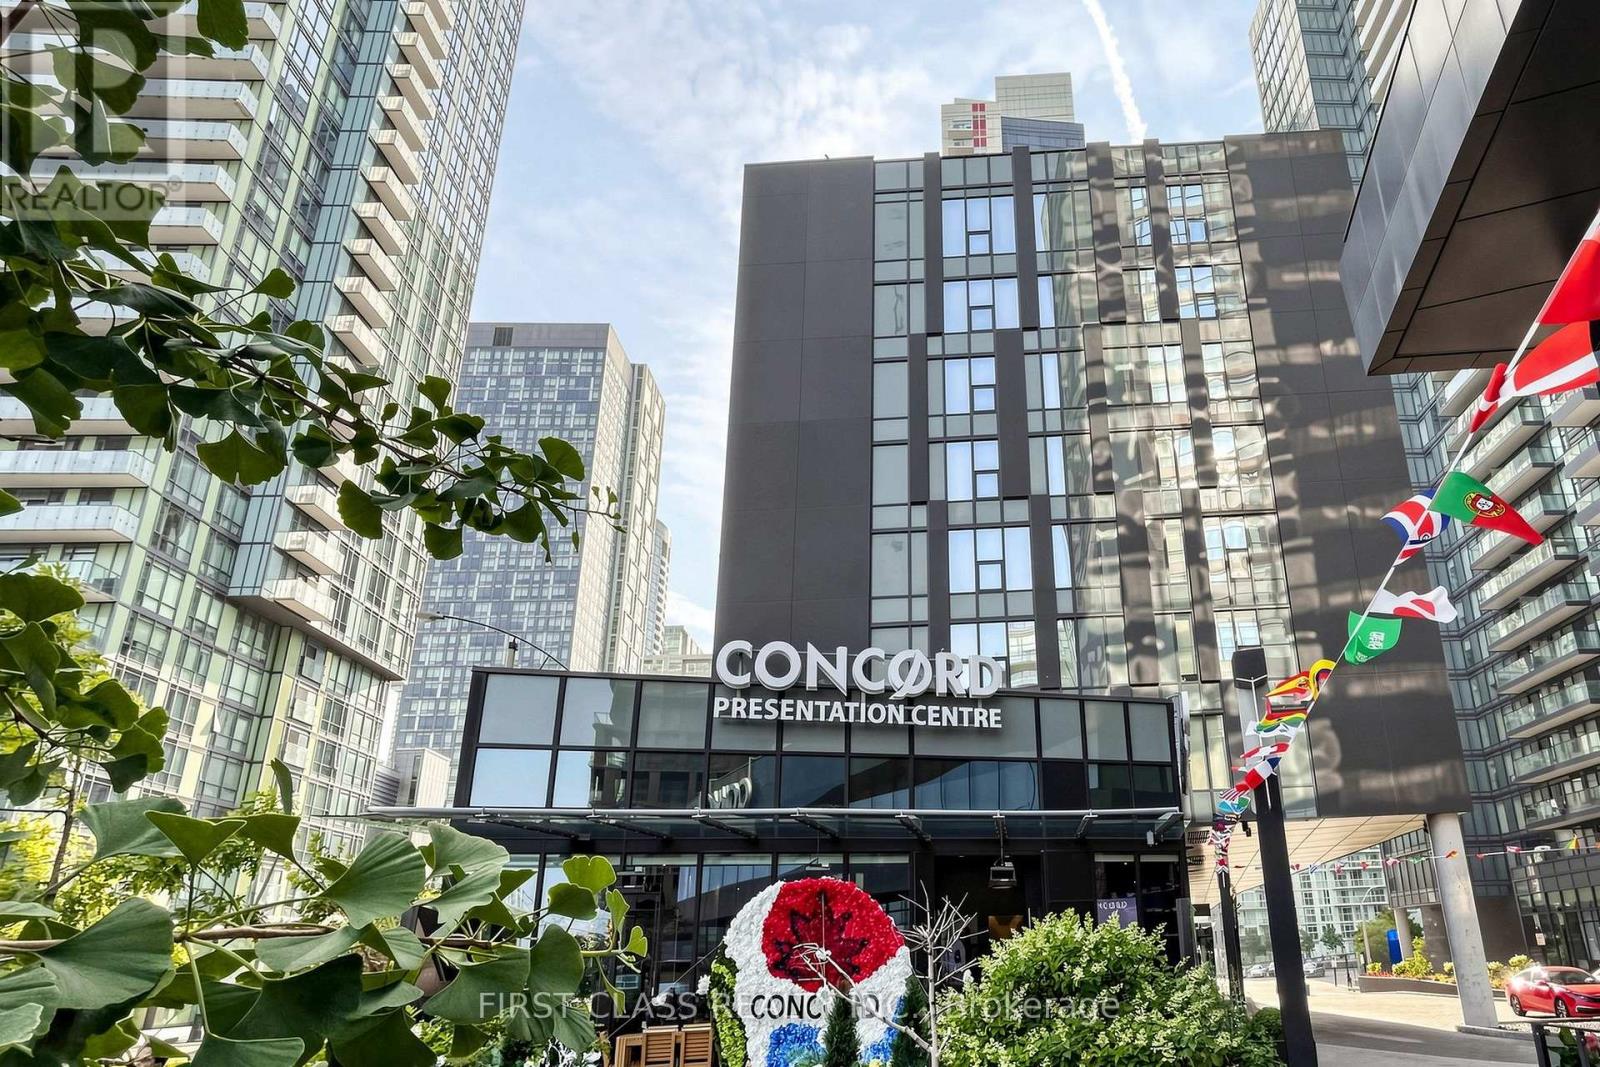
$770,000
90 Queens Wharf Road
Toronto (Waterfront Communities) · MLS # C13577316
3 bed · 2 bath · 833 sq ft