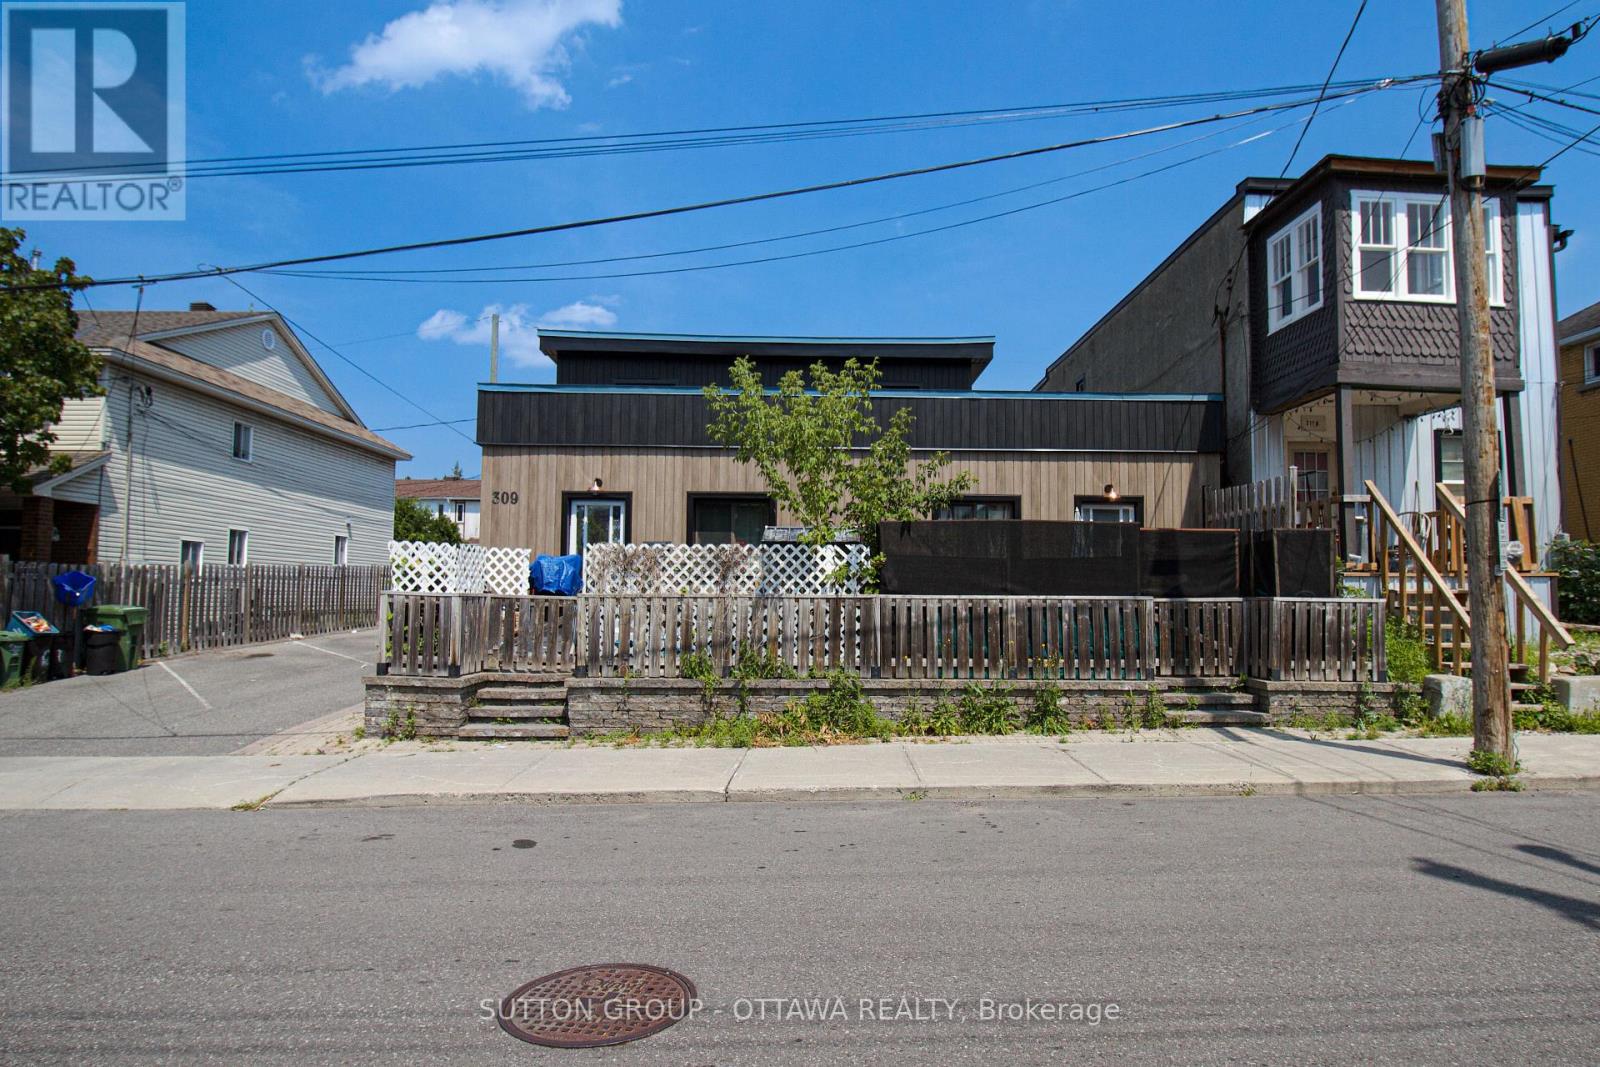
309 Cyr Avenue
Ottawa, Ontario K1L7N6
MLS # X12905856
Property Details
Type
Multi-Family
Beds
8
Baths
5
Status
For Sale
More homes like this
About this property
Prime Investment Opportunity in Ottawa Turnkey 5-Plex with Excellent Returns: Welcome to 309 Cyr Avenue, an exceptional chance to secure a fully tenanted, income-producing 5-unit property in a desirable Ottawa neighbourhood. Whether you're an experienced investor or looking to grow your portfolio, this asset delivers reliable cash flow today with strong upside potential. This well-maintained 5-plex offers a versatile mix of spacious, updated units occupied by quality tenants. The exterior has been recently renovated, boosting curb appeal and minimizing capital expenditures in the years ahead. Inside, with room to further enhance rents and maximize income, this property has much upside potential. With steady income in place and under-market rents, this property is perfectly positioned for a new owner to unlock additional value through strategic updates and rental increases over time. Key Features: Five fully rented units with strong tenancy history; Newly renovated exterior low maintenance for years to come; Excellent location close to schools, transit, shopping, and Ottawas downtown core;; Opportunity to increase revenues and build long-term equity This is your chance to acquire a turnkey multi-unit property in one of Ottawas most robust rental markets. Properties of this calibre and income potential rarely become available. Don't wait, schedule your private tour today and see everything 309 Cyr Avenue has to offer!
Mortgage Estimate
Estimated monthly payment
Calculating…
Estimate only. Taxes, insurance, condo fees, and lender terms are not included.
Monthly costs to verify
Property taxes: about $730/month based on listed annual taxes.
Estimate only. Confirm taxes, condo/maintenance fees, insurance, utilities, and lender terms before making decisions.
Rooms
| Room | Level | Dimensions |
|---|---|---|
| Living room | Main level | 3.35 x 2.13 |
| Bathroom | Main level | 2.44 x 1.53 |
| Laundry room | Basement | 4.3 x 2.77 |
| Den | Basement | 3.97 x 2.77 |
| Living room | Main level | 2.76 x 4.59 |
| Dining room | Main level | 2.45 x 2.76 |
| Kitchen | Main level | 2.29 x 2.44 |
| Bedroom | Main level | 3.36 x 3.06 |
| Bathroom | Main level | 2.74 x 3.36 |
| Bedroom 2 | Second level | 3.67 x 4.9 |
| Living room | Main level | 4.59 x 3.05 |
| Kitchen | Main level | 2.13 x 3.38 |
| Dining room | Main level | 2.45 x 4.28 |
| Kitchen | Main level | 2.44 x 2.44 |
| Bathroom | Main level | 2.75 x 3.35 |
| Bedroom | Main level | 2.75 x 3.67 |
| Den | Main level | 3.38 x 2.45 |
| Living room | Second level | 3.69 x 3.38 |
| Bedroom | Main level | 3.35 x 2.44 |
| Dining room | Second level | 1.84 x 2.44 |
Facts & Location
Parking
5 spaces
Lot Size
64 x 96 FT
Annual Taxes
$8,759
Listing data
Listing information is provided for personal, non-commercial use and should be independently verified before making real estate decisions.
Last refreshed: Nov 16, 2026 5:31 AM
Explore nearby searches
SEO-friendly searches for this area, property type, and nearby neighbourhoods.
Similar Properties
More nearby listings that may fit the same search.
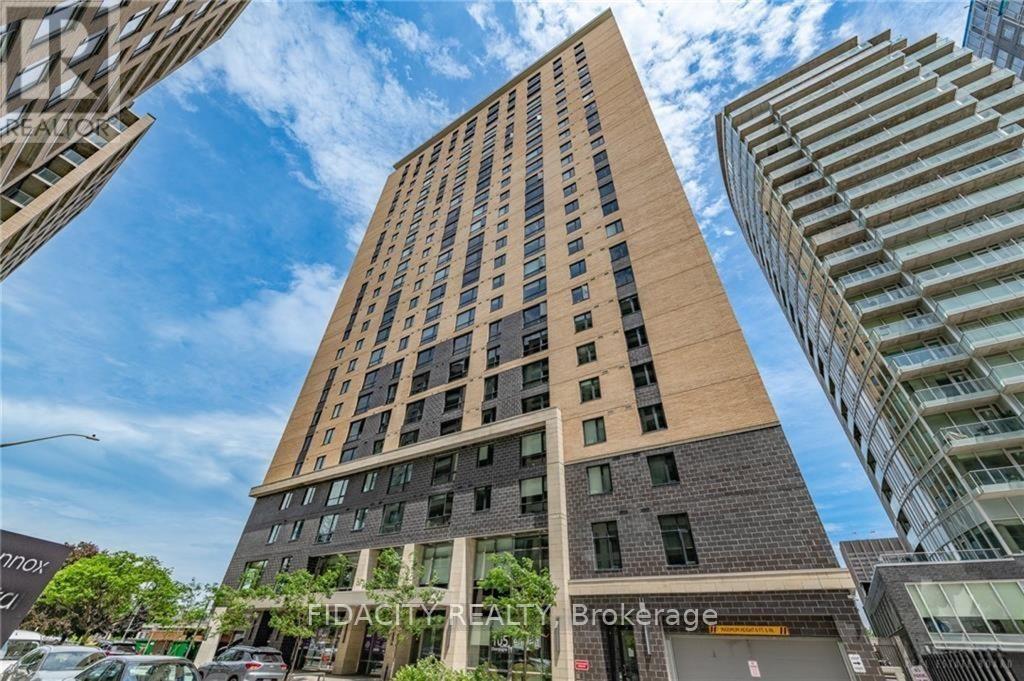
$7,102,835
105 Champagne Avenue
Ottawa · MLS # X13491258
— bed · — bath
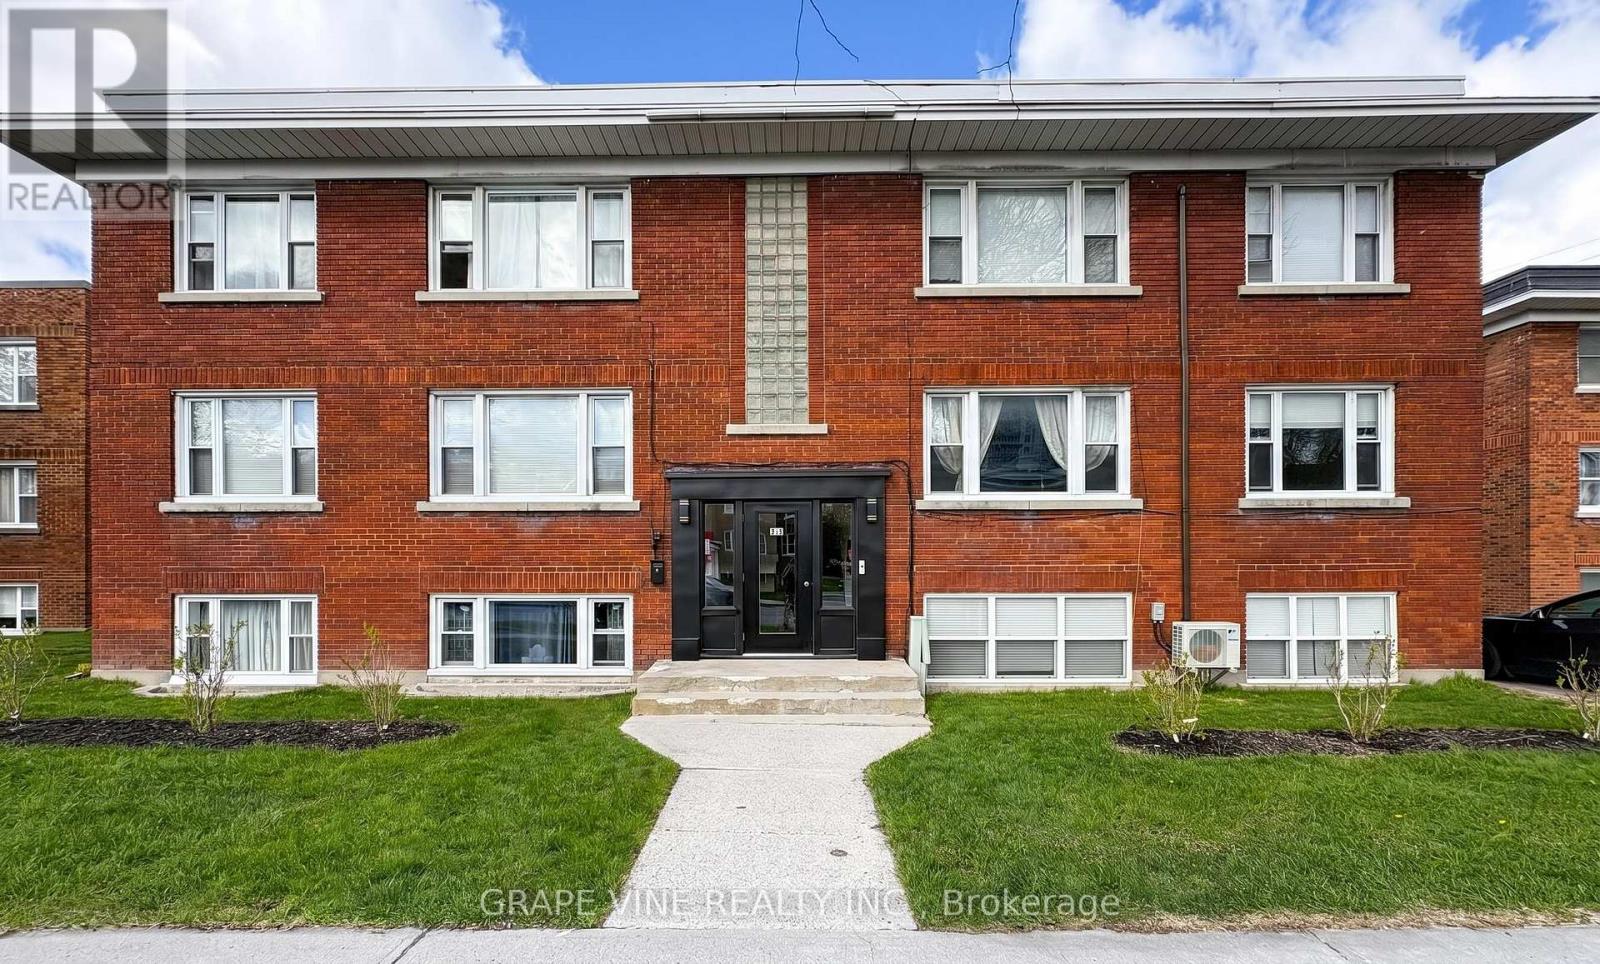
$1,995,000
824 Kirkwood Avenue
Ottawa · MLS # X13483634
10 bed · 6 bath
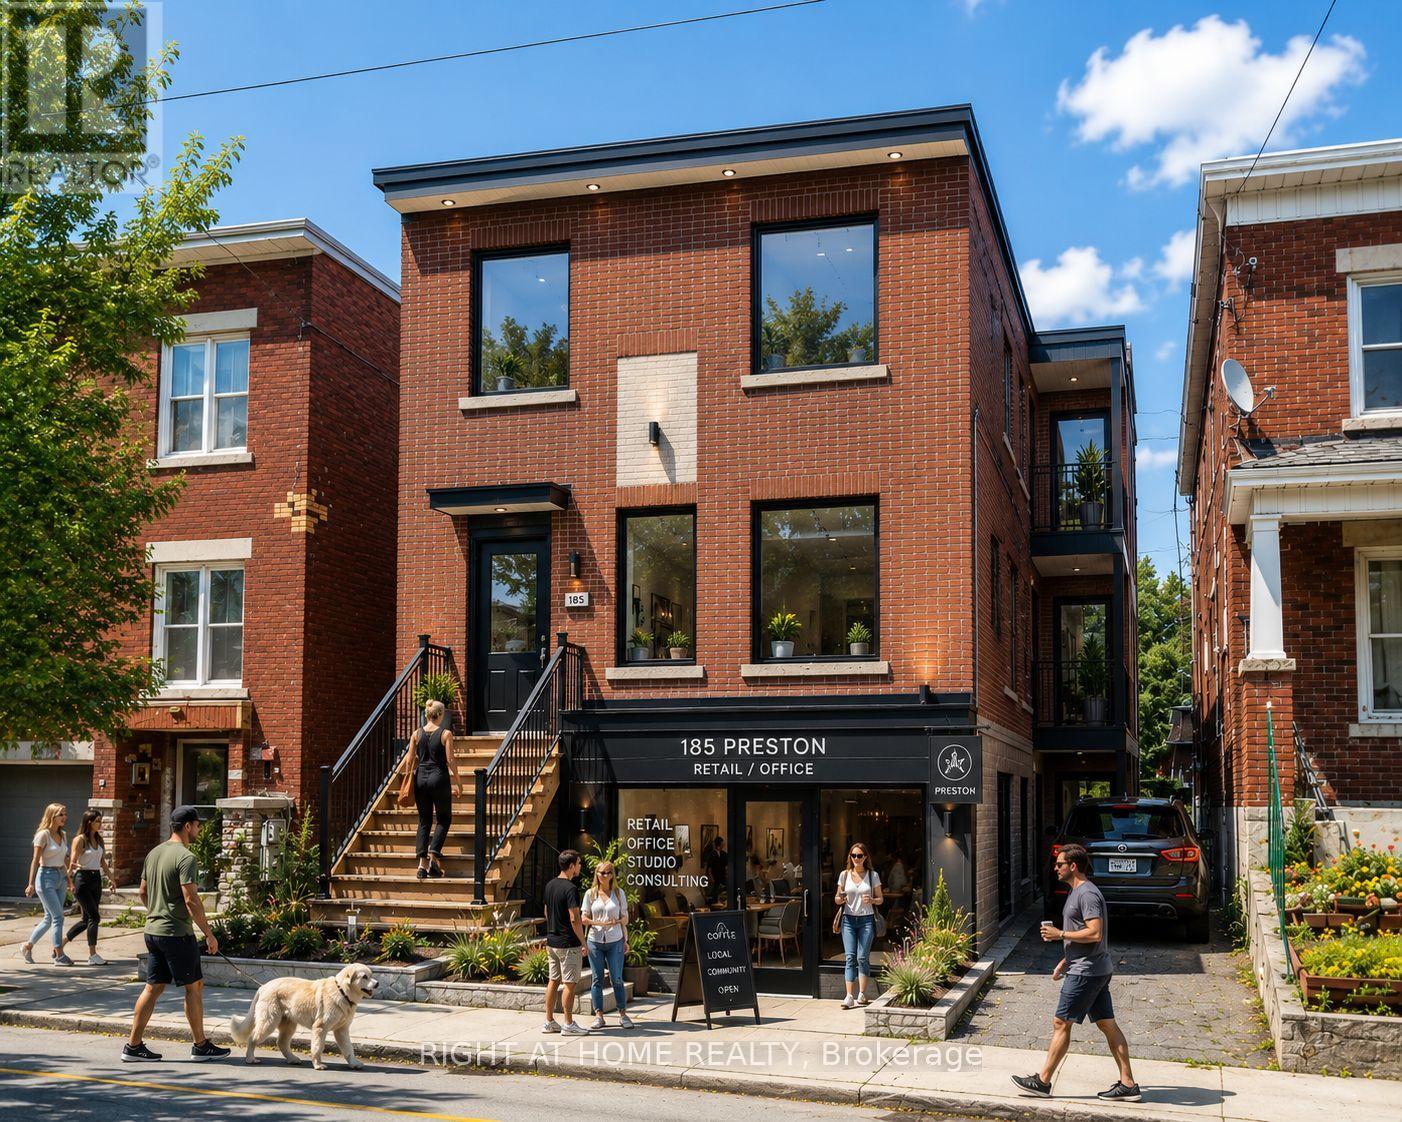
$789,900
185 Preston Street
Ottawa · MLS # X13482170
— bed · — bath · 2,700 sq ft