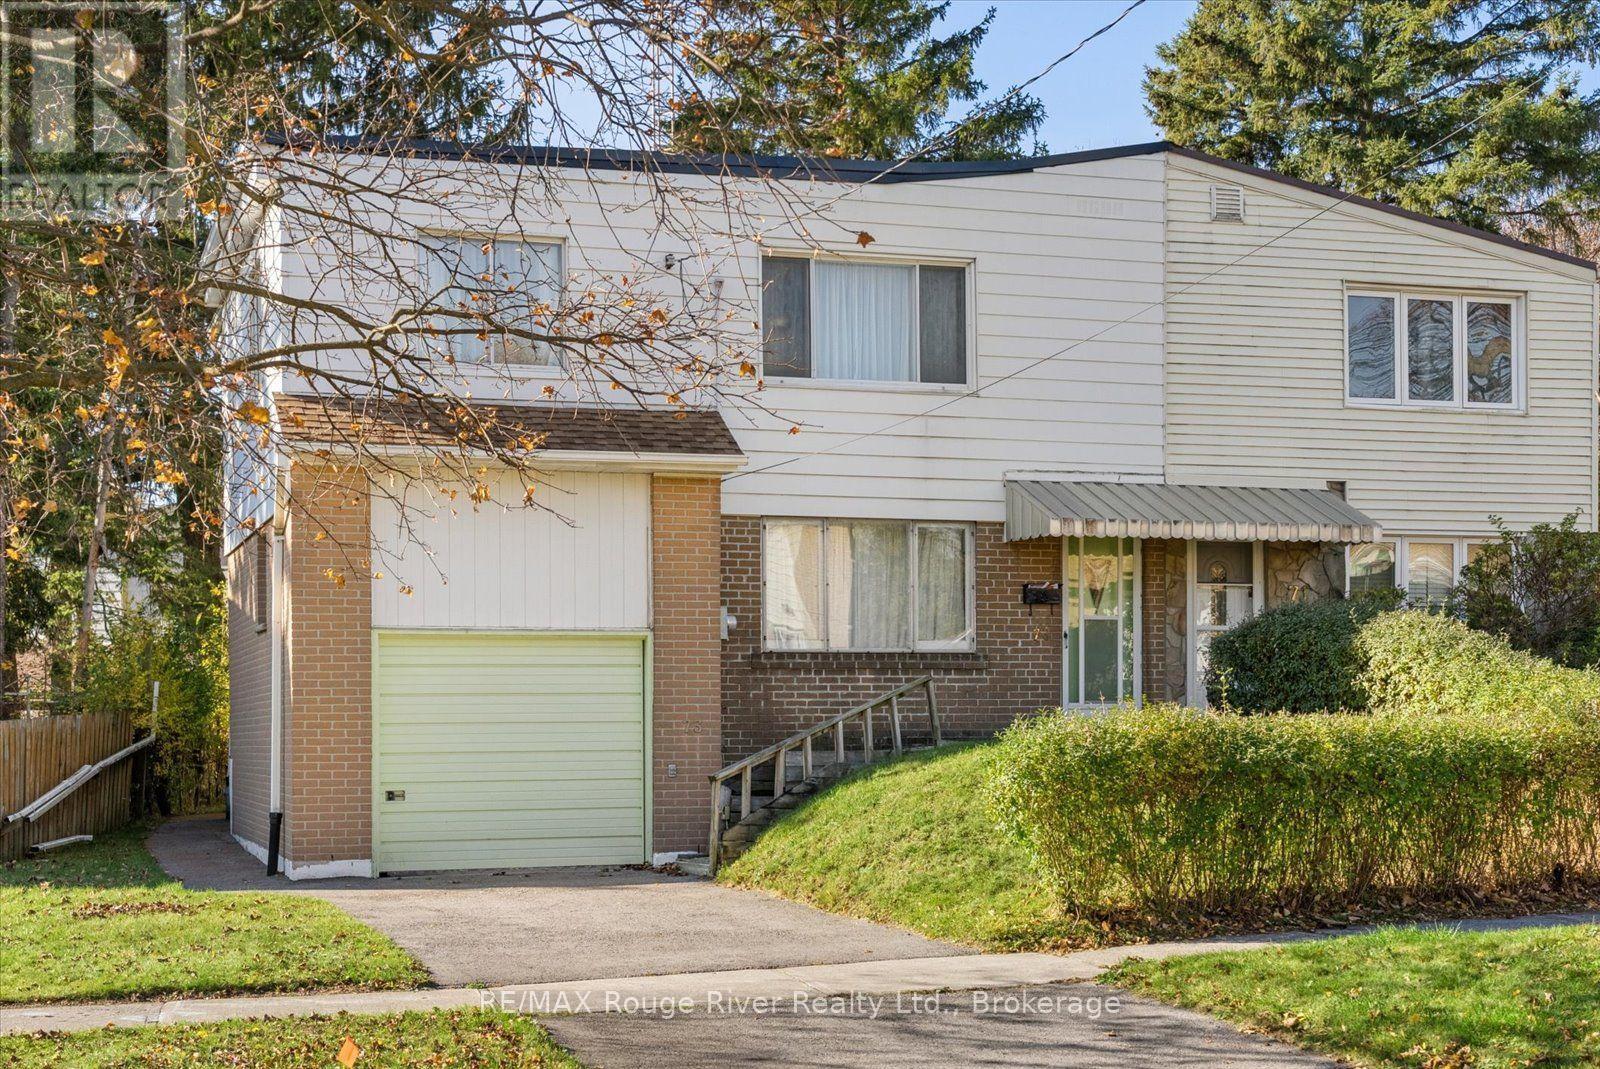
73 Kenmark Boulevard
Toronto (Kennedy Park), Ontario M1K3N9
MLS # E14174012
Property Details
Type
Semi-Detached
Beds
4
Baths
2
Status
For Sale
More homes like this
About this property
Welcome to 73 Kenmark Blvd- a blank slate in an incredibly convenient Kennedy Park, Scarborough location! This attached two-storey home is full of potential and ready for you to bring your own vision to life while enjoying maximum convenience to everything Toronto has to offer. The main floor features a combined living/dining room, family room and a functional kitchen with a walk-out to the large, fenced backyard offering plenty of room to relax, entertain or create your own outdoor retreat. Journey upstairs to find the bathroom and four generously sized, bright bedrooms featuring wood flooring installed in 2025, creating a fresh starting point for its next owners. The second story also hosts an additional walk-through room- perfect for an office or games room. The basement has an additional bathroom and space for recreation, storage or multi-generational living. Location is where this home truly shines! Enjoy the convenience of being within walking distance of Kennedy Station, which provides access to TTC subway service, connecting bus routes and GO Transit for an easy commute throughout Toronto and beyond. Elementary and secondary school options are nearby, with St. Maria Goretti Catholic School just around the corner! Local shops, restaurants, grocery stores, hospitals and everyday essentials are all within easy reach along Kennedy Road and Eglinton Avenue East. Enjoy nearby recreational opportunities at Don Montgomery Community Recreation Centre, along with convenient access to larger shopping destinations like Kennedy Commons. INCLUSIONS (all in as-is condition): Fridge, stove, washer, dryer, electrical light fixtures, window coverings and shed. Floor plan on file.
Mortgage Estimate
Estimated monthly payment
Calculating…
Estimate only. Taxes, insurance, condo fees, and lender terms are not included.
Monthly costs to verify
Property taxes: about $320/month based on listed annual taxes.
Estimate only. Confirm taxes, condo/maintenance fees, insurance, utilities, and lender terms before making decisions.
Rooms
| Room | Level | Dimensions |
|---|---|---|
| Living room | Main level | 5.51 x 3.53 |
| Laundry room | Basement | 3.81 x 3.56 |
| Bedroom 5 | Basement | 2.99 x 2.87 |
| Dining room | Main level | 5.51 x 3.53 |
| Kitchen | Main level | 3.25 x 3.02 |
| Family room | Main level | 4.47 x 3.25 |
| Primary Bedroom | Second level | 3.96 x 3.48 |
| Bedroom 2 | Second level | 3.12 x 2.56 |
| Bedroom 3 | Second level | 4.7 x 2.74 |
| Bedroom 4 | Second level | 3.96 x 3.1 |
| Den | Second level | 2.79 x 2.54 |
| Recreational, Games room | Basement | 4.52 x 4.5 |
Facts & Location
Parking
3 spaces
Lot Size
40 x 101 FT
Annual Taxes
$3,837
Listing data
Listing information is provided for personal, non-commercial use and should be independently verified before making real estate decisions.
Last refreshed: Nov 13, 2026 4:32 AM
Explore nearby searches
SEO-friendly searches for this area, property type, and nearby neighbourhoods.
Similar Properties
More nearby listings that may fit the same search.
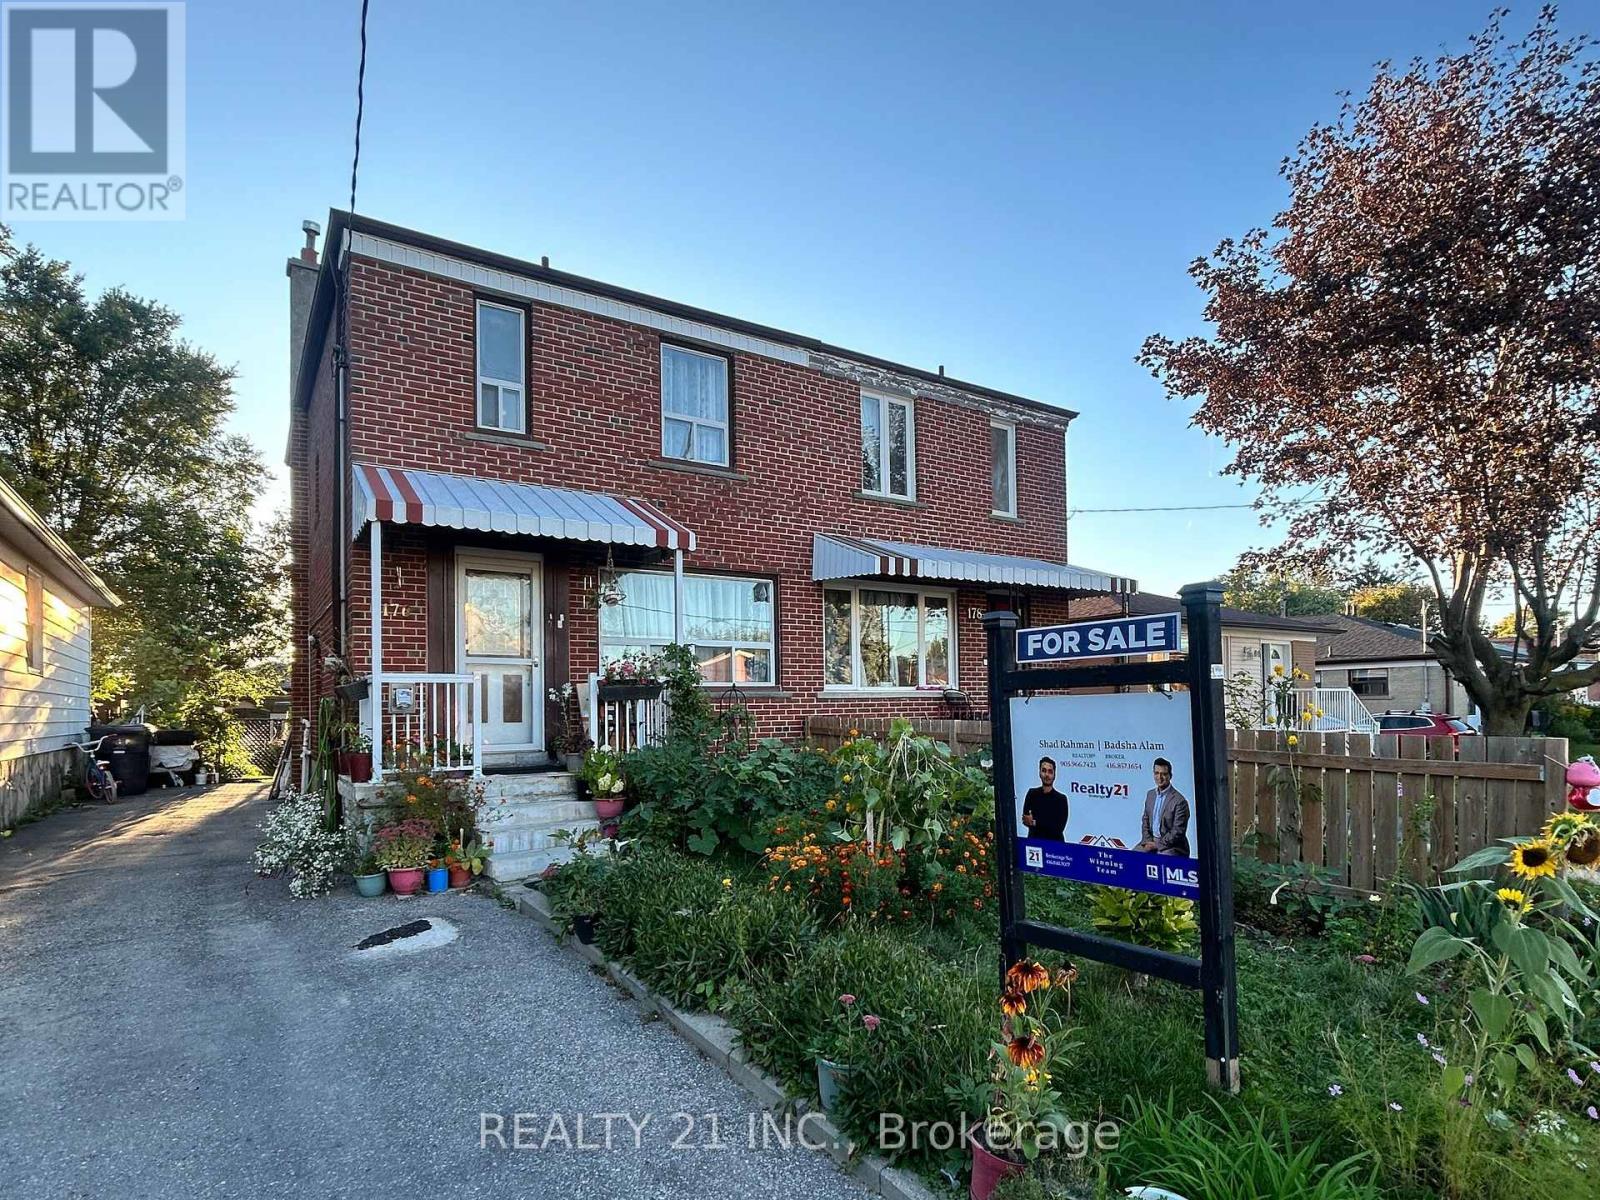
$749,000
176 Linden Avenue
Toronto (Kennedy Park) · MLS # E13831302
4 bed · 2 bath
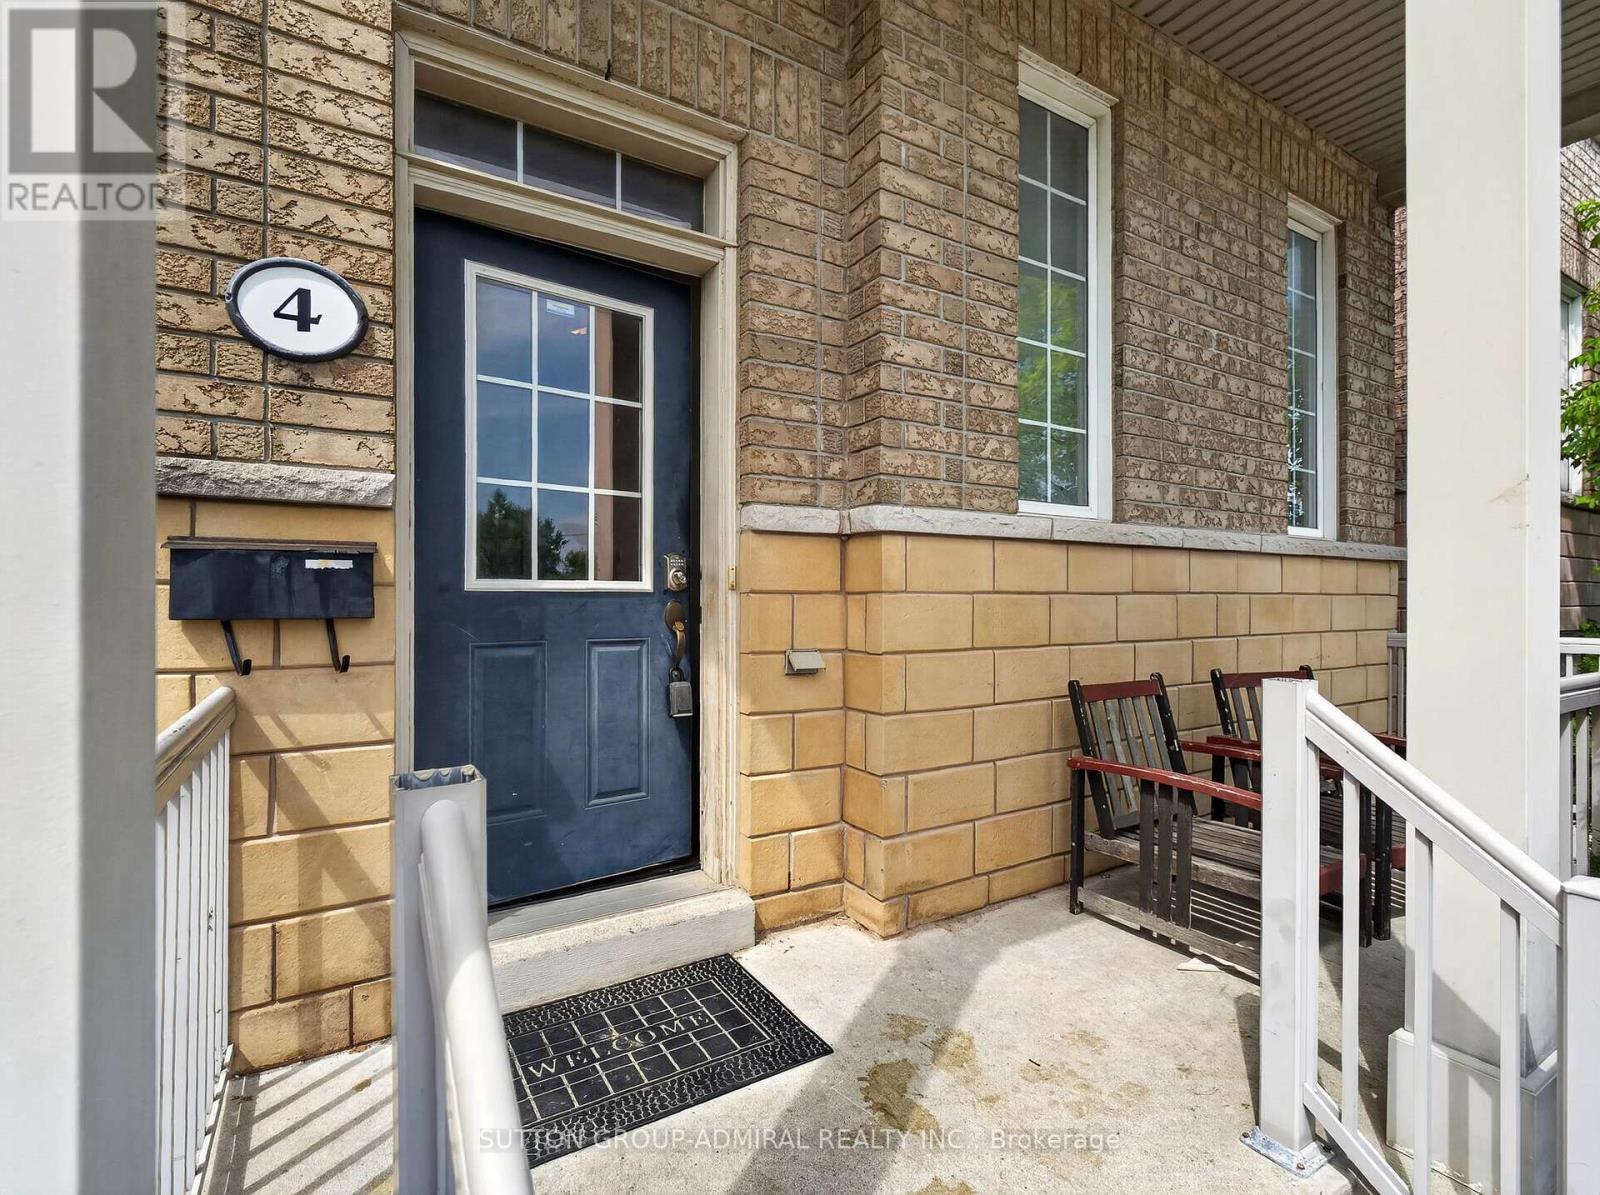
$1,049,000
4 Evelyn Wiggins Drive
Toronto (York University Heights) · MLS # W13840798
8 bed · 4 bath
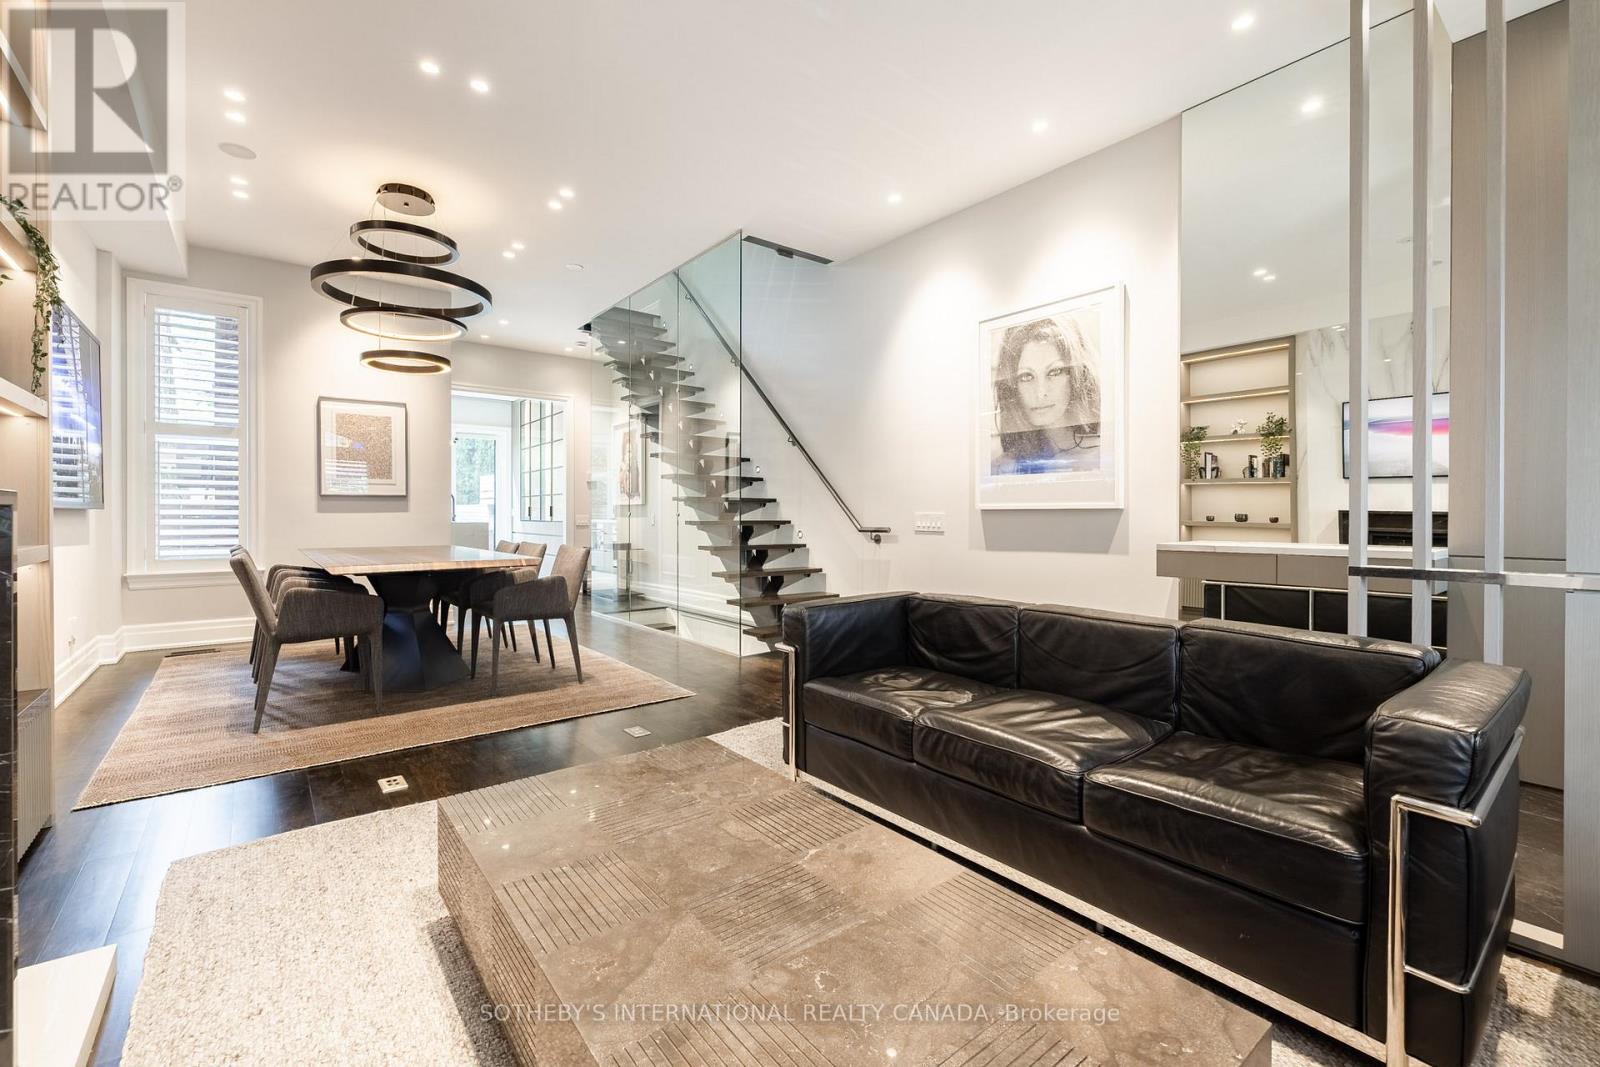
$2,950,000
33 Tranby Avenue
Toronto (Annex) · MLS # C14173874
3 bed · 5 bath · 2,441 sq ft