50 Park Lane Circle
Toronto (Bridle Path-Sunnybrook-York Mills), Ontario M3C2N2
MLS # C12802388
Property Details
Type
Detached
Beds
9
Baths
17
Status
For Sale
More homes like this
About this property
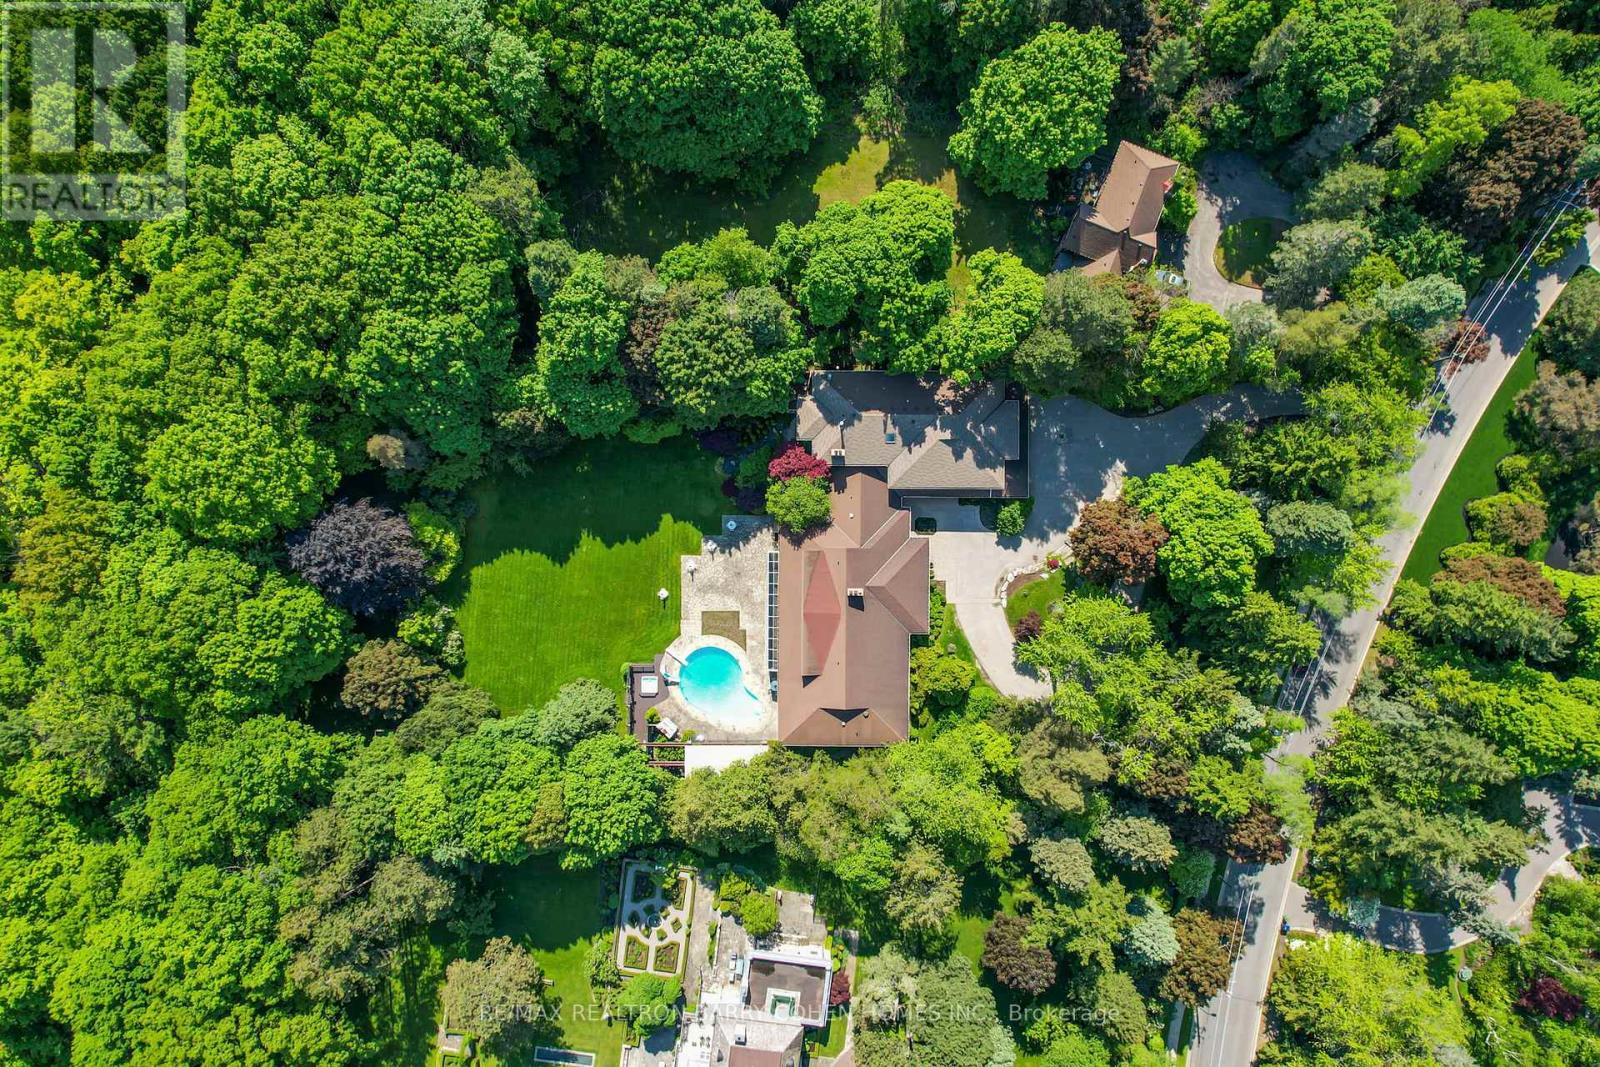
Two Picturesque Acres - Mostly Table Land And On Ravine With Two Attached Dwellings: A Modern Sprawling Bungalow And A Separate 2-Storey, 6-Bedroom Residence. Ideal For Multi-Generational Living Or The Perfect Palette For Your New Build Within Toronto's Iconic Bridle Path Neighborhood On A Quiet Stretch Of Park Lane Circle. This Extraordinary Property Offers Unparalleled Tranquility And A Landscaped Oasis With Mature Trees Enveloping The Serene Backyard. Build New Up To 44,000 Sq Ft Or Enjoy This Thoughtfully Multi-Generational Designed Home With 16,000 Sq Ft Of Living Area. The Main House, Designed In Part By Renowned Architect Mariyama Teshima, Features Soaring Three-Storey Floor-To-Ceiling Windows Offering Panoramic Ravine Views, Hand-Cut Heated Marble Flooring, And A Grand Circular Staircase. Multiple Walkouts Perfect For Entertaining. The Estate Offers 8+1 Bedrooms, 16 Washrooms, An elevator, Dumbwaiter, And Multiple Fireplaces. Complete With A Pool, An Outdoor Washroom And Two Change Rooms. Enjoy Expansive Rear Yard Seating And Lookout Points To Soak Up The Ravine And Private Views. Conveniently Located, Just A Short Walk From Famed Edward Gardens, Sunnybrook Park, The Granite Club, Canada's Acclaimed Private Schools, Trendy Shops, And Eateries.
Mortgage Estimate
Estimated monthly payment
Calculating…
Estimate only. Taxes, insurance, condo fees, and lender terms are not included.
Monthly costs to verify
Property taxes: about $4,609/month based on listed annual taxes.
Estimate only. Confirm taxes, condo/maintenance fees, insurance, utilities, and lender terms before making decisions.
Rooms
| Room | Level | Dimensions |
|---|---|---|
| Living room | Main level | 9 x 6.17 |
| Games room | Lower level | 5.13 x 3.68 |
| Other | Lower level | 4.48 x 3.68 |
| Dining room | Main level | 8.08 x 4.52 |
| Kitchen | Main level | 6.76 x 4.29 |
| Family room | Main level | 7.9 x 7.26 |
| Office | Main level | 4.85 x 3.96 |
| Primary Bedroom | Main level | 7.06 x 4.88 |
| Bedroom 2 | Main level | 4.29 x 4.27 |
| Recreational, Games room | Lower level | 15.37 x 12.65 |
| Bedroom | Lower level | 9.09 x 5.36 |
| Kitchen | Lower level | 4.75 x 4.29 |
Facts & Location
Parking
28 spaces
Lot Size
200 x 531 FT ; East Depth 438.67
Annual Taxes
$55,306
Listing data
Listing information is provided for personal, non-commercial use and should be independently verified before making real estate decisions.
Last refreshed: Sep 5, 2026 3:45 AM
Explore nearby searches
SEO-friendly searches for this area, property type, and nearby neighbourhoods.
Similar Properties
More nearby listings that may fit the same search.
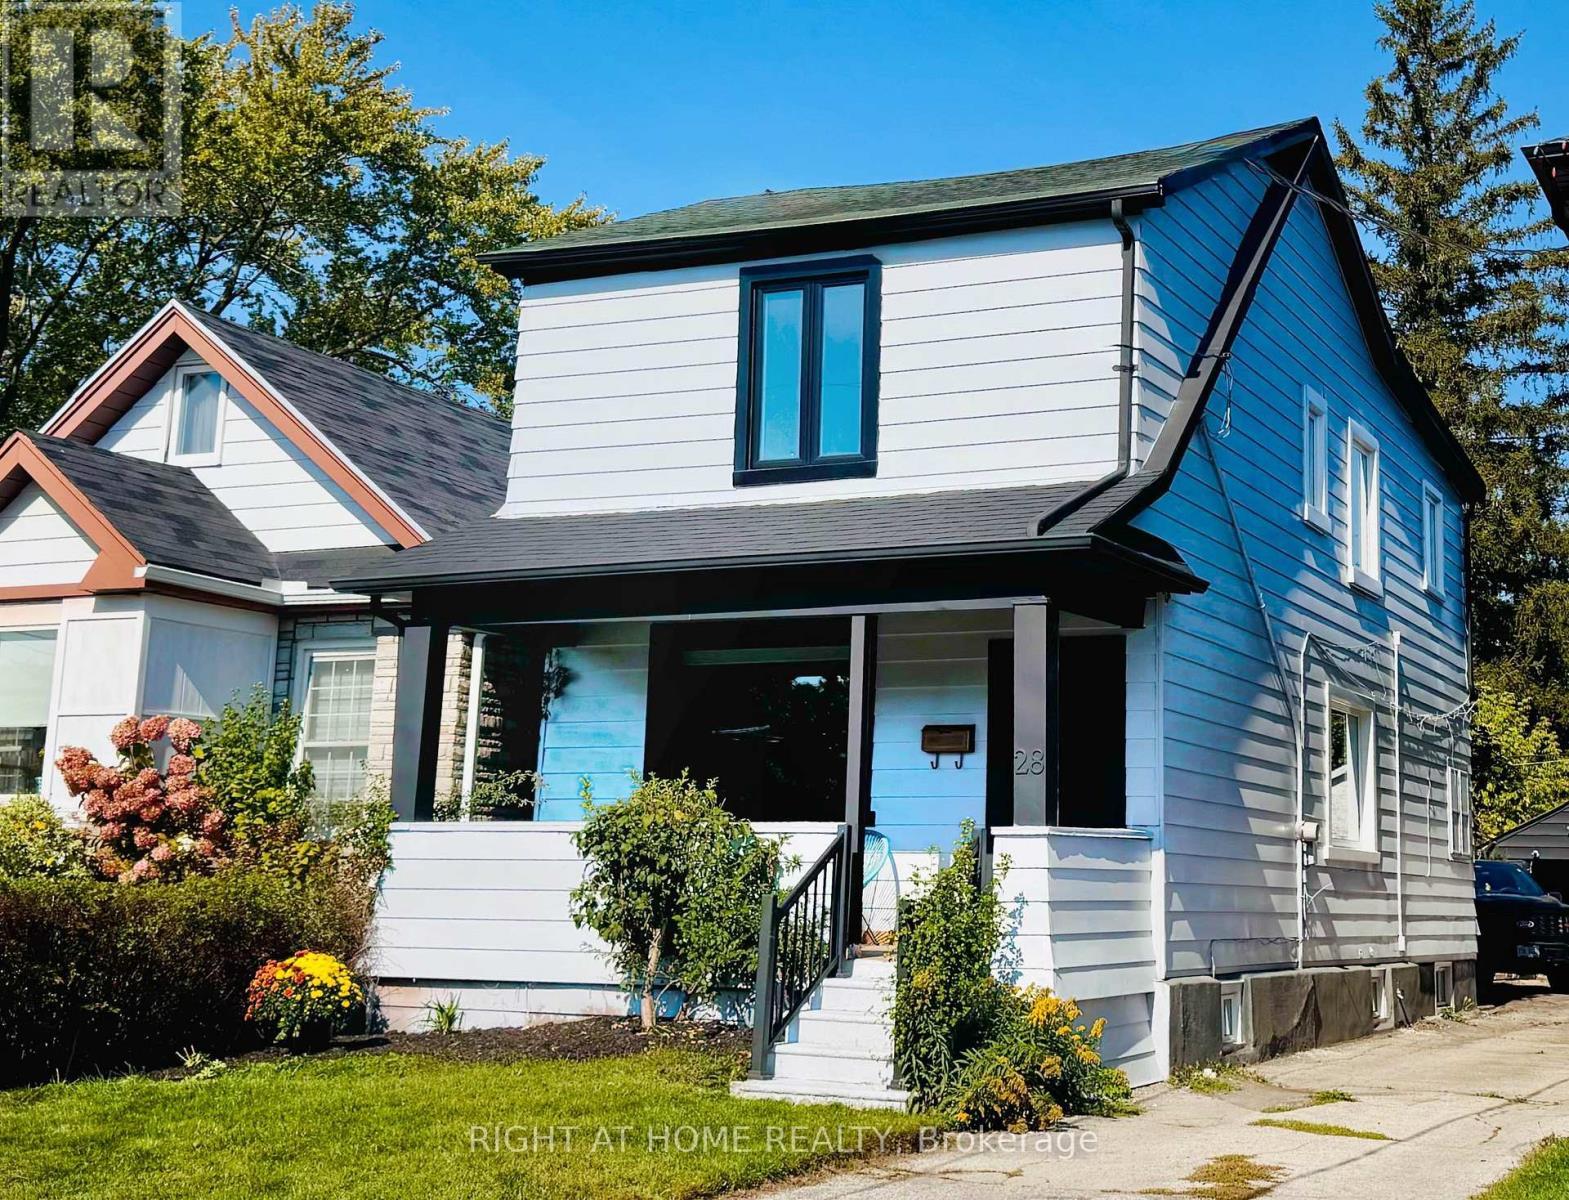
$799,000
28 Pendeen Avenue
Toronto (Rockcliffe-Smythe) · MLS # W13737680
5 bed · 4 bath
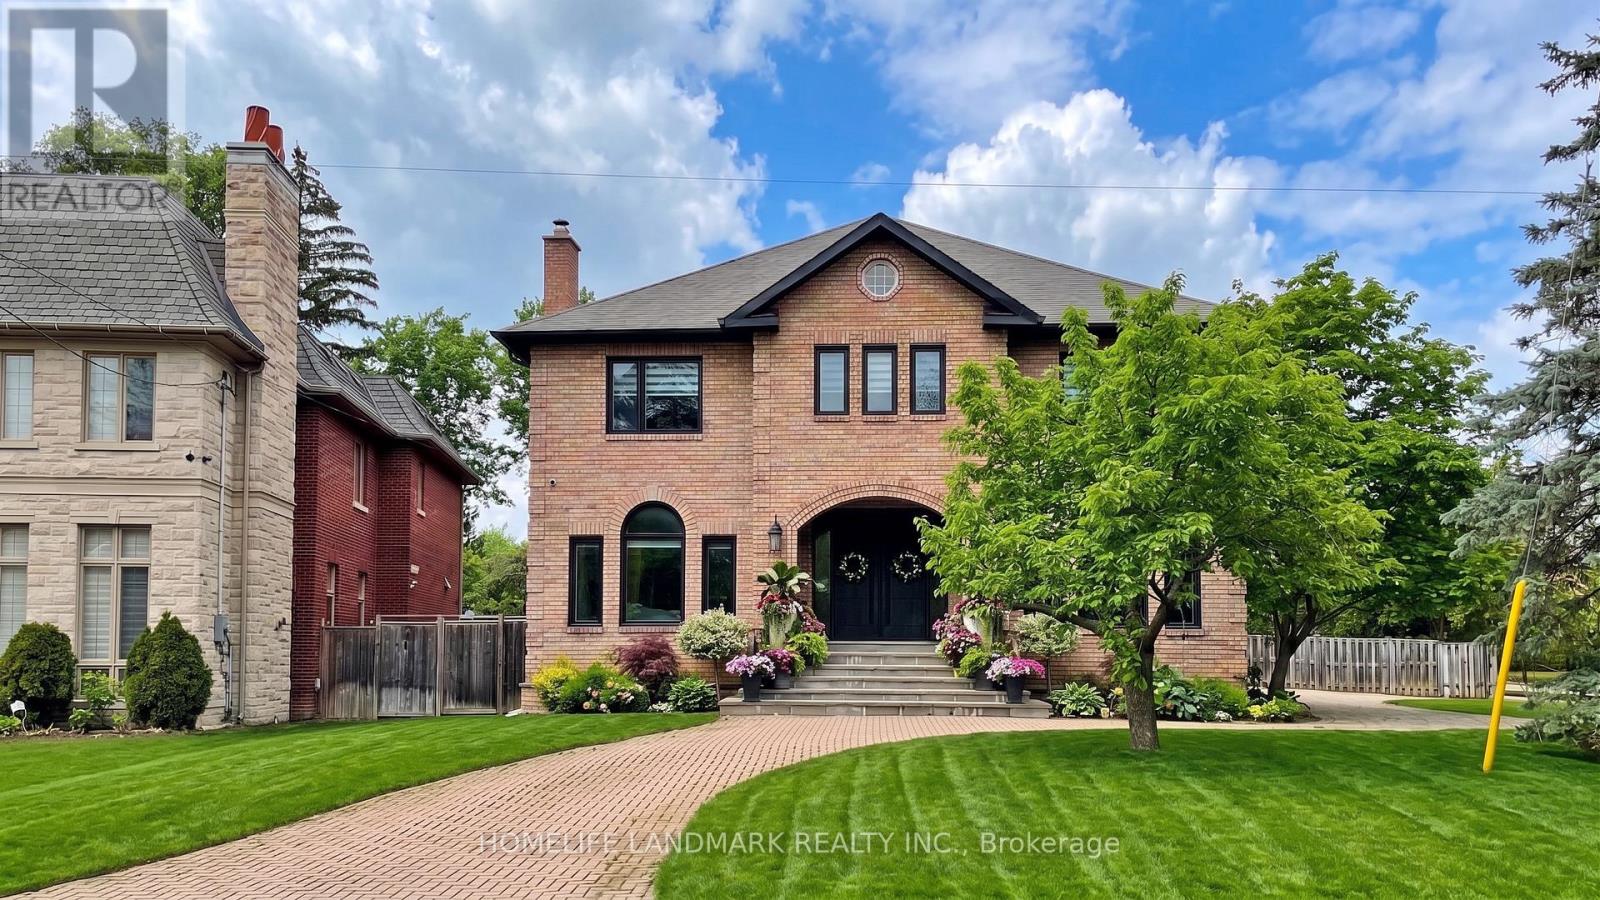
$4,490,000
20 Blaine Drive
Toronto (Banbury-Don Mills) · MLS # C13678874
6 bed · 7 bath · 7,000 sq ft
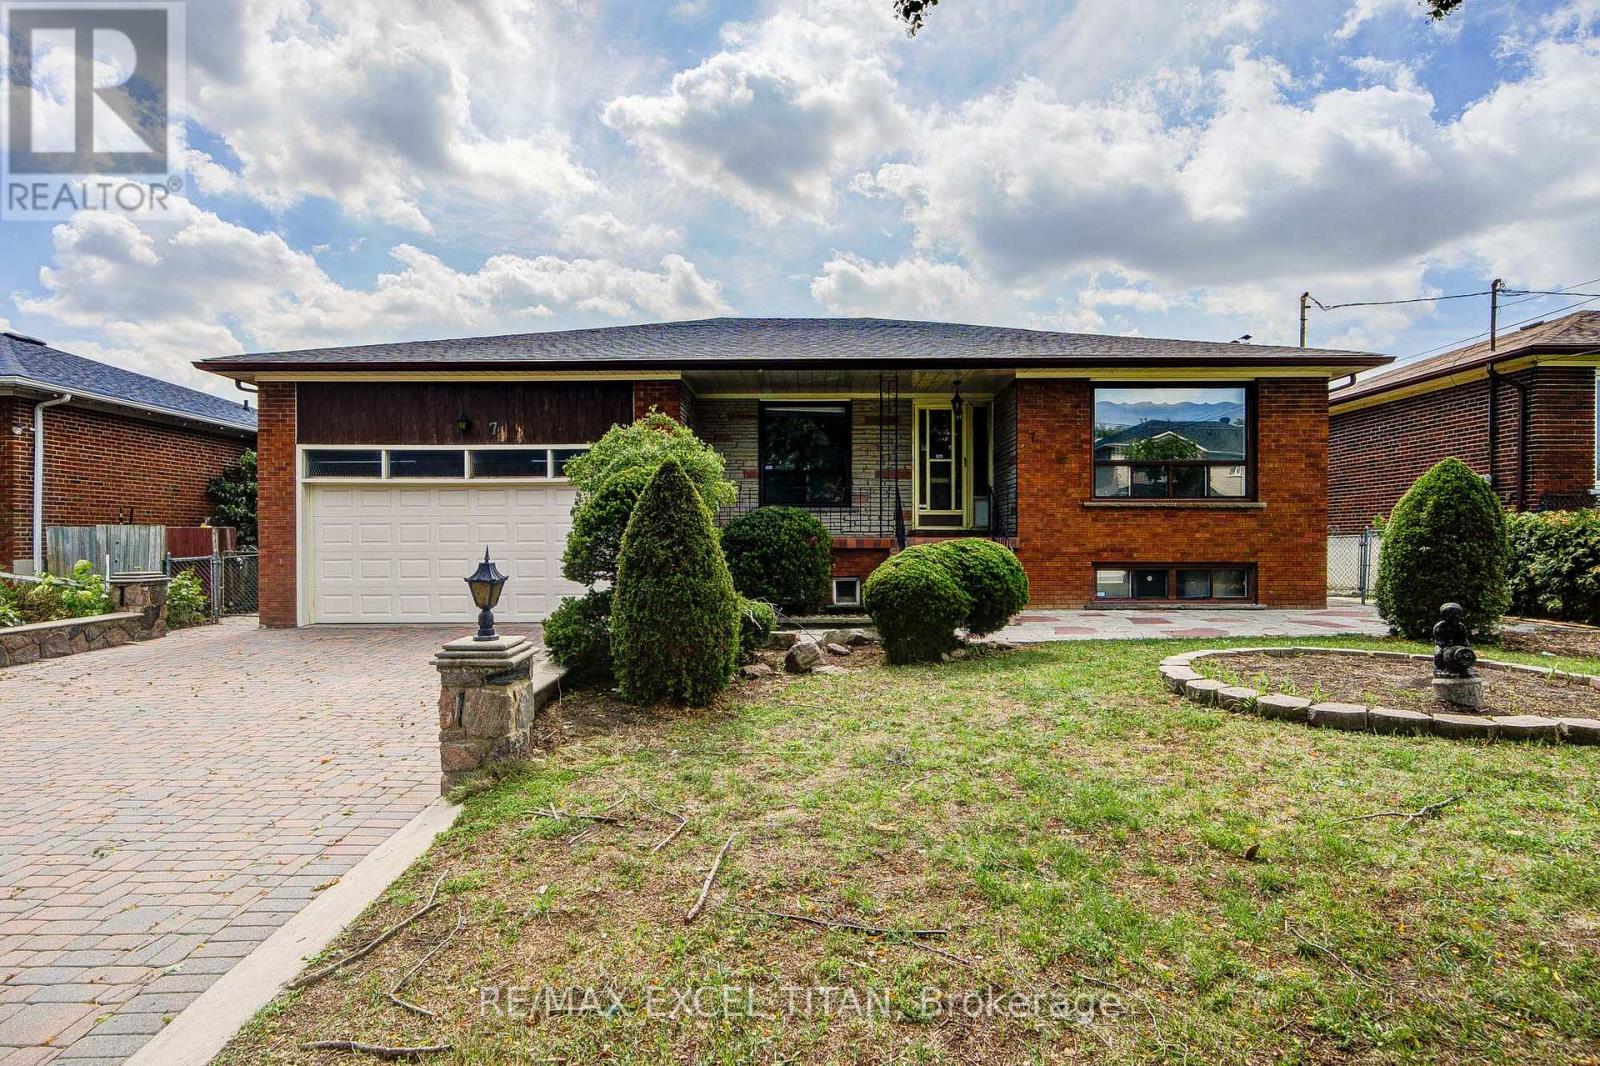
$1,149,000
7 Muir Avenue
Toronto (Humber Summit) · MLS # W13748314
3 bed · 2 bath