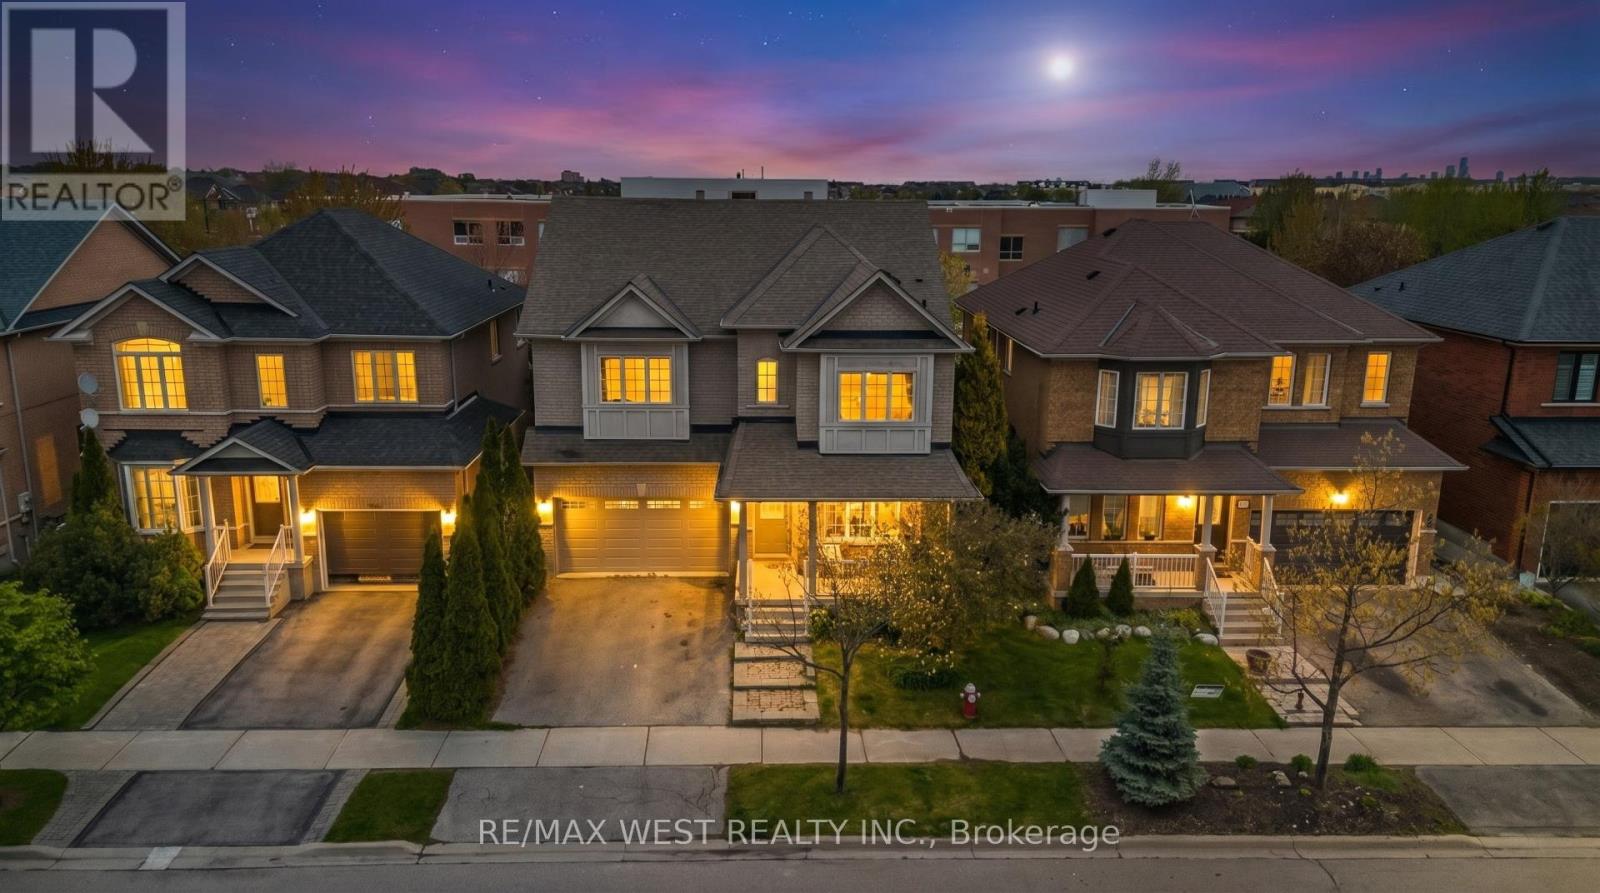
5843 Rainspring Drive
Mississauga (Churchill Meadows), Ontario L5M6X7
MLS # W13139822
Property Details
Type
Detached
Beds
5
Baths
4
Status
For Sale
More homes like this
About this property
Welcome to 5843 Rainspring Drive, a home where comfort, family, and lasting memories come together. Tucked away in one of Mississauga's most desirable neighborhoods, this beautiful residence offers more than just a place to live-it offers a lifestyle you'll cherish for years to come. Imagine children playing safely in the neighborhood, family dinners filled with laughter, and quiet evenings spent relaxing in a space that truly feels like home. Bright, inviting living areas create the perfect setting for everyday moments and special occasions alike, while the thoughtful layout provides room to grow, entertain, and make memories with those who matter most. Step outside and enjoy the convenience of nearby parks, walking trails, excellent schools, shopping, and every amenity your family needs. Whether you're enjoying a morning coffee, hosting friends and family, or simply unwinding after a busy day, this home offers the warmth and comfort you've been searching for. Located in a highly sought-after community where neighbors become friends and families put down roots, this is an opportunity to begin your next chapter in a place you'll be proud to call your own. More than a house, this is where life's best moments happen. Welcome home.
Mortgage Estimate
Estimated monthly payment
Calculating…
Estimate only. Taxes, insurance, condo fees, and lender terms are not included.
Monthly costs to verify
Property taxes: about $679/month based on listed annual taxes.
Estimate only. Confirm taxes, condo/maintenance fees, insurance, utilities, and lender terms before making decisions.
Rooms
| Room | Level | Dimensions |
|---|---|---|
| Living room | Main level | 5.36 x 4.78 |
| Dining room | Main level | 5.36 x 4.78 |
| Kitchen | Main level | 3.42 x 3.08 |
| Eating area | Main level | 2.74 x 2.74 |
| Family room | Main level | 4.9 x 3.57 |
| Primary Bedroom | Second level | 5.22 x 4.45 |
| Bedroom 2 | Second level | 4.54 x 3.78 |
| Bedroom 3 | Second level | 4.54 x 3.66 |
| Bedroom 4 | Second level | 4.75 x 2.93 |
Facts & Location
Parking
4 spaces
Lot Size
43 x 85.3 FT
Annual Taxes
$8,146
Listing data
Listing information is provided for personal, non-commercial use and should be independently verified before making real estate decisions.
Last refreshed: Aug 17, 2026 3:15 AM
Explore nearby searches
SEO-friendly searches for this area, property type, and nearby neighbourhoods.
Similar Properties
More nearby listings that may fit the same search.
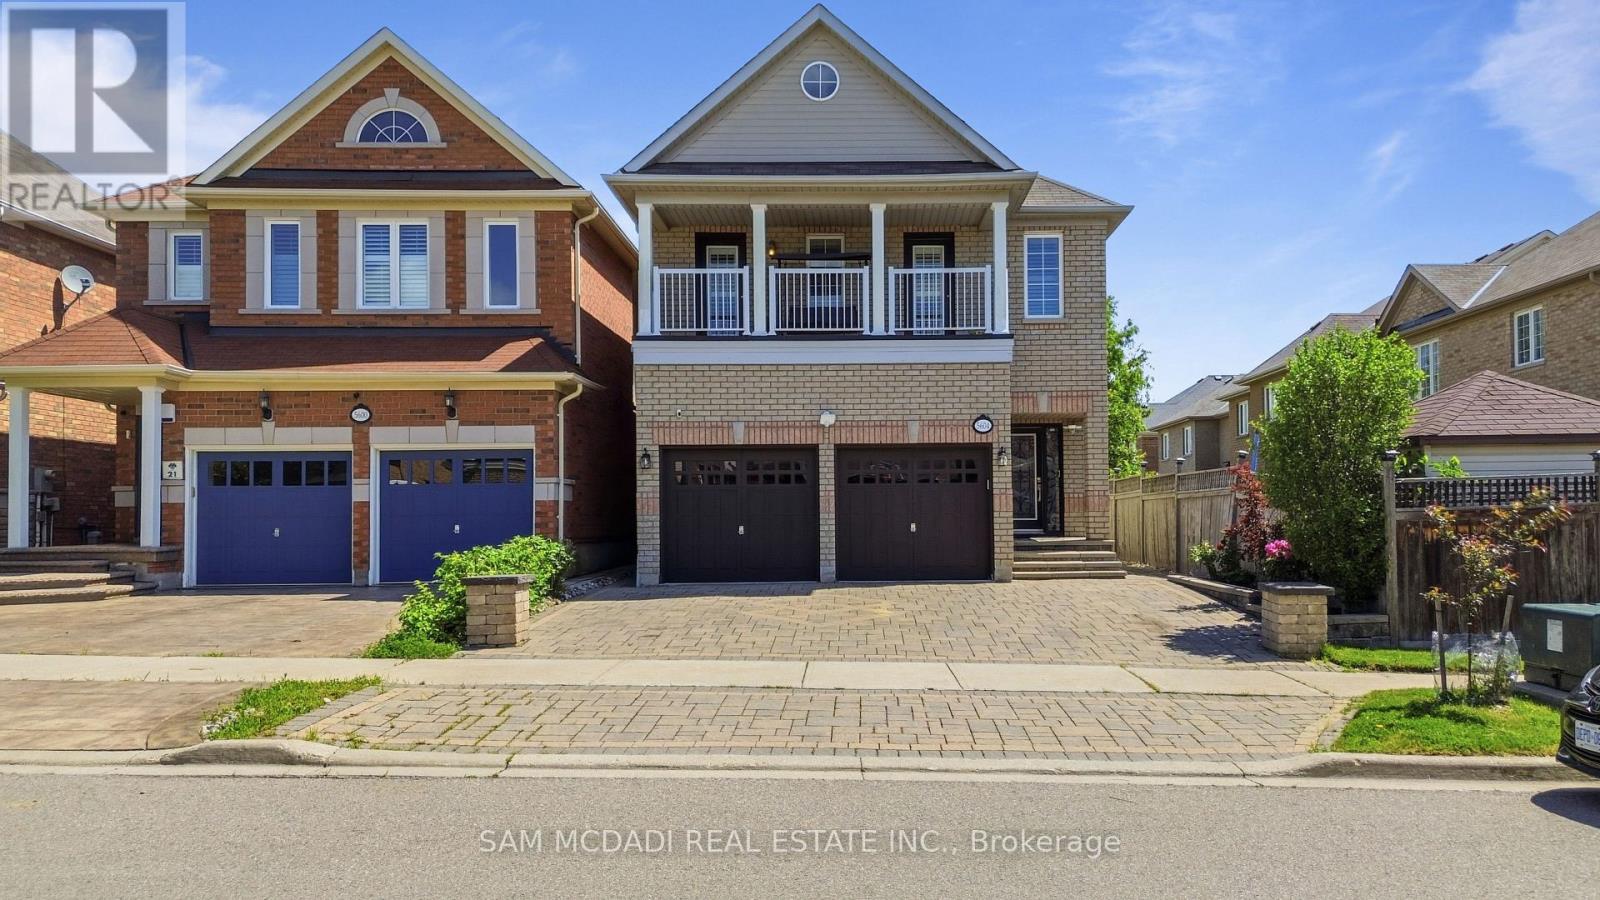
$1,599,000
5604 Doctor Peddle Crescent
Mississauga (Churchill Meadows) · MLS # W13501376
6 bed · 4 bath · 3,193 sq ft
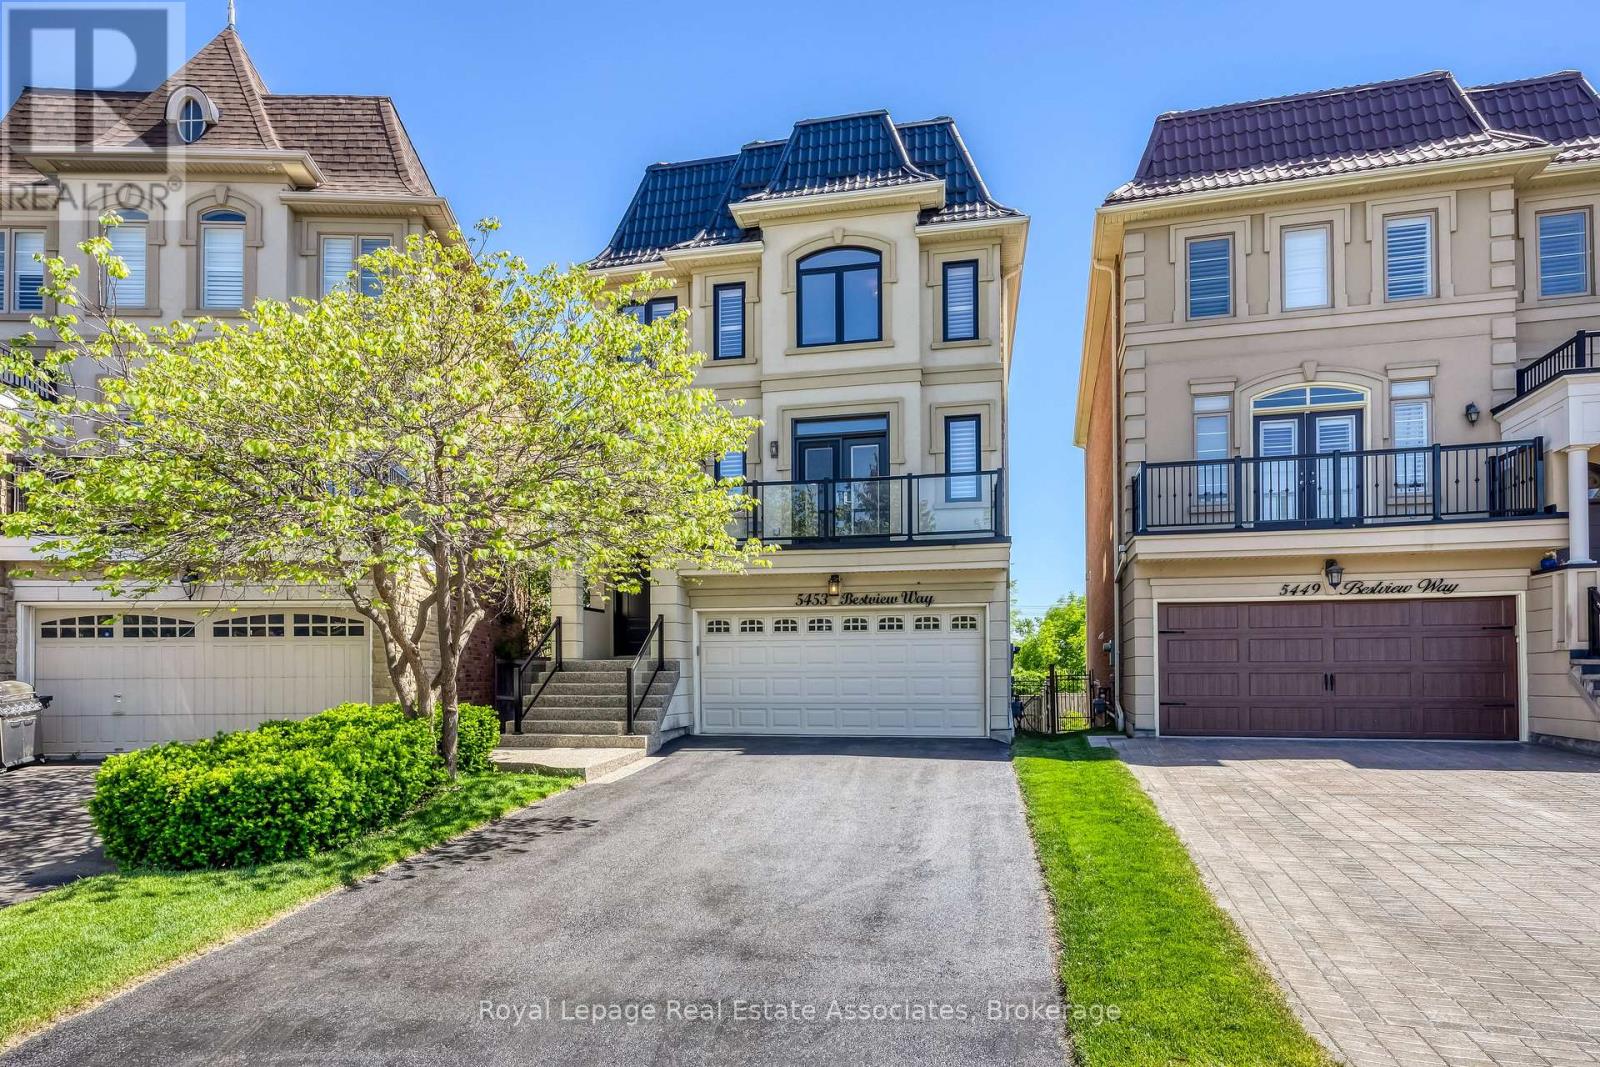
$1,579,000
5453 Bestview Way
Mississauga (Churchill Meadows) · MLS # W13229706
4 bed · 4 bath
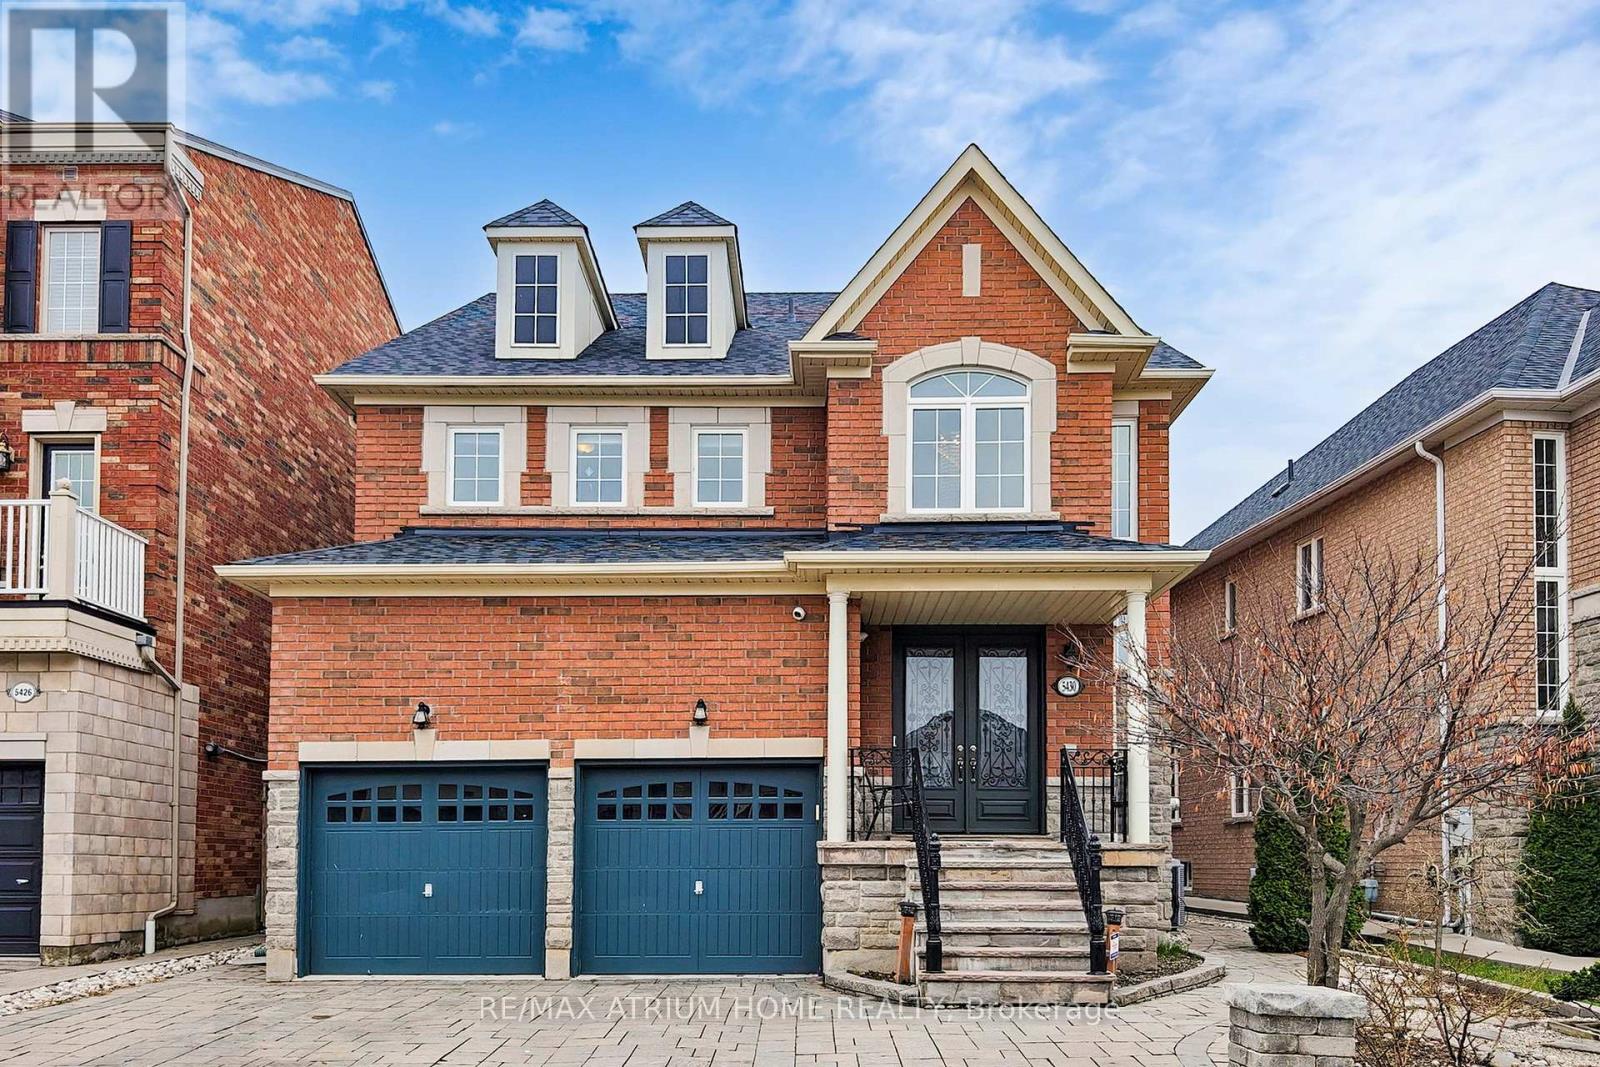
$1,638,000
5430 Oscar Peterson Boulevard
Mississauga (Churchill Meadows) · MLS # W13017140
4 bed · 5 bath