Address Not Disclosed
Moncton, New Brunswick E1E1S3
MLS # NB147401
Property Details
Type
Detached
Beds
4
Baths
2
Status
For Sale
More homes like this
About this property
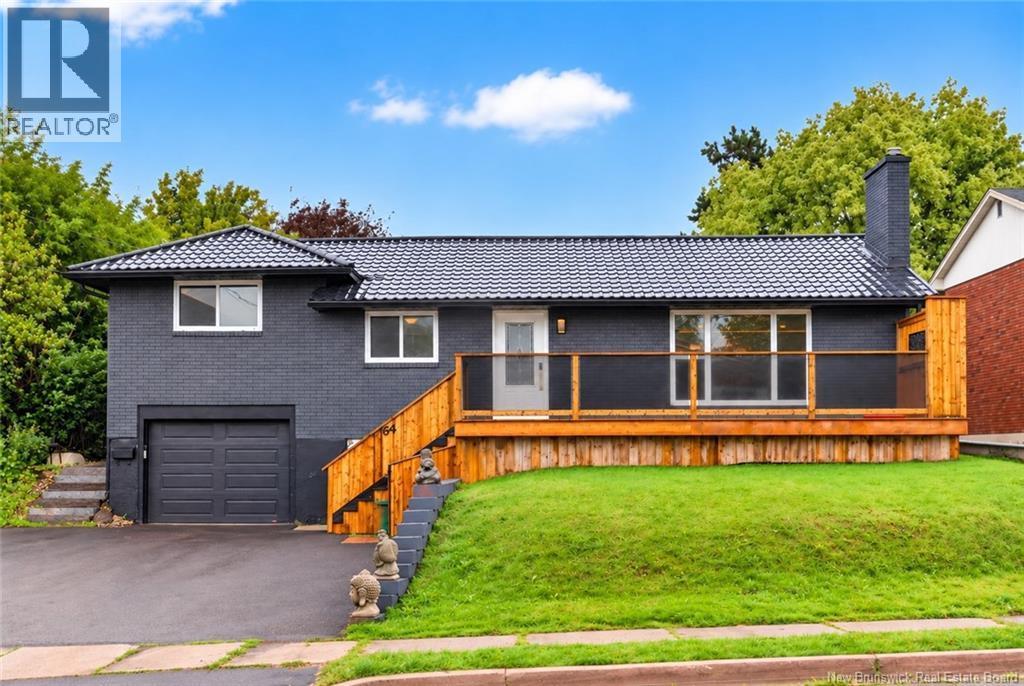
SPACE TO GATHER. ROOM TO GROW. A LOCATION TO LOVE. Welcome to 64 Athlone Street! Tucked into Moncton's desirable Jones Lake neighbourhood, this extensively renovated home offers an impressive combination of modern updates, generous living space, and flexibility for today's lifestyle. From the moment you step inside, the heart of this home steals the show! A stunning 11-foot granite island anchors the bright, open-concept kitchen and living area, creating the ultimate space for entertaining, family gatherings, or simply enjoying everyday life. A spacious pantry, recessed lighting, and striking floor-to-ceiling fireplace feature wall add both style and functionality. With a new steel roof, updated flooring, modern lighting, and fresh paint throughout, many of the big updates have already been taken care of! The main level features two generously sized bedrooms and a full bathroom, while the finished lower level opens up even more possibilities. Complete with two additional non-conforming bedrooms, a second full bathroom with tiled shower, laundry, and a separate entrance, this space offers flexibility for extended family, guests, a home office, recreation space, or potential in-law living arrangements. And the outdoor space? Just as inviting! From the spacious front deck to the fenced backyard featuring a gazebo, pergola, and multiple patio areas, there's plenty of room to entertain, unwind, and enjoy the warmer months. An attached single-car garage adds extra convenience. Located minutes from schools, parks, walking trails, shopping, restaurants, and everyday amenities, you'll love having so much within easy reach. More than just a beautifully updated home, 64 Athlone offers the space to live, gather, and grow, all in a neighbourhood you'll love coming home to. Call your favourite REALTOR® to book your private showing today!
Mortgage Estimate
Estimated monthly payment
Calculating…
Estimate only. Taxes, insurance, condo fees, and lender terms are not included.
Monthly costs to verify
Property taxes: about $364/month based on listed annual taxes.
Estimate only. Confirm taxes, condo/maintenance fees, insurance, utilities, and lender terms before making decisions.
Rooms
| Room | Level | Dimensions |
|---|---|---|
| Kitchen/Dining room | Main level | 20'10'' x 19'1'' |
| 3pc Bathroom | Basement | 6'10'' x 11'7'' |
| Storage | Basement | 5'5'' x 11'6'' |
| Bonus Room | Basement | 11' x 23'5'' |
| Bedroom | Basement | 12'6'' x 11'5'' |
| Bedroom | Basement | 12'4'' x 11'6'' |
| 4pc Bathroom | Main level | 6'2'' x 8'5'' |
| Bedroom | Main level | 9'7'' x 9'11'' |
| Primary Bedroom | Main level | 8'9'' x 24' |
| Living room | Main level | 12'11'' x 23'11'' |
Facts & Location
Interior Size
1,837 sq ft
Lot Size
557
Annual Taxes
$4,368
Listing data
Listing information is provided for personal, non-commercial use and should be independently verified before making real estate decisions.
Last refreshed: Nov 16, 2026 5:31 AM
Explore nearby searches
SEO-friendly searches for this area, property type, and nearby neighbourhoods.
Similar Properties
More nearby listings that may fit the same search.
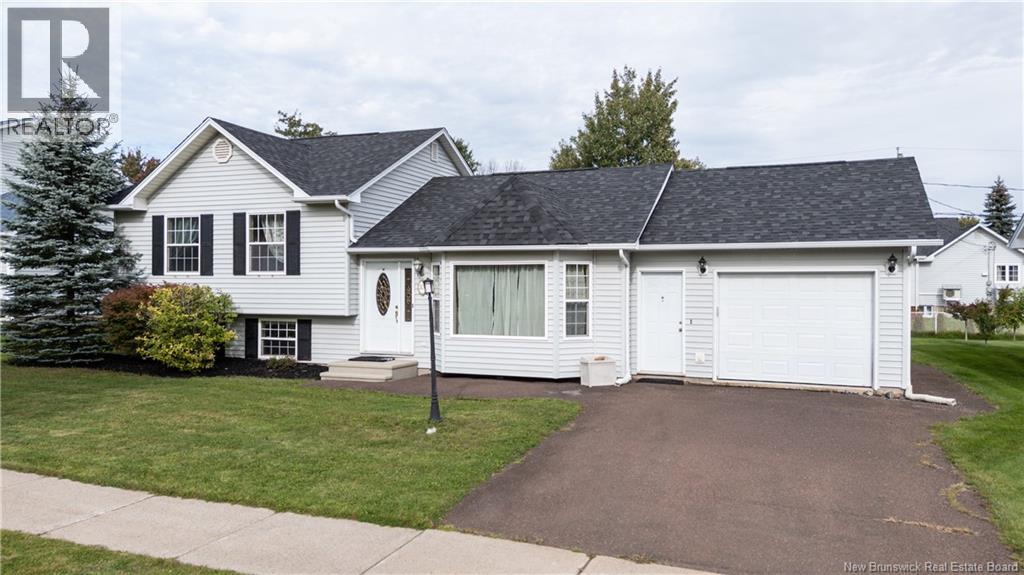
$479,900
Address Not Disclosed
Moncton · MLS # NB148222
4 bed · 2 bath · 1,602 sq ft
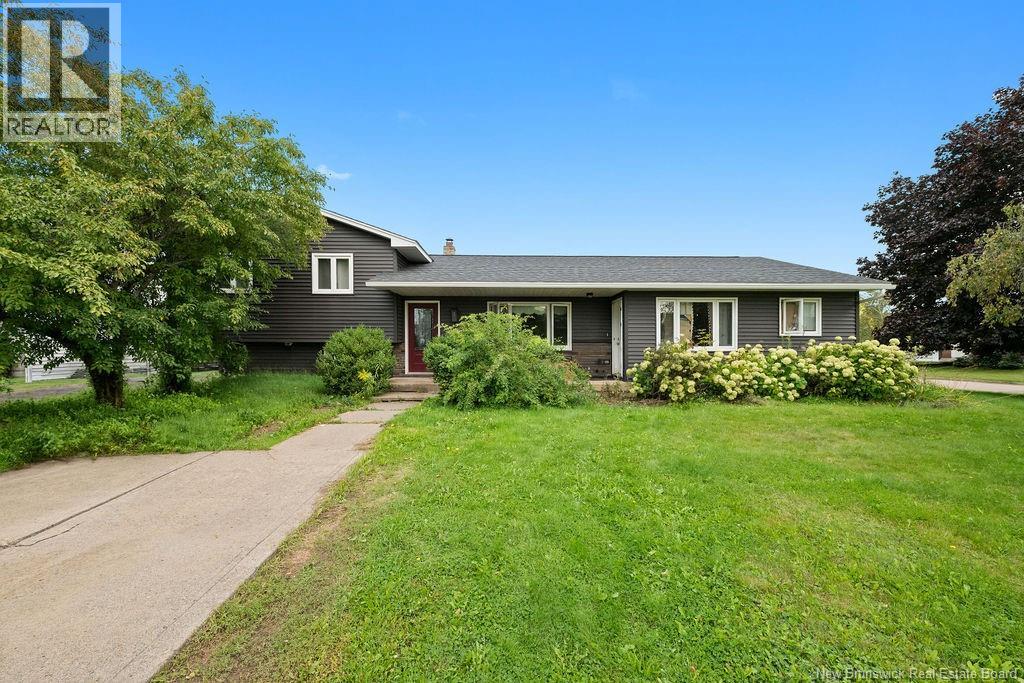
$479,900
Address Not Disclosed
Moncton · MLS # NB147850
5 bed · 3 bath · 2,647 sq ft
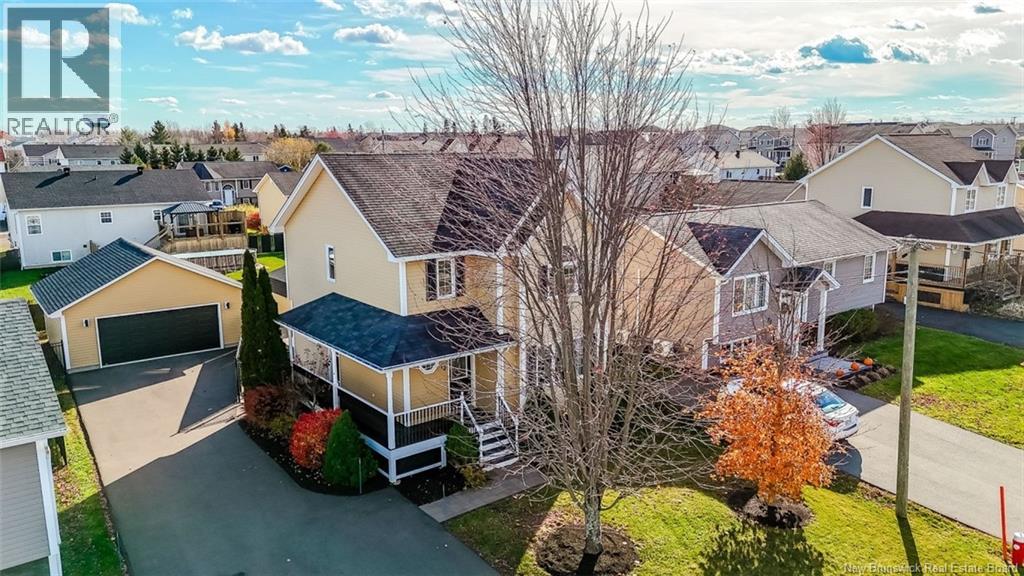
$475,000
Address Not Disclosed
Moncton · MLS # NB149531
3 bed · 2 bath · 1,736 sq ft