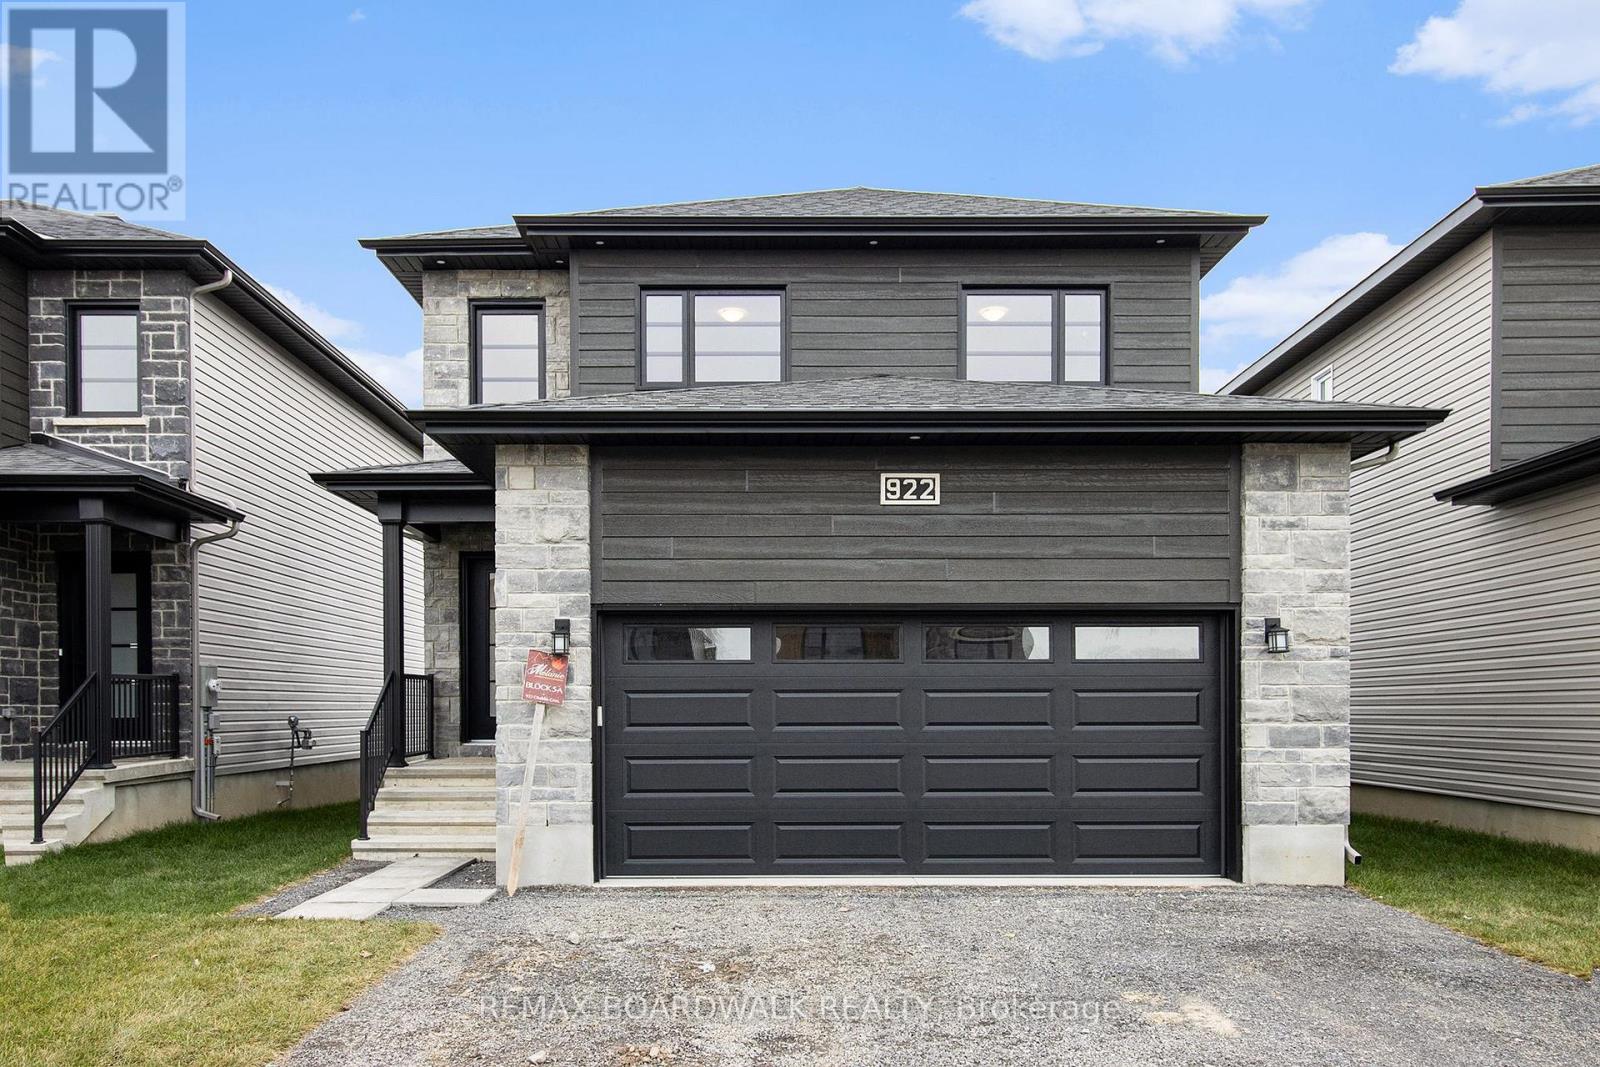
485 FALCON Lane
Russell, Ontario K4R1E5
MLS # X12899464
Property Details
Type
Detached
Beds
3
Baths
3
Status
For Sale
More homes like this
About this property
** Price reflects HST rebate credits for qualifying buyers; subject to eligibility. **TO BE BUILT - July 2027. This Foxglove model, single family home with attached double car garage at ta reasonable price! This home features an open concept main level filled with natural light, exquisite kitchen with walk-in pantry and large center island. The second level is just as beautiful with its 3 generously sized bedrooms, modern family washroom, second floor laundry facility and to complete a massive 3piece master Ensuite with large integrated walk-in closet. The basement is unspoiled and awaits your final touches! Possibility of having the basement completed for an extra $32,500. This home is not built. Construction for July 2027. *Please note that the pictures are from the same Model but from a different home with some added upgrades.*
Mortgage Estimate
Estimated monthly payment
Calculating…
Estimate only. Taxes, insurance, condo fees, and lender terms are not included.
Rooms
| Room | Level | Dimensions |
|---|---|---|
| Kitchen | Main level | 4.34 x 2.87 |
| Dining room | Main level | 3.35 x 2.92 |
| Living room | Main level | 4.29 x 3.35 |
| Primary Bedroom | Second level | 4.11 x 3.2 |
| Bedroom | Second level | 2.94 x 3.53 |
| Bedroom | Second level | 2.94 x 3.53 |
Facts & Location
Parking
4 spaces
Lot Size
36.1 x 109.8 FT ; 0
Listing data
Listing information is provided for personal, non-commercial use and should be independently verified before making real estate decisions.
Last refreshed: Nov 16, 2026 5:31 AM
Explore nearby searches
SEO-friendly searches for this area, property type, and nearby neighbourhoods.
Similar Properties
More nearby listings that may fit the same search.
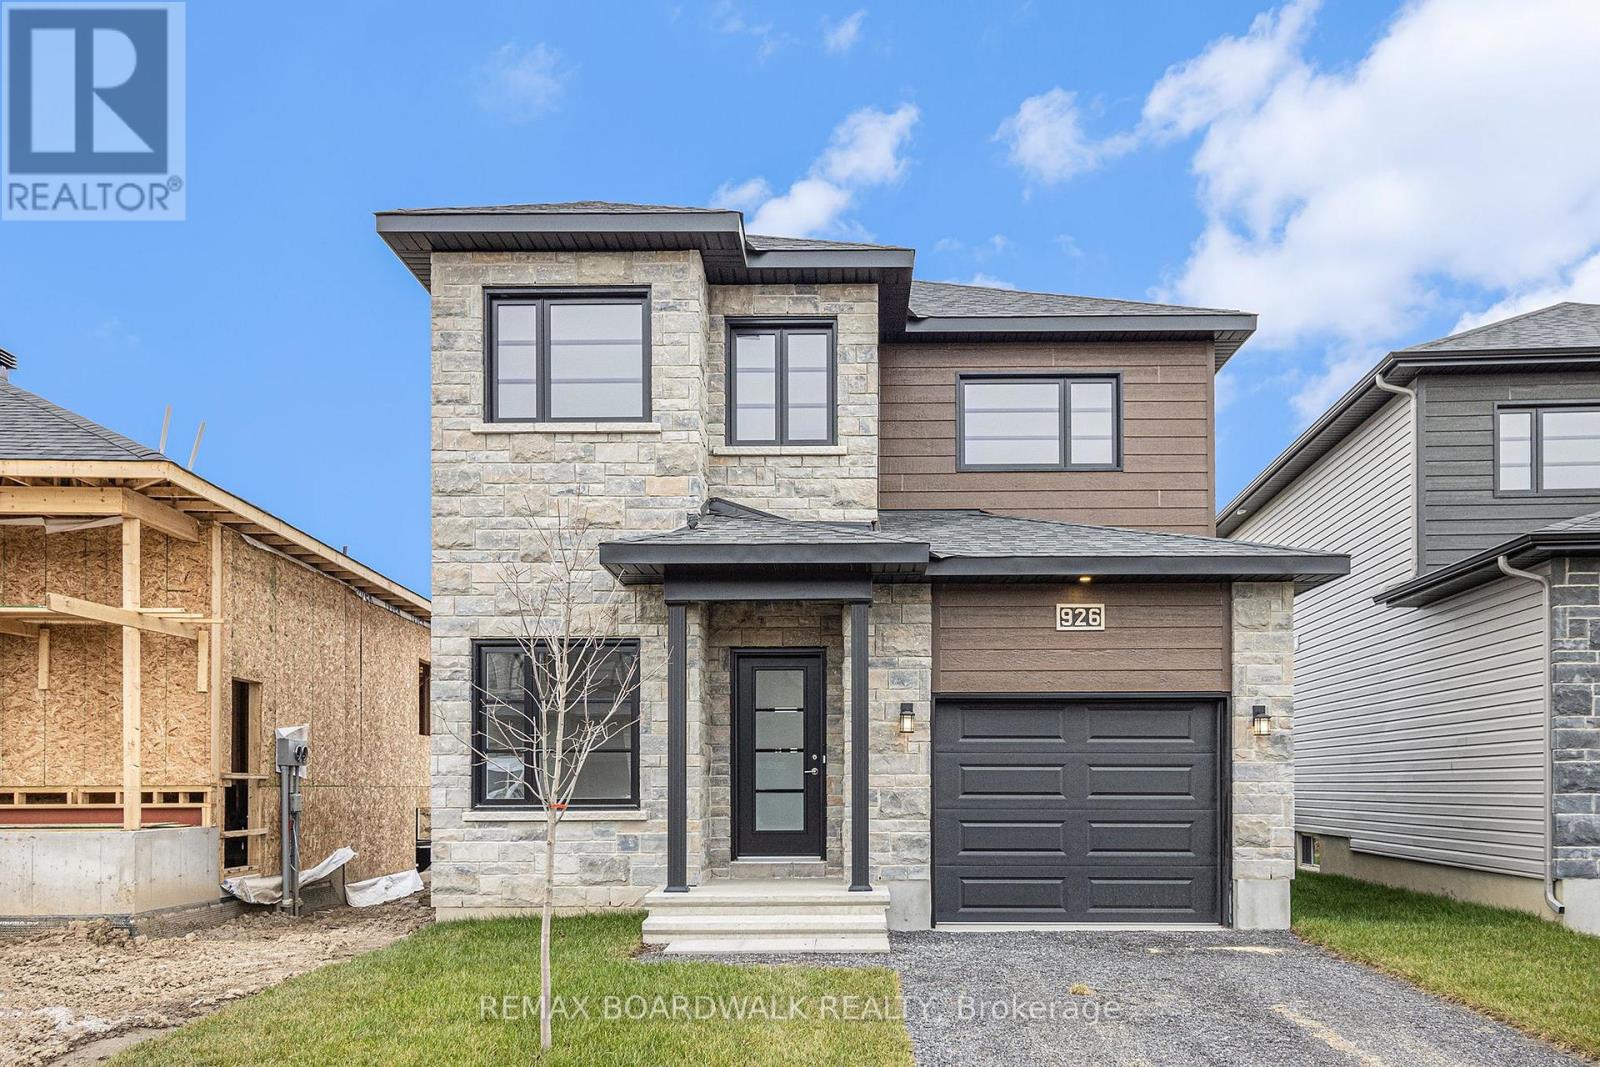
$596,372
481 FALCON Lane
Russell · MLS # X12899456
3 bed · 3 bath
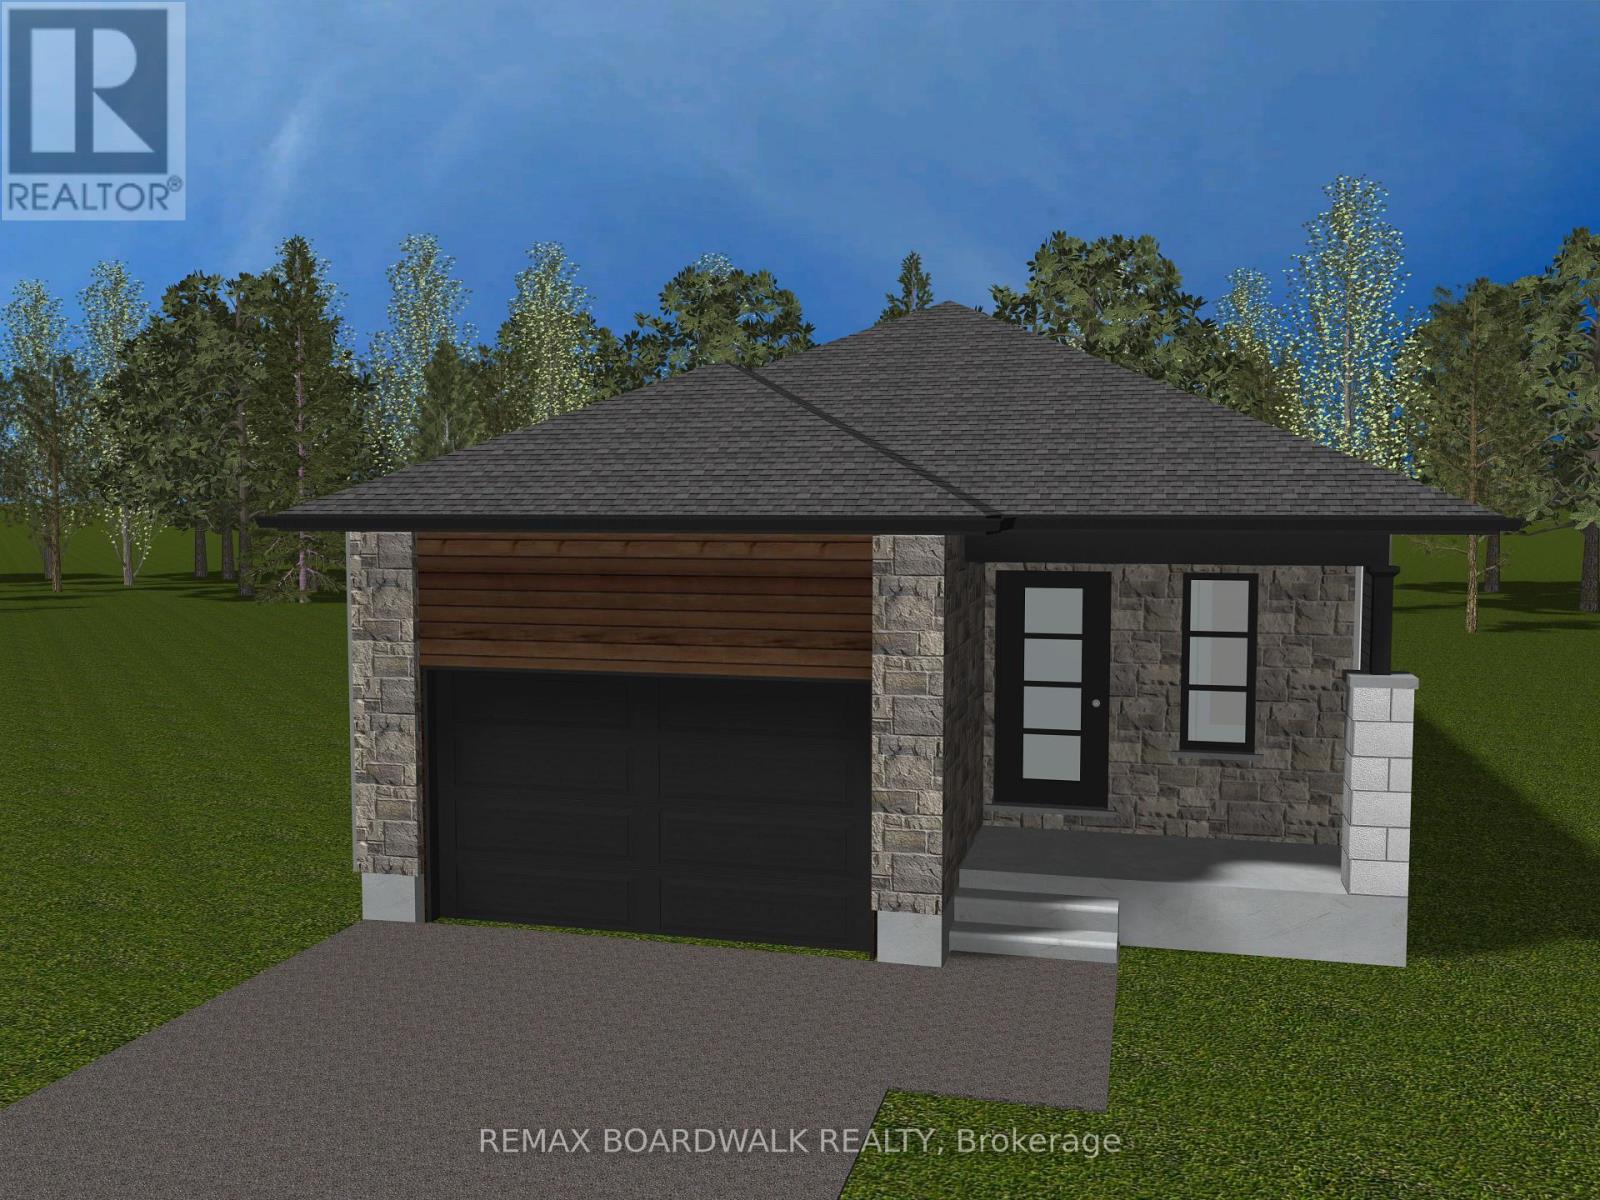
$587,522
1143 MONTBLANC Crescent
Russell · MLS # X12899372
2 bed · 2 bath
$587,522
489 FALCON Lane
Russell · MLS # X12899476
2 bed · 2 bath