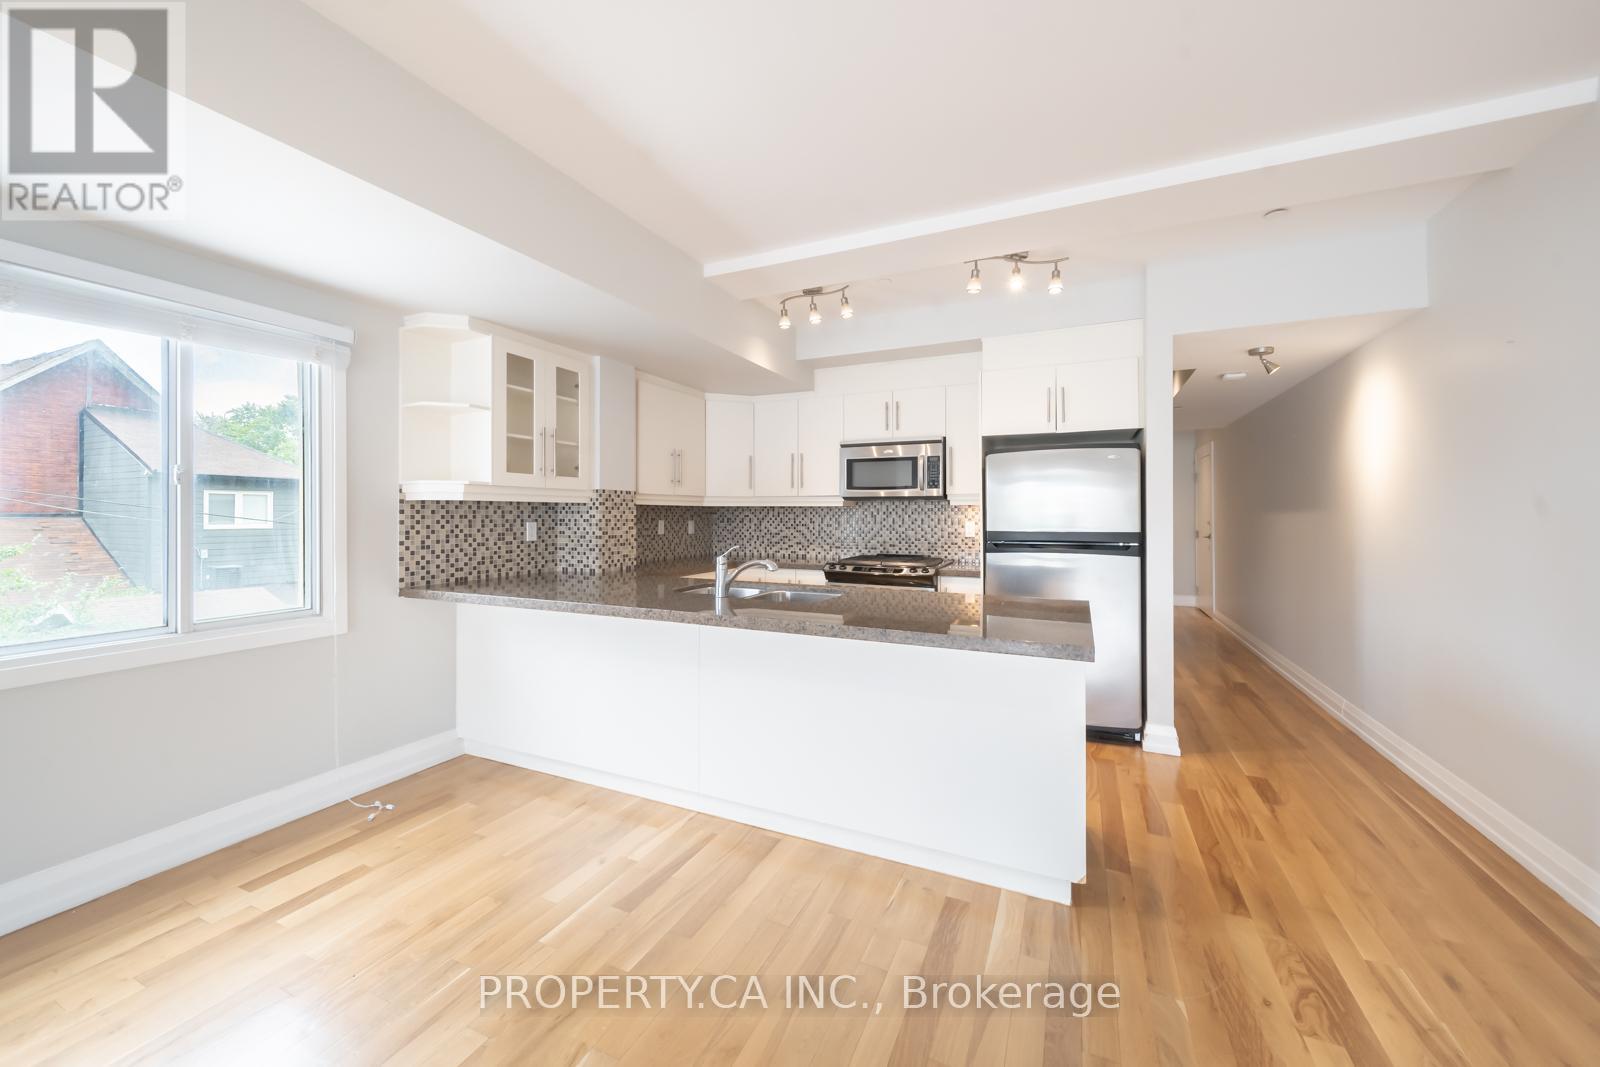
473 Dupont Street
Toronto (Annex), Ontario M6G1Y6
MLS # C12797248
Property Details
Type
Condo Apartment
Beds
2
Baths
3
Status
For Sale
More homes like this
About this property
Investors! Unit is leased until July 1, 2026. Large 1690SF two storey loft in Seaton Village and the Upper Annex. 2 bdrm/3bth. You won't find this size space at this price point! The Devonshire is a small loft building with the lowest $/SF in the area and among the new luxury condos on Dupont St. Perfect for Live/Work or entertaining with its large open concept main floor featuring a white kitchen, gas fireplace, powder room and open balcony with gas BBQ hookup. 2 Storey Layout Has 2 bedrooms on the Upper Level. The primary bedroom has a full ensuite bathroom. Covered Surface parking spot. Close to UofT, Subway, and Shops and Restaurants. Being sold under power of sale.
Mortgage Estimate
Estimated monthly payment
Calculating…
Estimate only. Taxes, insurance, condo fees, and lender terms are not included.
Monthly costs to verify
Property taxes: about $489/month based on listed annual taxes.
Condo / Maintenance Fee: $1,068.96/mo
Estimate only. Confirm taxes, condo/maintenance fees, insurance, utilities, and lender terms before making decisions.
Rooms
| Room | Level | Dimensions |
|---|---|---|
| Kitchen | Main level | 4.53 x 2.7 |
| Dining room | Main level | 4.53 x 3.08 |
| Living room | Main level | 6.59 x 4.53 |
| Laundry room | Main level | 3.06 x 1.37 |
| Bedroom | Second level | 4.91 x 4.53 |
| Bedroom 2 | Second level | 4.53 x 3.06 |
Facts & Location
Parking
1 spaces
Annual Taxes
$5,867
Condo / Maintenance Fee
$1,068.96/mo
Listing data
Listing information is provided for personal, non-commercial use and should be independently verified before making real estate decisions.
Last refreshed: Aug 17, 2026 3:45 AM
Explore nearby searches
SEO-friendly searches for this area, property type, and nearby neighbourhoods.
Similar Properties
More nearby listings that may fit the same search.
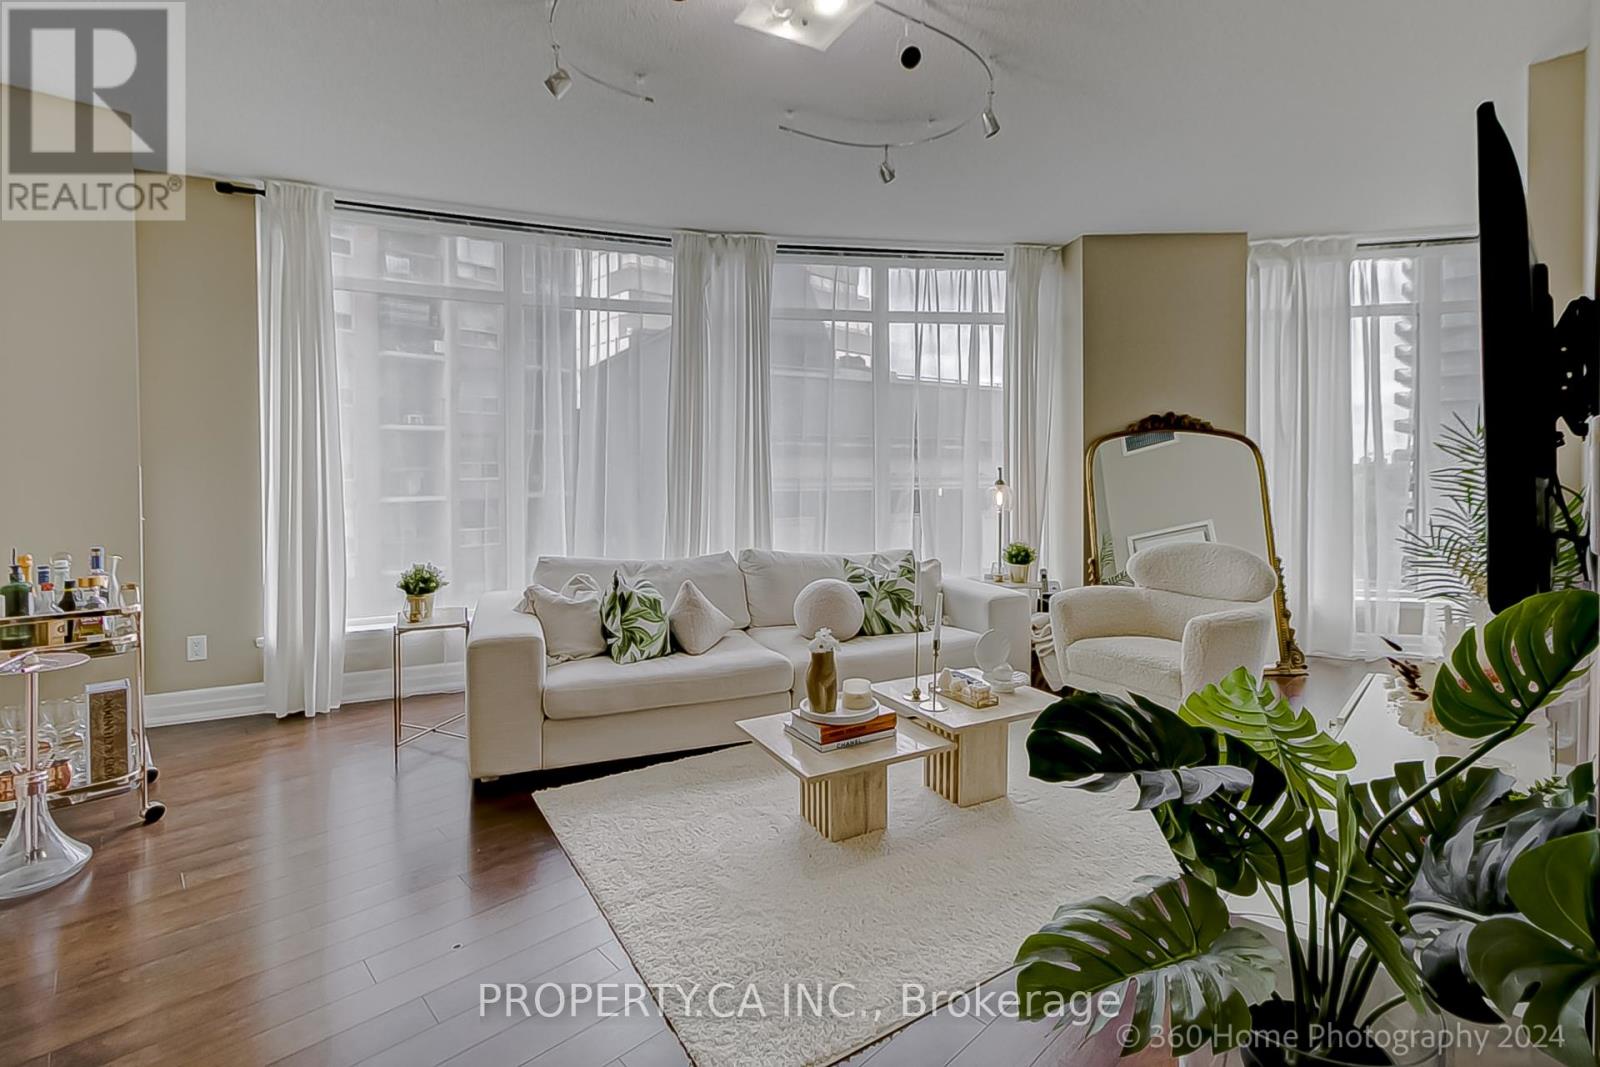
$849,000
8 Scollard Street
Toronto (Annex) · MLS # C13009570
2 bed · 2 bath
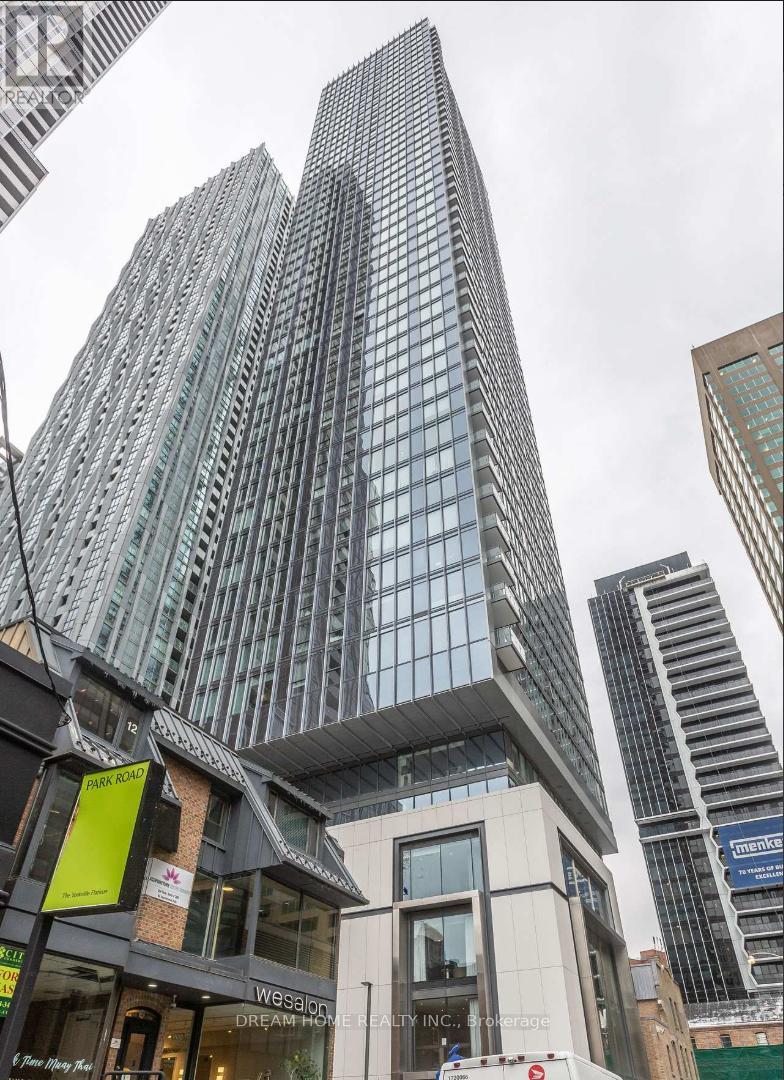
$899,000
8 Cumberland Street
Toronto (Annex) · MLS # C13579718
2 bed · 2 bath
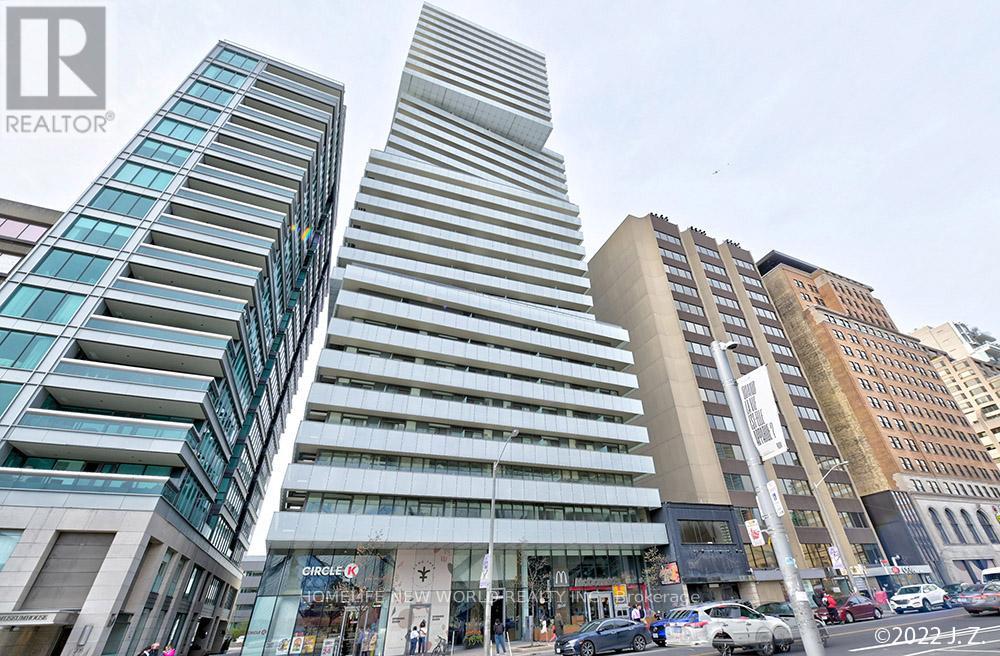
$899,000
200 Bloor Street
Toronto (Annex) · MLS # C13509336
2 bed · 2 bath