Address Not Disclosed
Moncton, New Brunswick E1G0C5
MLS # NB147196
Property Details
Type
Semi-Detached
Beds
4
Baths
3
Status
For Sale
More homes like this
About this property
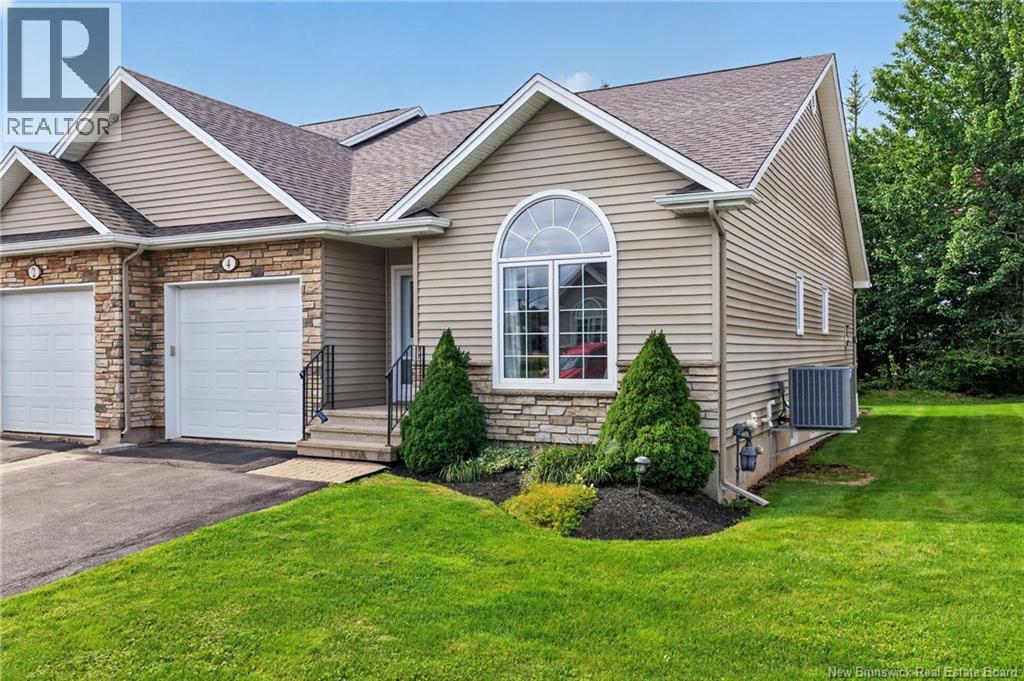
Welcome to 4 Rockley Lane, located in a highly sought-after neighbourhood in Moncton North! As you enter the condo, youll find the primary bedroom conveniently located to your right, featuring a walk-in closet and a private 3-piece ensuite. The main living area offers a bright and inviting open-concept layout, combining the kitchen, dining area, and living room. With plenty of natural light, cathedral ceilings, and an electric fireplace, this space is perfect for both relaxing and entertaining. From the living room, youll also have direct access to a lovely 3-season sunroom, offering an additional space to enjoy throughout much of the year. Completing this level is a second 4-piece bathroom, as well as a convenient laundry area with a washer and dryer. The lower level provides even more living space, featuring two additional bedrooms, a 4-piece bathroom, and a large family roomperfect for a growing family, guests, or a comfortable entertainment space. There is also plenty of storage, including a utility room equipped with a York forced-air heat pump. Outside, enjoy the privacy of a beautiful wooded backyard, providing a peaceful and natural setting to relax and enjoy the outdoors. This well-designed condo offers plenty of space, natural light, and comfortable living in a desirable Moncton North neighbourhood.
Mortgage Estimate
Estimated monthly payment
Calculating…
Estimate only. Taxes, insurance, condo fees, and lender terms are not included.
Monthly costs to verify
Property taxes: about $398/month based on listed annual taxes.
Condo / Maintenance Fee: $400.00/mo
Estimate only. Confirm taxes, condo/maintenance fees, insurance, utilities, and lender terms before making decisions.
Rooms
| Room | Level | Dimensions |
|---|---|---|
| Utility room | Basement | 12'9'' x 16' |
| Family room | Basement | 12'5'' x 18'1'' |
| Office | Basement | 10'6'' x 16'11'' |
| Bedroom | Basement | 11'5'' x 9'5'' |
| Bedroom | Basement | 10'6'' x 13'4'' |
| 4pc Bathroom | Basement | 9'6'' x 12'1'' |
| Sunroom | Main level | 9'9'' x 11'6'' |
| Primary Bedroom | Main level | 12'8'' x 14' |
| Living room | Main level | 12'8'' x 17'10'' |
| Kitchen | Main level | 11'1'' x 12'6'' |
| Foyer | Main level | 16'1'' x 5' |
| Dining room | Main level | 14'4'' x 10'6'' |
| 4pc Bathroom | Main level | 8' x 6'7'' |
| 3pc Ensuite bath | Main level | 8'11'' x 5' |
Facts & Location
Interior Size
2,324 sq ft
Annual Taxes
$4,772
Condo / Maintenance Fee
$400.00/mo
Listing data
Listing information is provided for personal, non-commercial use and should be independently verified before making real estate decisions.
Last refreshed: Nov 16, 2026 5:31 AM
Explore nearby searches
SEO-friendly searches for this area, property type, and nearby neighbourhoods.
Similar Properties
More nearby listings that may fit the same search.
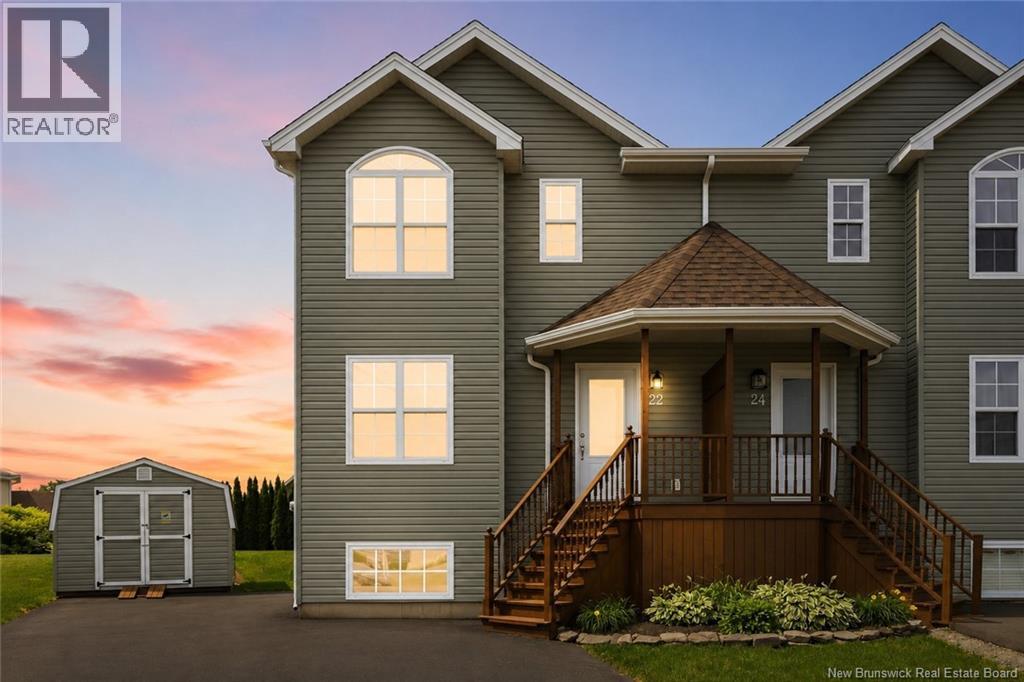
$379,900
Address Not Disclosed
Moncton · MLS # NB144996
4 bed · 3 bath · 1,950 sq ft
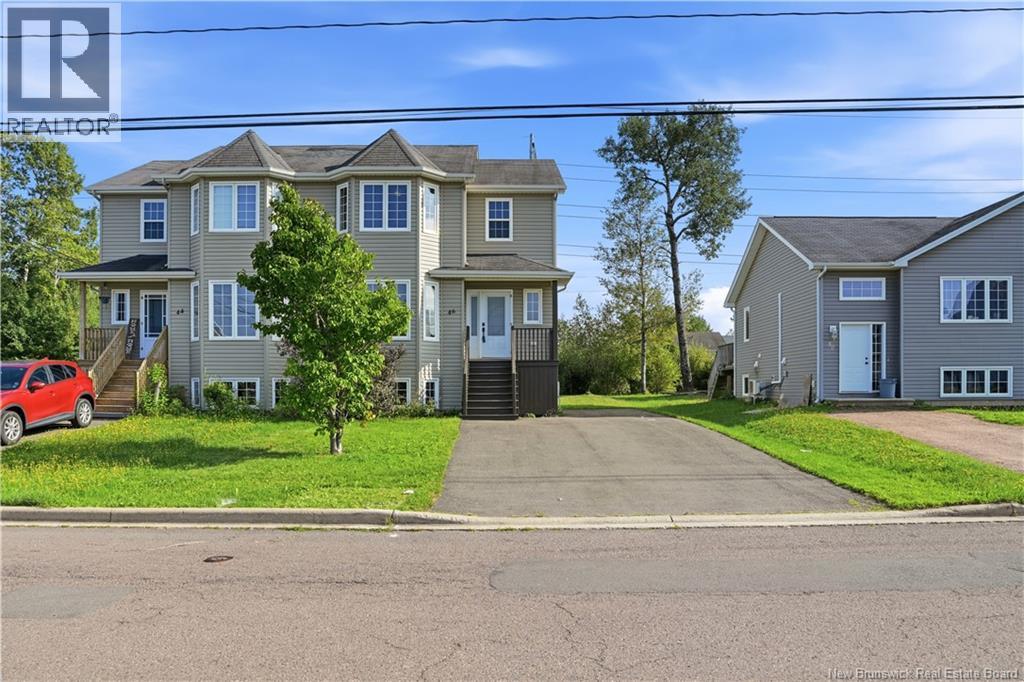
$379,900
Address Not Disclosed
Moncton · MLS # NB147663
4 bed · 3 bath · 2,058 sq ft

$379,900
Address Not Disclosed
Moncton · MLS # NB142097
3 bed · 2 bath · 1,944 sq ft