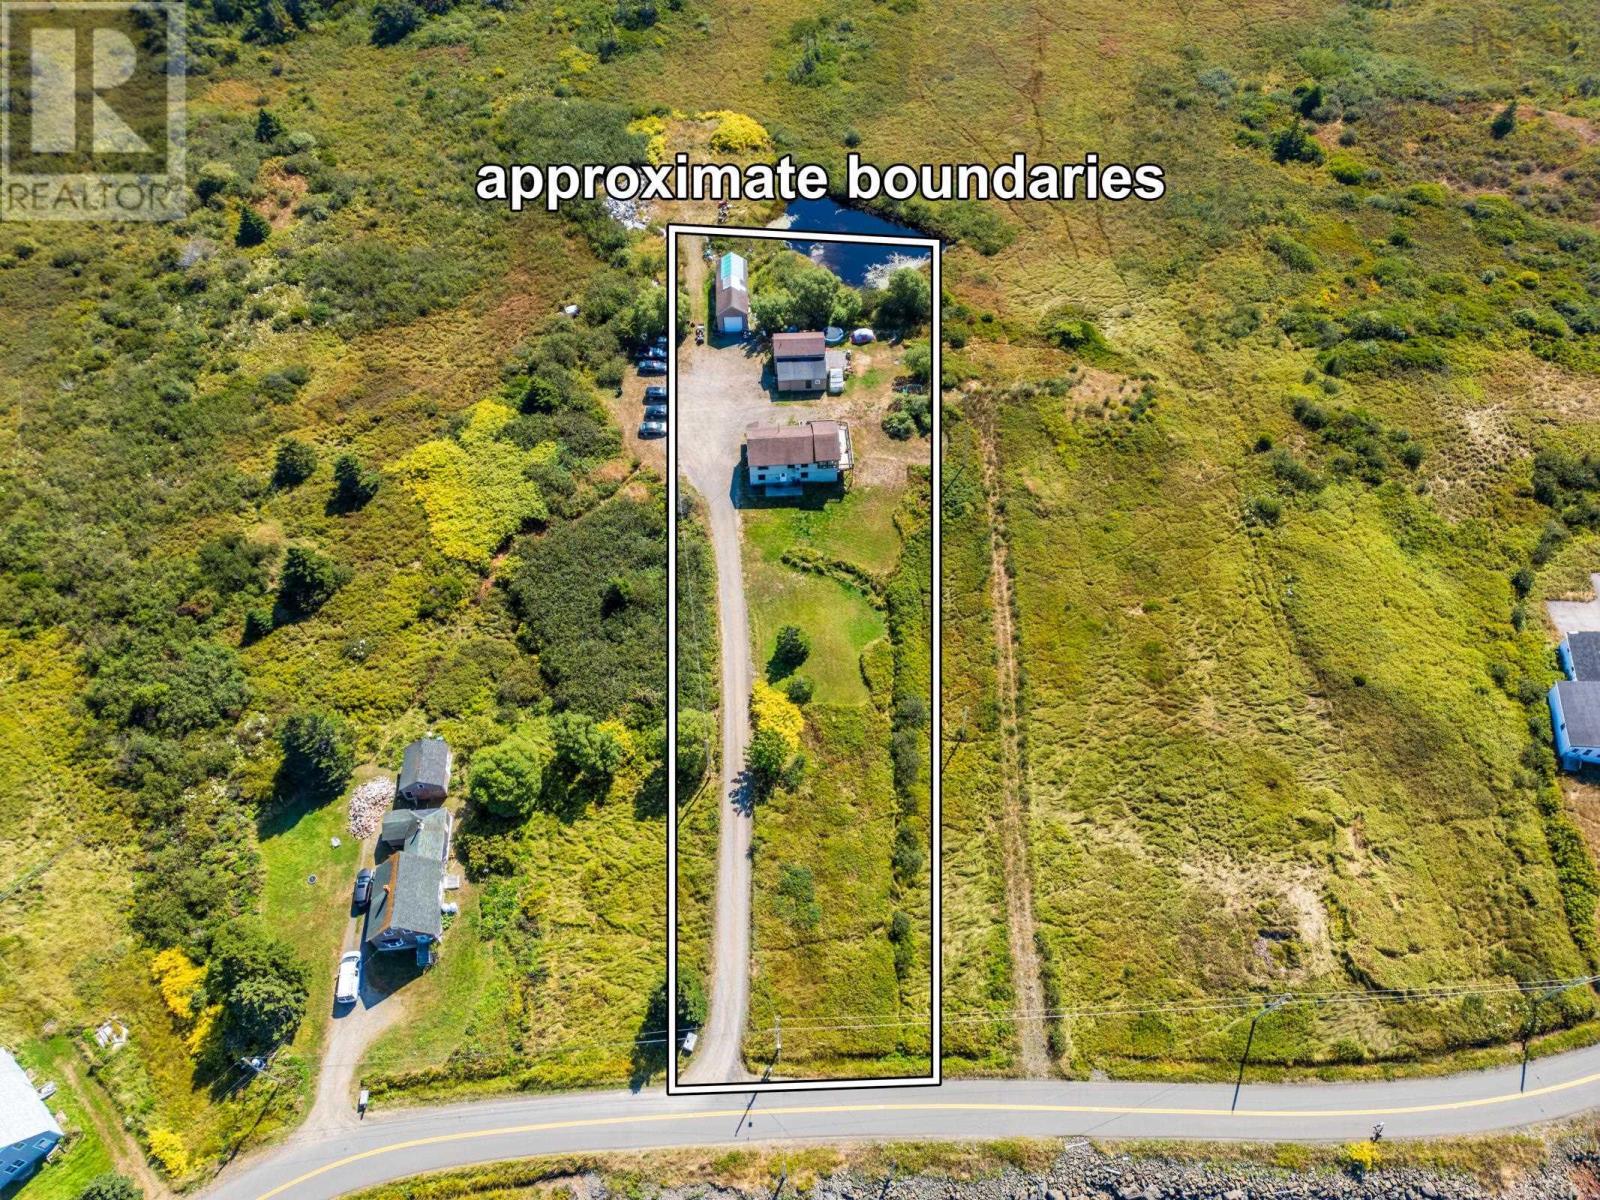
171 Overcove Road
Freeport, Nova Scotia B0V1B0
MLS # 202619090
Property Details
Type
Duplex
Beds
5
Baths
4
Status
For Sale
More homes like this
About this property
Potential abounds with this 3 unit water view property. Located on one acre and a short walk to the village of Freeport this multi-unit could be just what you have been looking for as an investment property or as a family home. There is a 2 bedroom upper unit which has large windows and a stunning view of the Northeast Cove from the spacious sunroom and living room. Below, in the same building is a one bedroom unit, also with water views. This building has had a new roof and electrical upgrades in 2026. In a separate building is a 2 bedroom, 2 bath unit with warm wood accents, patio doors and heated with a heat pump. The large garage (16'6x45'5)is has plenty of space for storage, or projects and to park vehicles. There is plenty of space for gardens and in the back yard is a pond making it perfect for ducks or small animals. Freeport is located on Long Island where you will find friendly neighbours, medical centre with ambulance service, whale watching, a P-12 school, well stocked general store with cafe, Legion Hall, church, community green house, community newspaper, museum, gallery and much more! It is a 5 minute (free) ferry ride and a 50 minute drive to Digby for most other services. Please don't hesitate to book in a showing of this property!
Mortgage Estimate
Estimated monthly payment
Calculating…
Estimate only. Taxes, insurance, condo fees, and lender terms are not included.
Rooms
| Room | Level | Dimensions |
|---|---|---|
| Porch | Main level | 6 x 11 |
| Living room | Main level | 15.3 x 217 |
| Kitchen | Main level | 11.3 x 7 |
| Dining nook | Main level | 11.3 x 9.8 |
| 3pc Bathroom | Main level | 3 x 7 |
| 3pc Bathroom | Second level | 9.6 x 3.6 |
| Bedroom | Second level | 9 x 12 |
| Bedroom | Second level | 10 x 6 |
| Sunroom | Second level | 23 x 9.6 |
| Living room | Second level | 16 x 15 |
| Kitchen | Second level | 10.3 x 8.5 + 7.7 x 8.3 |
| 3pc Bathroom | Second level | 4.8 x 5.3 |
| Bedroom | Second level | 11.6 x 13.6 |
| Bedroom | Second level | 10 x 8.6 |
| Laundry room | Main level | 21.10 x 8.10 |
| Kitchen | Main level | 6.4 x 10.3 |
| Living room | Main level | 16.2 x 14 + 10.7 x 7.10 |
| 4pc Bathroom | Main level | 5.4 x 4.10 |
| Bedroom | Main level | 9.10 x 10.7 |
| Other | Main level | 7.5 x 9.10 |
Facts & Location
Interior Size
3,272 sq ft
Lot Size
1.11
Listing data
Listing information is provided for personal, non-commercial use and should be independently verified before making real estate decisions.
Last refreshed: Nov 16, 2026 5:31 AM
Explore nearby searches
SEO-friendly searches for this area, property type, and nearby neighbourhoods.
Similar Properties
More nearby listings that may fit the same search.

$297,000
113 Water Street
Freeport · MLS # 202617243
3 bed · 2 bath · 1,434 sq ft

$299,000
347 Highway 217
Freeport · MLS # 202609697
4 bed · 2 bath · 1,706 sq ft
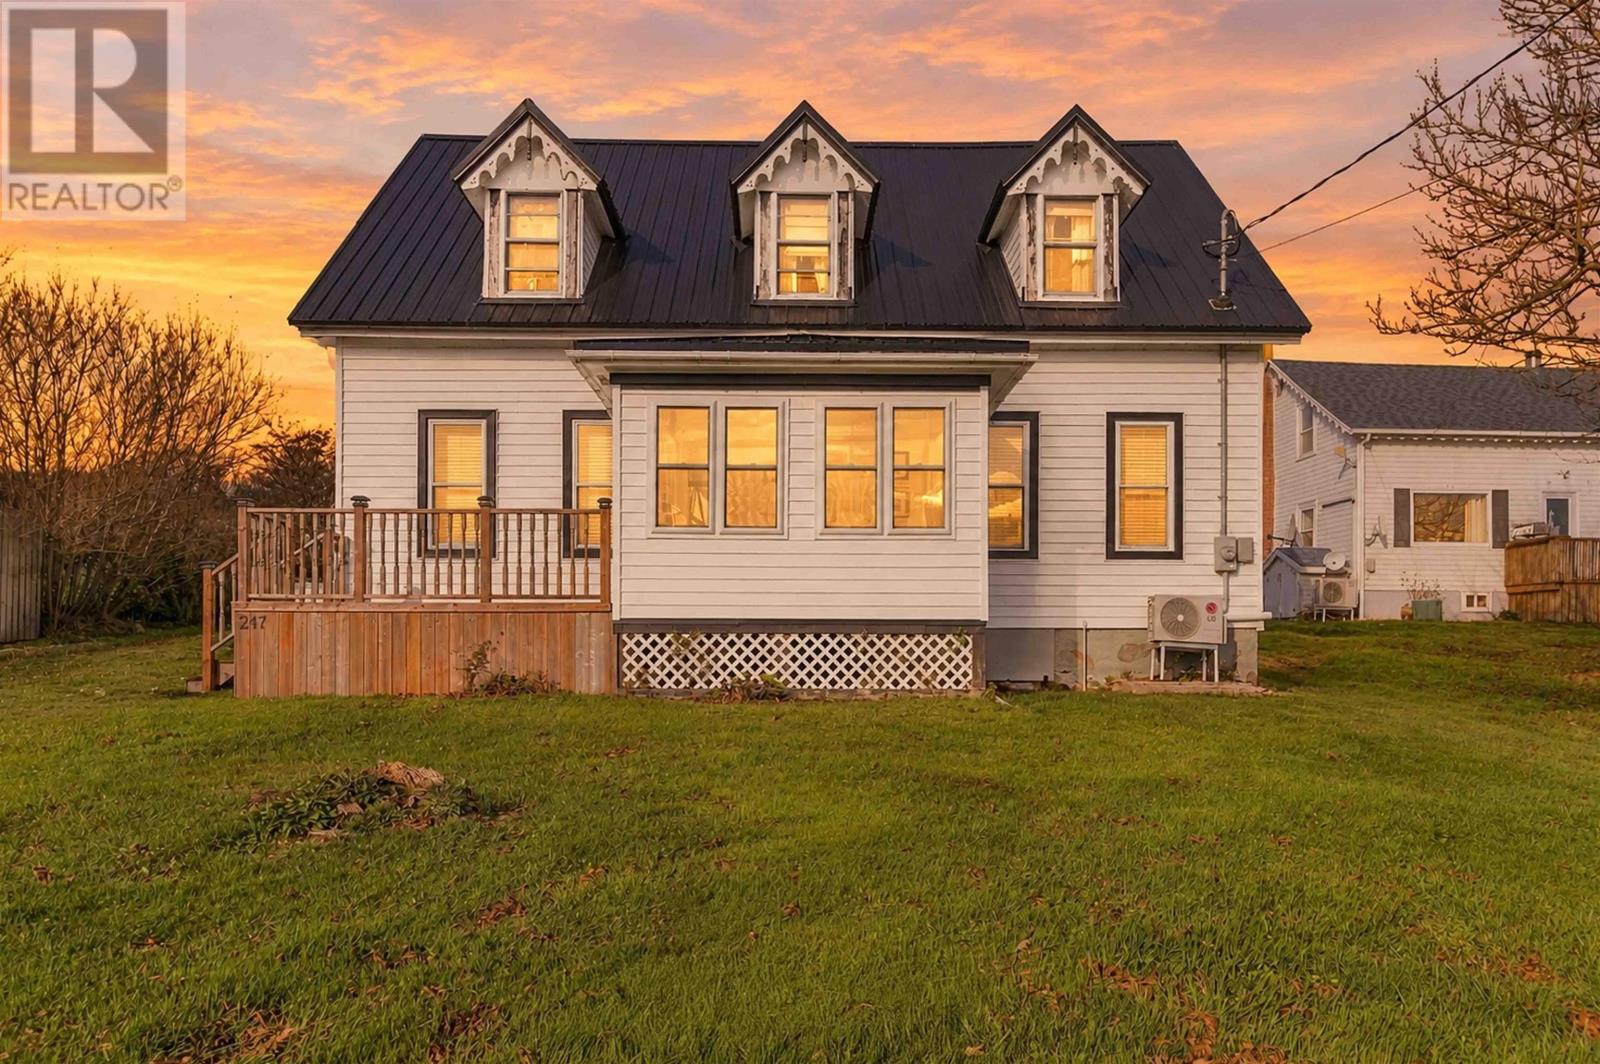
$320,000
247 Water Street
Freeport · MLS # 202627962
2 bed · 2 bath · 2,063 sq ft