Address Not Disclosed
Saskatoon, Saskatchewan S7W0Y6
MLS # SK049021
Property Details
Type
Detached
Beds
5
Baths
3
Status
For Sale
More homes like this
About this property
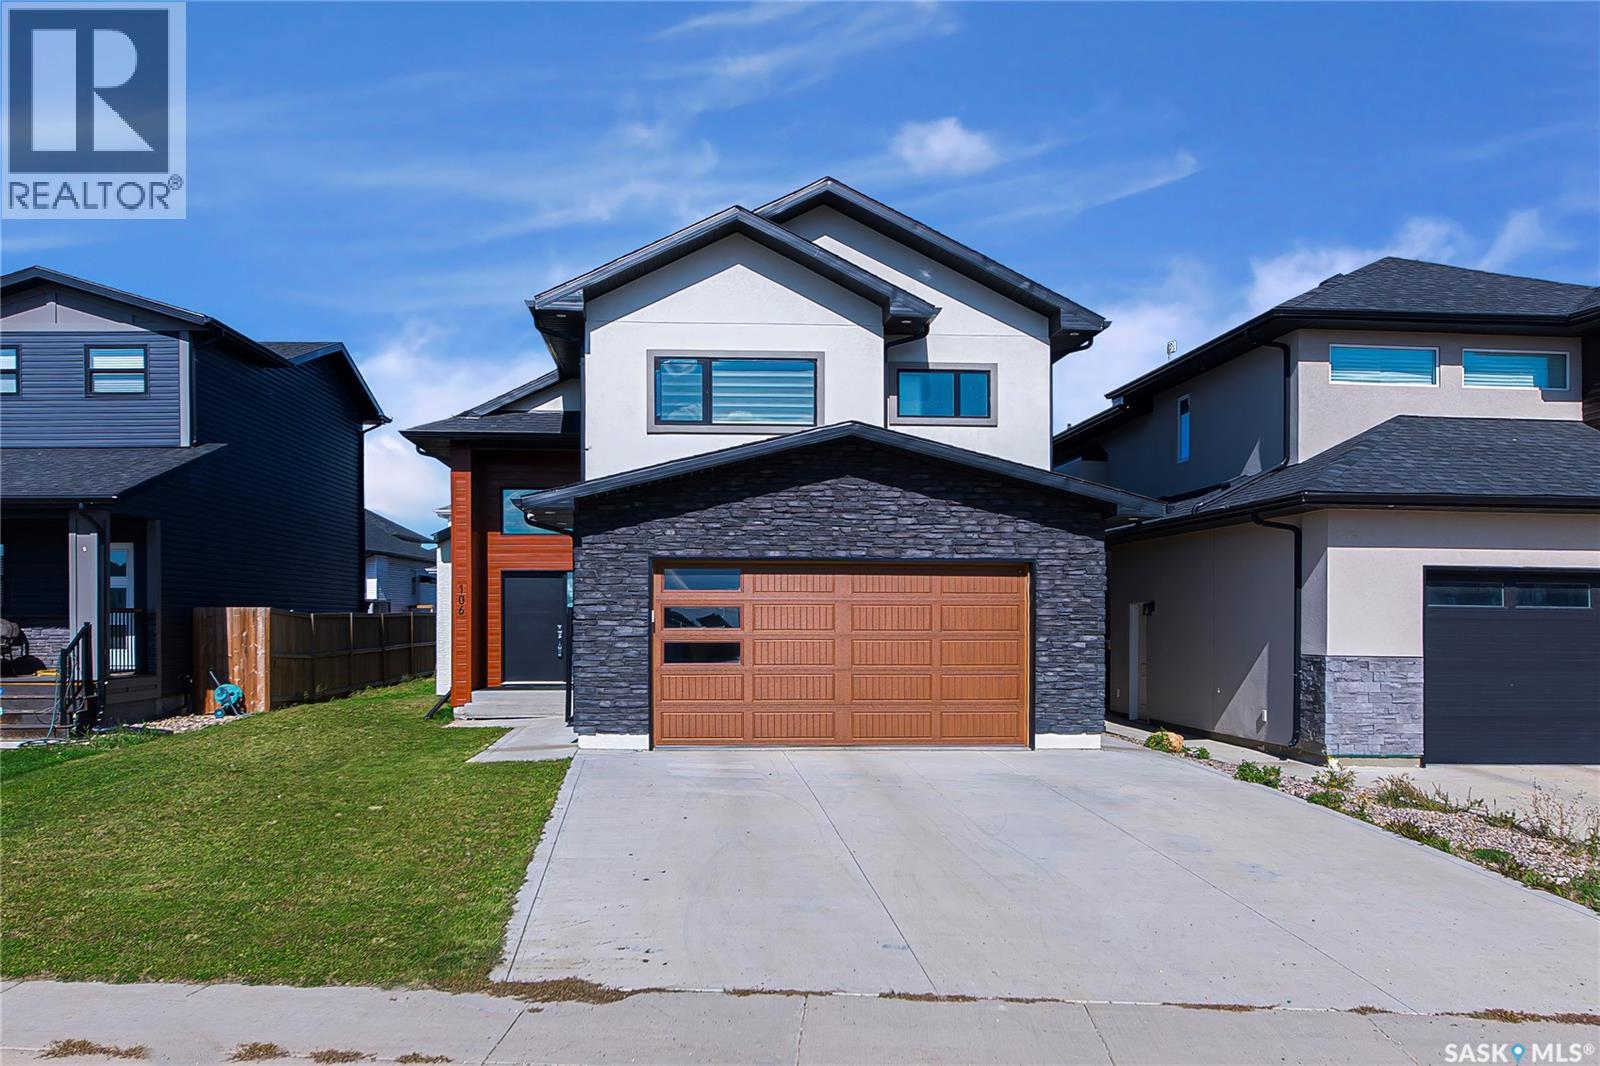
Welcome to beautiful Aspen Ridge! This newer, fully finished bi-level offers 5 bedrooms, 3 bathrooms and 1,417 sq. ft. of thoughtfully designed living space, plus a 2-bedroom legal basement suite—an excellent opportunity for homeowners and investors alike. The main floor features a bright, open-concept layout with spacious living and dining areas, a functional kitchen Features -Gas stove ,stainless steel appliances, oversized granite countertop, backsplash, modern cabinets, 3 bedrooms and 2 bathrooms. The fully finished basement offers a separate entrance, 2 additional bedrooms, a full kitchen, living area, laundry and 3-piece bathroom. Enjoy the comfort of living upstairs while the legal suite provides rental income to help offset your mortgage payments. Quality construction, modern finishes, fully finished spaces ,and a 2-car attached, heated garage, & Ac ,make this home truly move-in ready. Located in desirable Aspen Ridge, close to parks, schools, amenities and everything you need. Why buy brand new when you can move into a newer, fully finished home with income potential already built in? Call to book viewing today with your realtor .
Mortgage Estimate
Estimated monthly payment
Calculating…
Estimate only. Taxes, insurance, condo fees, and lender terms are not included.
Monthly costs to verify
Property taxes: about $487/month based on listed annual taxes.
Estimate only. Confirm taxes, condo/maintenance fees, insurance, utilities, and lender terms before making decisions.
Rooms
| Room | Level | Dimensions |
|---|---|---|
| Living room | Main level | 17.5 x 12.2 |
| Kitchen | Main level | 11 x 12.4 |
| Dining room | Main level | 11 x 11 |
| Bedroom | Main level | 10 x 11.2 |
| Bedroom | Main level | 10 x 10.8 |
| 3pc Bathroom | Main level | x x x |
| Primary Bedroom | Second level | 16.4 x 12.4 |
| 4pc Ensuite bath | Second level | x x x |
| Living room | Basement | 11.2 x 12.9 |
| Kitchen | Basement | 4.5 x 9.7 |
| Bedroom | Basement | 12.9 x 11.9 |
| Bedroom | Basement | 12.9 x 11.8 |
| 3pc Bathroom | Basement | x x x |
| Laundry room | Basement | x x x |
Facts & Location
Interior Size
1,417 sq ft
Lot Size
4983.00
Annual Taxes
$5,842
Year Built
2022
Listing data
Listing information is provided for personal, non-commercial use and should be independently verified before making real estate decisions.
Last refreshed: Nov 16, 2026 5:31 AM
Explore nearby searches
SEO-friendly searches for this area, property type, and nearby neighbourhoods.
Similar Properties
More nearby listings that may fit the same search.

$679,900
Address Not Disclosed
Saskatoon · MLS # SK048198
5 bed · 3 bath · 2,102 sq ft
$679,900
Address Not Disclosed
Saskatoon · MLS # SK048015
5 bed · 4 bath · 1,432 sq ft
$679,900
Address Not Disclosed
Saskatoon · MLS # SK041654
5 bed · 4 bath · 1,408 sq ft