Videos & Virtual Tours
Open available video, 3D tour, or virtual-tour media for this listing.
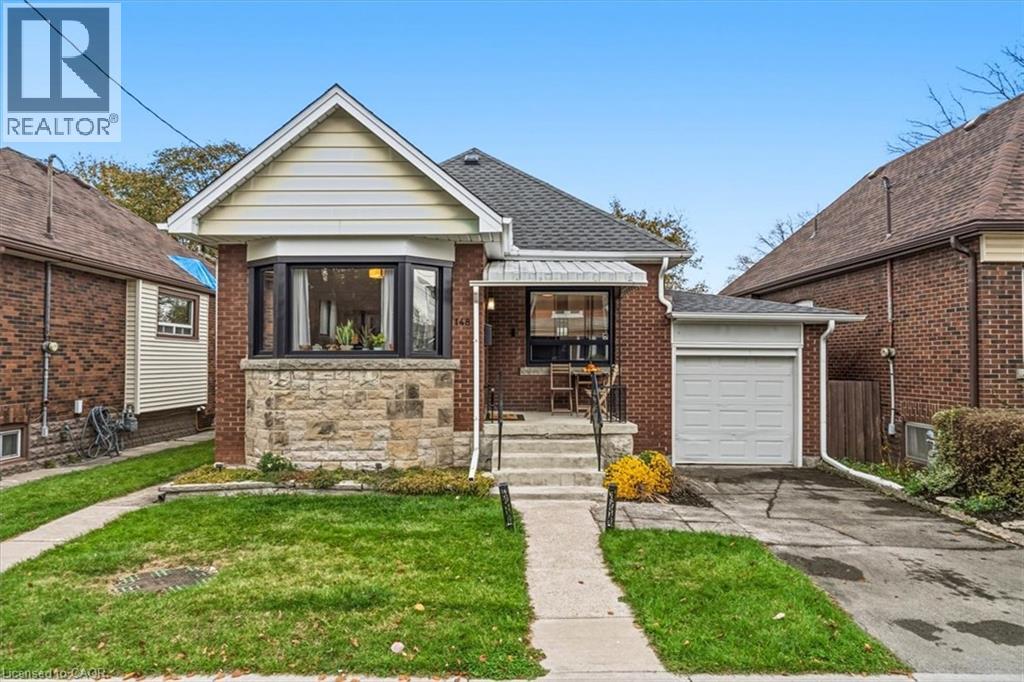
148 COPE Street
Hamilton, Ontario L8H5B4
MLS # 40867167
Property Details
Type
Detached
Beds
2
Baths
2
Status
For Sale
More homes like this
About this property
Move-in ready and updated, this charming brick bungalow offers comfortable living in a family-friendly neighbourhood. The home features 2 bedrooms, 2 full bathrooms, a rare attached single-car garage, and a quaint covered front porch. The bright and open main floor layout showcase beautiful hardwood flooring and an elegant cove ceiling. The updated kitchen is both stylish and functional, featuring quartz countertops, an undermount double sink, penny-round tile backsplash, built-in microwave, convenient pot drawers, a seated breakfast bar, and a few steps down is a rear door walkout to the backyard. Hardwood flooring continues throughout the bedrooms and hallway. The updated main bathroom offers a modern vanity with vessel sink and a subway-tile surround featuring a deep tub/shower combination. Downstairs, the fully finished basement provides valuable additional living space with a cozy recreation room with flex area and a second full bathroom and laundry with built-in shelving complete this space. Step outside to enjoy the fenced backyard with lots of greenspace, a deck and garden shed, plus an additional driveway parking space at the front of the home. Major updates include a new furnace and A/C (2026), roof (2023), windows (2021), and a permitted garage (2025). Conveniently located with easy access to the Red Hill Valley Parkway and QEW, making commuting and getting around the area a breeze. A fantastic opportunity for buyers seeking a move-in-ready and updated home in a welcoming community!
Mortgage Estimate
Estimated monthly payment
Calculating…
Estimate only. Taxes, insurance, condo fees, and lender terms are not included.
Monthly costs to verify
Property taxes: about $326/month based on listed annual taxes.
Estimate only. Confirm taxes, condo/maintenance fees, insurance, utilities, and lender terms before making decisions.
Rooms
| Room | Level | Dimensions |
|---|---|---|
| Utility room | Basement | 5'11'' x 15'5'' |
| Laundry room | Basement | 3'1'' x 7'11'' |
| 3pc Bathroom | Basement | 6'7'' x 7'11'' |
| Recreation room | Basement | 20'3'' x 26'0'' |
| 4pc Bathroom | Main level | 6'2'' x 6'3'' |
| Bedroom | Main level | 9'0'' x 9'8'' |
| Primary Bedroom | Main level | 9'9'' x 13'0'' |
| Kitchen | Main level | 9'0'' x 11'1'' |
| Dining room | Main level | 10'1'' x 12'3'' |
| Living room | Main level | 11'0'' x 14'5'' |
Facts & Location
Interior Size
1,490 sq ft
Parking
2 spaces
Annual Taxes
$3,909
Year Built
1939
Listing data
Listing information is provided for personal, non-commercial use and should be independently verified before making real estate decisions.
Last refreshed: Nov 12, 2026 1:00 PM
Explore nearby searches
SEO-friendly searches for this area, property type, and nearby neighbourhoods.
Similar Properties
More nearby listings that may fit the same search.
$519,900
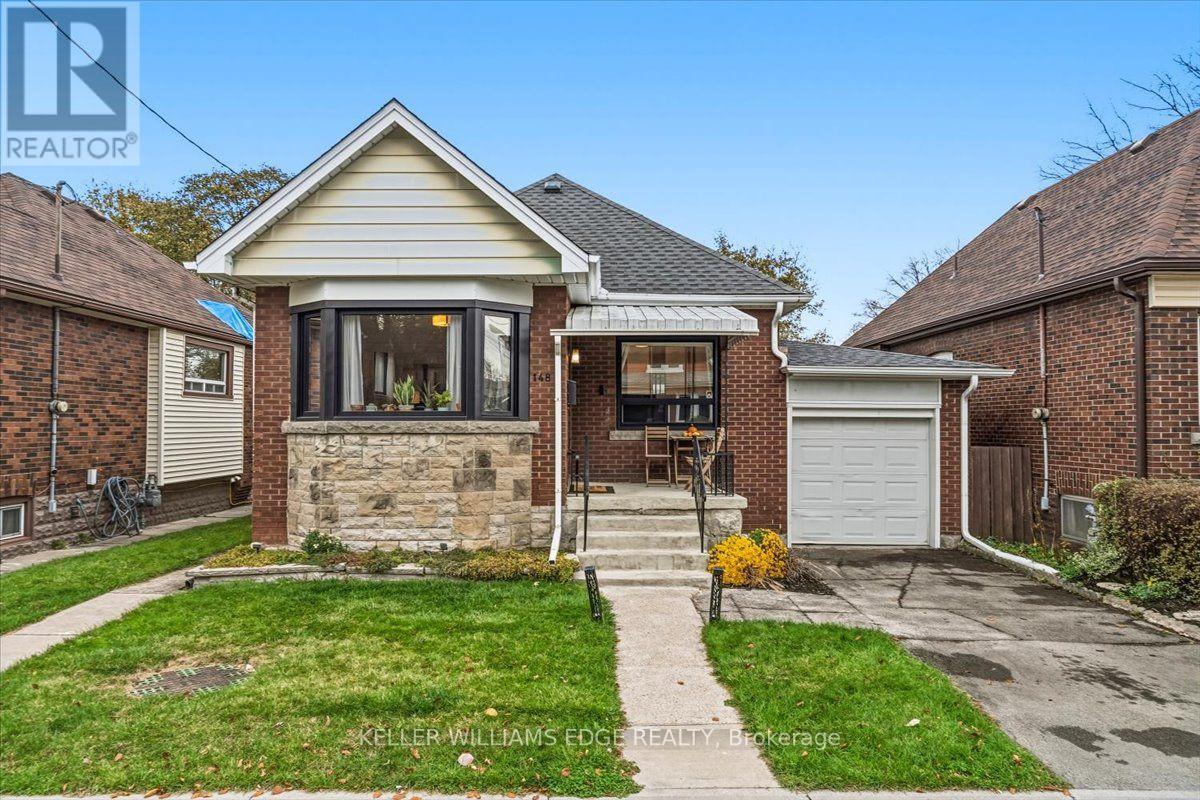
148 Cope Street
Hamilton (Homeside) · MLS # X14174010
2 bed · 2 bath
$519,900
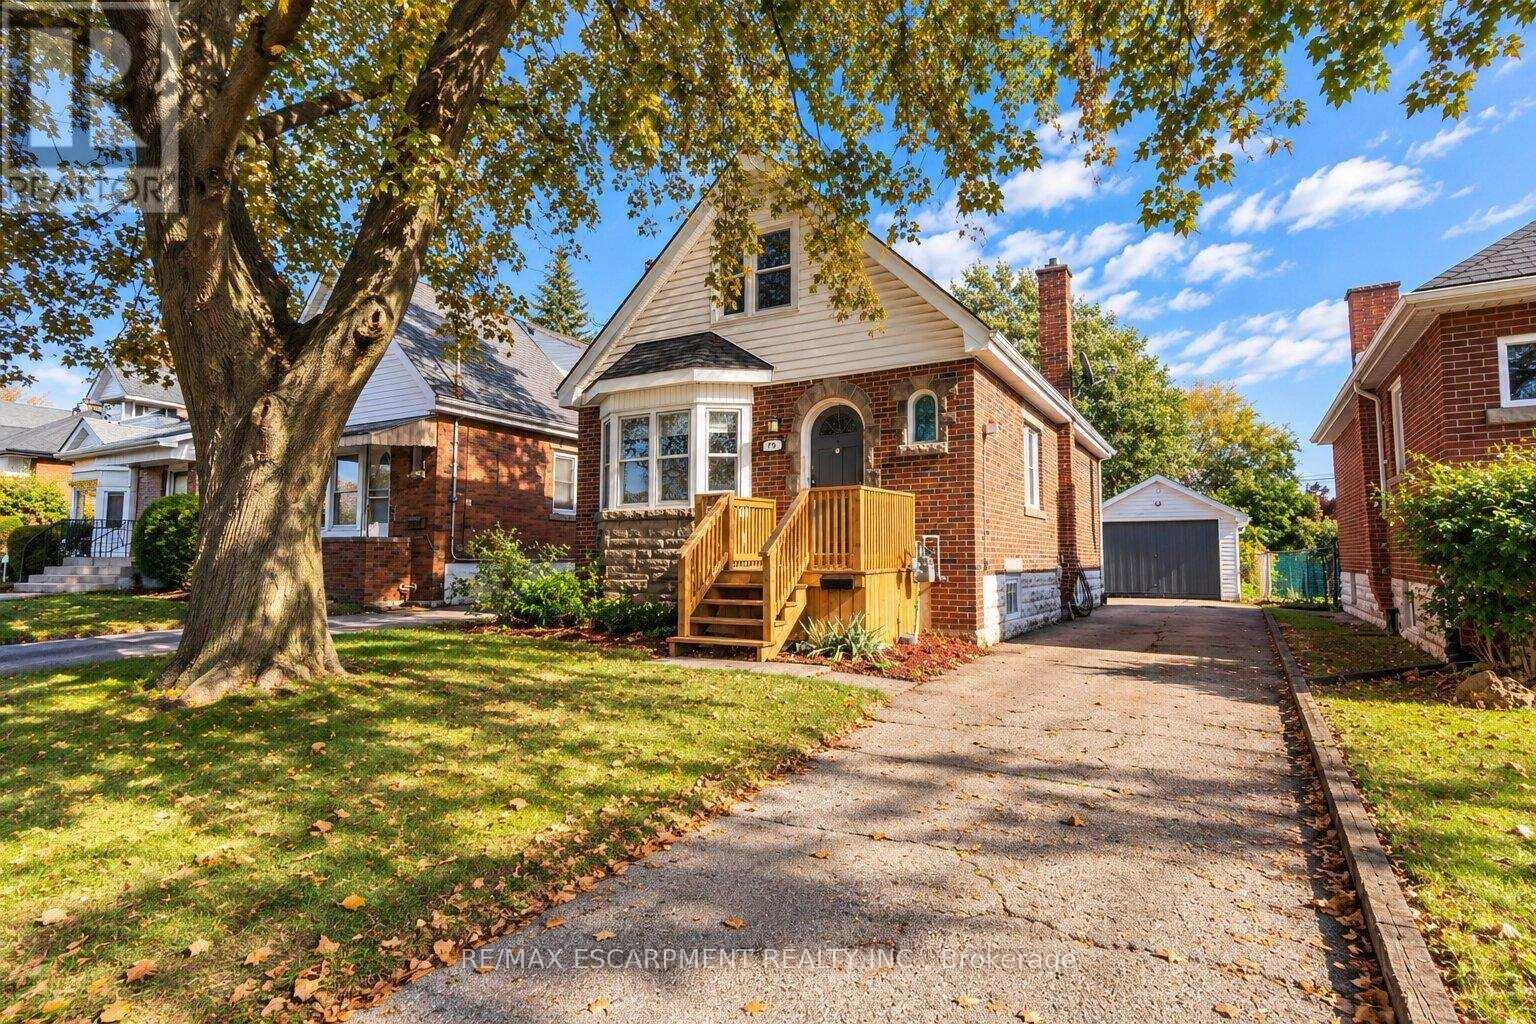
75 Barons Avenue
Hamilton (Bartonville) · MLS # X14081042
3 bed · 1 bath · 1,250 sq ft
$519,900
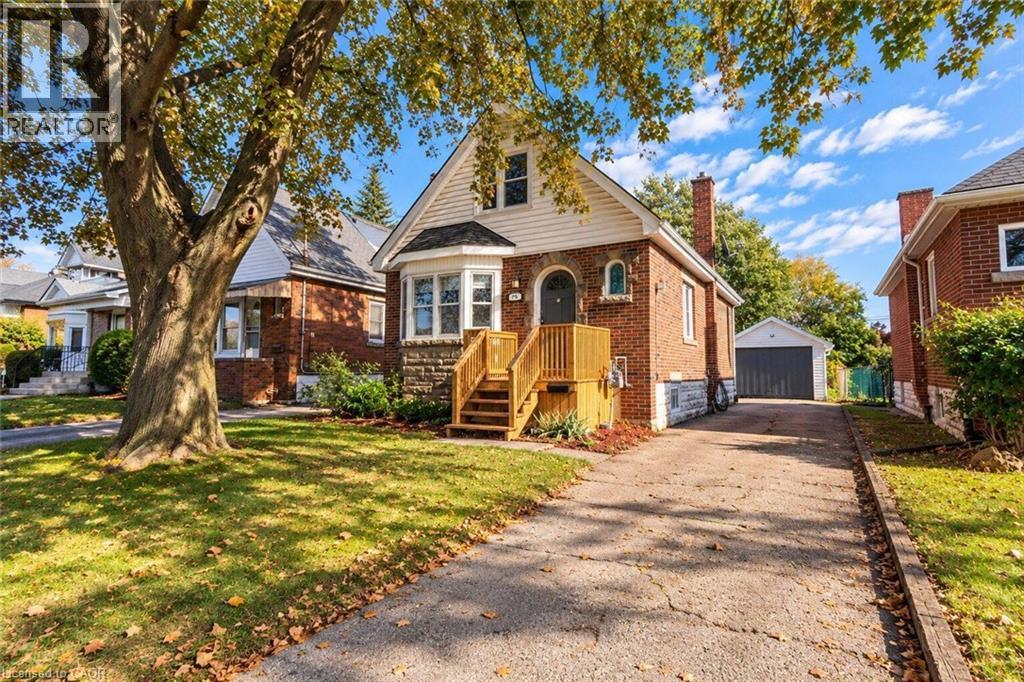
75 BARONS Avenue
Hamilton · MLS # 40871227
3 bed · 1 bath · 1,251 sq ft