Videos & Virtual Tours
Open available video, 3D tour, or virtual-tour media for this listing.
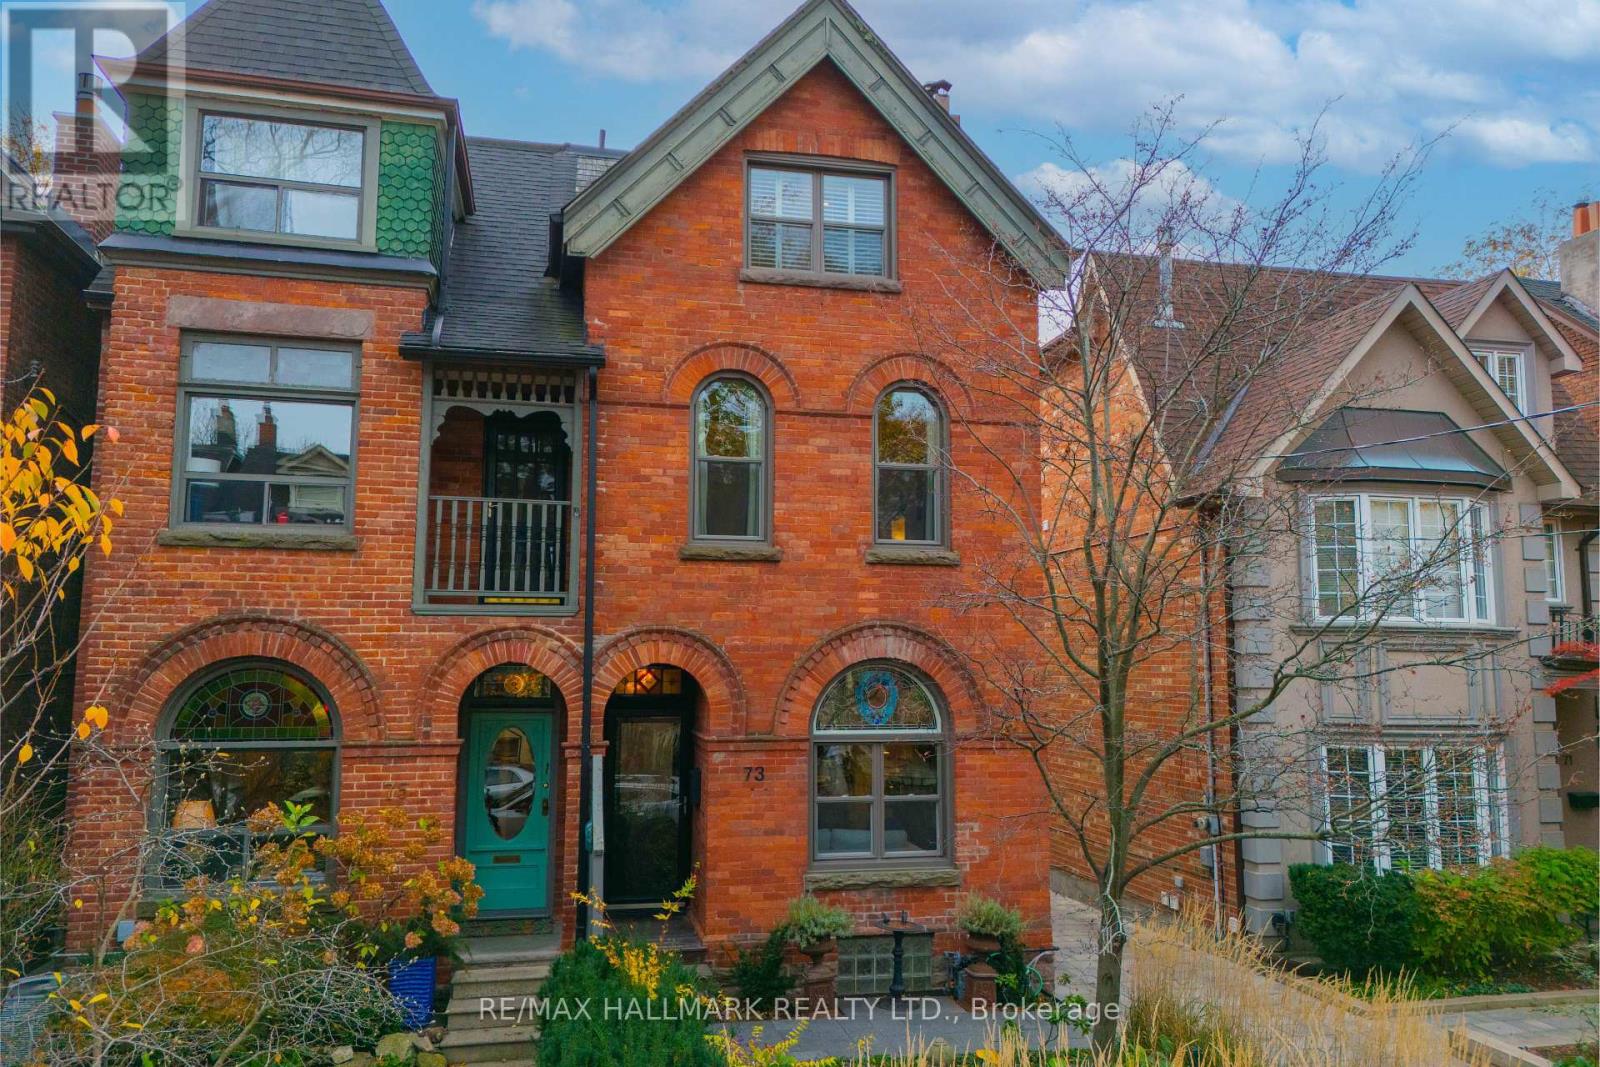
73 Victor Avenue
Toronto (North Riverdale), Ontario M4K1A7
MLS # E14173498
Property Details
Type
Semi-Detached
Beds
3
Baths
4
Status
For Sale
More homes like this
About this property
VICTORIAN GRANDEUR. TIMELESS ELEGANCE. PRIME RIVERDALE! Welcome to 73 Victor Avenue, a magnificent circa 1890, extra-wide (24.42 ft) solid-brick, three-storey Victorian masterpiece on one of Riverdale's beautiful tree-lined streets. A rare offering that captures everything we love about Victorian architecture, beautifully blending historic character and charm with bright, airy interiors and modern-day comforts. From its stunning curb appeal and professionally landscaped gardens to its soaring ceilings, exquisite stained glass, crown mouldings, decorative ceiling medallions and a slate roof, this home is rich in architectural detail. Gorgeous hardwood floors grace the elegant formal living and dining rooms, where a sumptuous wood-burning fireplace adds warmth and old-world romance. The beautifully renovated kitchen features marble countertops, a centre island, stainless steel appliances, abundant storage and a charming tin ceiling. An adjoining breakfast bar and sitting area walk out to a private south-facing deck, perfect for entertaining and alfresco dining. A convenient main-floor powder room completes this level. The second floor offers two exceptionally spacious bedrooms with generous closets, including a walk-in, a luxurious spa-inspired bathroom with separate shower, soaker tub and elegant panelled walls, plus coveted second-floor laundry. AND THEN THERE'S THE THIRD FLOOR! An extraordinary primary retreat beneath soaring vaulted ceilings and skylights, complete with a luxurious five-piece ensuite and walkout to a private treetop deck with spectacular views. Your own sanctuary above the city! The finished lower level with separate entrance offers incredible versatility as an in-law suite, family room or children's retreat. Beautifully landscaped front and back gardens, fabulous outdoor entertaining spaces and TWO-CAR PARKING via a wide mutual driveway complete this exceptional property. AND THE LOCATION! In the coveted Withrow JPS. Withrow Park & Riverdale Park
Mortgage Estimate
Estimated monthly payment
Calculating…
Estimate only. Taxes, insurance, condo fees, and lender terms are not included.
Monthly costs to verify
Property taxes: about $825/month based on listed annual taxes.
Estimate only. Confirm taxes, condo/maintenance fees, insurance, utilities, and lender terms before making decisions.
Rooms
| Room | Level | Dimensions |
|---|---|---|
| Living room | Main level | 4.77 x 3.28 |
| Kitchen | Basement | 2.32 x 1.94 |
| Utility room | Basement | 3.45 x 3.33 |
| Dining room | Main level | 4.72 x 4.19 |
| Kitchen | Main level | 5.34 x 3.81 |
| Eating area | Main level | 5.34 x 3.81 |
| Bedroom 2 | Second level | 4.47 x 3.73 |
| Bedroom 3 | Second level | 4.17 x 3.76 |
| Bathroom | Second level | 3.39 x 2.77 |
| Primary Bedroom | Third level | 5.92 x 4.47 |
| Bathroom | Third level | 3.76 x 3 |
| Recreational, Games room | Basement | 7.84 x 3.74 |
Facts & Location
Parking
2 spaces
Lot Size
24.4 x 110 FT
Annual Taxes
$9,901
Listing data
Listing information is provided for personal, non-commercial use and should be independently verified before making real estate decisions.
Last refreshed: Nov 14, 2026 4:32 AM
Explore nearby searches
SEO-friendly searches for this area, property type, and nearby neighbourhoods.
Similar Properties
More nearby listings that may fit the same search.
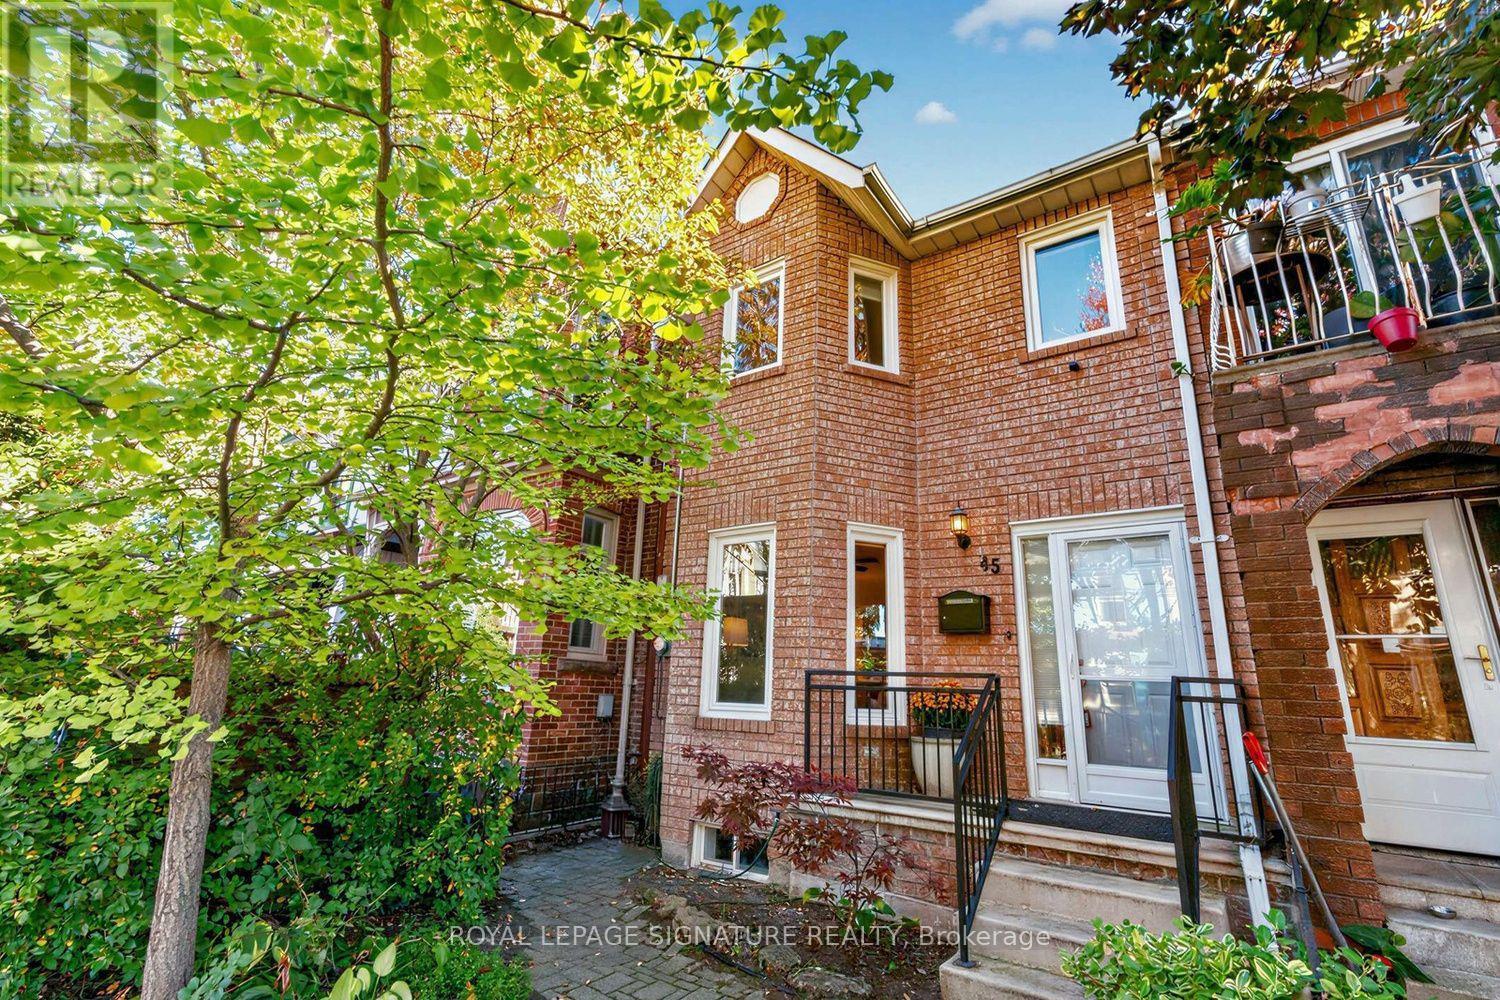
$1,299,000
45 Robinson Street
Toronto (Trinity-Bellwoods) · MLS # C14167412
3 bed · 3 bath
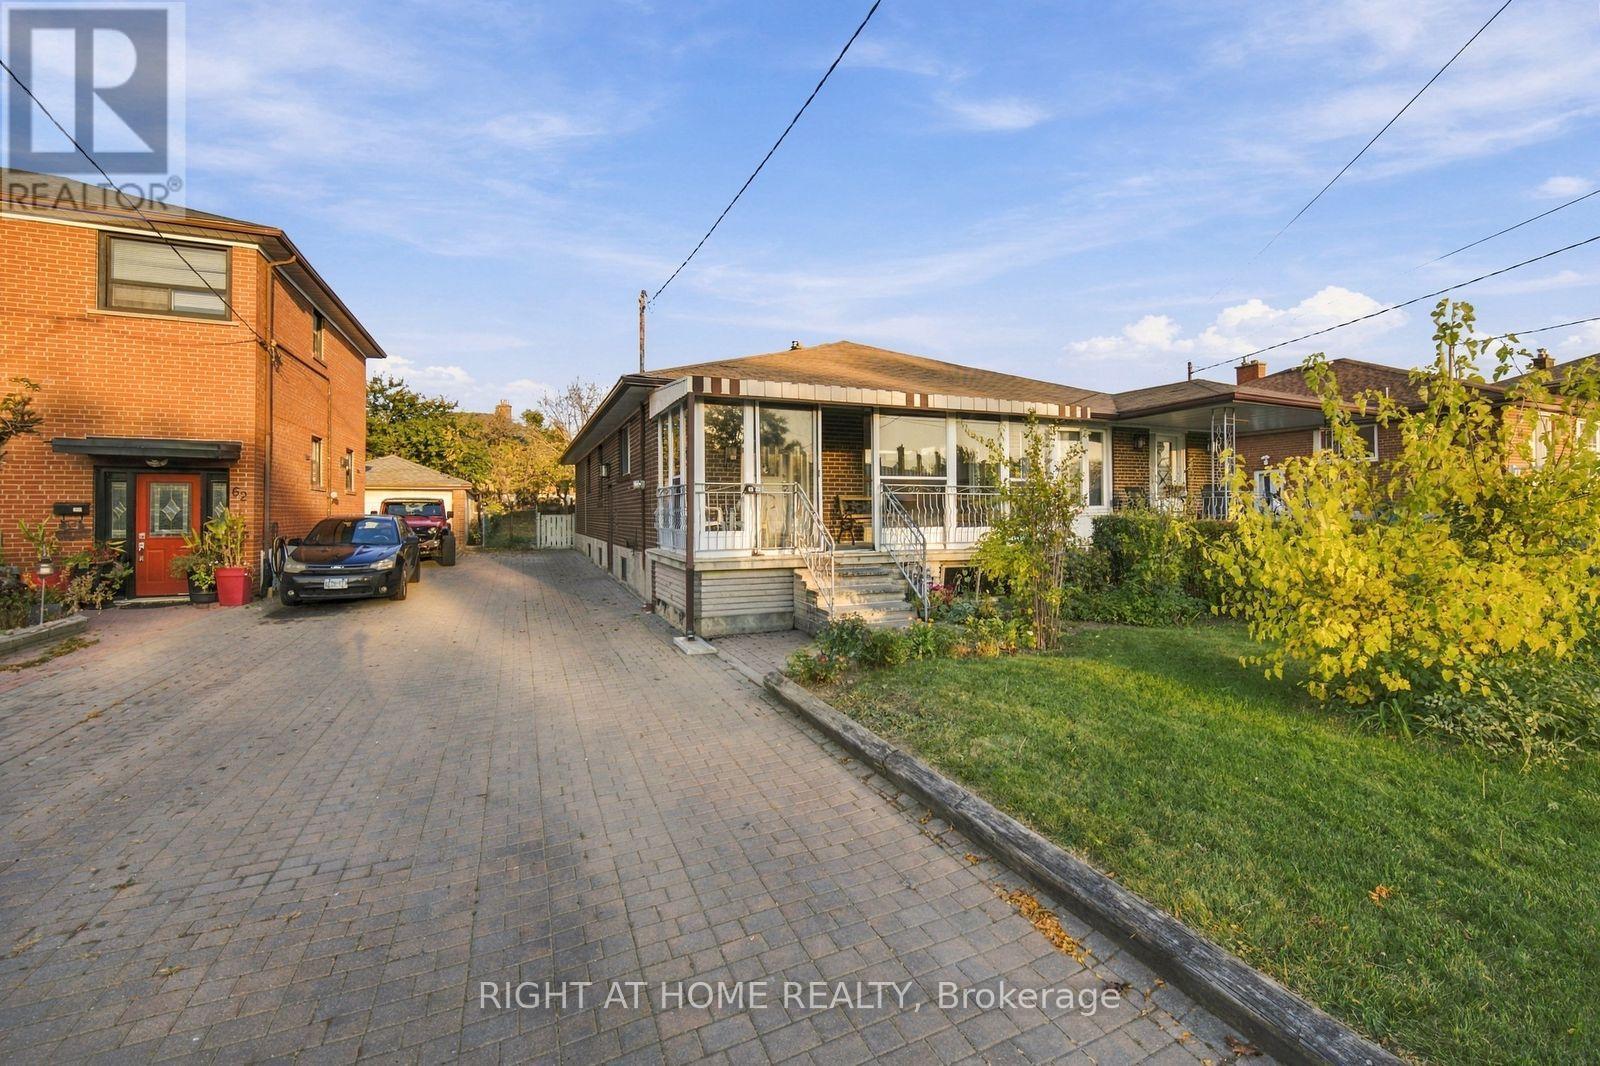
$790,000
60 Snowood Court
Toronto (Glenfield-Jane Heights) · MLS # W14181062
3 bed · 2 bath
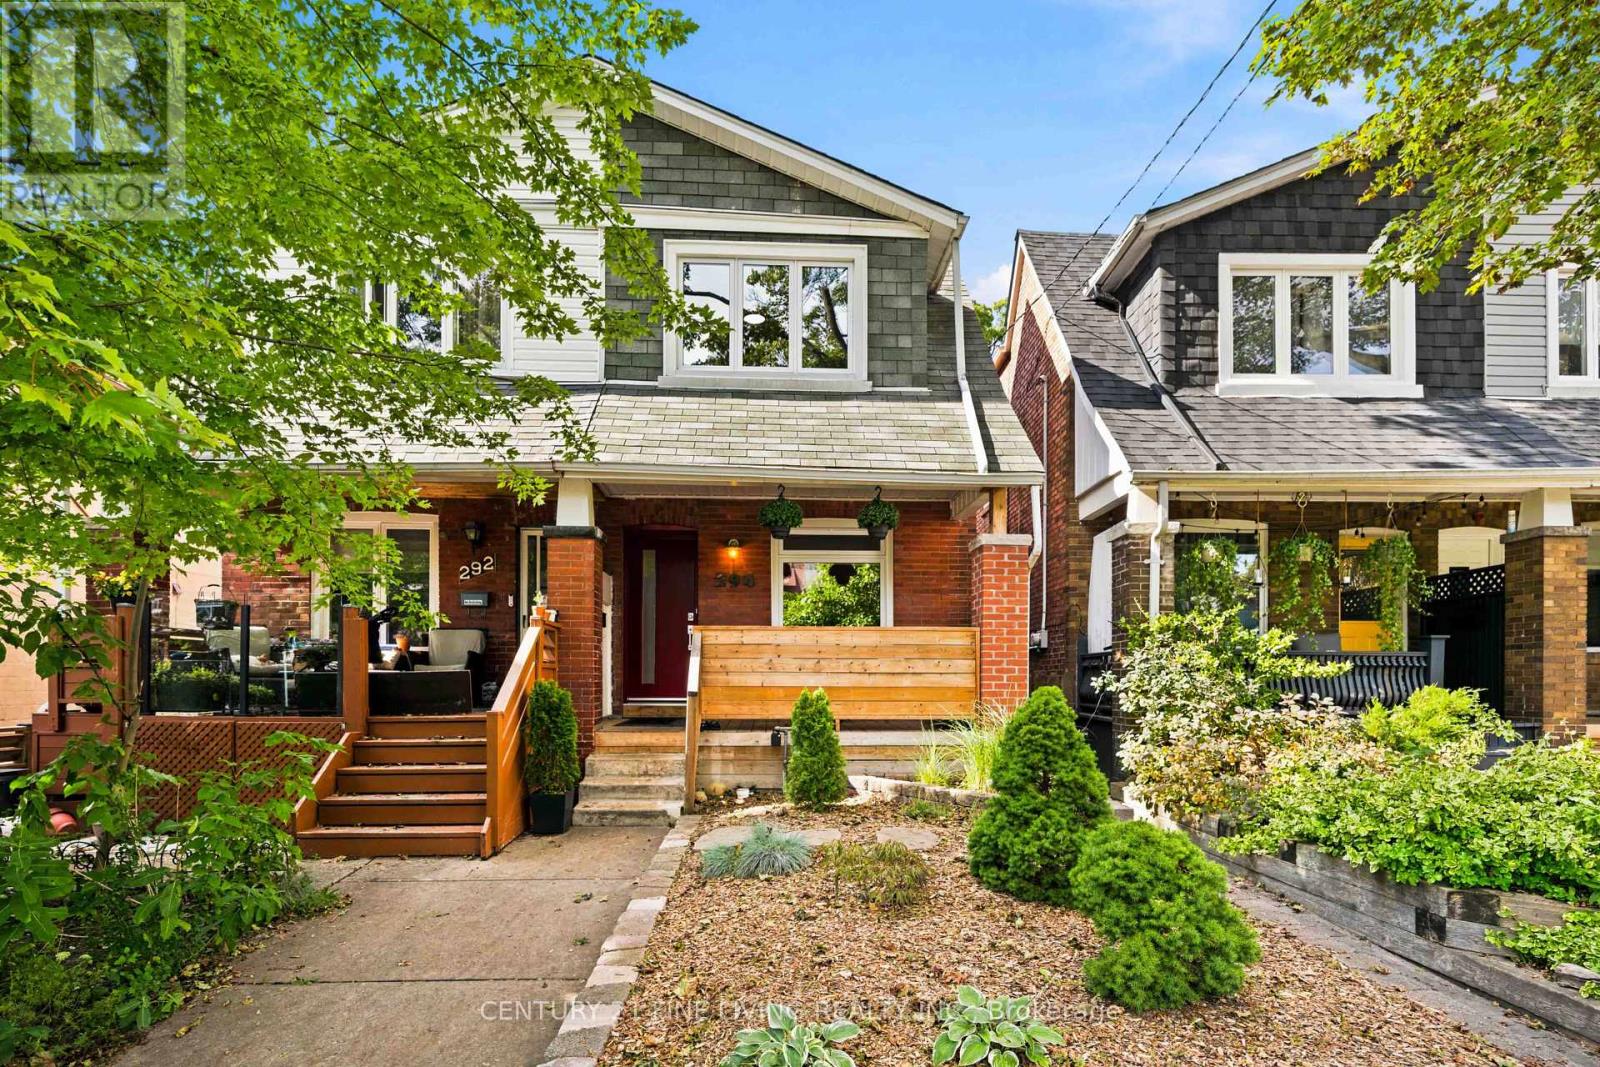
$1,199,000
294 Gainsborough Road
Toronto (Woodbine Corridor) · MLS # E14023178
4 bed · 2 bath