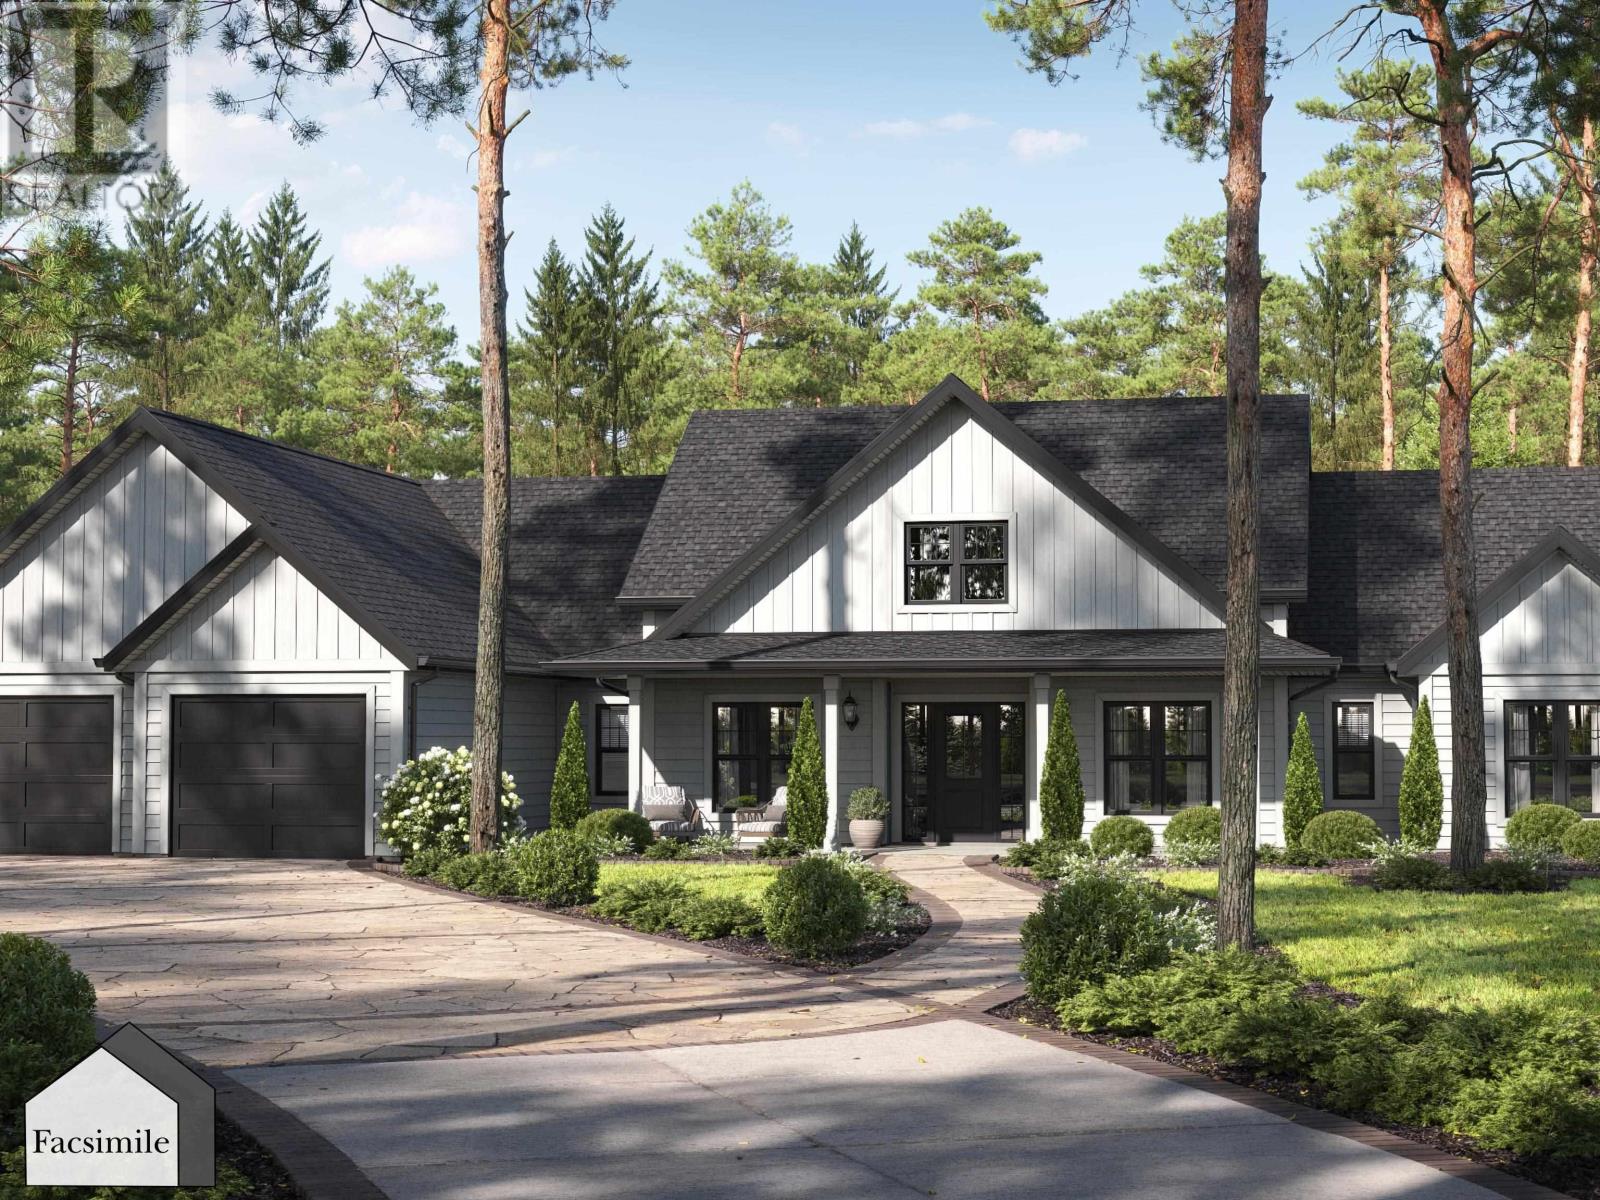
5 Springboard Lane
Upper Tantallon, Nova Scotia B3Z1M5
MLS # 202618828
Property Details
Type
Detached
Beds
3
Baths
3
Status
For Sale
More homes like this
About this property
Introducing the Kingston by Marchand Homes, offering over 2,000 sq. ft. of thoughtfully designed living space with a double attached garage. Upon entry, youre welcomed into a bright, open-concept main living area where the kitchen and great room flow seamlessly together, with sight-lines extending through to the patio doors. The kitchen is complemented by a spacious pantry, along with a dedicated dining area and home office. The layout offers excellent separation of space, with the primary suite located on the left side of the home, featuring a large ensuite and walk-in closet. On the right side, youll find two additional bedrooms, each with their own walk-in closet, along with a full bath. Additional features include a mudroom, powder room, and laundry area conveniently located off the garage, enhancing everyday functionality. Located in the highly sought-after Westwood Hills community in Tantallon, just minutes from local amenities.
Mortgage Estimate
Estimated monthly payment
Calculating…
Estimate only. Taxes, insurance, condo fees, and lender terms are not included.
Monthly costs to verify
Condo / Maintenance Fee: $135.00/mo
Estimate only. Confirm taxes, condo/maintenance fees, insurance, utilities, and lender terms before making decisions.
Rooms
| Room | Level | Dimensions |
|---|---|---|
| Kitchen | Main level | 11.6 x 10.7 |
| Dining room | Main level | 11.6 x 11.8 |
| Great room | Main level | 18.5 x 17.10 |
| Den | Main level | 10.11 x 11.6 |
| 2pc Bathroom | Main level | 6. x 6.8 |
| Primary Bedroom | Main level | 14.10 x 16.10 |
| 5pc Ensuite bath | Main level | 16.5 x 7.9 |
| Bedroom | Main level | 11.7 x 12.2 |
| Bedroom | Main level | 12. x 11.8 |
| 5pc Bathroom | Main level | 12.10 x 6.8 |
| Laundry room | Main level | 8.5 x 6.2 |
| Mud room | Main level | 8.5 x 9 |
| Utility room | Main level | 8.9 x 6.7 |
| Other | Main level | (Pantry) 6.2 x 6.4 |
Facts & Location
Interior Size
2,030 sq ft
Lot Size
0.9556
Condo / Maintenance Fee
$135.00/mo
Listing data
Listing information is provided for personal, non-commercial use and should be independently verified before making real estate decisions.
Last refreshed: Nov 16, 2026 5:30 AM
Explore nearby searches
SEO-friendly searches for this area, property type, and nearby neighbourhoods.
Similar Properties
More nearby listings that may fit the same search.
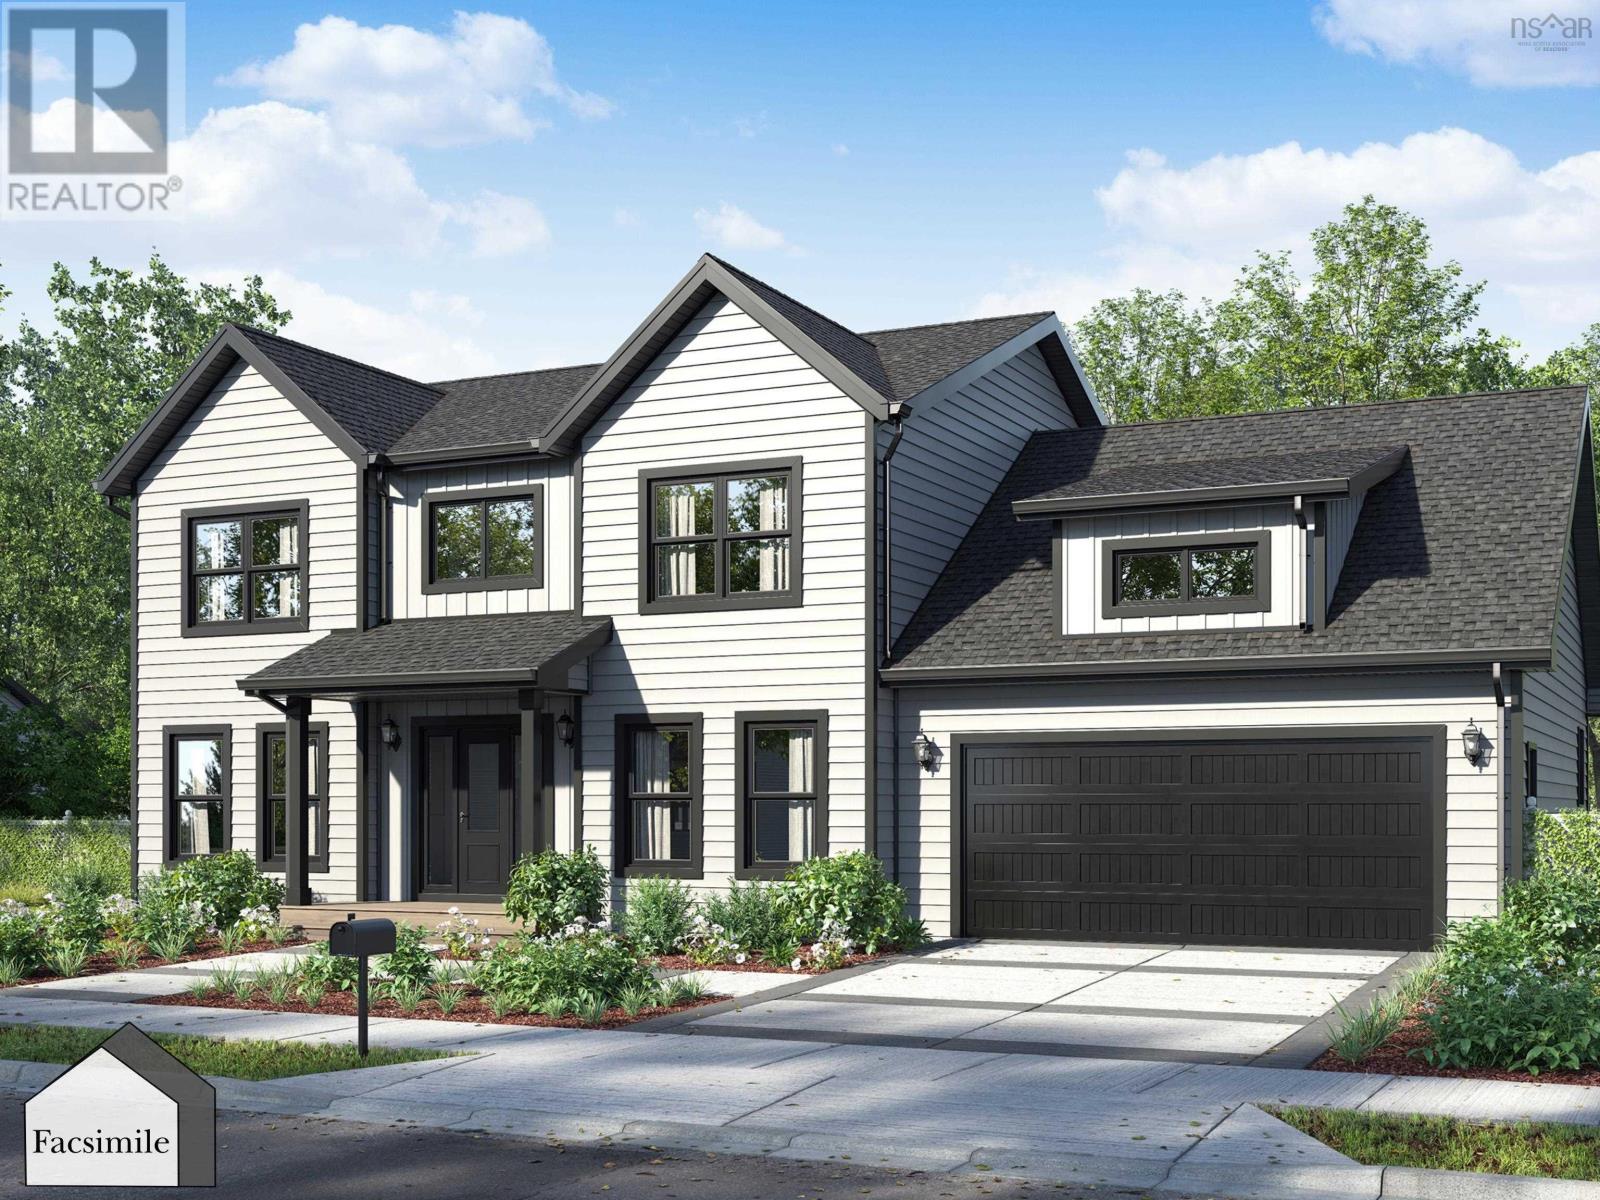
$888,900
14 Bucksaw Court
Upper Tantallon · MLS # 202610603
3 bed · 3 bath · 2,411 sq ft
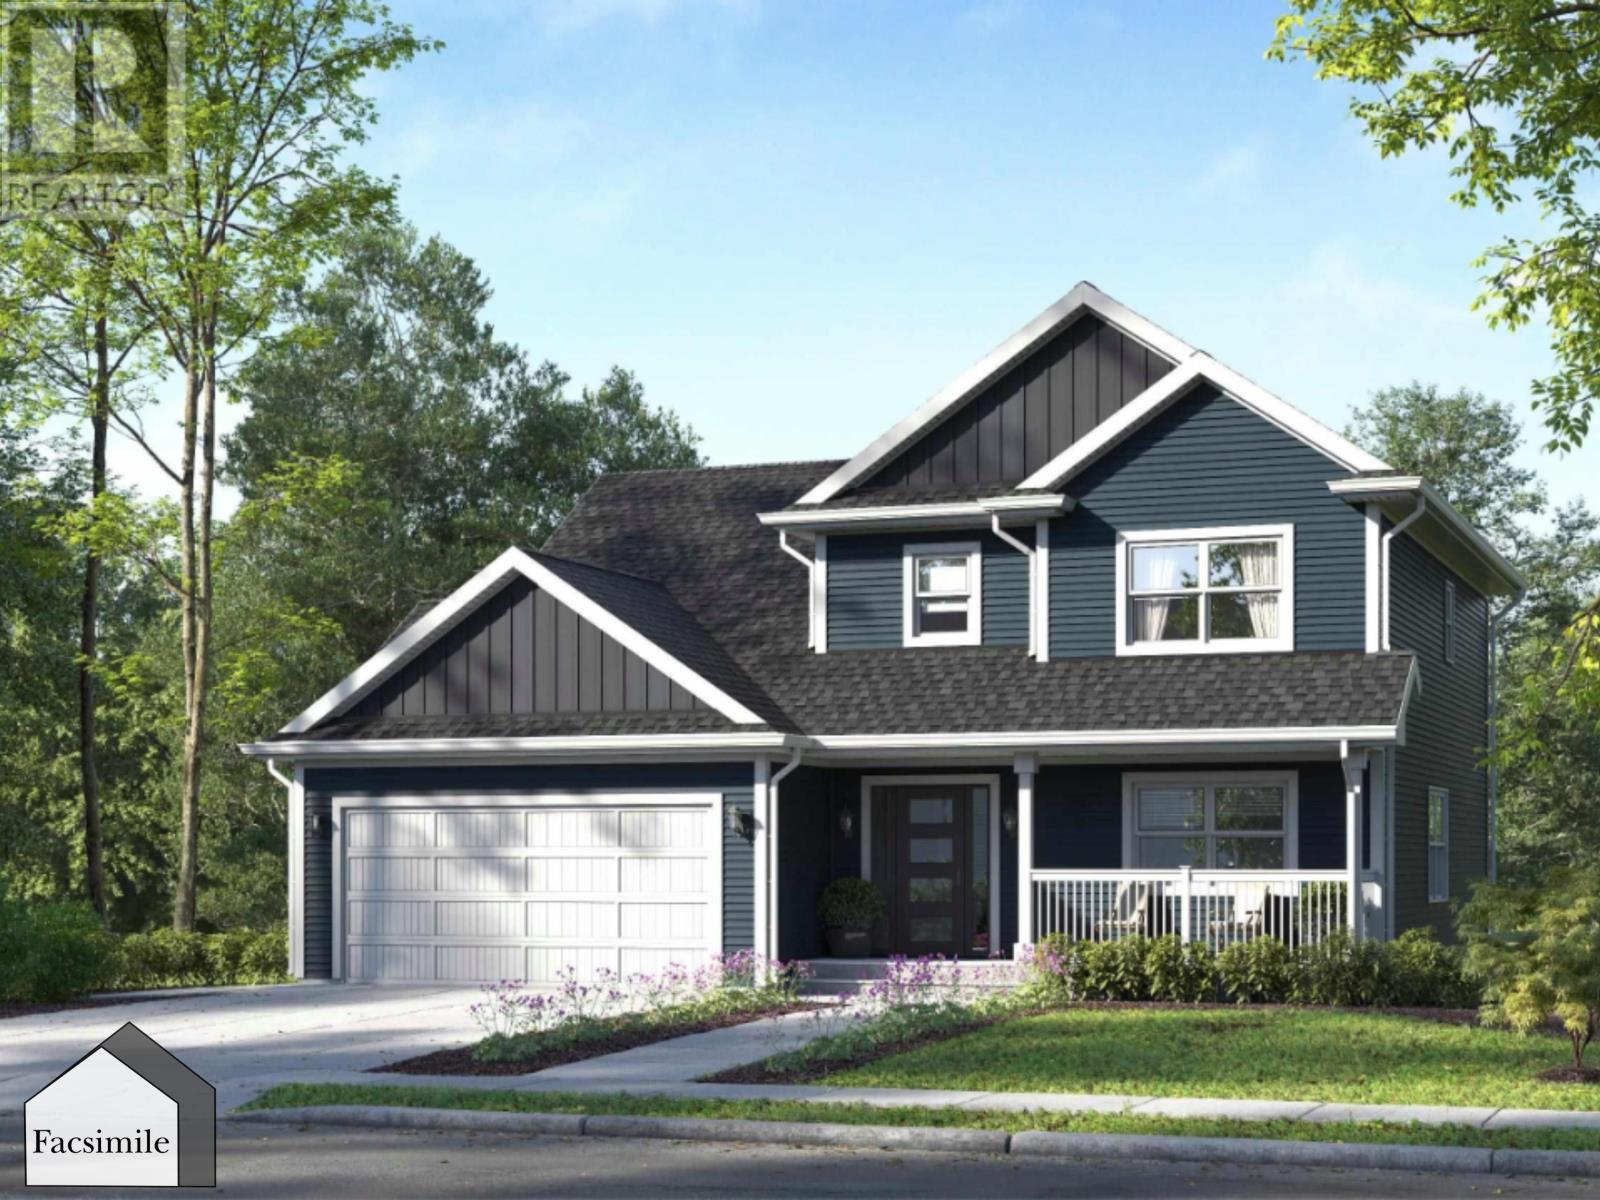
$869,900
12 Bucksaw Court
Upper Tantallon · MLS # 202624136
4 bed · 4 bath · 3,059 sq ft
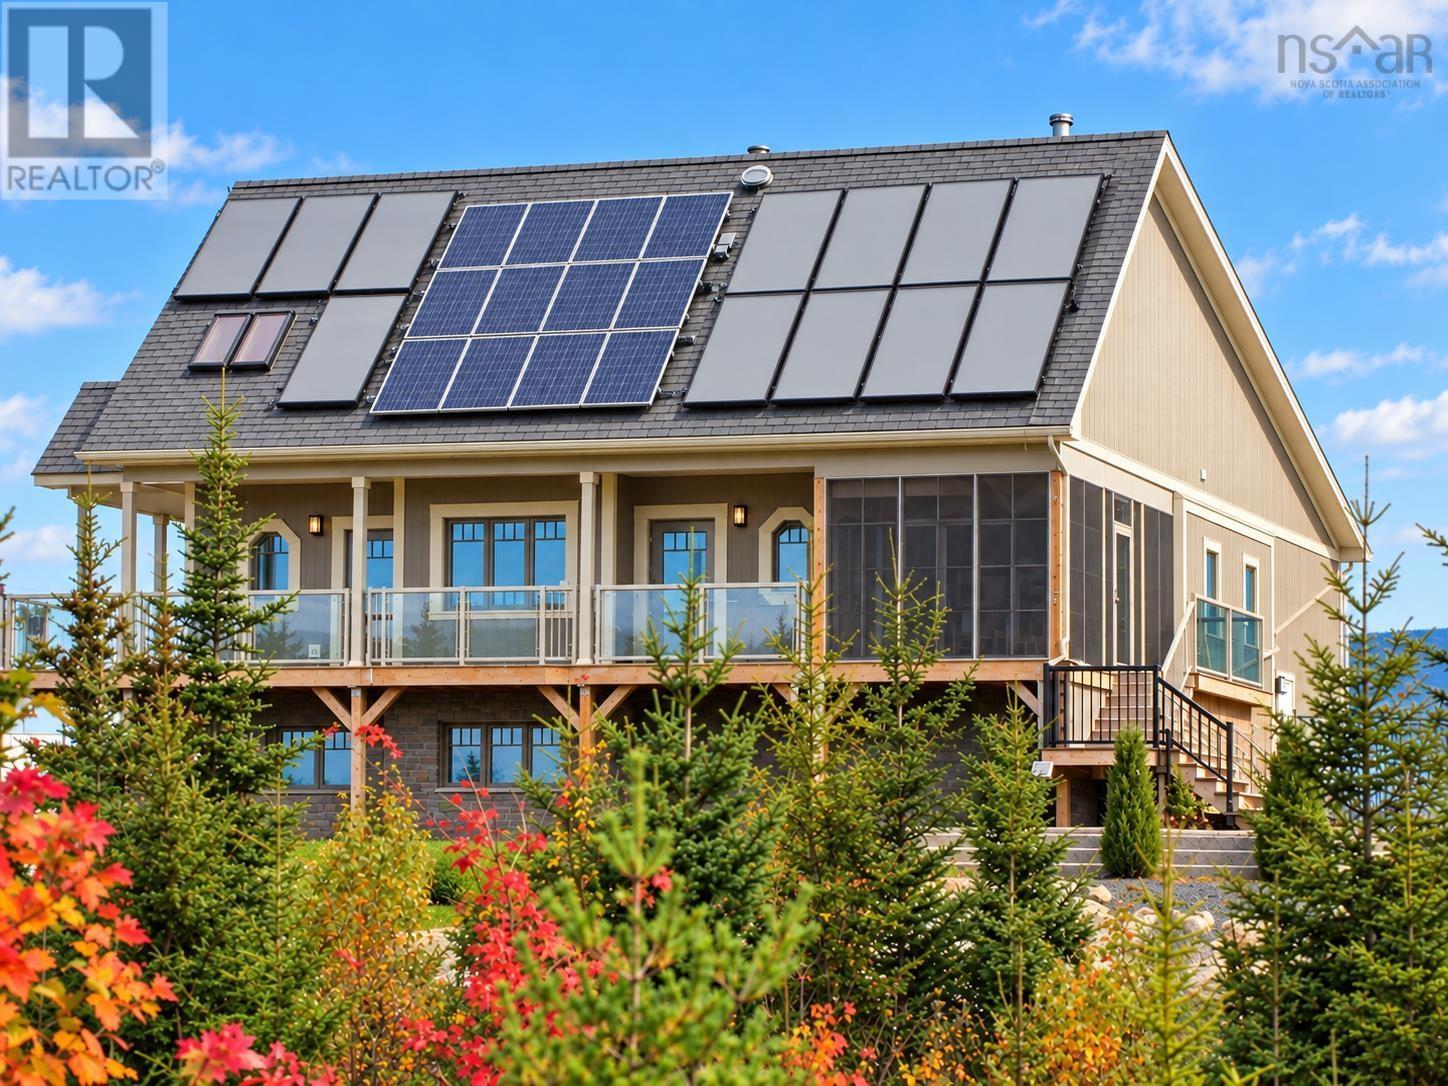
$899,000
440 Westwood Boulevard
Upper Tantallon · MLS # 202625017
4 bed · 3 bath · 2,331 sq ft