Address Not Disclosed
Moncton, New Brunswick E1C0A8
MLS # NB147175
Property Details
Type
Detached
Beds
3
Baths
2
Status
For Sale
More homes like this
About this property
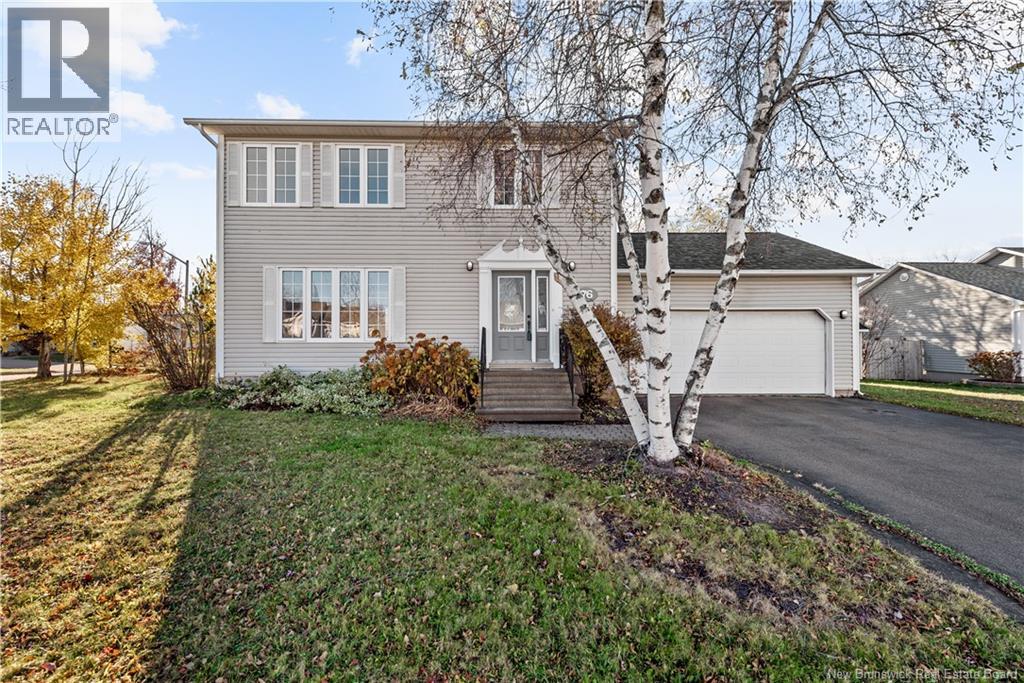
Welcome to 76 Hillary Crescent, a stunning, refreshed 2 storey home in Moncton's Pinehurst neighbourhood. New vinyl plank flooring, new carpet and fresh paint from the ceilings right down to the baseboards mean this one feels brand new the second you walk in. Let's start outside. This home sits on a large lot framed by mature birch and willow, with a paved double driveway, an attached double garage and the white birch out front bringing the curb appeal. On the main floor, you'll find a living room, dining room, kitchen and 2 piece bath. Garden doors off the dining room open onto the back deck, making a fantastic transition between your indoor and outdoor fun. Head up the newly carpeted stairs and you'll find 3 generous bedrooms and a 5 piece bath. In the basement, you'll find a finished 11X22 family room plus a separate office, so you get a second living space and a place to work without giving up a bedroom. Cozy up inside or enjoy the back deck overlooking the private, tree-lined yard. We can't wait for you to see it! This home is sure to go fast - just look at it! Call your favourite REALTOR® to book a showing today.
Mortgage Estimate
Estimated monthly payment
Calculating…
Estimate only. Taxes, insurance, condo fees, and lender terms are not included.
Monthly costs to verify
Property taxes: about $344/month based on listed annual taxes.
Estimate only. Confirm taxes, condo/maintenance fees, insurance, utilities, and lender terms before making decisions.
Rooms
| Room | Level | Dimensions |
|---|---|---|
| Office | Basement | 10'10'' x 10'7'' |
| Family room | Basement | 22'7'' x 11'9'' |
| 5pc Bathroom | Second level | X |
| Bedroom | Second level | 10'8'' x 9'1'' |
| Bedroom | Second level | 11'9'' x 11'6'' |
| Primary Bedroom | Second level | 9'6'' x 11'11'' |
| 2pc Bathroom | Main level | X |
| Kitchen | Main level | 16'1'' x 10'10'' |
| Dining room | Main level | 10'8'' x 10'10'' |
| Living room | Main level | 12'2'' x 18'1'' |
Facts & Location
Interior Size
1,857 sq ft
Lot Size
835
Annual Taxes
$4,131
Year Built
2000
Listing data
Listing information is provided for personal, non-commercial use and should be independently verified before making real estate decisions.
Last refreshed: Nov 20, 2026 5:36 AM
Explore nearby searches
SEO-friendly searches for this area, property type, and nearby neighbourhoods.
Similar Properties
More nearby listings that may fit the same search.
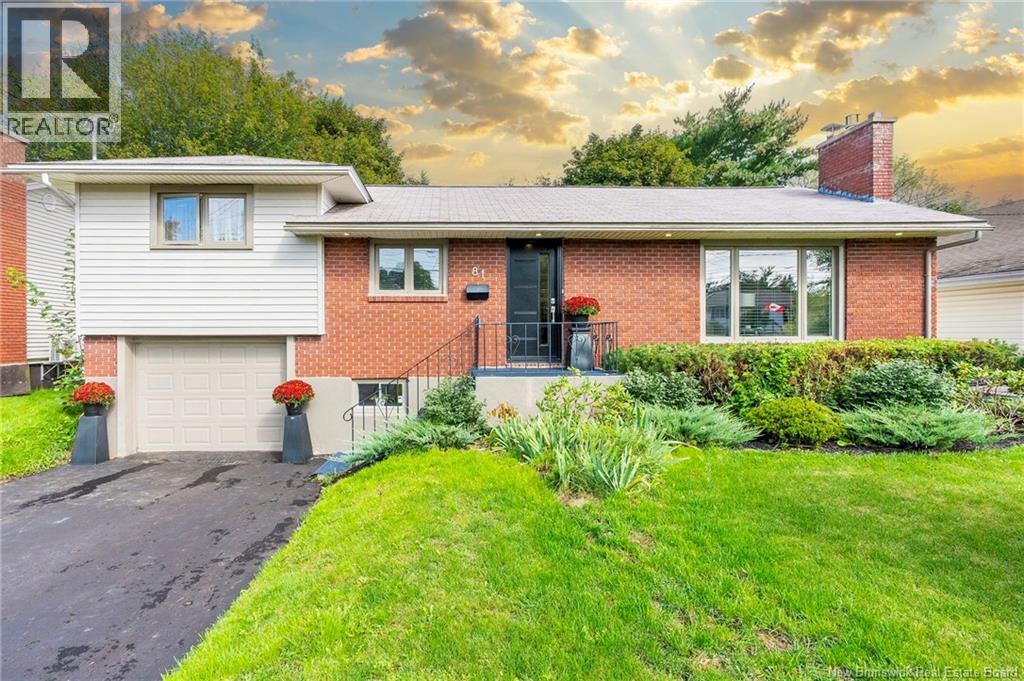
$469,900
Address Not Disclosed
Moncton · MLS # NB147814
4 bed · 2 bath · 1,982 sq ft
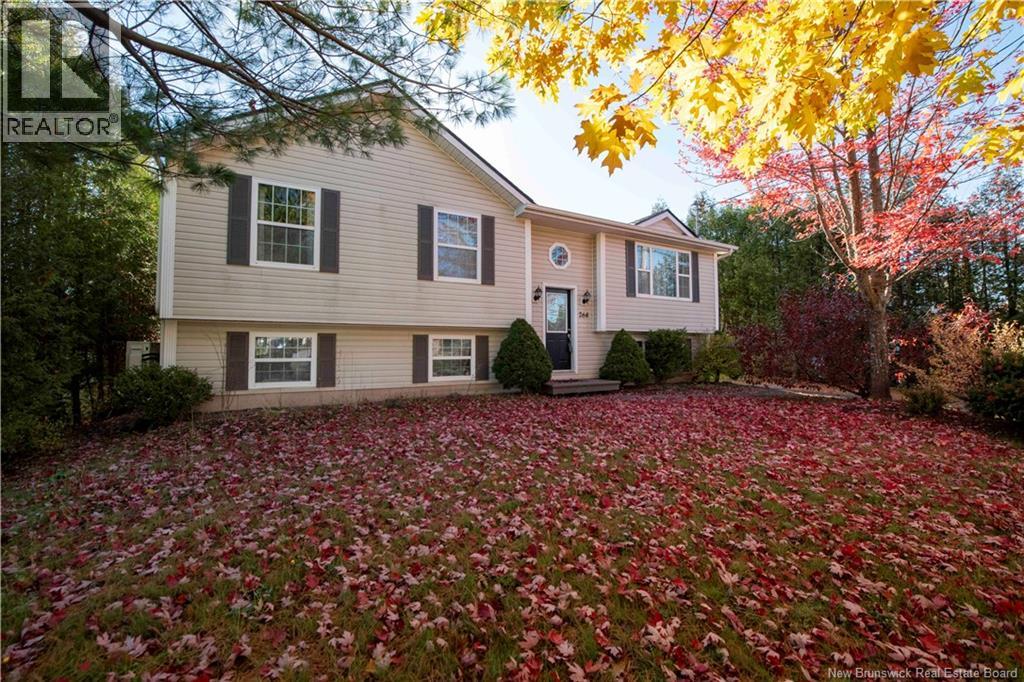
$474,900
Address Not Disclosed
Moncton · MLS # NB149897
3 bed · 2 bath · 2,340 sq ft
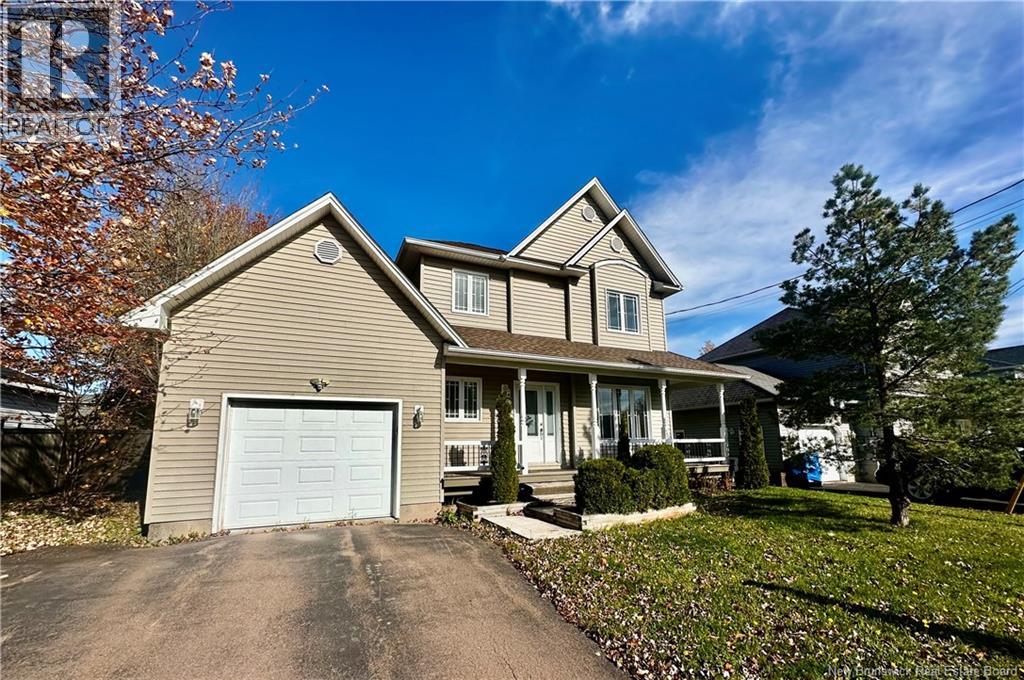
$474,900
Address Not Disclosed
Moncton · MLS # NB149065
3 bed · 2 bath · 1,699 sq ft