Videos & Virtual Tours
Open available video, 3D tour, or virtual-tour media for this listing.
219 Chemin Ptit Paradis Road
St. Bernard, Nova Scotia B0W3T0
MLS # 202618698
Property Details
Type
Detached
Beds
2
Baths
2
Status
For Sale
More homes like this
About this property
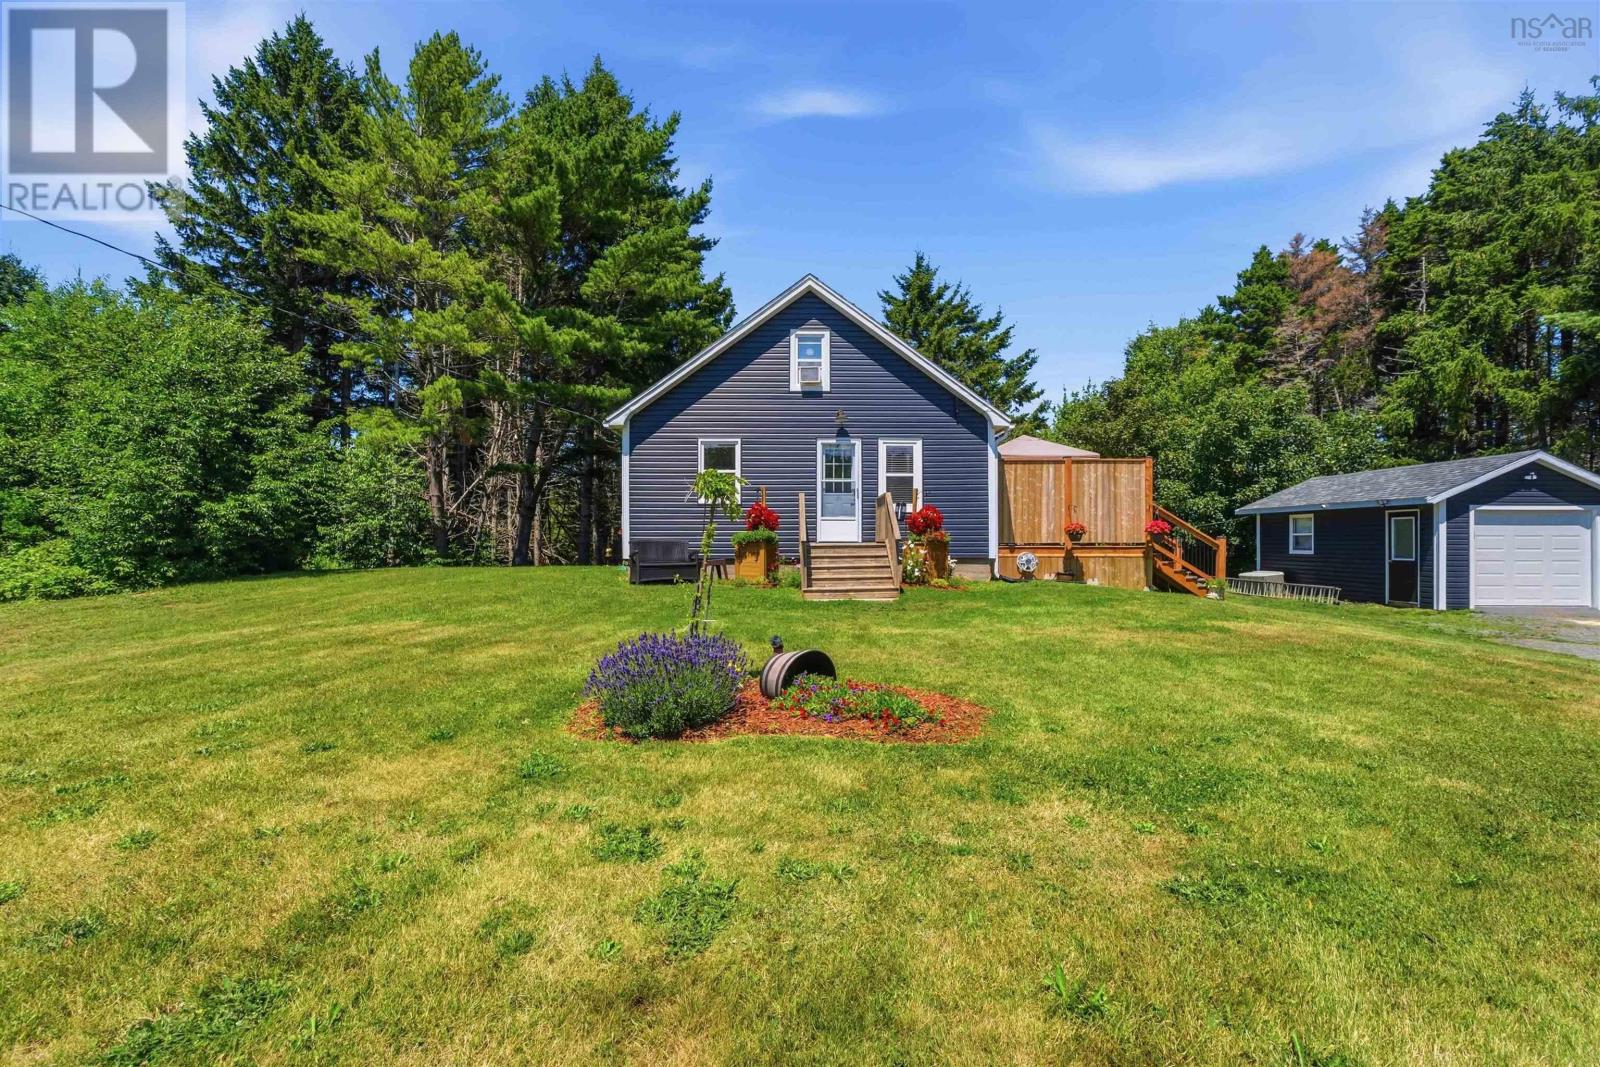
Home Sweet Home awaits at 219 Chemin Ptit Paradis Road, St. Bernard, where warmth, charm, and thoughtful updates come together to create a property you'll be proud to call your own. From the moment you pull into the driveway, the inviting curb appeal and welcoming atmosphere make an unforgettable first impression. Set on a generous lot, the property features a spacious detached garage, ideal for parking, storage, lawn equipment, or creating the workshop you've always wanted. A beautifully built, private deck extends your living space outdoors, offering the perfect place to relax with a good book and enjoy your morning coffee. Lovingly maintained and extensively updated since 2023, this delightful two-bedroom, two-bath home offers the peace of mind that comes with significant recent improvements. Highlights include a new drilled well, new windows, new front and back doors with screen doors, new siding, a new deck, new garage door, all new appliances, a new mini-split heat pump, and a new generator panel and generatorwith even more updates available through your Realtor®. Simply pack your bags, turn the key, and start enjoying your new home. Inside, the main floor offers the convenience of one-level living with a comfortable bedroom, main-floor laundry, a 3-piece bath with a walk-in shower, and a heat pump providing efficient heating and cooling. The kitchen and living room flow seamlessly together, creating a bright and welcoming space for everyday living. Upstairs, you'll find a second bedroom, a 3-piece bath complete with a relaxing soaker tub, and a versatile bonus space that would make an excellent home office, reading nook, or hobby area. Located just minutes from the Village of Weymouth and its everyday amenities, and approximately 20 minutes from the Town of Digby, this beautifully updated home is ready to welcome its next owners and the memories they'll create for years to come.
Mortgage Estimate
Estimated monthly payment
Calculating…
Estimate only. Taxes, insurance, condo fees, and lender terms are not included.
Rooms
| Room | Level | Dimensions |
|---|---|---|
| Porch | Main level | 7.11 x 8.11 |
| Kitchen | Main level | 11.7 x 16.10 |
| Living room | Main level | 11.10 x 9.10 |
| 3pc Bathroom | Main level | 11.10 x 4.9 |
| Primary Bedroom | Main level | 11.10 x 12.2 |
| Laundry room | Main level | 11.7 x 6.8 |
| Bedroom | Second level | 10.2 x 12.9 |
| Other | Second level | 12.11 x 11.7 |
| 3pc Bathroom | Second level | 13.1 x 6.8 |
Facts & Location
Interior Size
1,130 sq ft
Lot Size
2.9
Year Built
1956
Listing data
Listing information is provided for personal, non-commercial use and should be independently verified before making real estate decisions.
Last refreshed: Nov 20, 2026 5:36 AM
Explore nearby searches
SEO-friendly searches for this area, property type, and nearby neighbourhoods.
Similar Properties
More nearby listings that may fit the same search.
$259,900
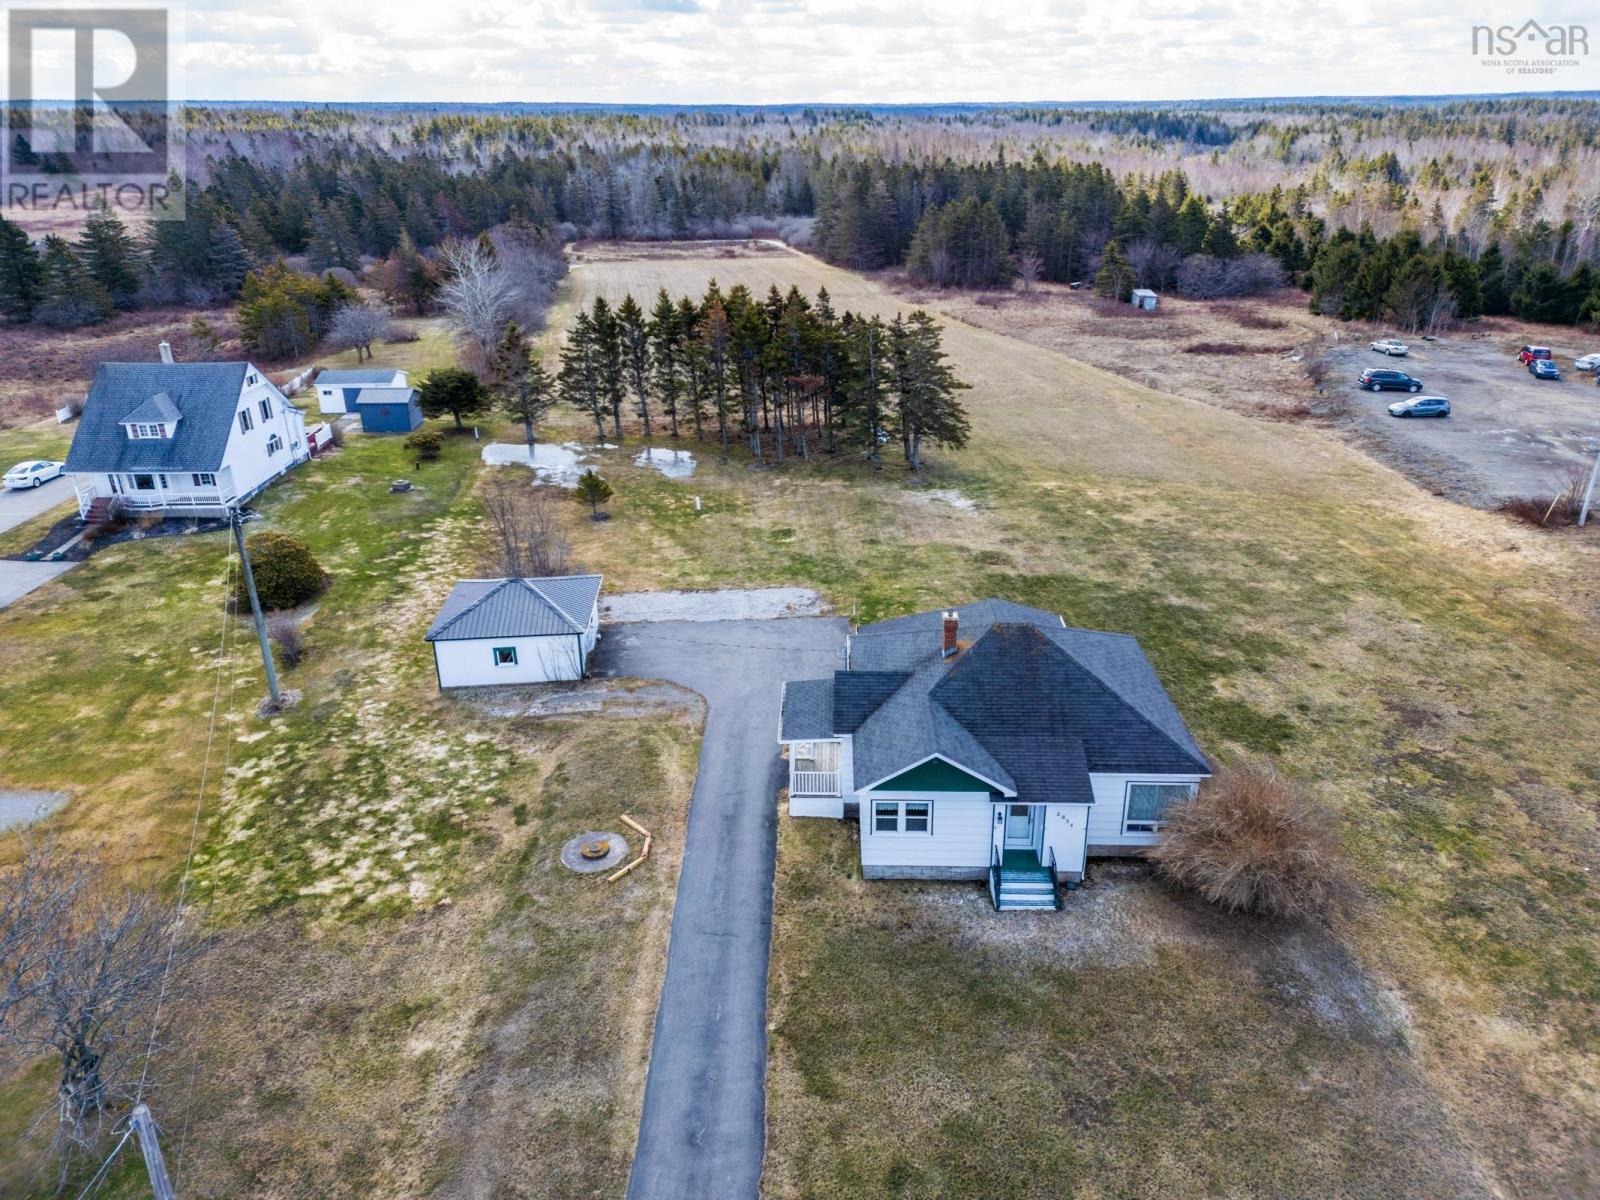
3654 Highway 1
St. Bernard · MLS # 202605997
2 bed · 1 bath · 1,286 sq ft
$225,000
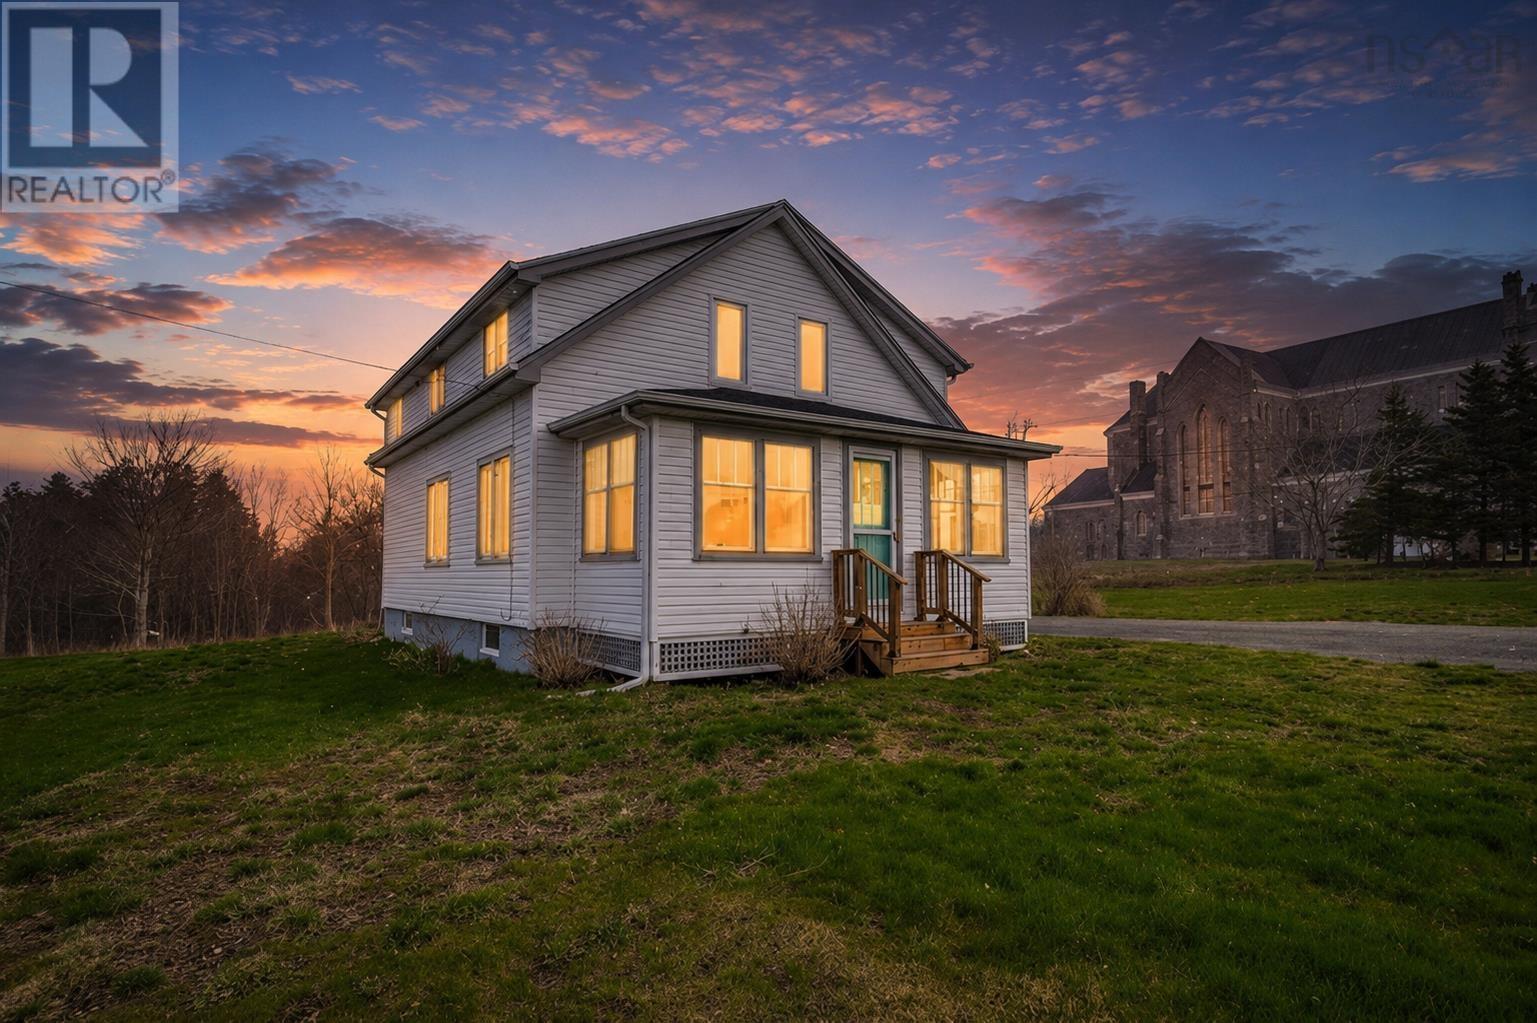
3605 Highway 1
St. Bernard · MLS # 202626008
3 bed · 2 bath · 1,455 sq ft
$175,000
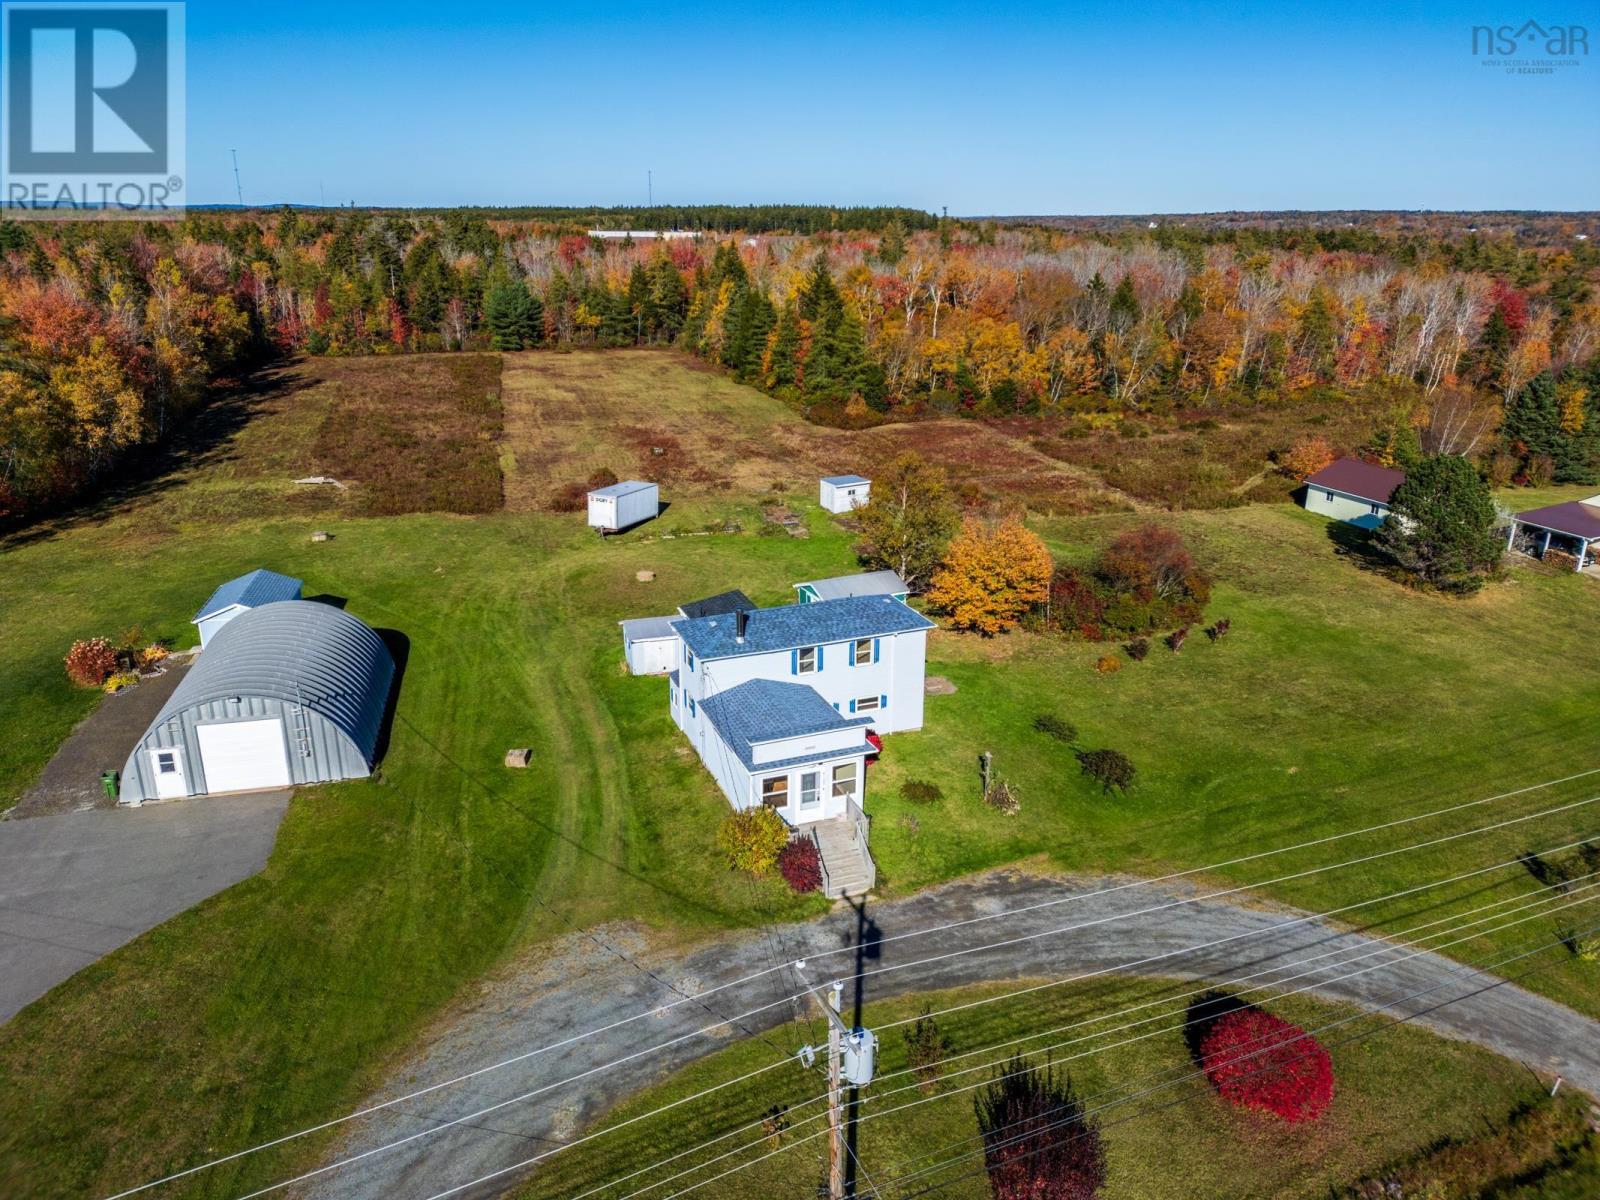
4127 Highway 1
St. Bernard · MLS # 202625533
5 bed · 2 bath · 1,215 sq ft