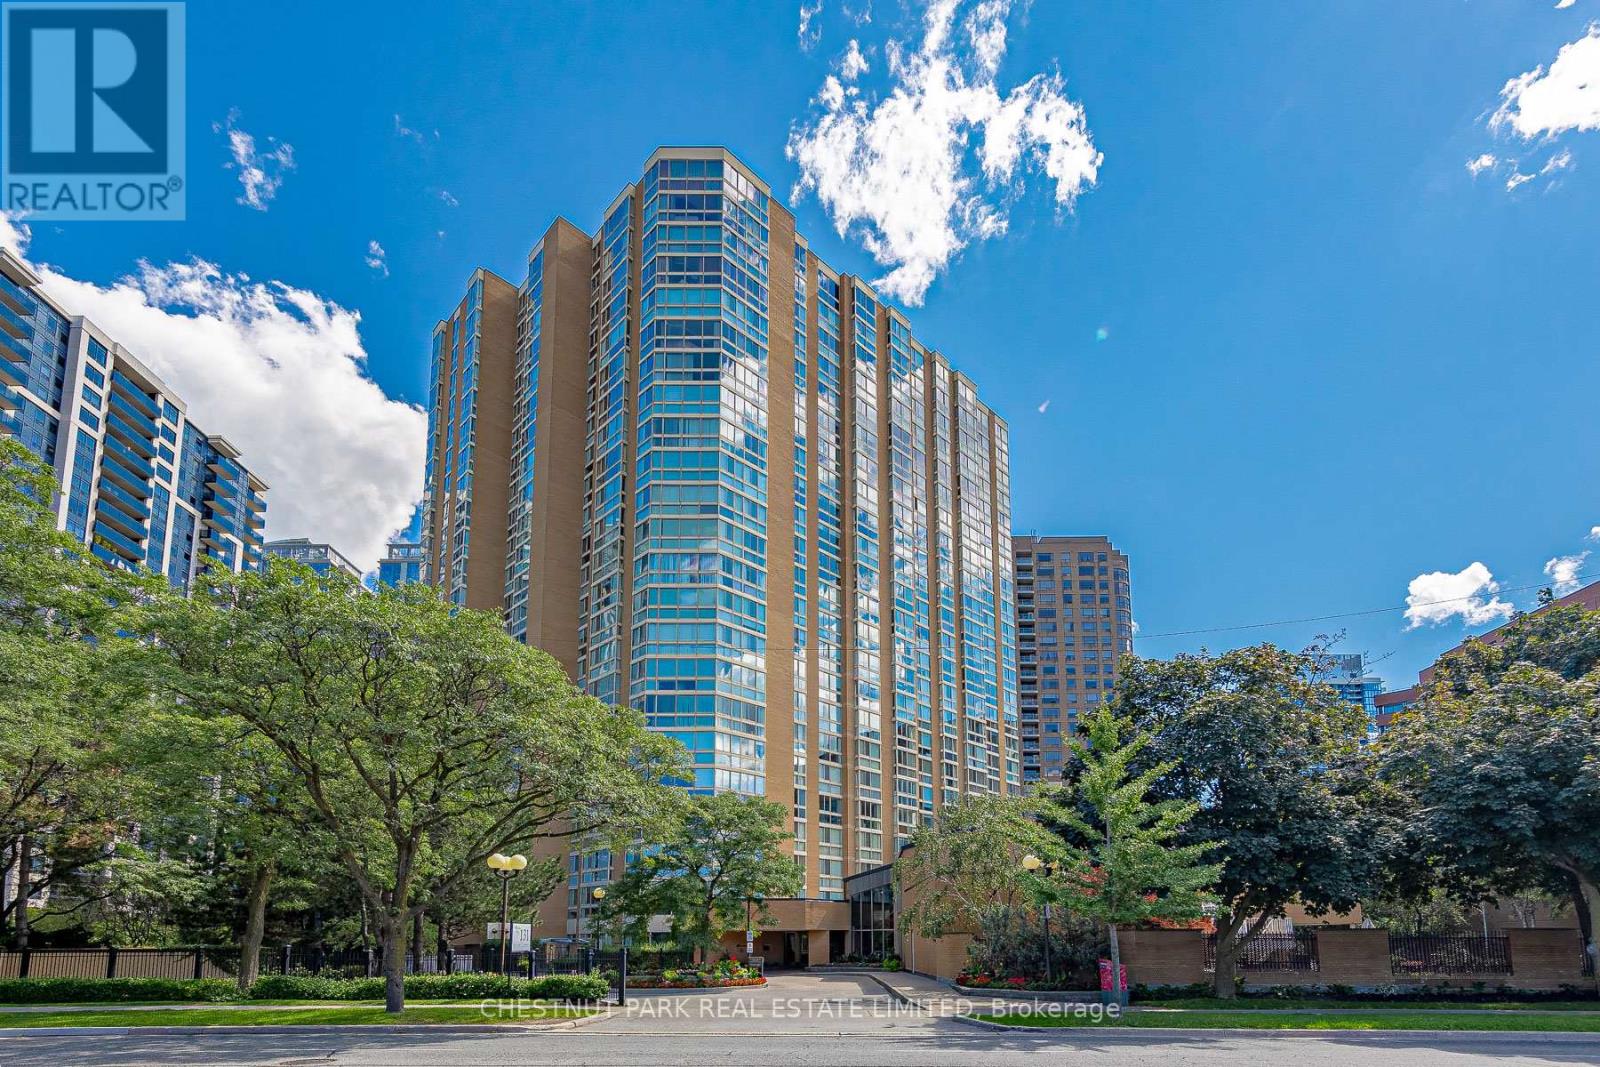
131 Beecroft Road
Toronto (Lansing-Westgate), Ontario M2N6G9
MLS # C14173182
Property Details
Type
Condo Apartment
Beds
2
Baths
2
Status
For Rent
More homes like this
About this property
Renovated 'The Fifth Avenue" Suite 210 offers 1,566sf of Bright & Clean Open-Concept Living Space in the prestigious Manhattan Place Condominium nearby Yonge and Sheppard. This spacious 2-bedroom, 2-bathroom home features a modern Renovated Eat-In Kitchen with full size stainless steel appliances, stone countertops, pantry storage galore and pot lighting. The Lovely formal open-concept dining room overlooks the large sunken living room with brand new wall-to-wall windows and custom window coverings. Enjoy the generous solarium; great for use as an office or den. Gleaming hard wood flooring throughout. Click for floor plans and image gallery. The primary bedroom wing features a 4-Piece Ensuite Bath, Dressing Room, Walk-In Closet w/Built-in Organizers, new windows w/custom blinds. 2nd bedroom offers excellent room proportions and a large double closet with mirrored doors. Enjoy Full-size laundry, ensuite storage & One (1) indoor parking space included. Rent also includes all utilities + basic Rogers cable and wifi courtesy of the condominium corporation! Convenient Lifestyle Location Steps To Yonge Streets incredible array of Amenities (open 24/7): around the clock in-house concierge/security, valet parking for guests, indoor pool, sauna, community events, games room, XL fully-stacked party room (loads of tables and chairs for all your event hosting needs), dining lounge, rooftop sundecks with bbq and loungers, gorgeous zen garden with fountain and landscaped grounds for relaxation, full gym with new equipment, squash courts, onsite management and more. Steps to the Yonge Subway Line and GO Transit. Minutes to 401.
Rent Affordability
Affordability guide
Enter income
A common guideline is keeping rent near 30% of gross monthly income. This is an estimate only.
Rooms
| Room | Level | Dimensions |
|---|---|---|
| Foyer | Flat | 2.18 x 2.03 |
| Other | Flat | 2.39 x 2.01 |
| Living room | Flat | 5.74 x 4.06 |
| Dining room | Flat | 4.06 x 3.18 |
| Solarium | Flat | 3.25 x 2.44 |
| Kitchen | Flat | 4.42 x 4.04 |
| Primary Bedroom | Flat | 6.15 x 3.68 |
| Bathroom | Flat | 2.77 x 1.91 |
| Bedroom 2 | Flat | 3.45 x 3 |
| Bathroom | Flat | 2.64 x 1.66 |
| Laundry room | Flat | 1.85 x 0.86 |
Facts & Location
Parking
1 spaces
Listing data
Listing information is provided for personal, non-commercial use and should be independently verified before making real estate decisions.
Last refreshed: Nov 13, 2026 4:32 AM
Explore nearby searches
SEO-friendly searches for this area, property type, and nearby neighbourhoods.
Similar Properties
More nearby listings that may fit the same search.
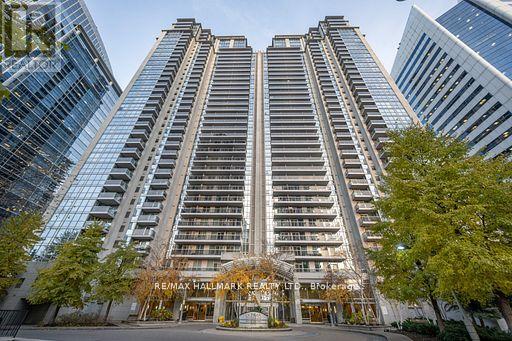
$4,300/mo
4968 Yonge St Street
Toronto (Lansing-Westgate) · MLS # C14155374
3 bed · 3 bath
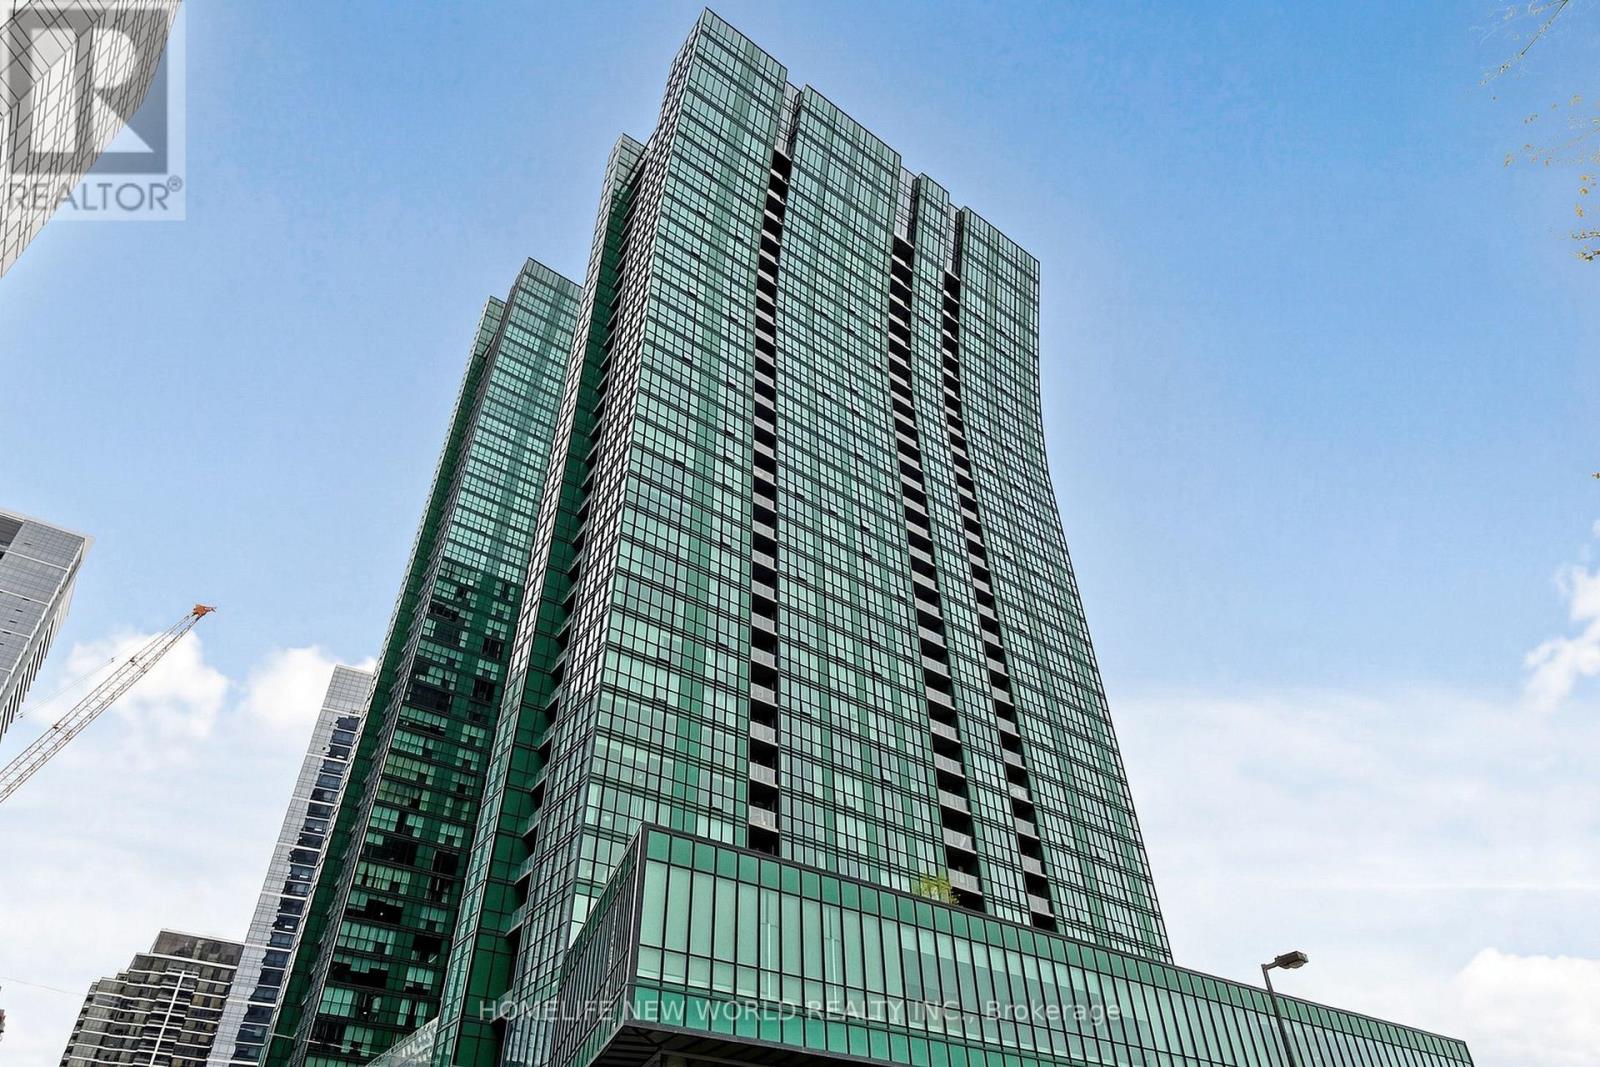
$3,200/mo
11 Bogert Avenue
Toronto (Lansing-Westgate) · MLS # C14175518
3 bed · 2 bath
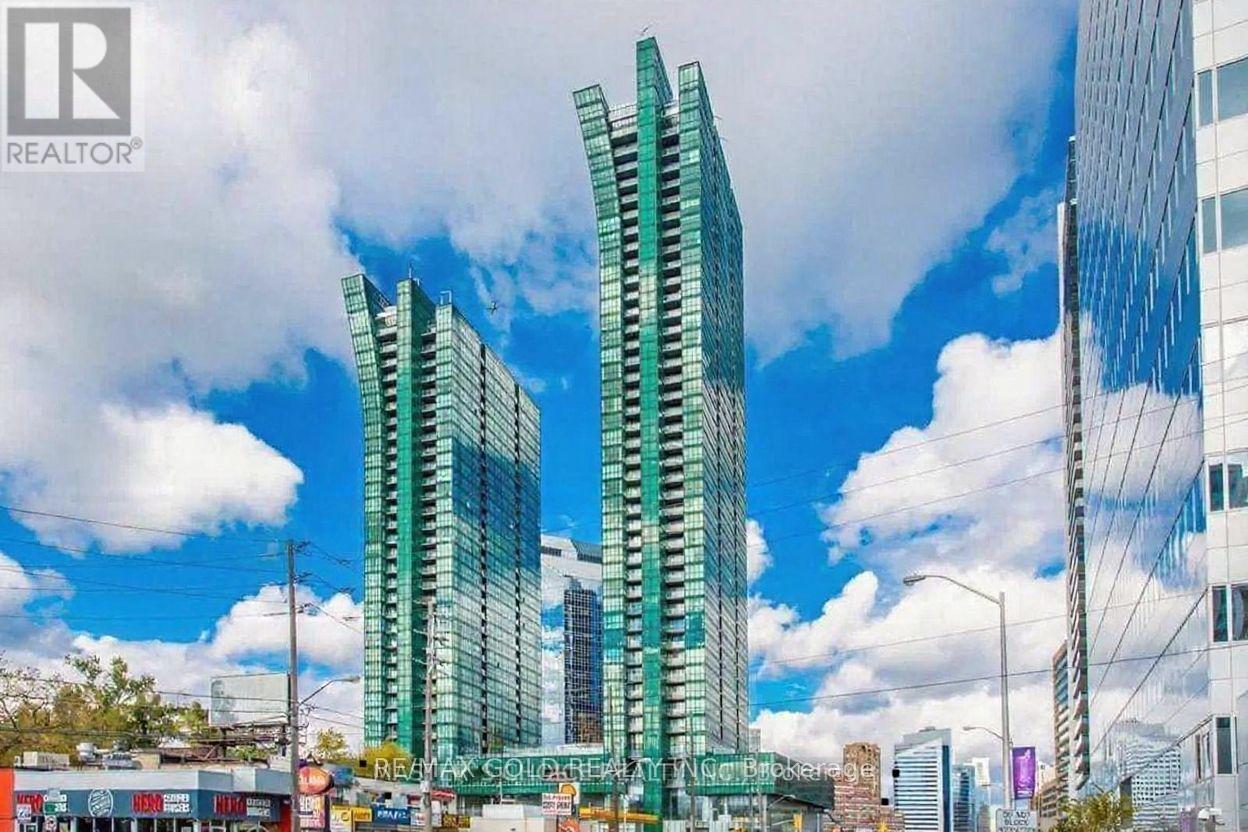
$3,200/mo
11 Bogert Avenue
Toronto (Lansing-Westgate) · MLS # C14093656
3 bed · 2 bath