Videos & Virtual Tours
Open available video, 3D tour, or virtual-tour media for this listing.
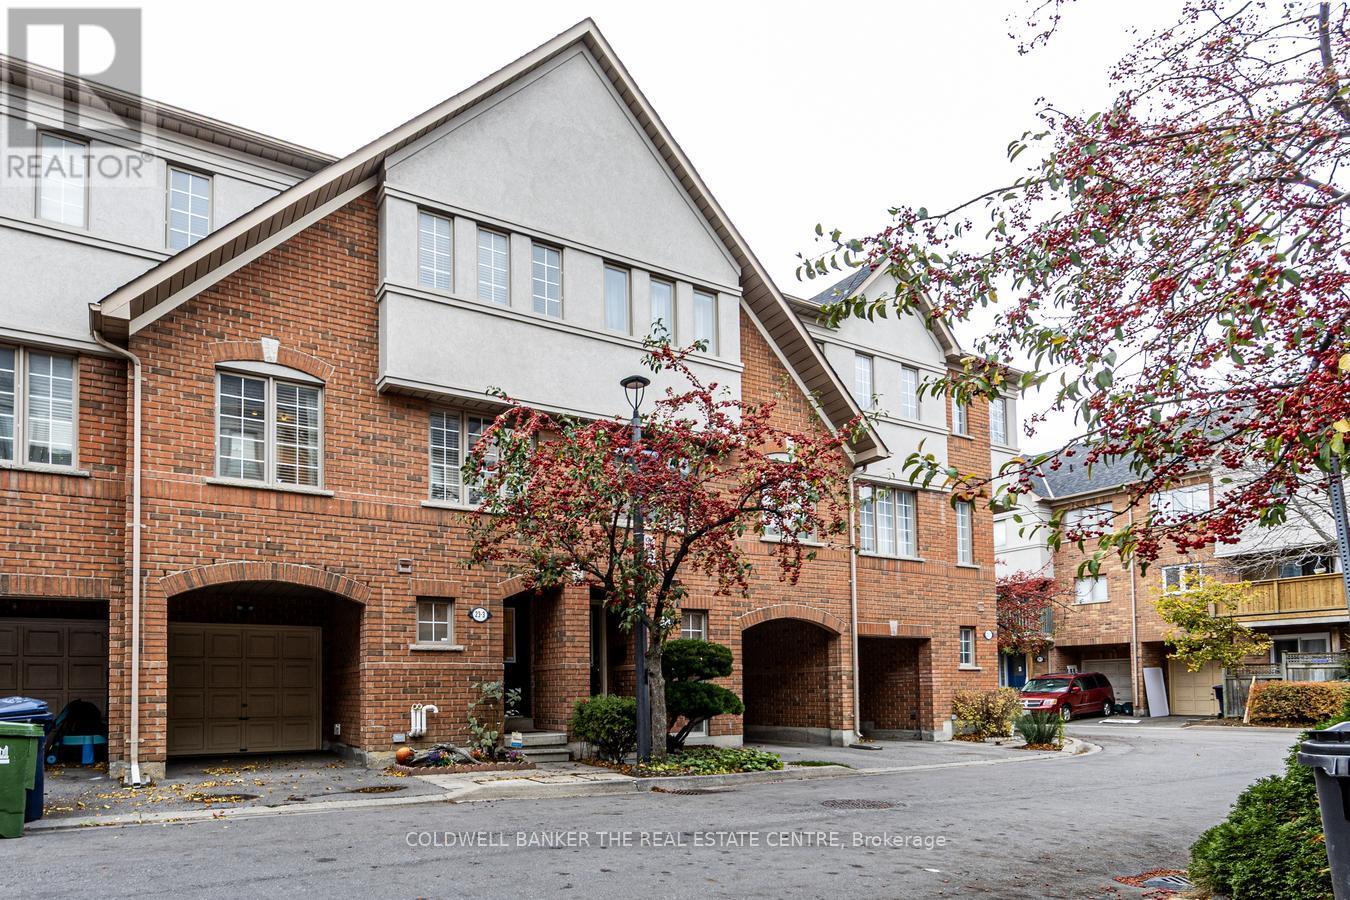
23 West Deane Park Drive
Toronto (Eringate-Centennial-West Deane), Ontario M9B2R5
MLS # W14173250
Property Details
Type
Condo Townhouse
Beds
3
Baths
3
Status
For Sale
More homes like this
About this property
Welcome to 23 West Deane Park Drive, Unit 3. This beautifully maintained, move-in-ready, three-storey condominium townhouse offers approximately 1,670 sq. ft. above grade plus a lower level with laundry and storage. The ground level features a versatile private room with its own two-piece bathroom, garage access and walkout to a private backyard, ideal for a home office, recreation room or flexible living space.The main living level features a spacious living room, generous dining area and beautifully renovated kitchen (2018) with quartz countertops, updated cabinetry, an oversized eat-in island and walkout to a private balcony. Engineered hardwood flooring throughout this level was also completed in 2018.Upstairs offers three bedrooms, including a primary suite with walk-in closet and renovated ensuite (2022), plus two additional bedrooms sharing a four-piece bathroom. New engineered hardwood flooring throughout the upper level (2026), a new furnace (October 2025), updated roof and exterior stucco add to the home's appeal.Just down the street, West Deane Park offers 135 acres of green space along the Mimico Creek ravine, with walking and cycling trails, an outdoor pool, skating rink, tennis courts, baseball diamonds, playgrounds and allotment community gardens. With Josyf Cardinal Slipyj Catholic School right next door, enjoy an exceptional combination of modern living, outdoor recreation and neighbourhood convenience.Ideally situated with convenient access to Highways 427 and 401, just 4 km from CF Sherway Gardens and approximately 19 km from Toronto's iconic CN Tower. Enjoy easy access to shopping, dining, entertainment and everything the city has to offer.
Mortgage Estimate
Estimated monthly payment
Calculating…
Estimate only. Taxes, insurance, condo fees, and lender terms are not included.
Monthly costs to verify
Property taxes: about $337/month based on listed annual taxes.
Condo / Maintenance Fee: $163.13/mo
Estimate only. Confirm taxes, condo/maintenance fees, insurance, utilities, and lender terms before making decisions.
Rooms
| Room | Level | Dimensions |
|---|---|---|
| Foyer | Ground level | 2.87 x 4.09 |
| Office | Ground level | 2.87 x 3.15 |
| Living room | Second level | 6 x 3.53 |
| Kitchen | Second level | 5.28 x 2.8 |
| Dining room | Second level | 4.01 x 3.07 |
| Primary Bedroom | Third level | 4.19 x 2.95 |
| Bedroom 2 | Third level | 3.66 x 2.95 |
| Bedroom 3 | Third level | 3.28 x 2.87 |
| Other | Basement | 2.82 x 3.07 |
| Laundry room | Basement | 2.82 x 3.56 |
Facts & Location
Interior Size
1,670 sq ft
Parking
2 spaces
Annual Taxes
$4,044
Condo / Maintenance Fee
$163.13/mo
Listing data
Listing information is provided for personal, non-commercial use and should be independently verified before making real estate decisions.
Last refreshed: Nov 12, 2026 10:15 AM
Explore nearby searches
SEO-friendly searches for this area, property type, and nearby neighbourhoods.
Similar Properties
More nearby listings that may fit the same search.
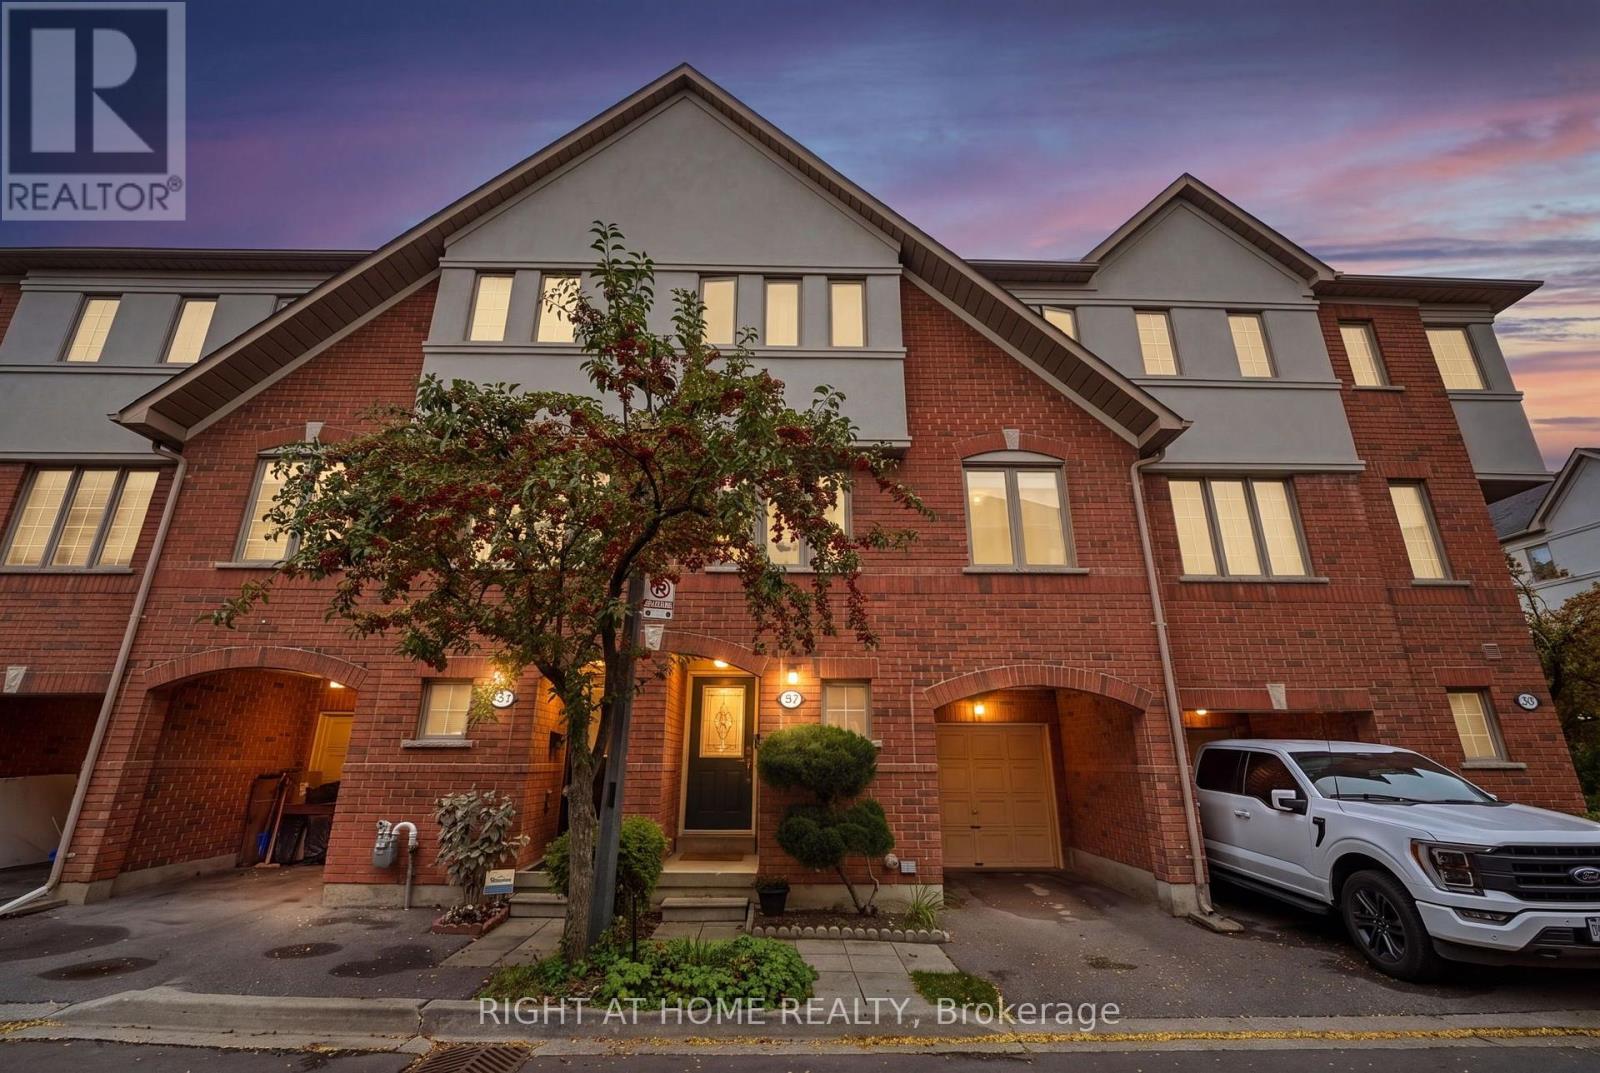
$899,000
23 WEST DEANE PARK Drive
Toronto (Eringate-Centennial-West Deane) · MLS # W13858002
4 bed · 3 bath

$799,900
15 Centennial Park Road
Toronto (Eringate-Centennial-West Deane) · MLS # W13761514
4 bed · 3 bath
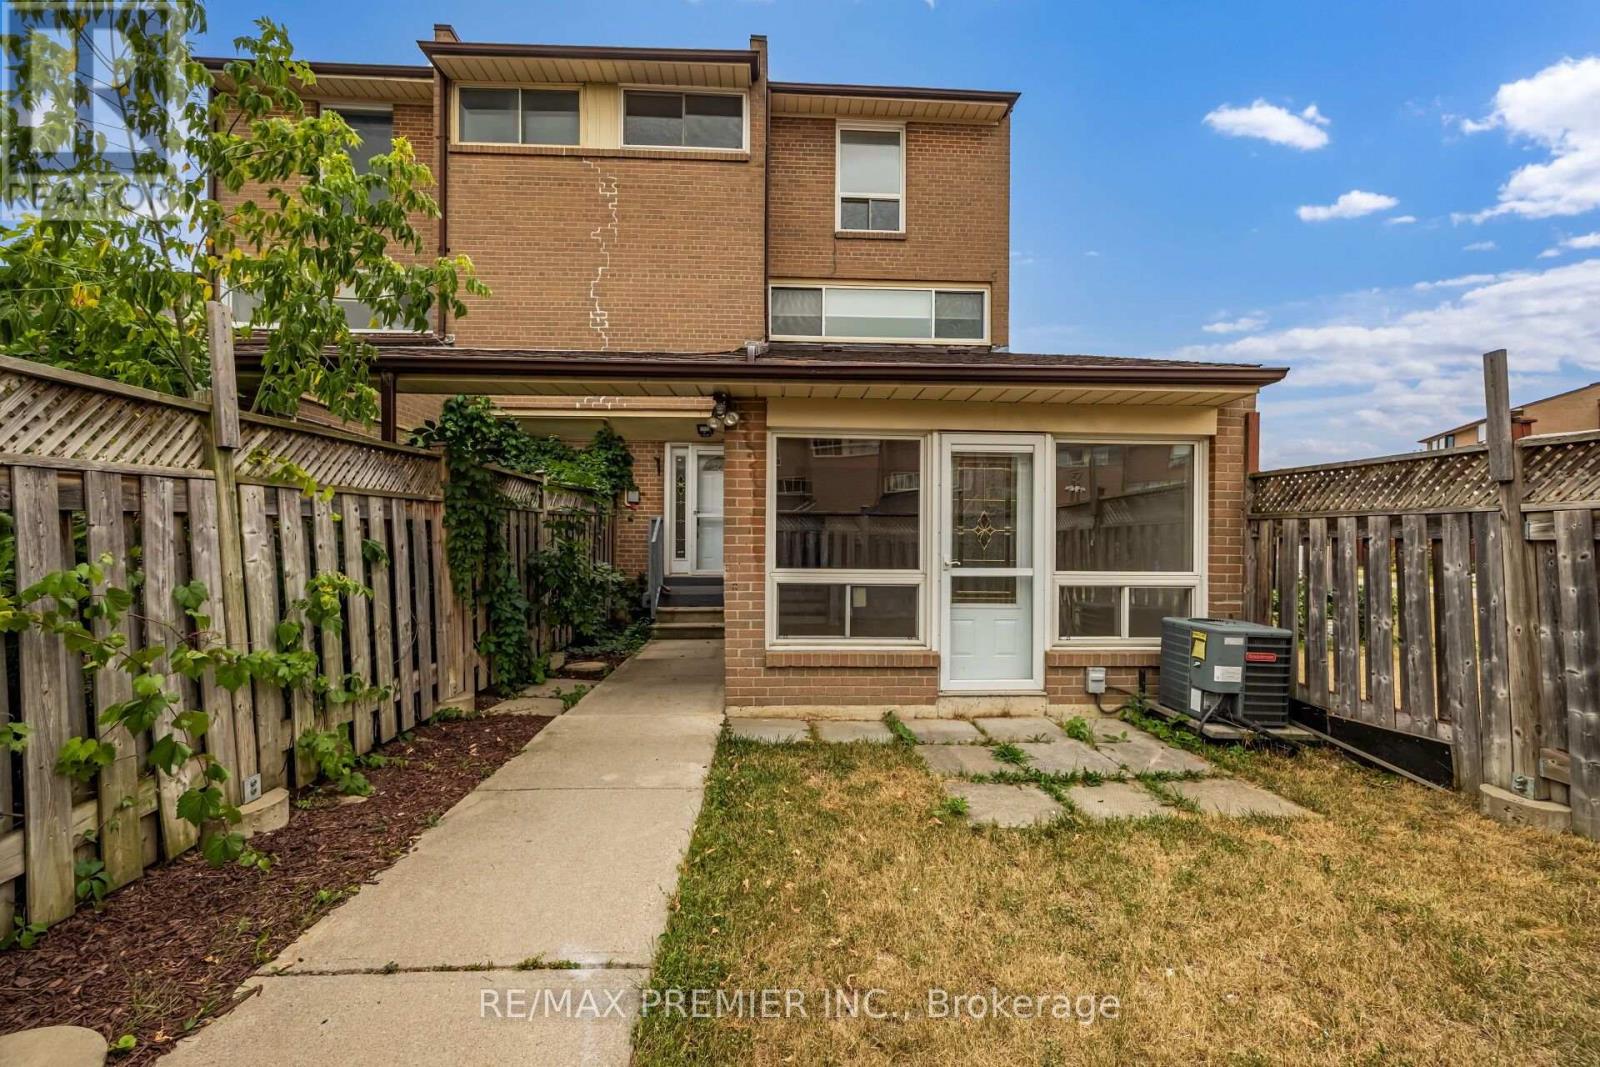
$424,900
248 John Garland Boulevard
Toronto (West Humber-Clairville) · MLS # W14080962
3 bed · 2 bath