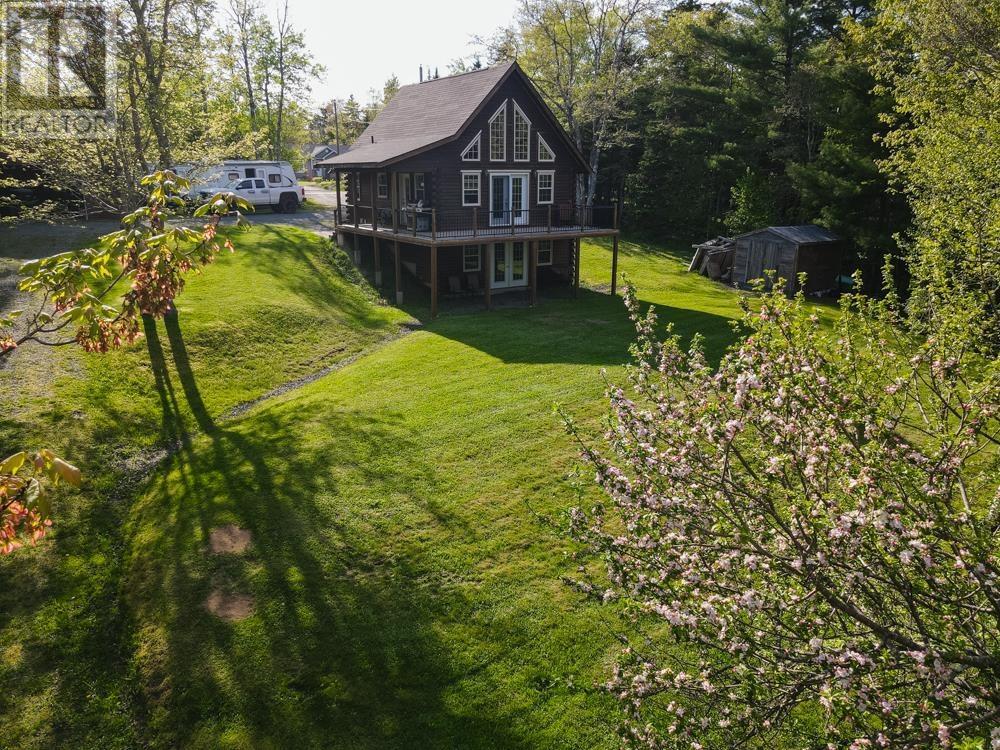
202 Lakecrest Drive
Mount Uniacke, Nova Scotia B0N1Z0
MLS # 202618508
Property Details
Type
Detached
Beds
2
Baths
2
Status
For Sale
More homes like this
About this property
Welcome to your dream retreat at Lewis Lake, one of Mount Uniacke's largest and most picturesque lakes. This stunning cedar log home blends rustic charm with modern convenience in a serene setting. The main level features an open-concept design, seamlessly connecting the living, dining, and kitchen areas, highlighted by beautiful hardwood floors and warm pine ceilings. Culinary enthusiasts will appreciate the custom hickory cabinetry and elegant stone countertops. In-floor heating with a time-of-day meter provides efficient, economical comfort. The main level also offers a spacious bedroom and a full bath. Recent updates include a **new hot water tank (2026)** and **new HRV system (2026)**, adding peace of mind for the new owners. Ascend to the expansive loft, which serves as the primary bedroom and offers breathtaking views of the lake. The large freshly painted basement rec room is perfect for entertaining and includes a half bath along with an office/den that could make an excellent third bedroom (no window). A 30' x 26' wired garage provides plenty of space for vehicles, storage, or a workshop, and the home is equipped with a generator panel to keep you prepared during occasional power outages. Situated on the shores of Lewis Lake with its own private boat launch, this property offers endless opportunities for boating, swimming, fishing, and enjoying the outdoors. Whether you're looking for a year-round residence or the perfect seasonal escape, this exceptional cedar log home offers the ideal combination of comfort, character, and an unbeatable waterfront location. Don't miss your opportunity to own a piece of paradise in Mount Uniacke.
Mortgage Estimate
Estimated monthly payment
Calculating…
Estimate only. Taxes, insurance, condo fees, and lender terms are not included.
Rooms
| Room | Level | Dimensions |
|---|---|---|
| Kitchen | Main level | 10x7 |
| Dining room | Main level | 10.8x7 |
| Living room | Main level | 13.6x11 |
| 3pc Bathroom | Main level | 8.4x10.5 |
| Bedroom | Main level | 11.10x10.5 |
| Primary Bedroom | Second level | 18.11x21.5 |
| Recreational, Games room | Basement | 15x20.8 |
| Den | Basement | 11.5x10 |
| 2pc Bathroom | Basement | 5.4x6 |
| Utility room | Basement | 7.5x10 |
Facts & Location
Interior Size
1,653 sq ft
Lot Size
0.8028
Year Built
2006
Listing data
Listing information is provided for personal, non-commercial use and should be independently verified before making real estate decisions.
Last refreshed: Nov 20, 2026 5:35 AM
Explore nearby searches
SEO-friendly searches for this area, property type, and nearby neighbourhoods.
Similar Properties
More nearby listings that may fit the same search.
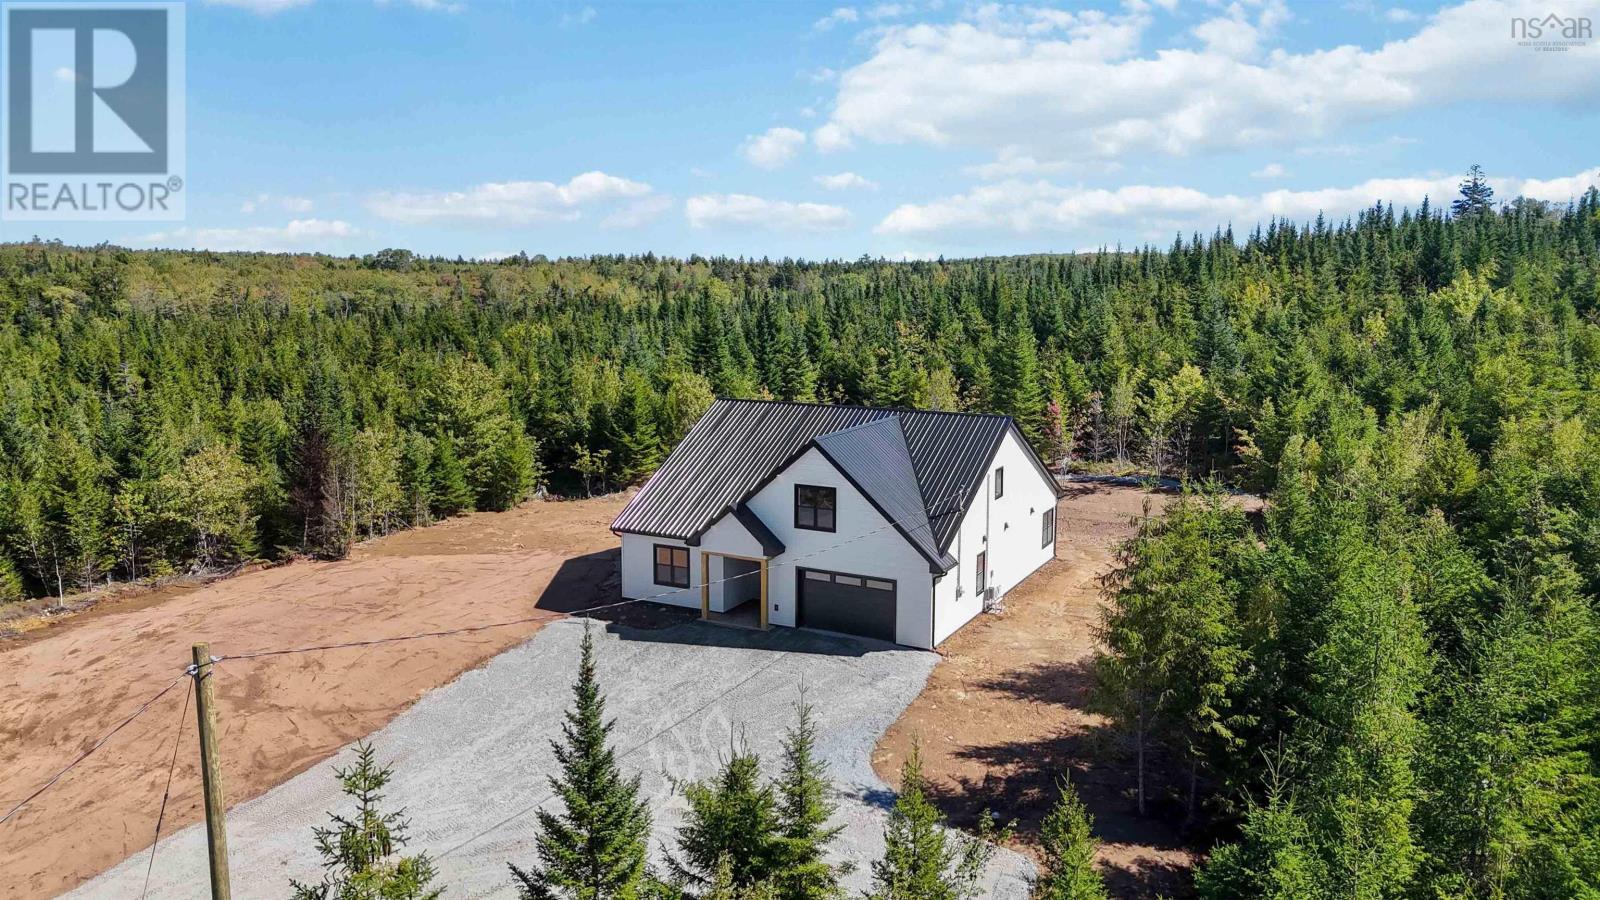
$699,900
79 Avery Lane
Mount Uniacke · MLS # 202623755
3 bed · 2 bath · 1,920 sq ft
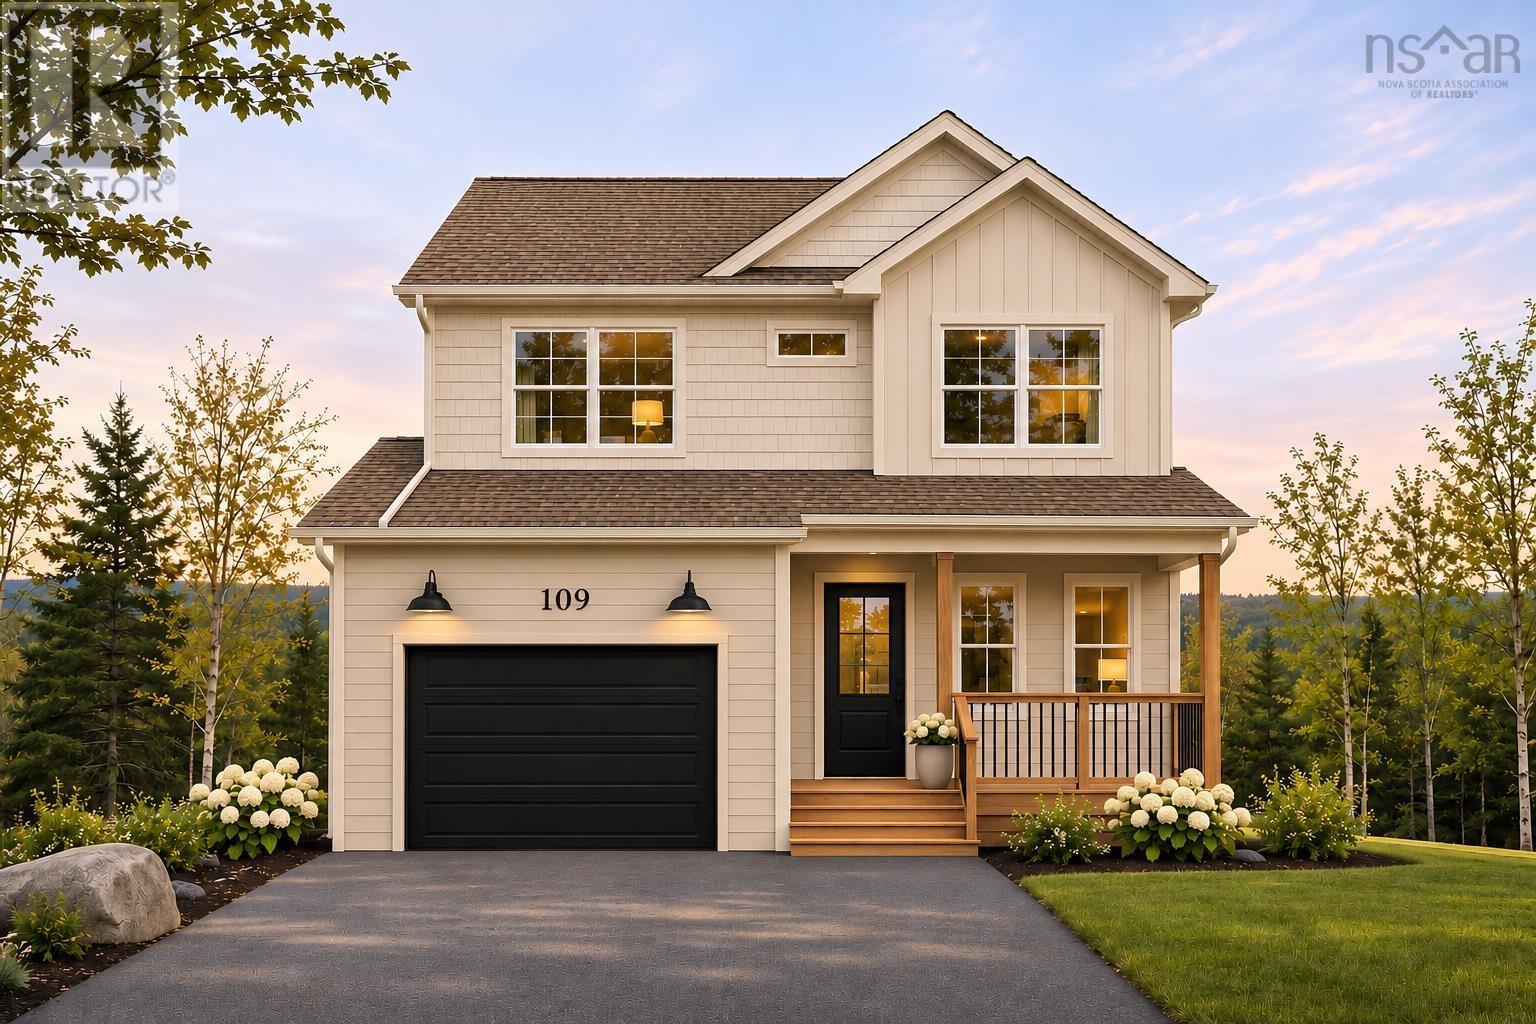
$675,000
109 Grove Street
Mount Uniacke · MLS # 202628032
3 bed · 3 bath · 1,589 sq ft
$729,900
200 Douglaswood Drive
Mount Uniacke · MLS # 202619346
3 bed · 2 bath · 2,125 sq ft