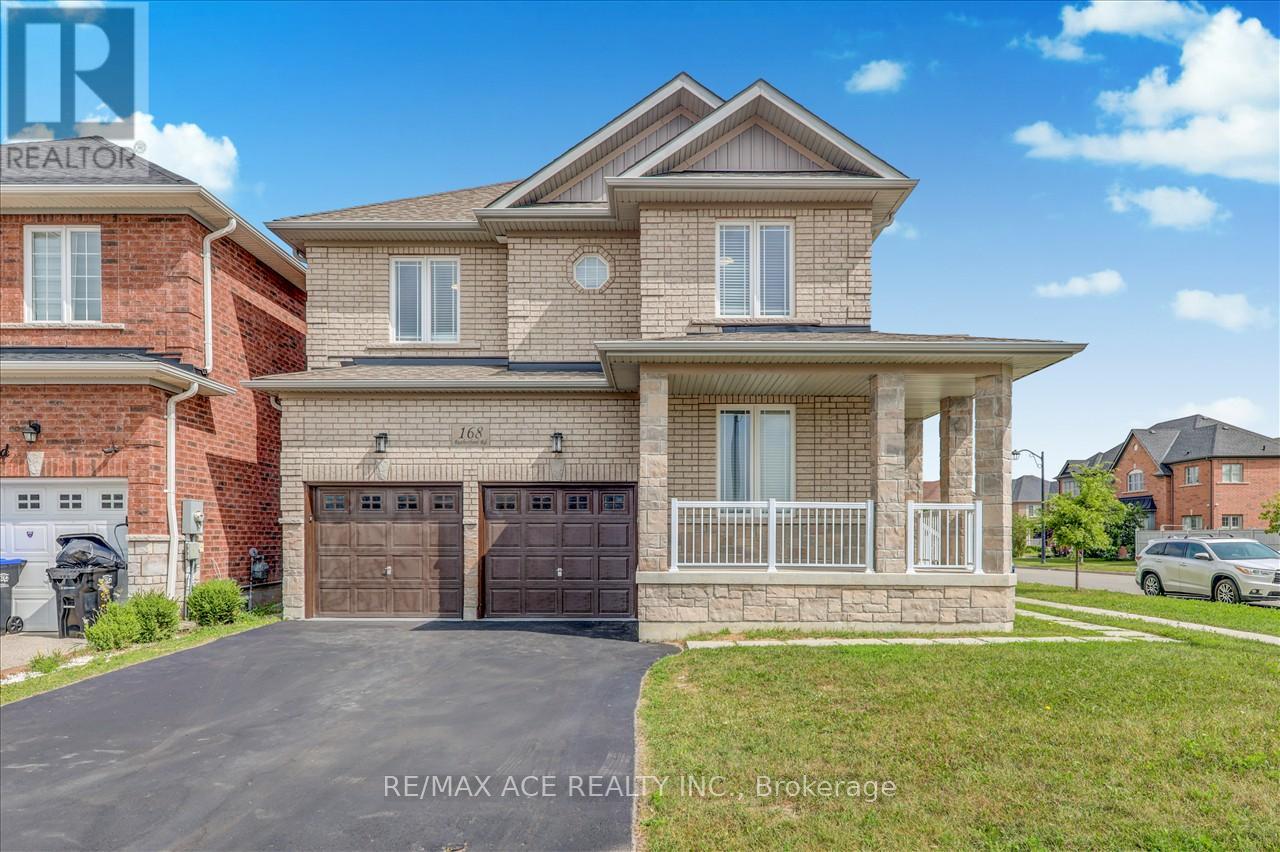
168 Rutherford Road
Bradford West Gwillimbury (Bradford), Ontario L3Z0B4
MLS # N14130486
Property Details
Type
Detached
Beds
6
Baths
4
Status
For Rent
More homes like this
About this property
Beautiful 2 Storey Detached House On A Premium Corner Lot. Built in 2017, fully renovated, featuring a double-door entrance leading into the foyer. Beautiful open concept design with large windows to let in lots of sunlight. The dining room & family room boast a double sided fireplace. The kitchen has a granite counter tops, new pot lights, new faucet, new range hood & walks out to the backyard. The main floor has newly installed engineered hardwood flooring & 28 pot lights throughout. This is all complimented by the 9 foot ceilings and fresh paint that covers the entire house and garage. The house contains 3.5 washrooms with quartz counter tops. Gorgeous staircase with new iron railings leading to the second floor. The primary bedroom has a 6 piece ensuite washroom, a walk/in closet & an additional double door closet. 2 other bedrooms also have 4 pc washrooms, one being ensuite & the other is a Jack & Jill. The new hardwood flooring is carried throughout all the rooms. Stacked washer & dryer closet can be accessed through the well lit hallway that has an additional 4 pot lights. The basement has a separate entrance, finished staircase, insulation and above ceilings. The large double garage and private double driveway means lots of room for parking. The air conditioning was newly updated in 2023. This home offers a practical and well-maintained living space, meticulously maintained, & great for working from home with the main floor office. Great locations, close to schools, banks, groceries, kids park just behind, creek/pond close by, transit & Hwy #400 is mins away. Photos Taken From Previous Listing.
Rent Affordability
Affordability guide
Enter income
A common guideline is keeping rent near 30% of gross monthly income. This is an estimate only.
Rooms
| Room | Level | Dimensions |
|---|---|---|
| Kitchen | Main level | 6.75 x 4.31 |
| Family room | Main level | 4.49 x 4.9 |
| Dining room | Main level | 5.42 x 3.31 |
| Office | Main level | 3.04 x 2.75 |
| Primary Bedroom | Second level | 5.63 x 4.8 |
| Bedroom 2 | Second level | 4.44 x 3.39 |
| Bedroom 3 | Second level | 4.57 x 3.36 |
| Bedroom 4 | Second level | 3.65 x 3.65 |
| Bedroom 5 | Second level | 3.37 x 2.52 |
Facts & Location
Parking
4 spaces
Lot Size
38.1 FT ; 87.03ftx45.30ftx111.64ftx20.68ftx34.79ft
Listing data
Listing information is provided for personal, non-commercial use and should be independently verified before making real estate decisions.
Last refreshed: Nov 12, 2026 3:26 AM
Explore nearby searches
SEO-friendly searches for this area, property type, and nearby neighbourhoods.
Similar Properties
More nearby listings that may fit the same search.
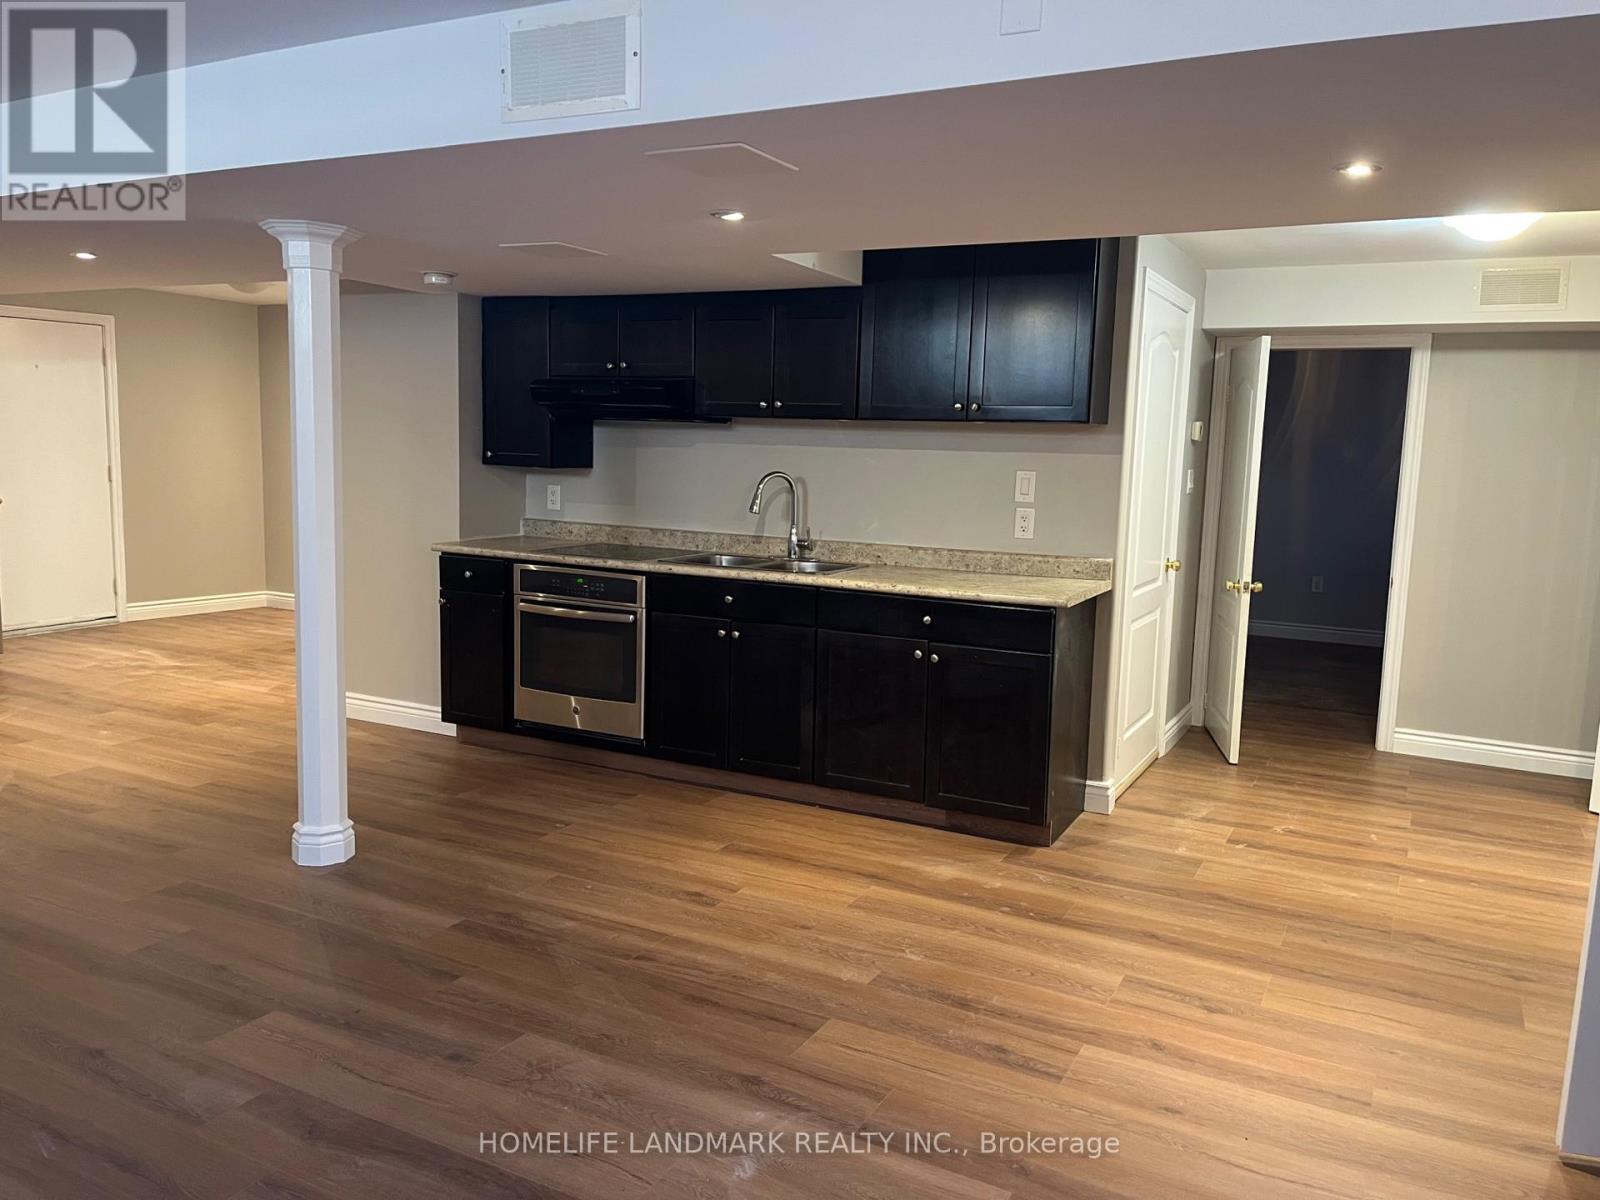
$2,300/mo
19 Eve Court
Bradford West Gwillimbury (Bradford) · MLS # N14122658
2 bed · 1 bath · 1,100–1,400 sq ft
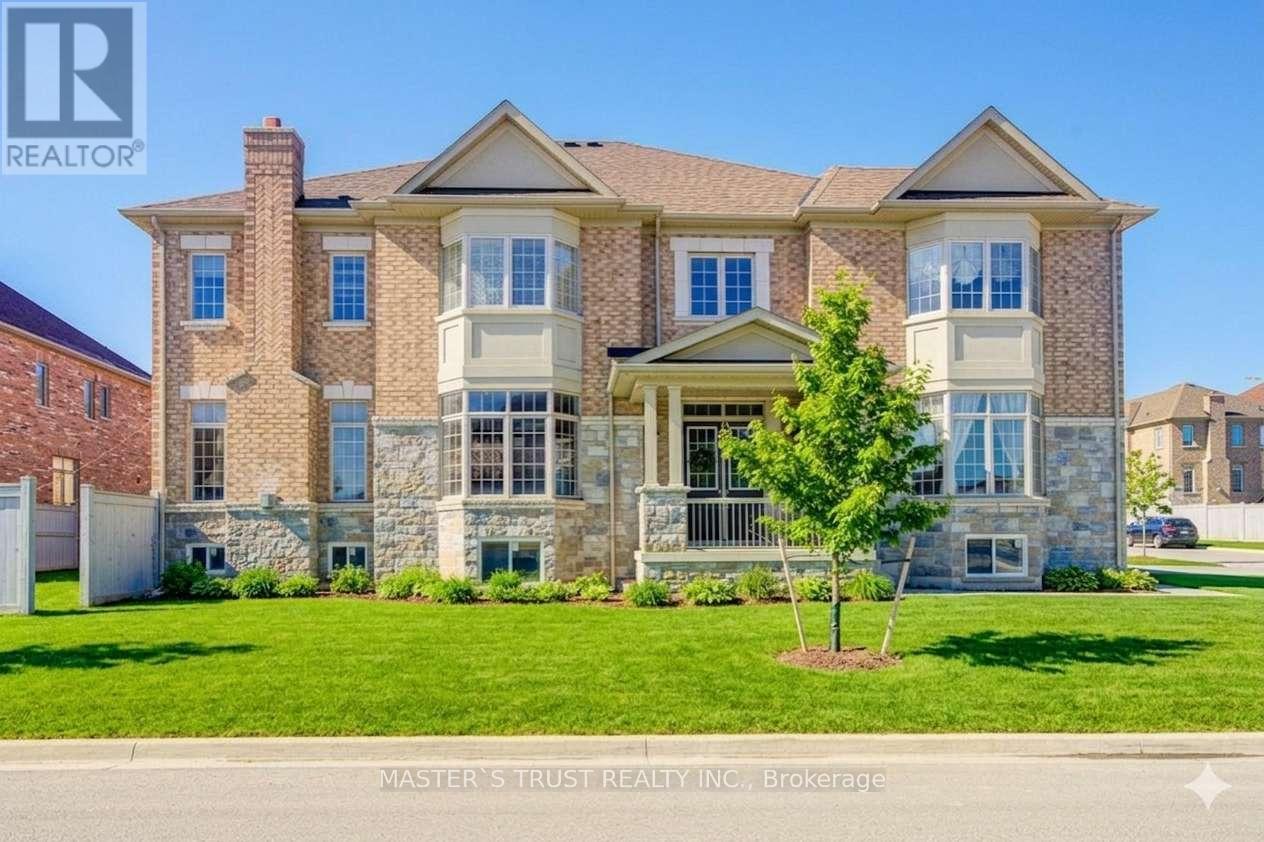
$3,450/mo
57 Tupling Street
Bradford West Gwillimbury (Bradford) · MLS # N14034774
4 bed · 4 bath
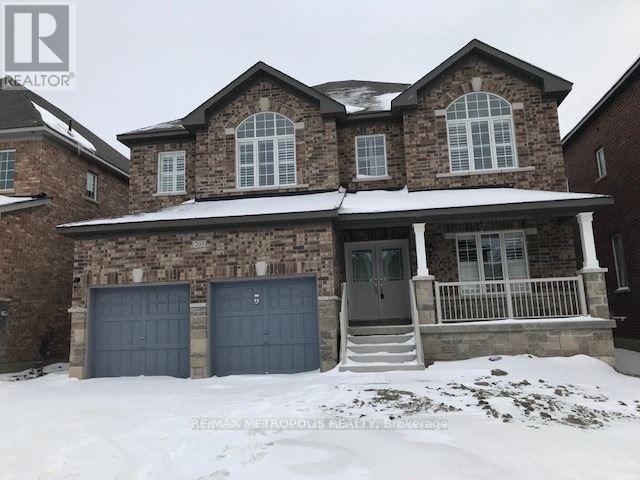
$1,900/mo
203 Gardiner Drive
Bradford West Gwillimbury (Bradford) · MLS # N14098924
2 bed · 1 bath