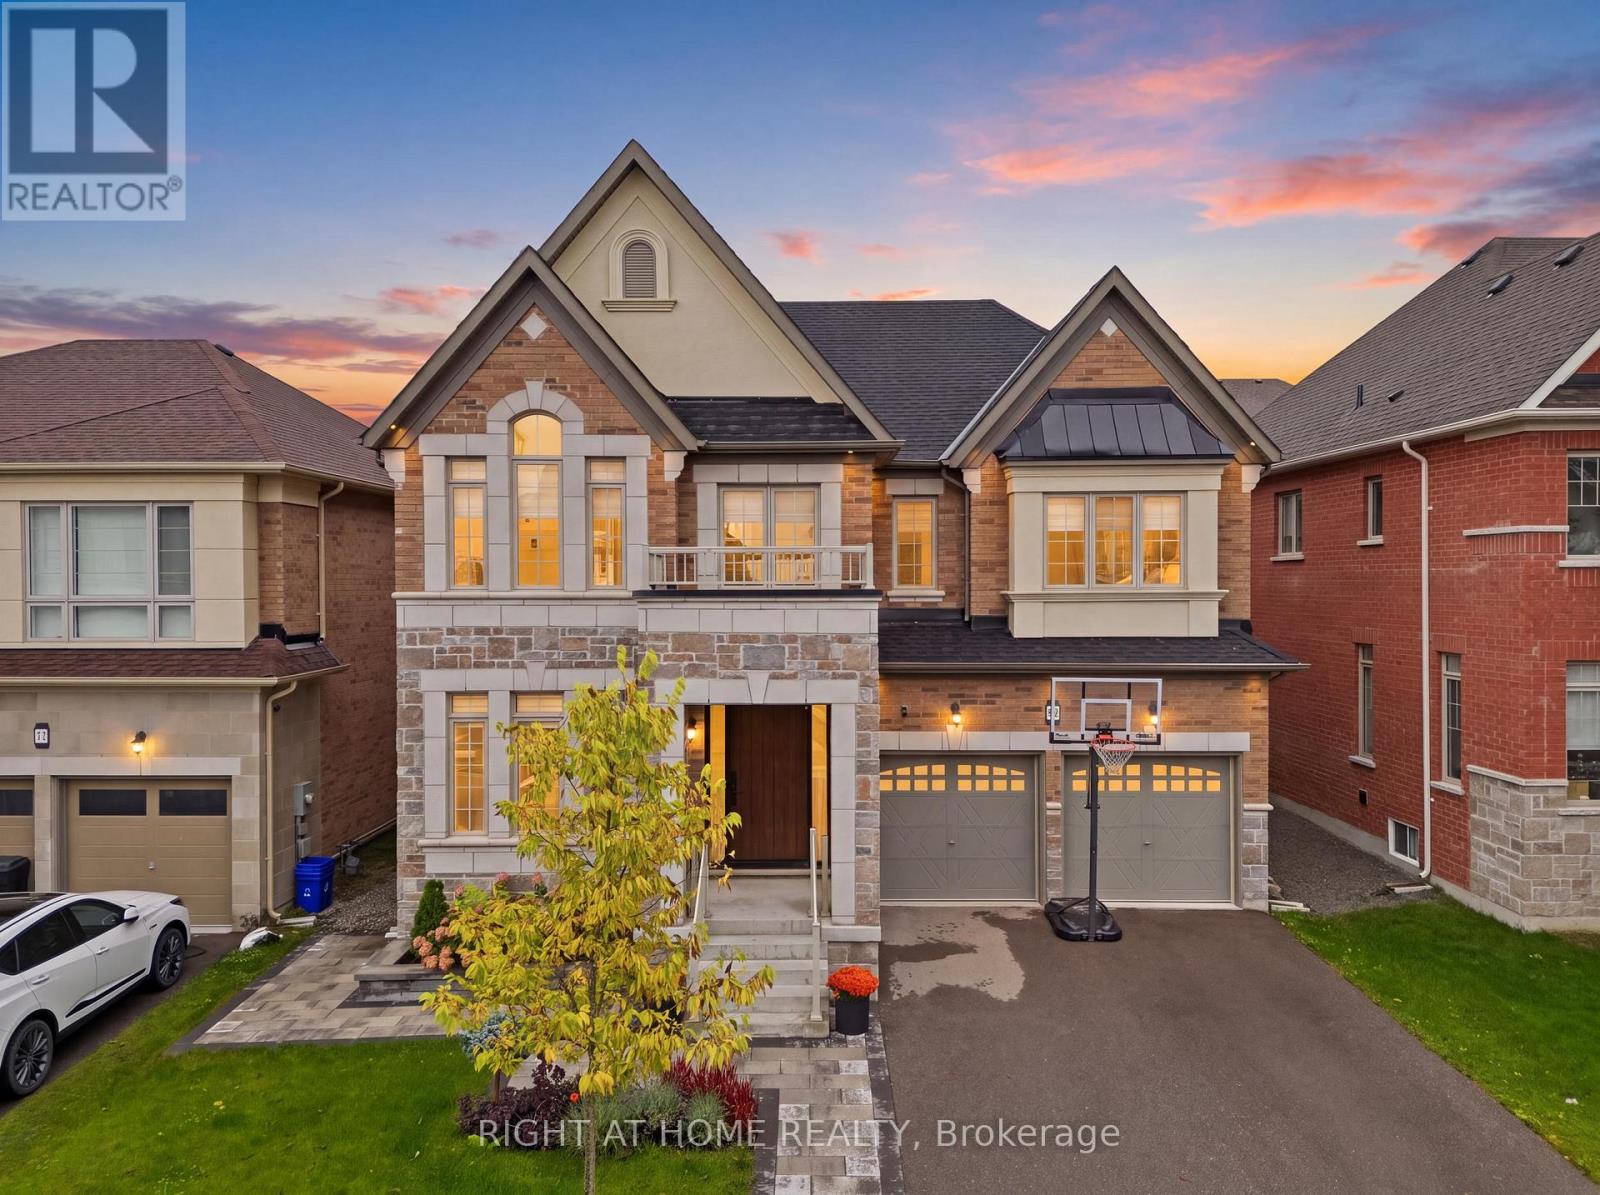
59 Watershed Gate
East Gwillimbury (Queensville), Ontario L9N0Y1
MLS # N14095406
Property Details
Type
Detached
Beds
4
Baths
5
Status
For Sale
More homes like this
About this property
Welcome to this spectacular, turn-key 2-storey detached home located in the desirable Queensville community of East Gwillimbury. Built in 2021, this exceptional residence features 4 spacious bedrooms, 4 bathrooms, and a fully finished basement designed with premium custom craftsmanship throughout. Step inside to an open-concept layout highlighted by upgraded 7.5-inch Kentwood hardwood flooring, custom built-in shelving in both the living room and piano room, and an elegant gas fireplace. The chef's kitchen is complete with a waterfall island with additional cabinetry, a custom built-in banquette with storage drawers, and high-end appliances including a fridge, oven, stove, dishwasher, and mini-fridge. Upstairs, every bedroom is thoughtfully equipped with custom built-in closet organizers. The finished basement serves as a versatile multi-use retreat, offering a private office or guest bedroom behind custom glass doors, a built-in desk, a pull-out queen bed, and a full bathroom with heated floors. Further enhancements include a water softener, reverse osmosis water purification system, and custom garage shelving. Outside, enjoy professionally landscaped grounds featuring low-maintenance backyard turf and gardens on a street with no sidewalks. Included with the home are all existing light fixtures, mirrors, washer, dryer, and kitchen appliances, excluding only the garage freezer and Tesla charger. Located just minutes from parks, top-rated schools, and major transit routes.
Mortgage Estimate
Estimated monthly payment
Calculating…
Estimate only. Taxes, insurance, condo fees, and lender terms are not included.
Monthly costs to verify
Property taxes: about $609/month based on listed annual taxes.
Estimate only. Confirm taxes, condo/maintenance fees, insurance, utilities, and lender terms before making decisions.
Rooms
| Room | Level | Dimensions |
|---|---|---|
| Kitchen | Main level | 5.49 x 3.96 |
| Living room | Main level | 5.18 x 3.66 |
| Dining room | Main level | 4.27 x 3.96 |
| Primary Bedroom | Second level | 6.4 x 5.49 |
| Bedroom 2 | Second level | 3.96 x 3.35 |
| Bedroom 3 | Second level | 5.18 x 3.96 |
| Bedroom 4 | Second level | 3.96 x 3.96 |
| Recreational, Games room | Basement | 6.1 x 4.88 |
| Office | Basement | 4.88 x 3.35 |
Facts & Location
Parking
2 spaces
Lot Size
47.3 x 94.2 FT
Annual Taxes
$7,312
Listing data
Listing information is provided for personal, non-commercial use and should be independently verified before making real estate decisions.
Last refreshed: Nov 14, 2026 2:31 AM
Explore nearby searches
SEO-friendly searches for this area, property type, and nearby neighbourhoods.
Similar Properties
More nearby listings that may fit the same search.
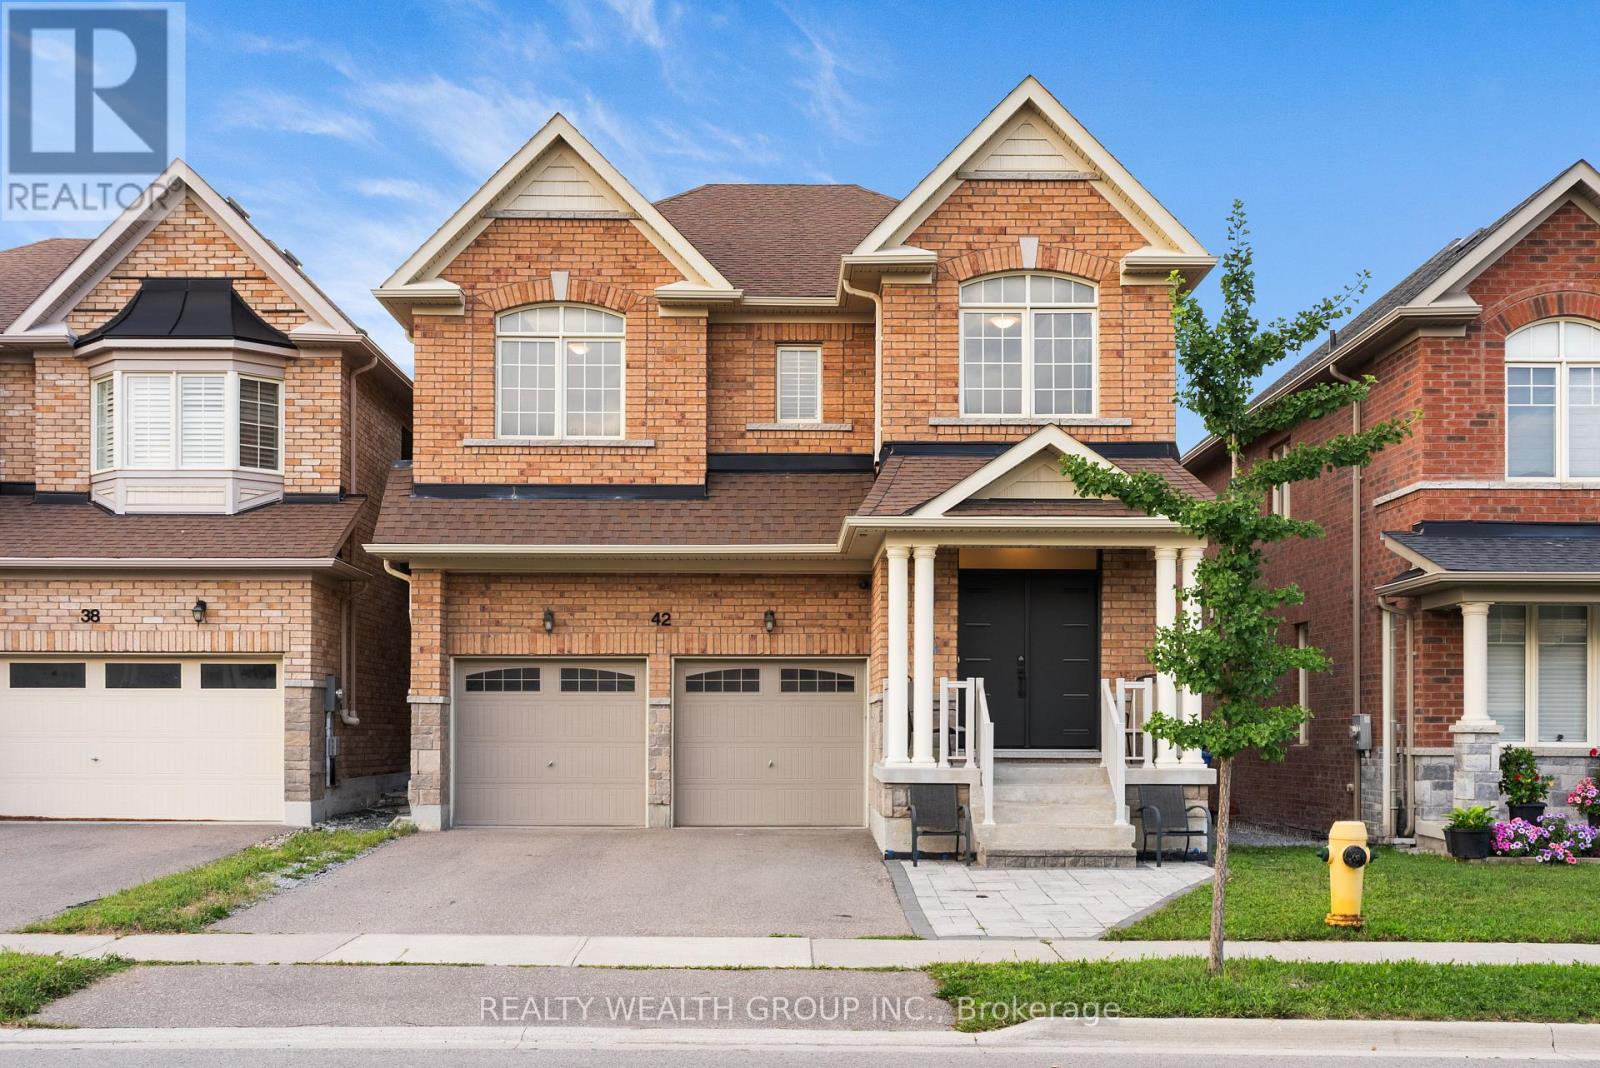
$1,388,800
42 Mondial Crescent
East Gwillimbury (Queensville) · MLS # N13681342
5 bed · 5 bath
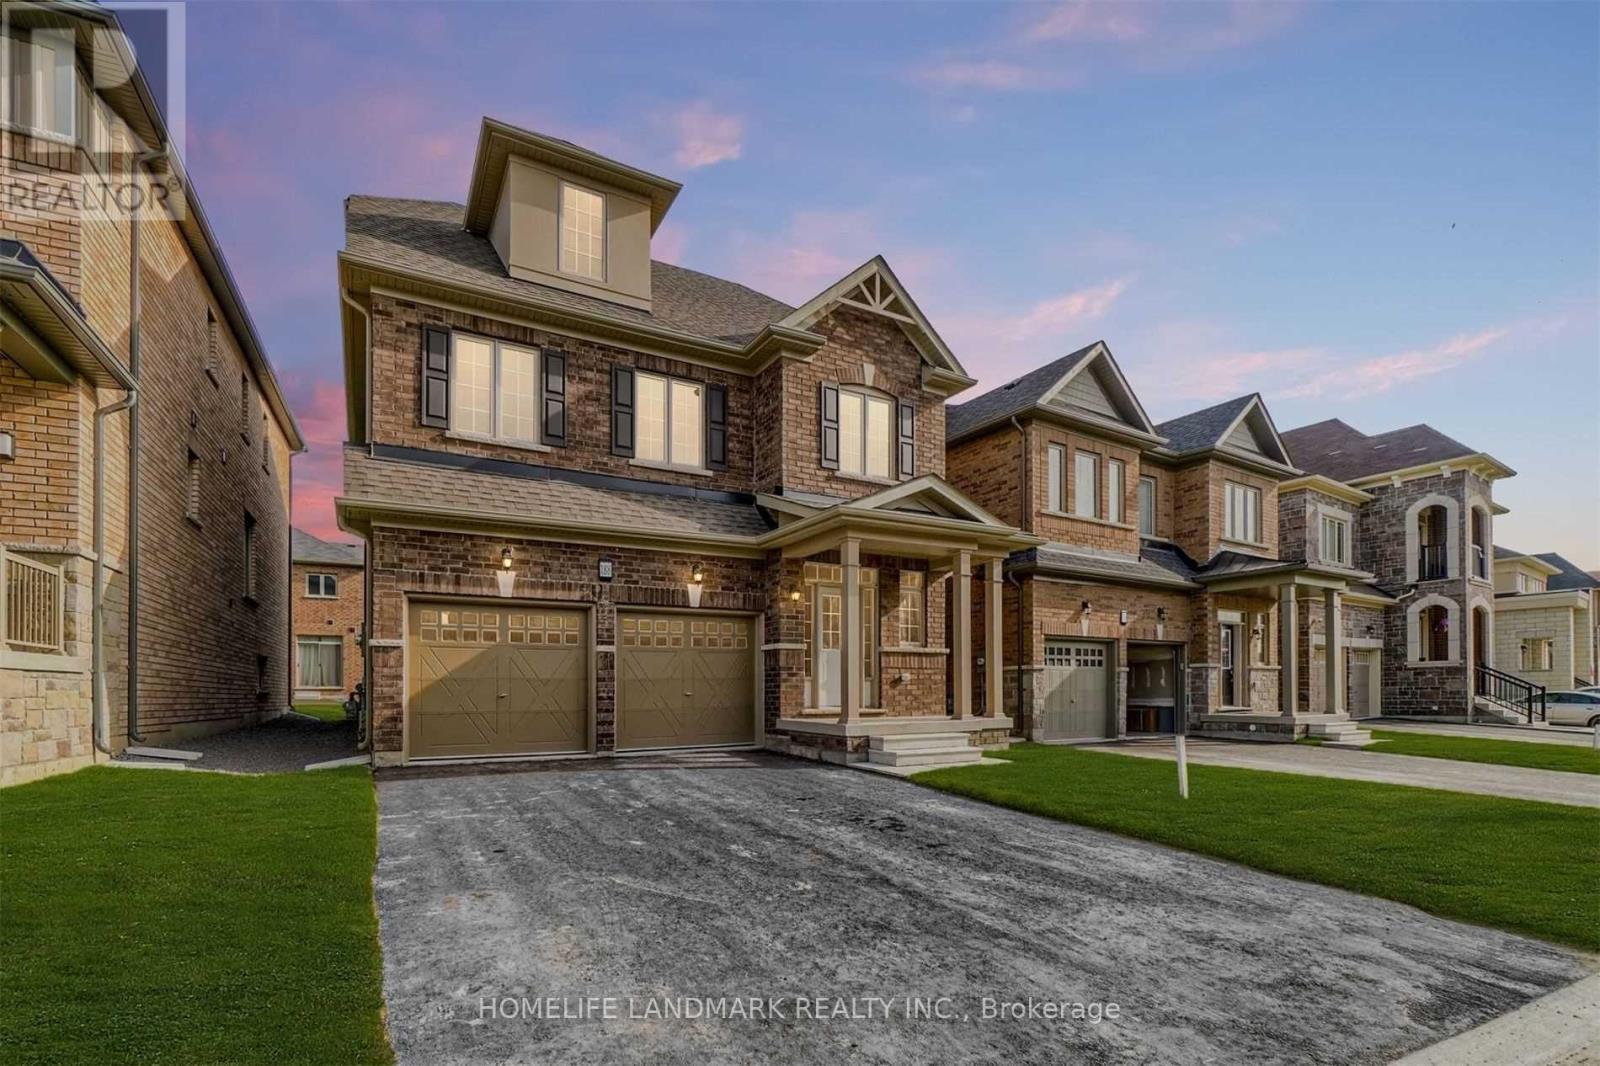
$1,320,000
188 Frederick Pearson Street
East Gwillimbury (Queensville) · MLS # N14086988
5 bed · 5 bath
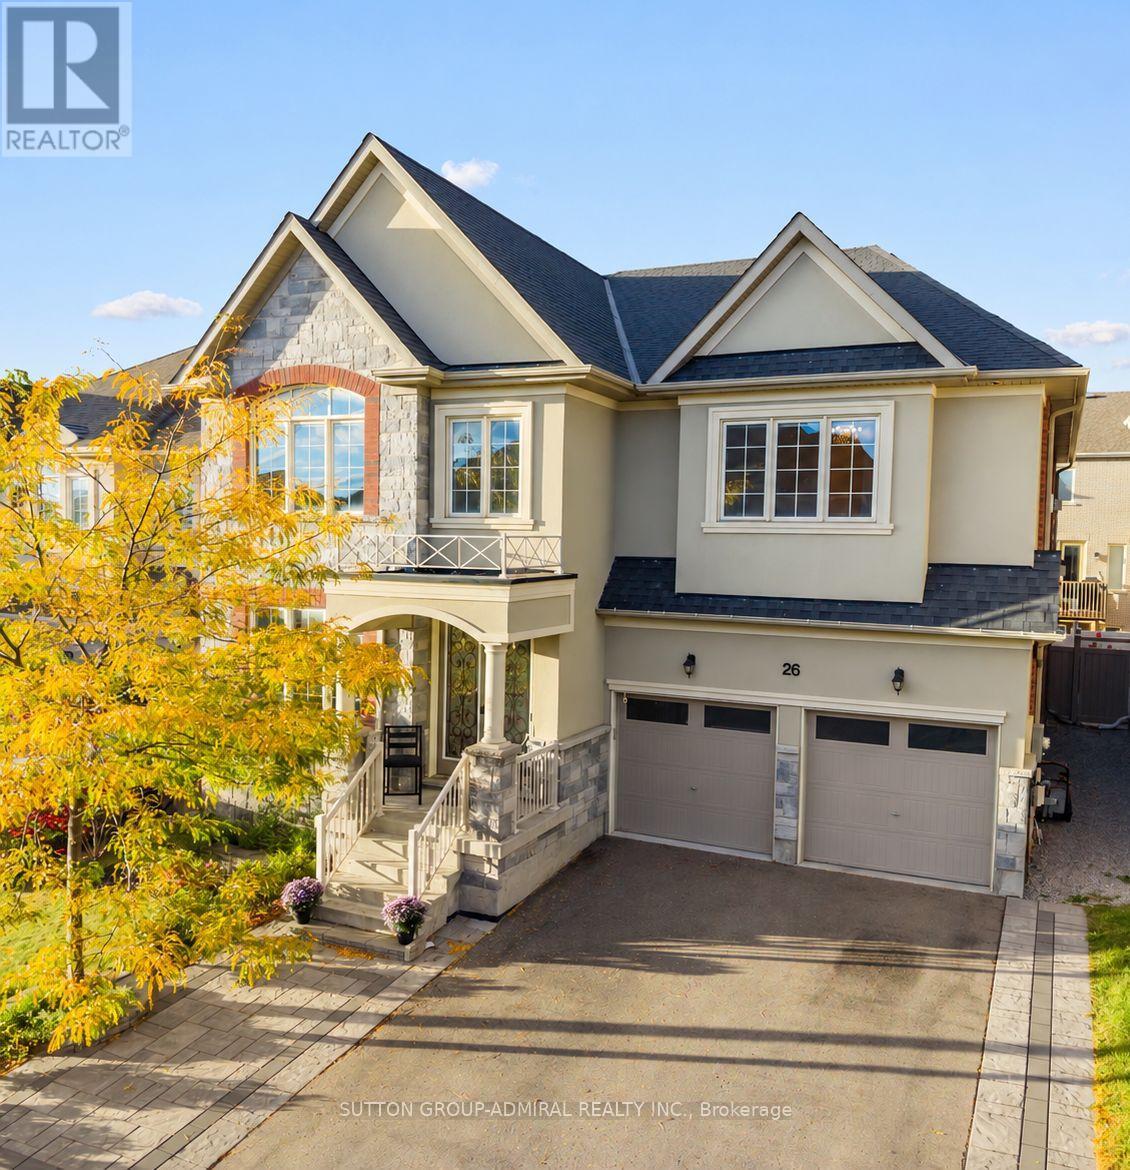
$1,580,000
26 Blazing Star Street
East Gwillimbury (Queensville) · MLS # N13875908
4 bed · 4 bath · 3,331 sq ft