Videos & Virtual Tours
Open available video, 3D tour, or virtual-tour media for this listing.
890 Chantler Road
Pelham (Fenwick), Ontario L0S1C0
MLS # X14169944
Property Details
Type
Detached
Beds
4
Baths
3
Status
For Sale
More homes like this
About this property
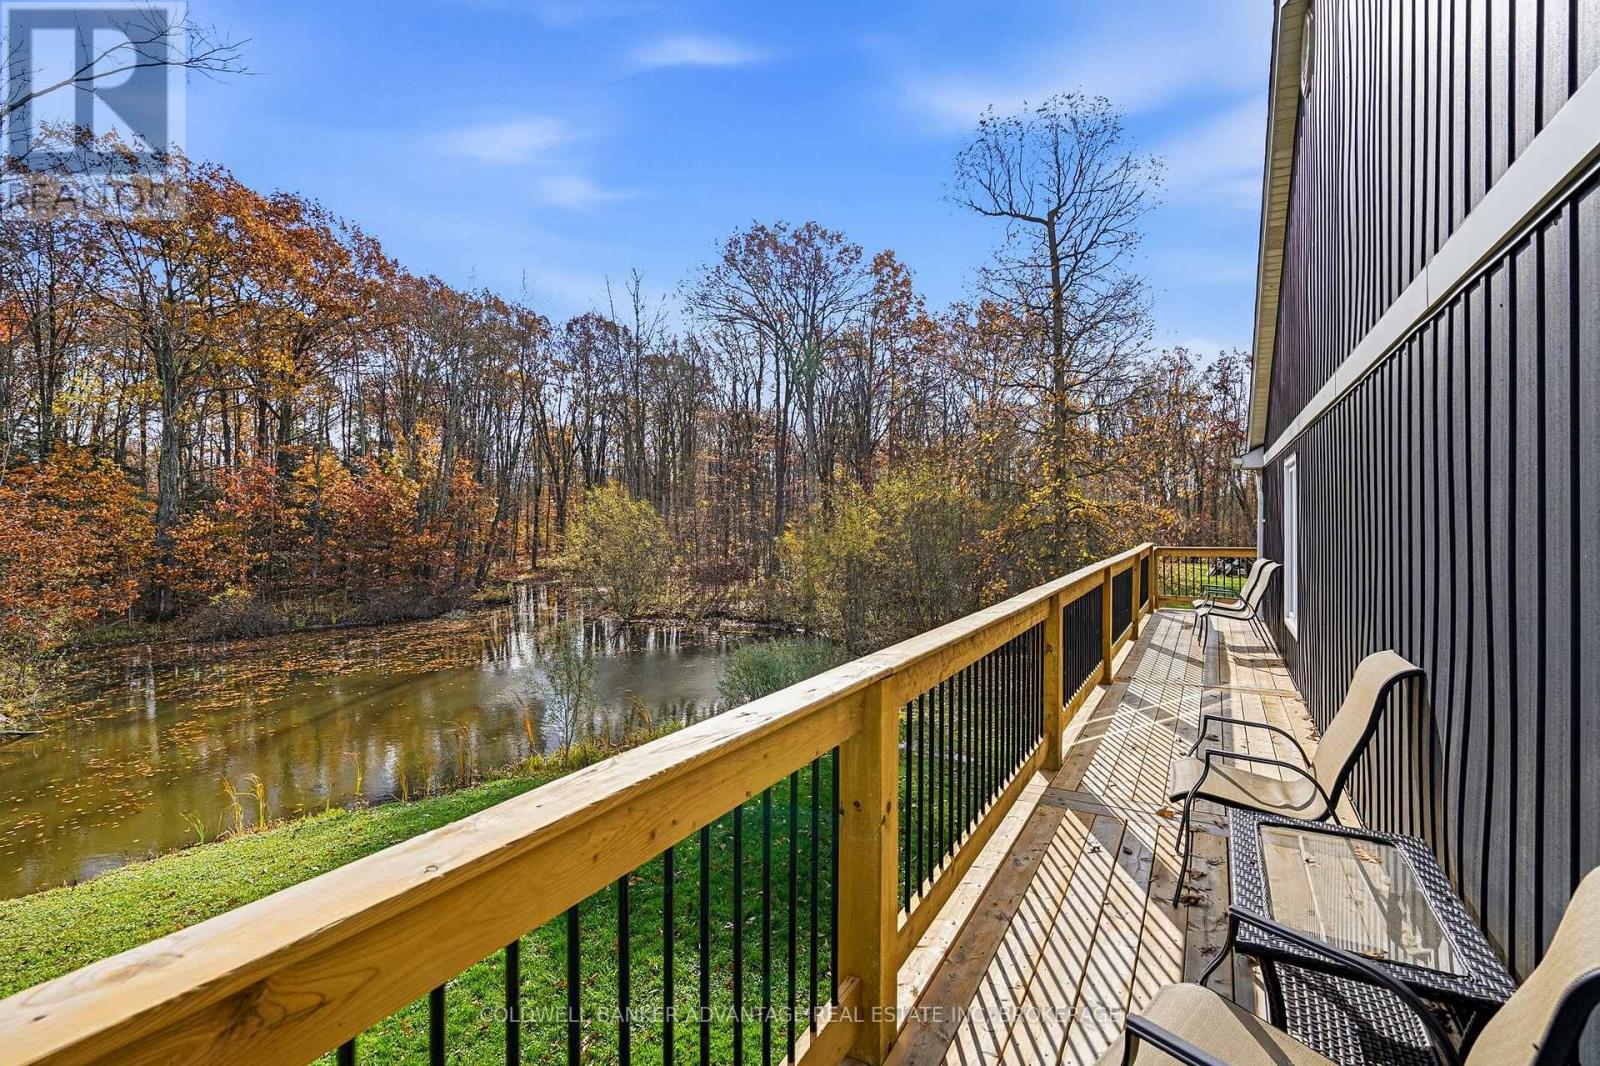
Welcome to this exceptional country estate, nestled on 15 acres of mature hardwood forest in desirable Pelham. Offering an ideal blend of privacy, space, and natural beauty, this property is a dream for outdoor enthusiasts, whether you enjoy hiking, hunting, fishing, or simply taking in the surrounding nature. Enjoy the peace and quiet of rural living while remaining just a short drive from the shops, restaurants, golf courses, and amenities of Fonthill and Fenwick.Inside, the home features 4 generously sized bedrooms, each with its own walk-in closet, including a spacious primary suite with ensuite and direct deck access. The updated kitchen showcases quartz countertops, a new cooktop, and access to a charming three-season room finished with wood sourced right from the property. The walkout lower level offers 8-foot ceilings, a den, bathroom, and kitchen rough-in, providing excellent potential for additional living space.The outdoor amenities are equally impressive, featuring a stocked fishing pond and a separate concrete-bottom swimming pond. Additional highlights include custom oak doors crafted from timber harvested on the property, a triple-car garage, dual heating systems, newer roof and siding, and a 200-amp electrical panel. A rare opportunity to own a private country retreat with acreage, character, and endless opportunities to enjoy the outdoors!
Mortgage Estimate
Estimated monthly payment
Calculating…
Estimate only. Taxes, insurance, condo fees, and lender terms are not included.
Monthly costs to verify
Property taxes: about $558/month based on listed annual taxes.
Estimate only. Confirm taxes, condo/maintenance fees, insurance, utilities, and lender terms before making decisions.
Rooms
| Room | Level | Dimensions |
|---|---|---|
| Recreational, Games room | Lower level | 9.55 x 11.38 |
| Bedroom 3 | Main level | 3.58 x 4.22 |
| Bedroom 4 | Main level | 4.19 x 3.61 |
| Bathroom | Main level | 0 x 0 |
| Den | Lower level | 4.37 x 4.83 |
| Bathroom | Lower level | 0 x 0 |
| Sunroom | Main level | 4.83 x 3.96 |
| Mud room | Main level | 2.44 x 4.27 |
| Dining room | Main level | 6.02 x 3.61 |
| Kitchen | Main level | 8.33 x 6.02 |
| Living room | Main level | 5.79 x 6.55 |
| Bedroom | Main level | 4.17 x 3.61 |
| Bedroom 2 | Main level | 6.43 x 4.24 |
Facts & Location
Parking
23 spaces
Lot Size
662 x 998 FT
Annual Taxes
$6,696
Listing data
Listing information is provided for personal, non-commercial use and should be independently verified before making real estate decisions.
Last refreshed: Nov 13, 2026 2:16 AM
Explore nearby searches
SEO-friendly searches for this area, property type, and nearby neighbourhoods.
Similar Properties
More nearby listings that may fit the same search.

$1,988,800
259 FARR Street
Pelham (Fenwick) · MLS # X13656760
4 bed · 3 bath
$1,999,900
662 Foss Road
Pelham (Fenwick) · MLS # X14106918
5 bed · 4 bath
$1,495,000
118 River Road
Pelham (Fenwick) · MLS # X13541372
4 bed · 3 bath