Videos & Virtual Tours
Open available video, 3D tour, or virtual-tour media for this listing.
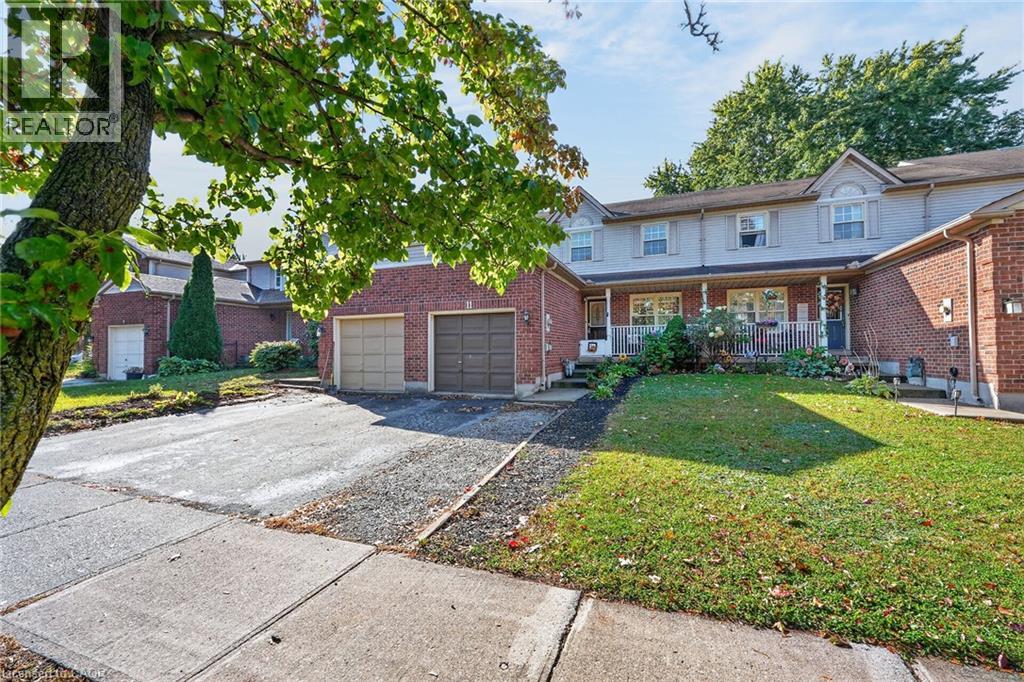
11 HEDGE LAWN Drive
Grimsby, Ontario L3M5G9
MLS # 40871231
Property Details
Type
Townhouse
Beds
3
Baths
2
Status
For Sale
More homes like this
About this property
Well maintained and recently upgraded throughout-carpet free 2 storey on extra deep well landscaped yard with 17ft deck with canopy. Walk to Nelles or Park School or hike the Bruce Trail. All flooring on upper 2 storeys is luxury vinyl plank flooring. New kitchen cabinets with granite counters and island. Stainless steel appliances all included. Plank flooring continues up the stairway to the 3 generous bedrooms and 4 piece bath. The lower level (basement) is fully finished and now being used as a Teen retreat having a family room with kitchenette and wet bar plus a den/office and a 3 piece bath. This area can easily adapt to many other family uses.
Mortgage Estimate
Estimated monthly payment
Calculating…
Estimate only. Taxes, insurance, condo fees, and lender terms are not included.
Monthly costs to verify
Property taxes: about $306/month based on listed annual taxes.
Estimate only. Confirm taxes, condo/maintenance fees, insurance, utilities, and lender terms before making decisions.
Rooms
| Room | Level | Dimensions |
|---|---|---|
| 3pc Bathroom | Lower level | x |
| Family room | Lower level | 10'0'' x 17'0'' |
| 4pc Bathroom | Second level | x |
| Bedroom | Second level | 9'0'' x 9'0'' |
| Bedroom | Second level | 8'0'' x 10'8'' |
| Primary Bedroom | Second level | 9'10'' x 11'4'' |
| Kitchen | Main level | 10'0'' x 13'0'' |
| Living room/Dining room | Main level | 10'0'' x 19'4'' |
Facts & Location
Interior Size
1,550 sq ft
Parking
3 spaces
Annual Taxes
$3,667
Listing data
Listing information is provided for personal, non-commercial use and should be independently verified before making real estate decisions.
Last refreshed: Nov 12, 2026 2:15 AM
Explore nearby searches
SEO-friendly searches for this area, property type, and nearby neighbourhoods.
Similar Properties
More nearby listings that may fit the same search.
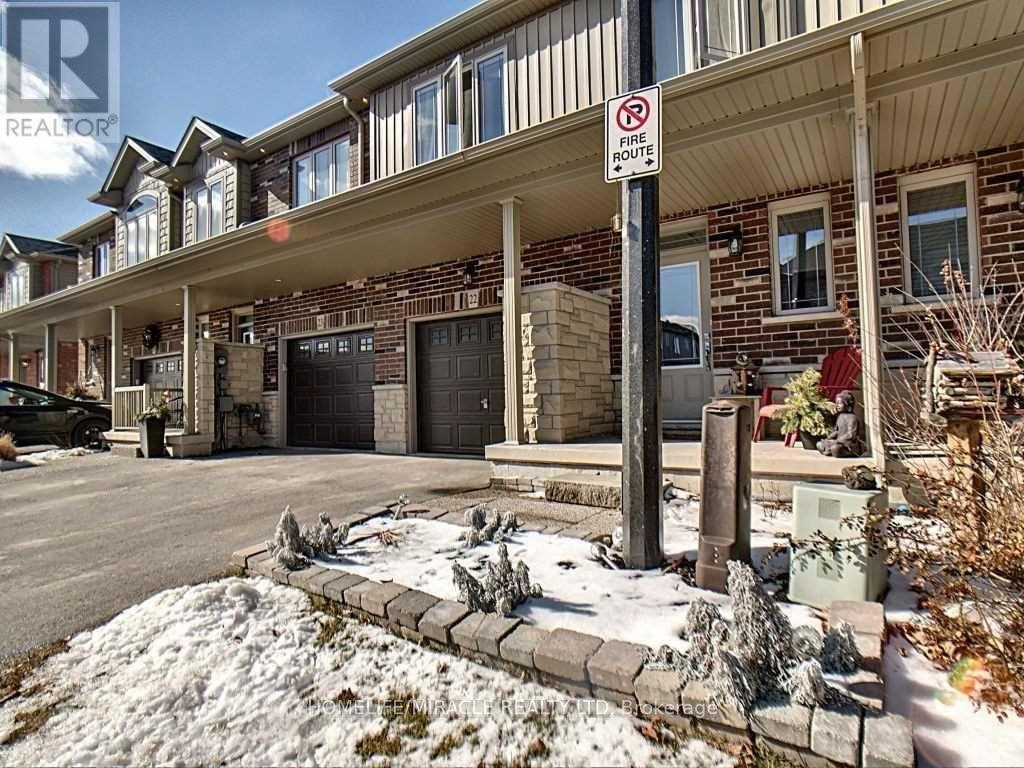
$619,000
380 lake Street
Grimsby (Grimsby Beach) · MLS # X13050686
3 bed · 3 bath
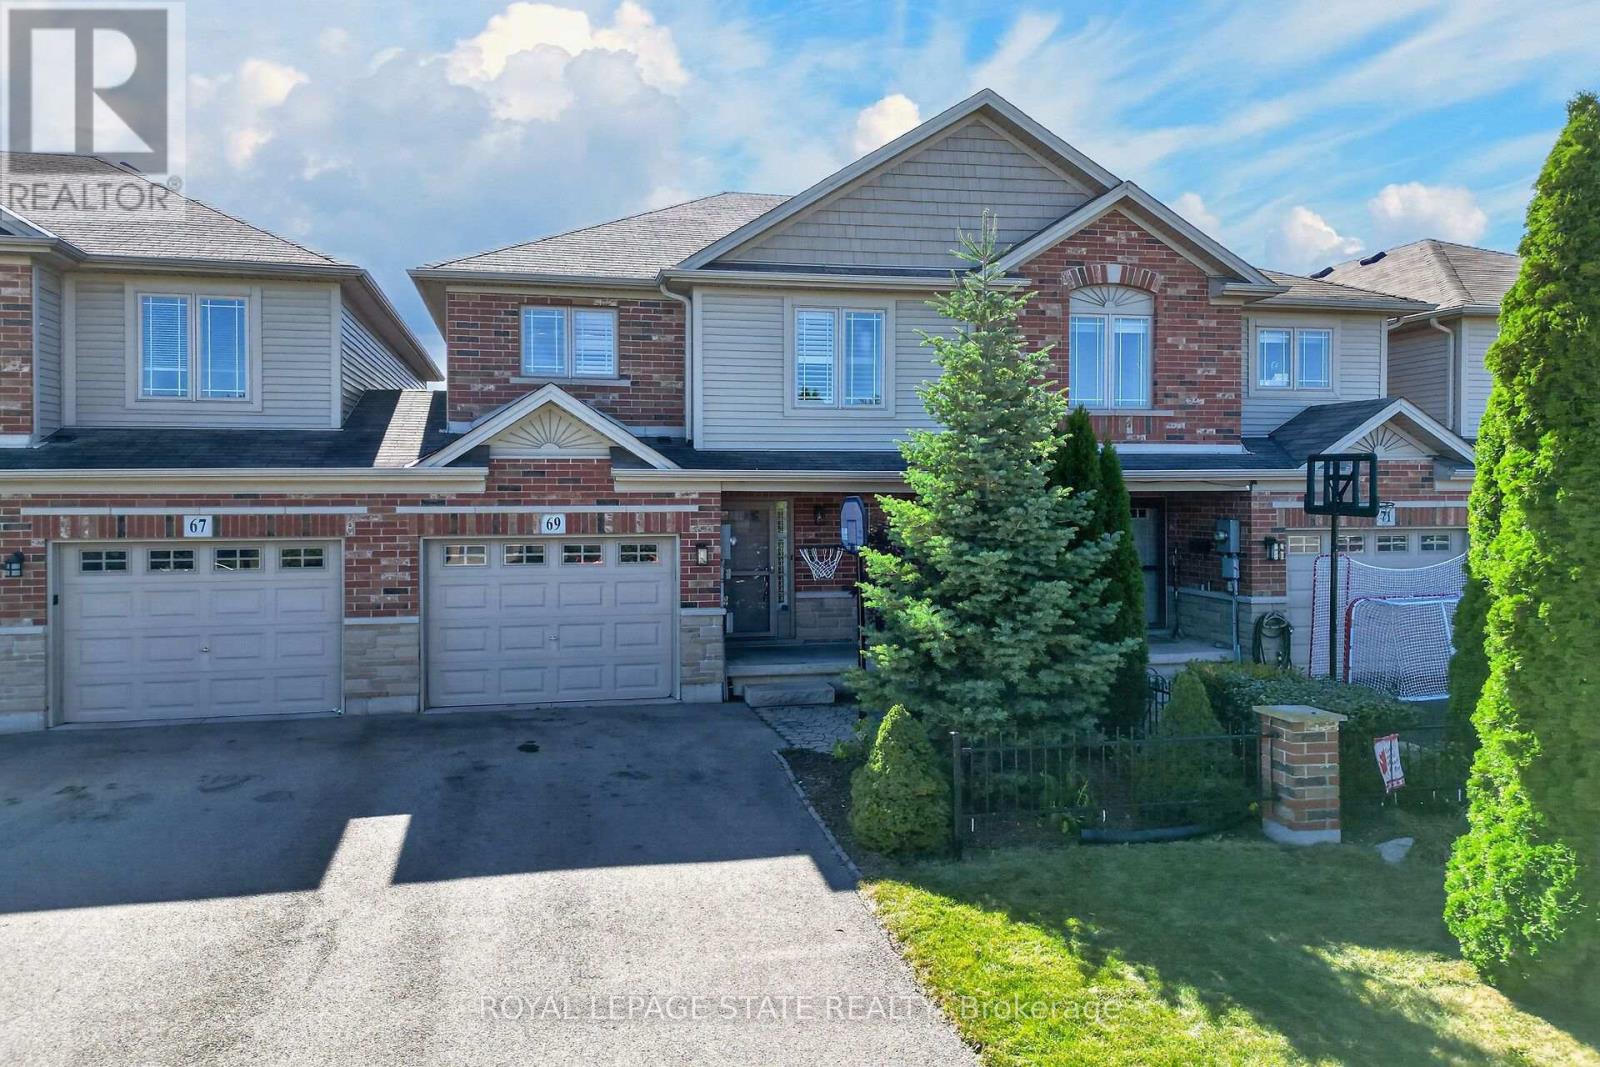
$619,900
69 Sumner Crescent
Grimsby (Grimsby Beach) · MLS # X13827202
3 bed · 3 bath · 1,475 sq ft
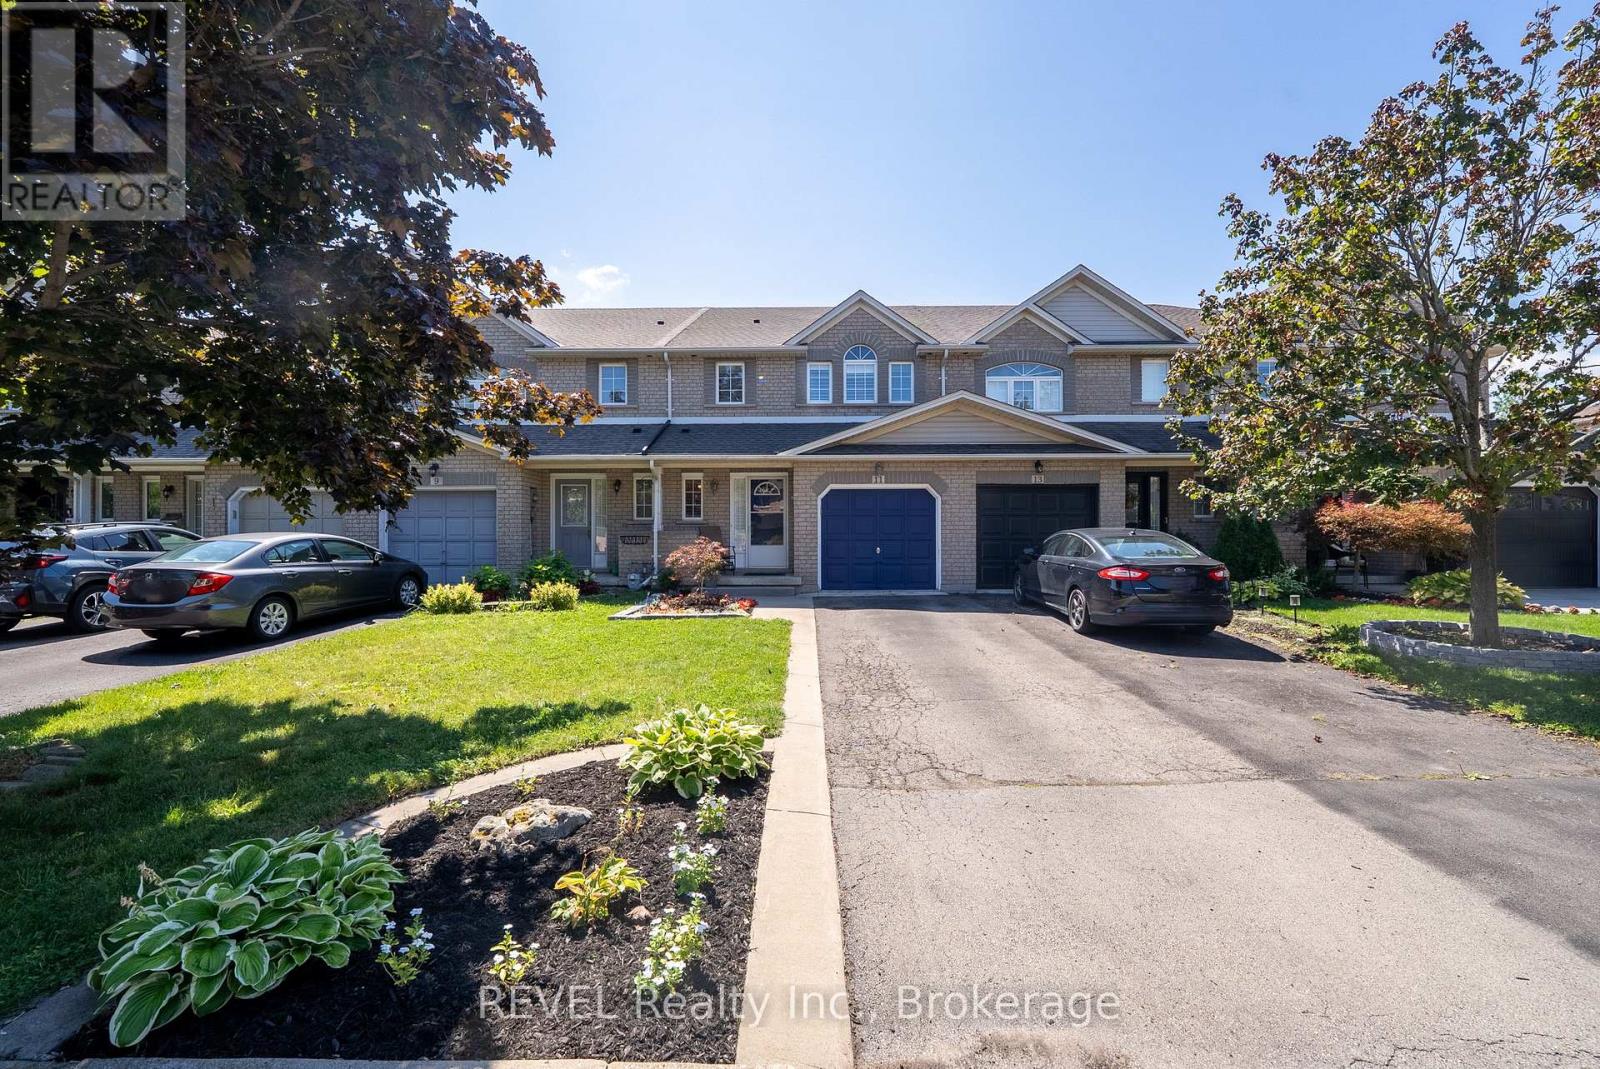
$614,900
11 Elderberry Avenue
Grimsby (Grimsby West) · MLS # X13869242
3 bed · 3 bath · 1,538 sq ft