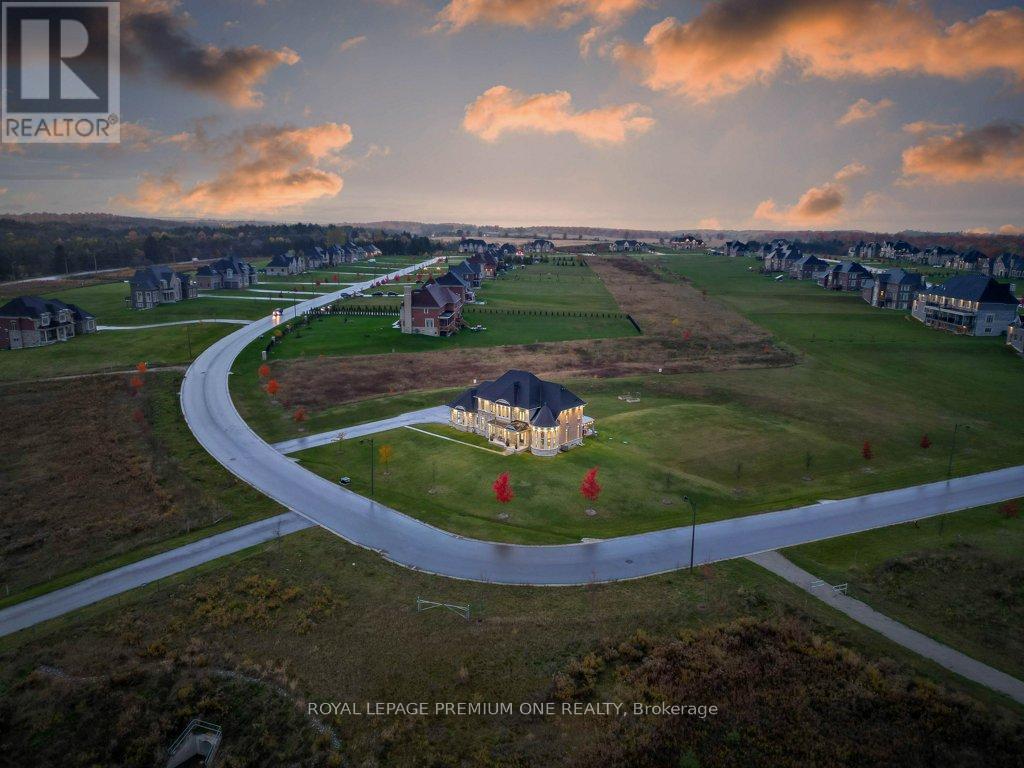
Videos & Virtual Tours
Open available video, 3D tour, or virtual-tour media for this listing.
79 Amos Drive
Caledon (Palgrave), Ontario L7E4L7
MLS # W14173146
Property Details
Type
Detached
Beds
4
Baths
4
Status
For Sale
More homes like this
About this property
Estate Living on 2.3 Private Acres in Prestigious Palgrave. Welcome to 79 Amos Drive, where timeless architecture, exceptional privacy, and natural beauty come together in one of Palgrave's most desirable estate communities. Set on 2.3 acres of beautifully maintained grounds, this distinguished stone-and-stucco residence offers an impressive setting surrounded by mature trees, lush greenery, and neighbouring estate properties. Inside, a grand entrance introduces an elegant yet inviting interior, thoughtfully designed for both refined entertaining and comfortable family living. Expansive windows fill the home with natural light while showcasing picturesque views of the surrounding landscape. Generous principal rooms provide the perfect backdrop for memorable gatherings, everyday moments, and quiet evenings at home. Outdoors, the sprawling property offers endless opportunities to entertain, unwind, or simply enjoy the tranquility of your own private retreat. Offering the space and serenity of country estate living without sacrificing convenience, this exceptional property is just minutes from scenic trails, schools, and the amenities of Caledon. **A rare opportunity to enjoy privacy, prestige, and an extraordinary lifestyle in the heart of Palgrave.**
Mortgage Estimate
Estimated monthly payment
Calculating…
Estimate only. Taxes, insurance, condo fees, and lender terms are not included.
Monthly costs to verify
Property taxes: about $914/month based on listed annual taxes.
Estimate only. Confirm taxes, condo/maintenance fees, insurance, utilities, and lender terms before making decisions.
Rooms
| Room | Level | Dimensions |
|---|---|---|
| Living room | Main level | 5.09 x 4.71 |
| Dining room | Main level | 4.68 x 3.94 |
| Kitchen | Main level | 3.8 x 4.41 |
| Eating area | Main level | 2.62 x 4.41 |
| Family room | Main level | 6.11 x 4.1 |
| Laundry room | Main level | 2.55 x 3.21 |
| Primary Bedroom | Second level | 4.29 x 5.1 |
| Bedroom 2 | Second level | 4.05 x 5.4 |
| Bedroom 3 | Second level | 3.79 x 3.78 |
| Bedroom 4 | Second level | 3.65 x 3.71 |
Facts & Location
Parking
13 spaces
Lot Size
312 x 416.9 FT ; 2.3 Acre
Annual Taxes
$10,972
Listing data
Listing information is provided for personal, non-commercial use and should be independently verified before making real estate decisions.
Last refreshed: Nov 14, 2026 2:30 PM
Explore nearby searches
SEO-friendly searches for this area, property type, and nearby neighbourhoods.
Similar Properties
More nearby listings that may fit the same search.
$2,200,000
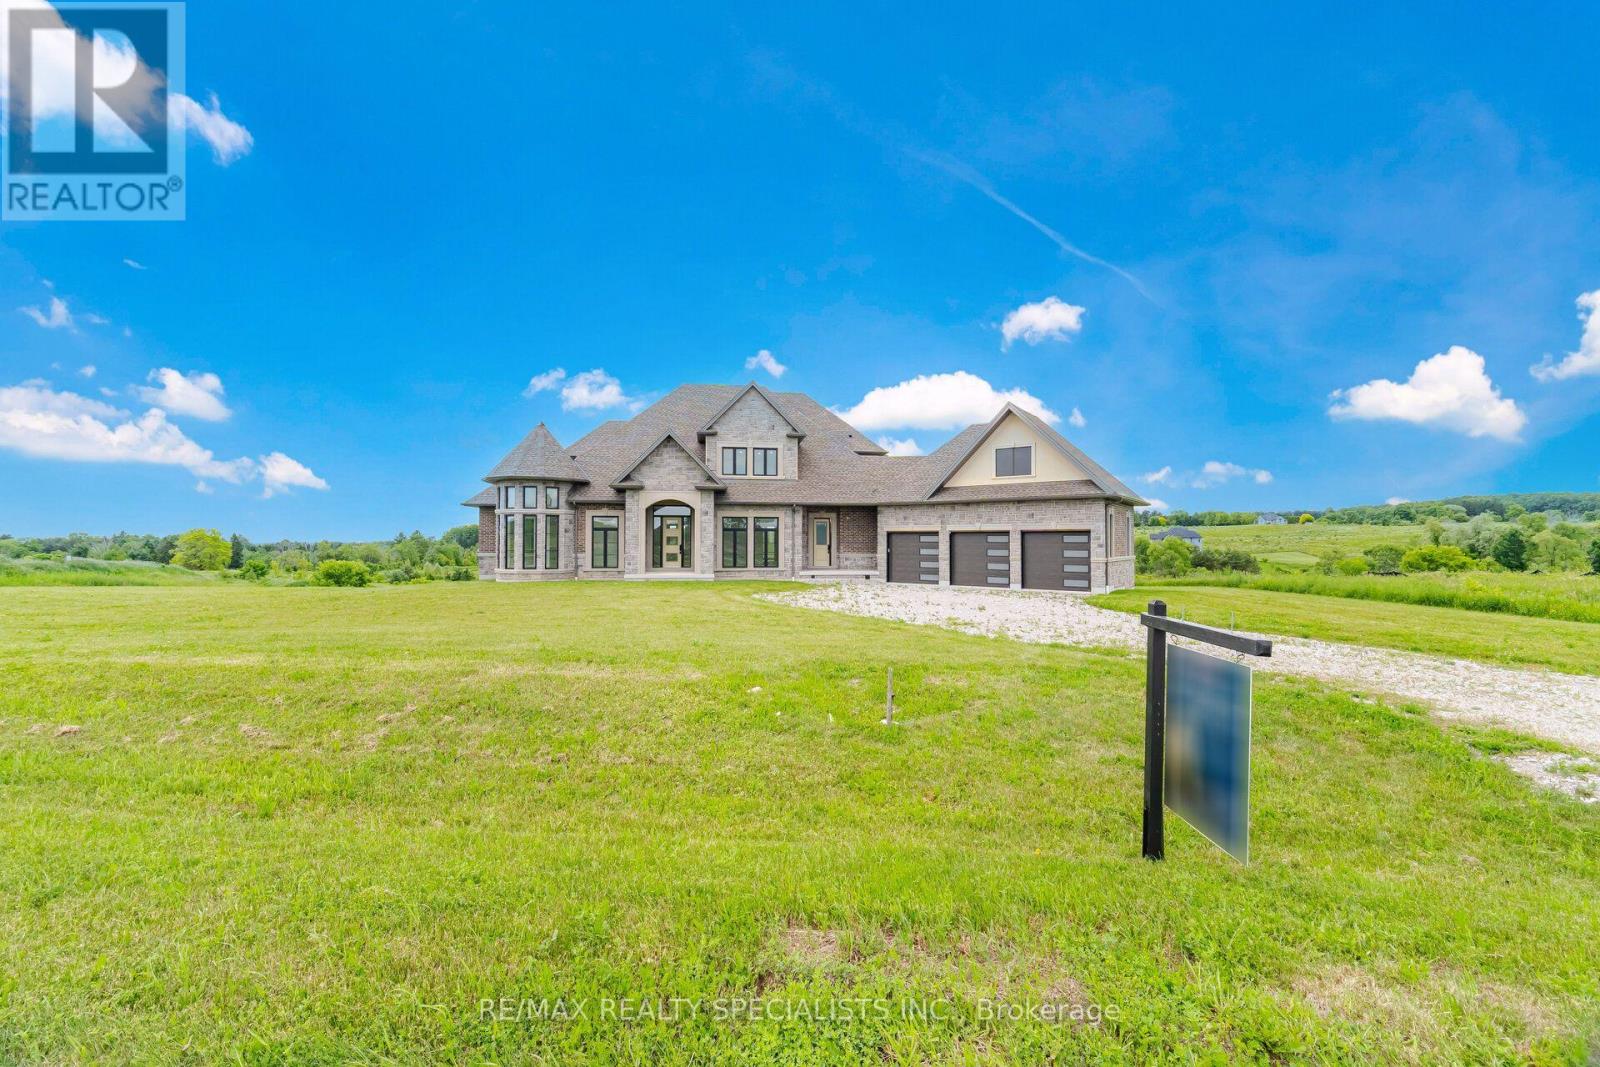
40 Logan Road
Caledon (Palgrave) · MLS # W13863568
4 bed · 4 bath · 4,237 sq ft
$2,200,000
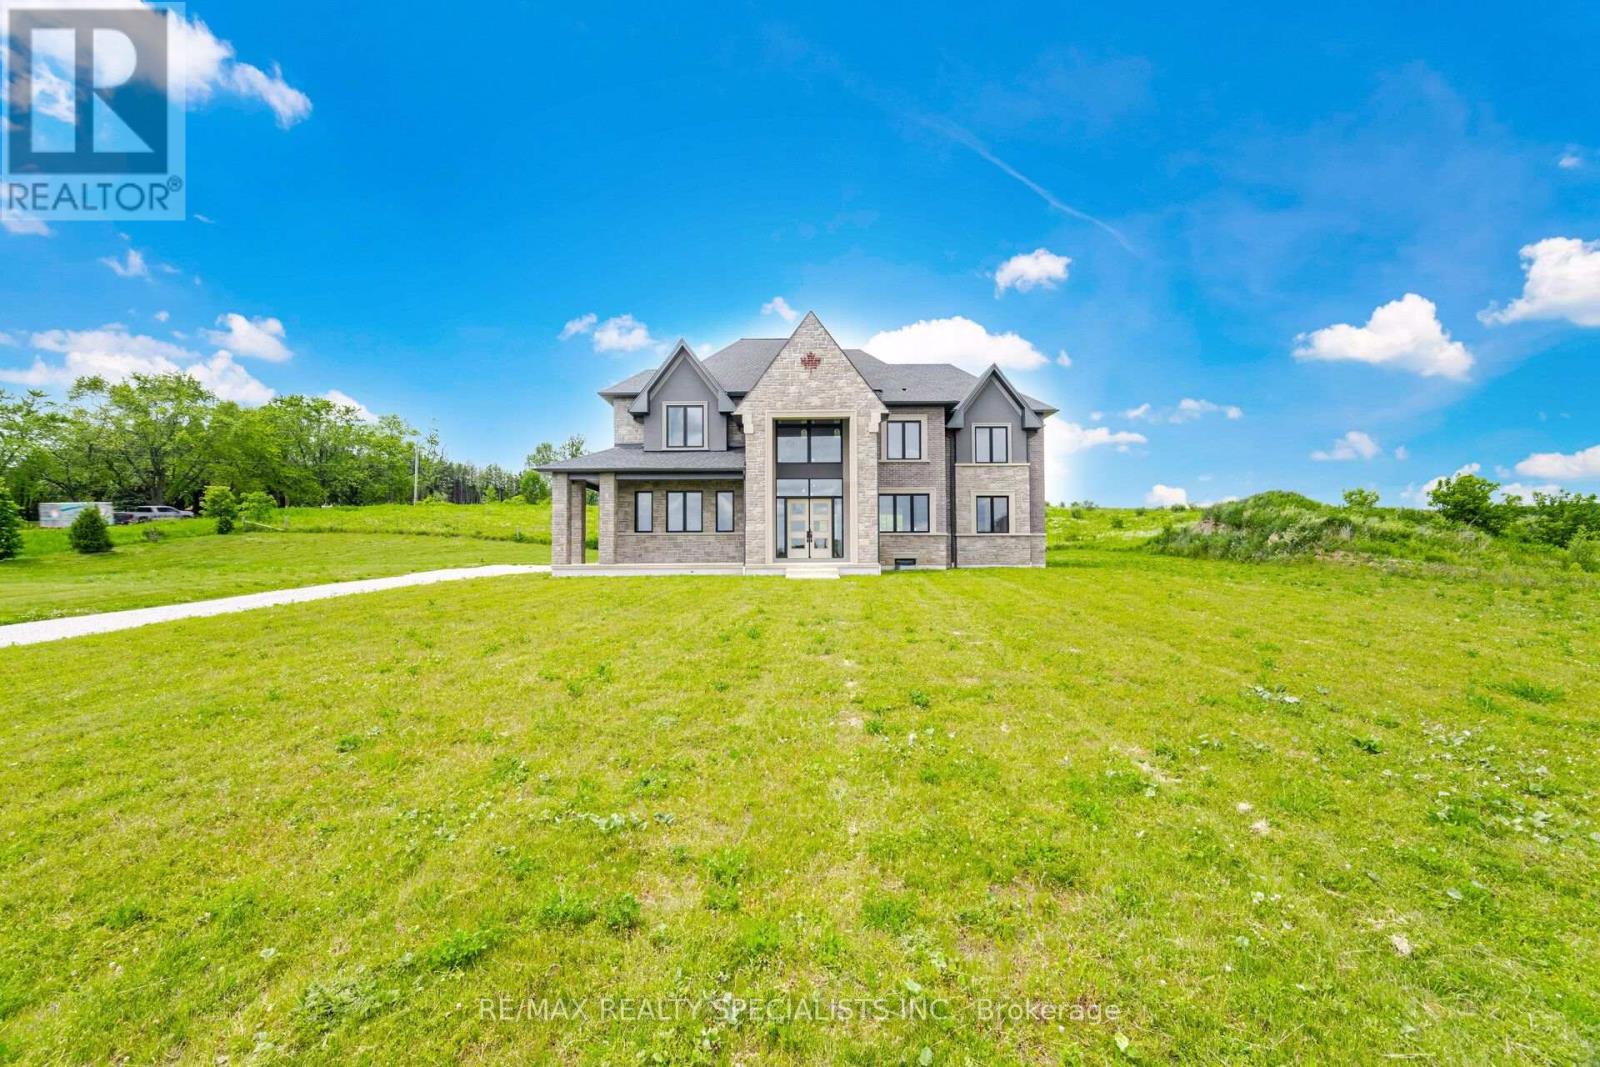
12 Ferrara Drive
Caledon (Palgrave) · MLS # W13864276
4 bed · 5 bath · 4,758 sq ft
$2,149,000
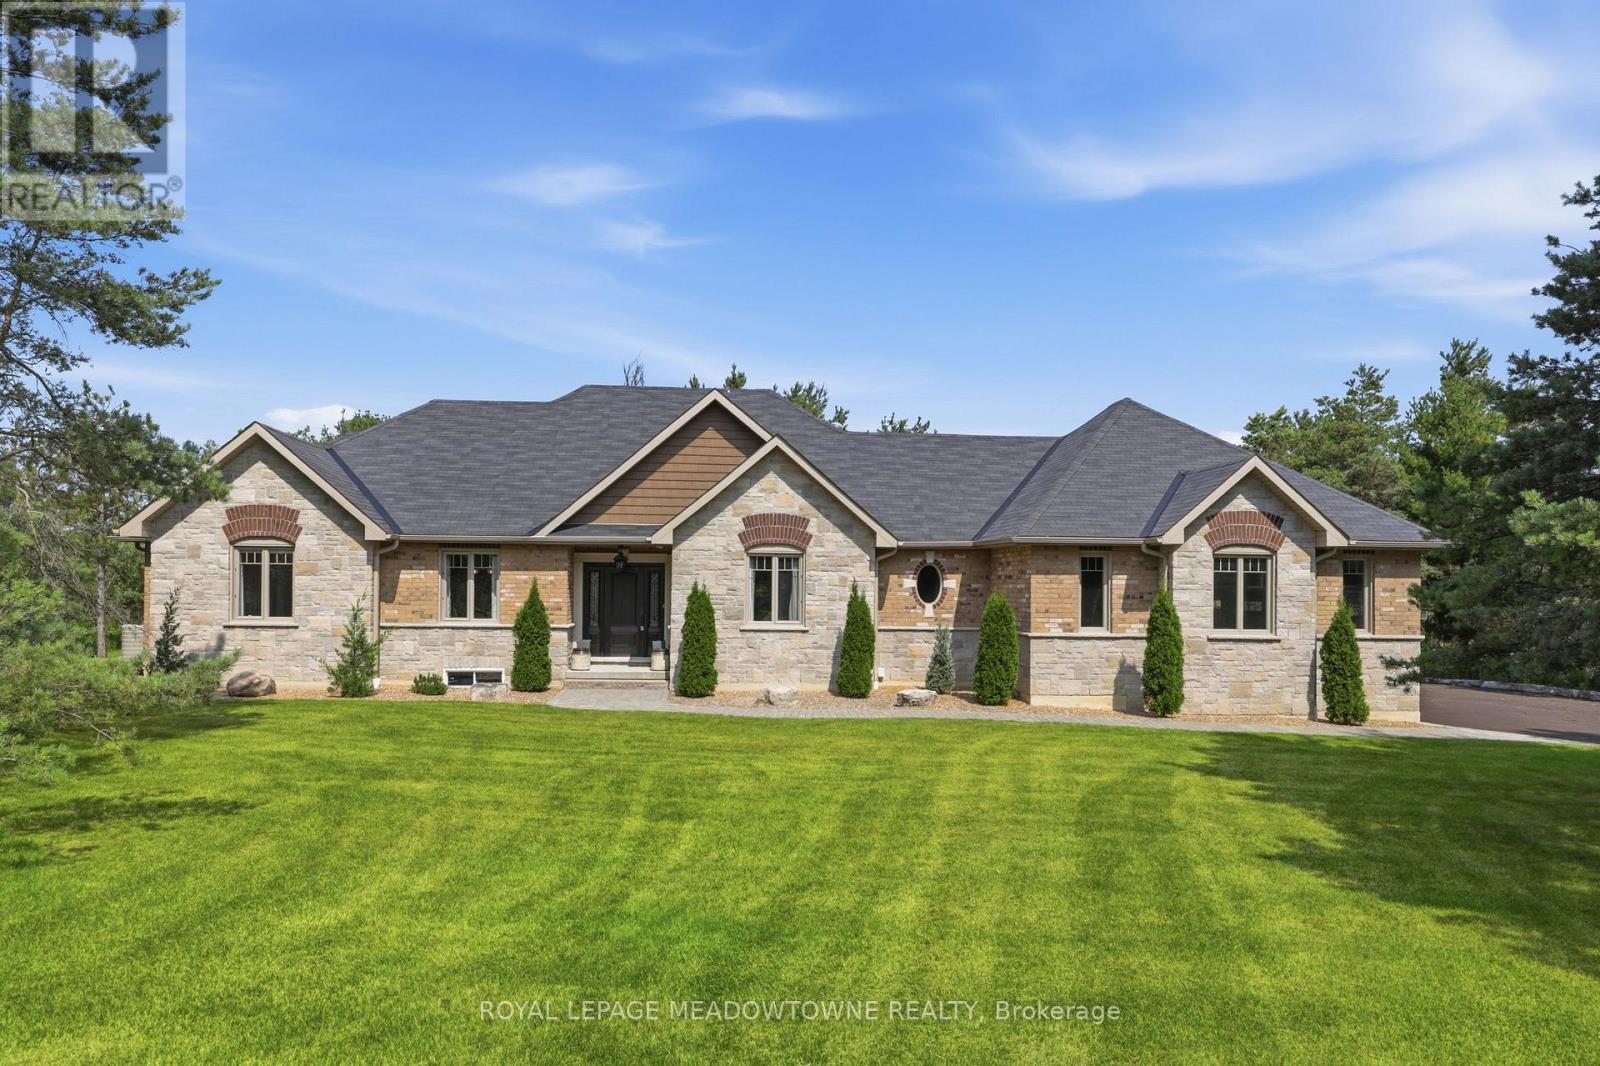
20 Buckstown Trail
Caledon (Palgrave) · MLS # W14161130
3 bed · 3 bath