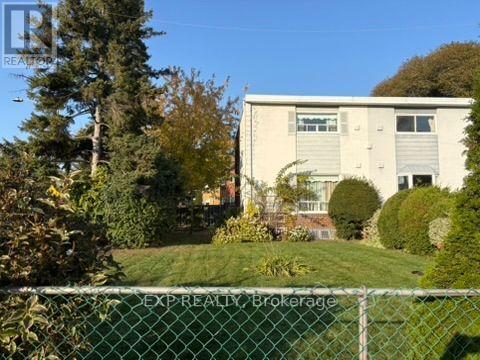
2292 Brookhurst Road
Mississauga (Clarkson), Ontario L5J1P9
MLS # W14173090
Property Details
Type
Semi-Detached
Beds
3
Baths
2
Status
For Sale
More homes like this
About this property
Just listed, and available for the first time ever! Welcome to this charming freehold semi-detached on a generous corner lot in Mississauga's desirable Clarkson neighbourhood. Ideal for first-time buyers, those looking to downsize, or investors ready to add their own personal touch. The bright, spacious living and dining room features original hardwood floors and abundant natural light. The eat-in kitchen offers a walkout to a comfortable sunroom, perfect for morning coffee or relaxing evenings.Upstairs, three sun-filled bedrooms await, with original hardwood throughout. Two bedrooms are covered with plush carpet, with hardwood underneath. A 4-piece bathroom and linen closet complete this level. The finished basement adds a cozy family room, half bathroom, and laundry area. A brand-new furnace (less than 1 year old). Home being Sold in 'As Is Where Is' Condition. Enjoy a prime location just a 9-minute walk to Clarkson GO Station, with a commercial plaza across the street, easy access to Hwy 403 and the QEW, and nearby parks, shopping, community centres, and beautiful walking trails, including the Rattray Marsh Conservation Area.Homes with this much potential in such a convenient location are rare. Estate sale, Certificate of Appointment of Estate Trustee received, offers welcome anytime! Book your showing today!
Mortgage Estimate
Estimated monthly payment
Calculating…
Estimate only. Taxes, insurance, condo fees, and lender terms are not included.
Monthly costs to verify
Property taxes: about $360/month based on listed annual taxes.
Estimate only. Confirm taxes, condo/maintenance fees, insurance, utilities, and lender terms before making decisions.
Rooms
| Room | Level | Dimensions |
|---|---|---|
| Kitchen | Main level | 4.91 x 3.35 |
| Living room | Main level | 4.95 x 3.28 |
| Dining room | Main level | 4.97 x 3.28 |
| Bedroom | Second level | 4.95 x 2.64 |
| Bedroom 2 | Second level | 3.38 x 2.57 |
| Bedroom 3 | Second level | 3.38 x 2.24 |
| Bathroom | Second level | 2.13 x 1.45 |
| Family room | Basement | 4.91 x 3.2 |
| Bathroom | Basement | 1.28 x 1.63 |
| Sunroom | Main level | 2.13 x 3.66 |
Facts & Location
Parking
3 spaces
Lot Size
30 x 120 FT
Annual Taxes
$4,319
Listing data
Listing information is provided for personal, non-commercial use and should be independently verified before making real estate decisions.
Last refreshed: Nov 12, 2026 8:00 AM
Explore nearby searches
SEO-friendly searches for this area, property type, and nearby neighbourhoods.
Similar Properties
More nearby listings that may fit the same search.
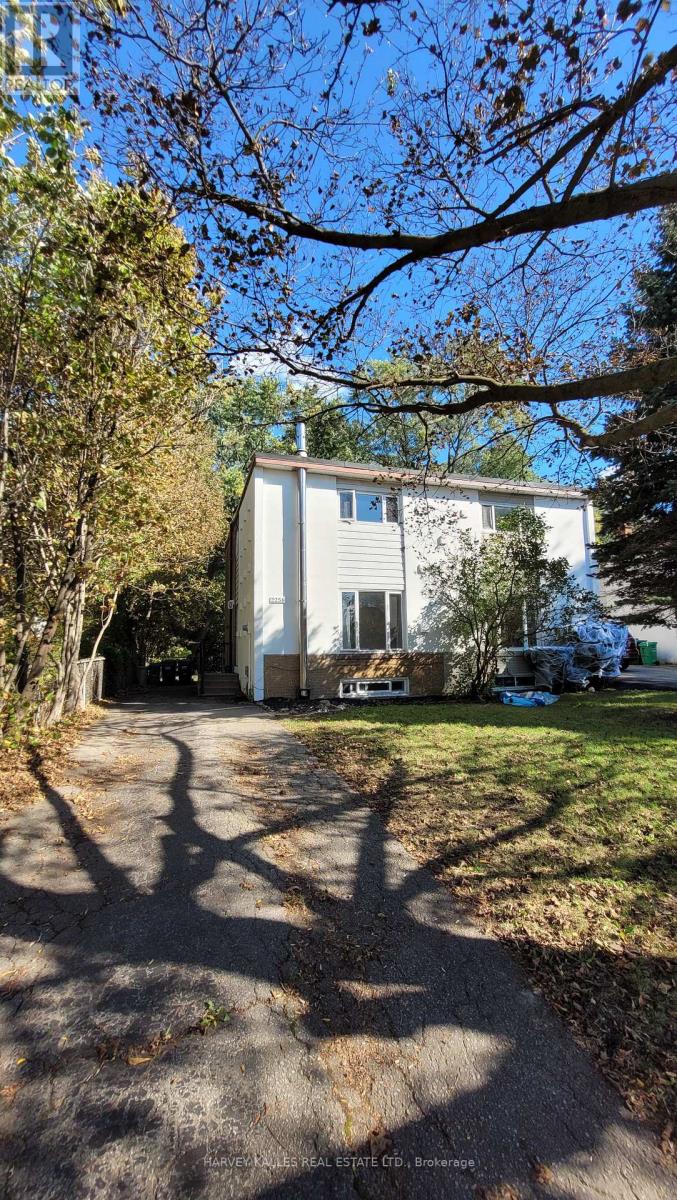
$789,000
2258 Brookhurst Road
Mississauga (Clarkson) · MLS # W13807372
4 bed · 2 bath
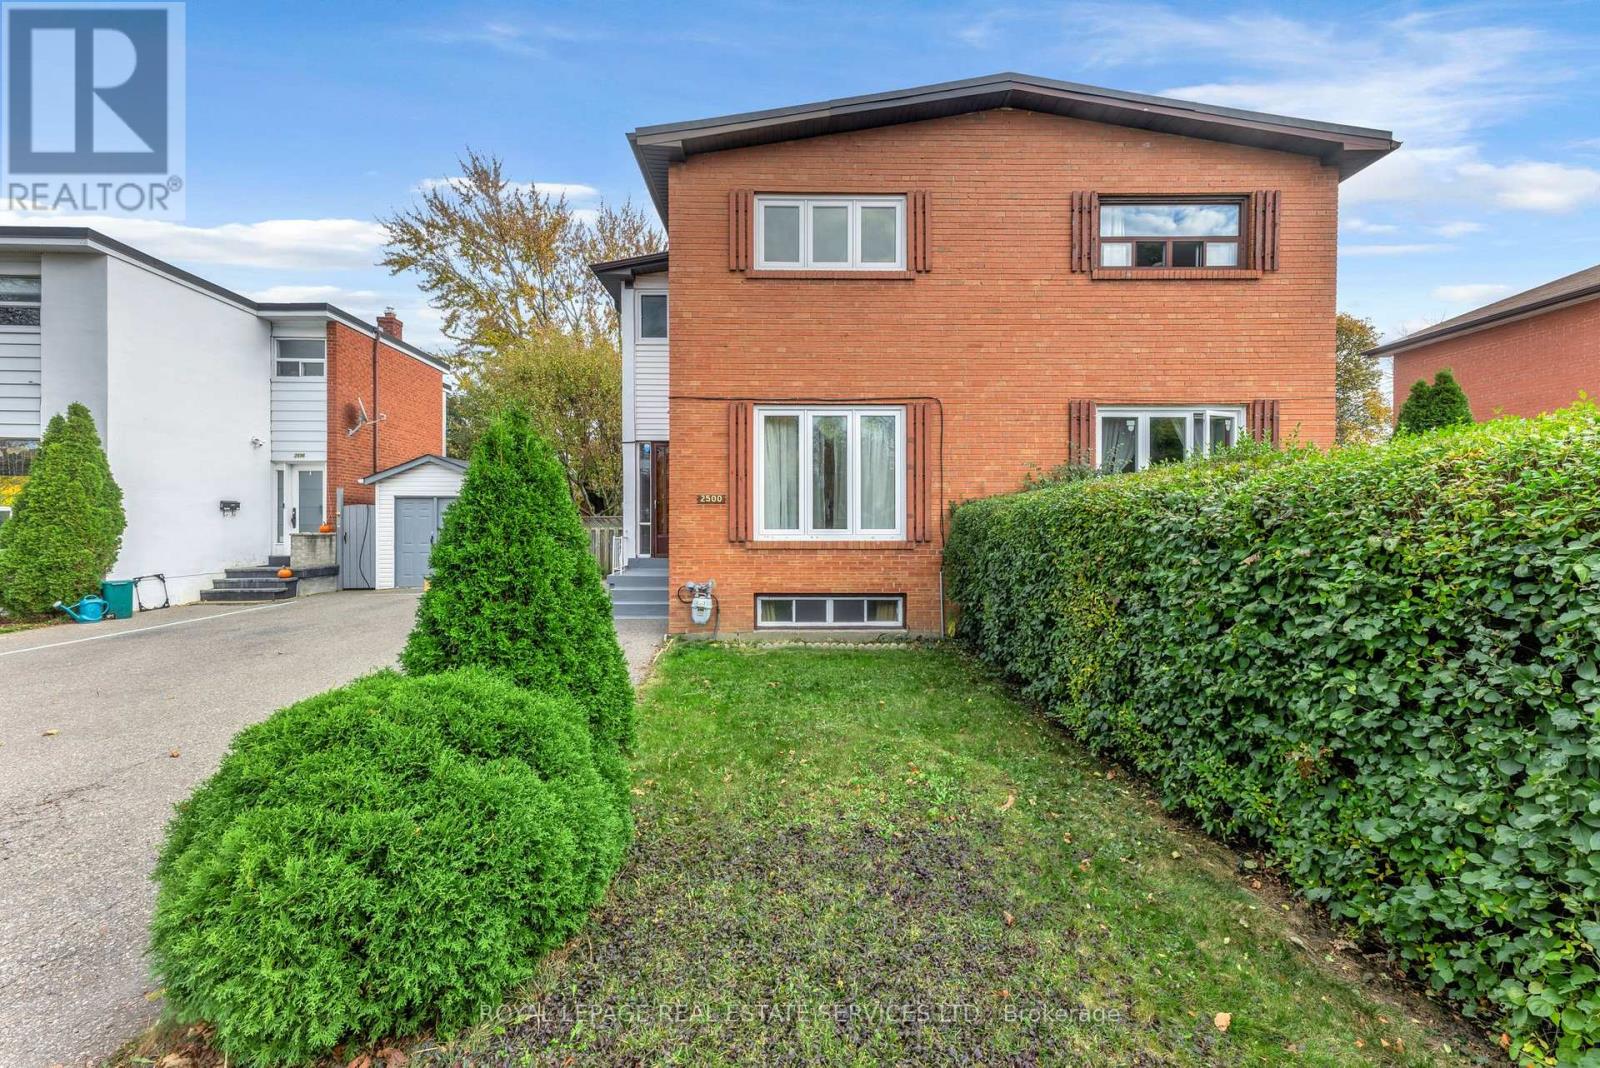
$699,900
2500 Brookhurst Road
Mississauga (Clarkson) · MLS # W14170770
3 bed · 2 bath
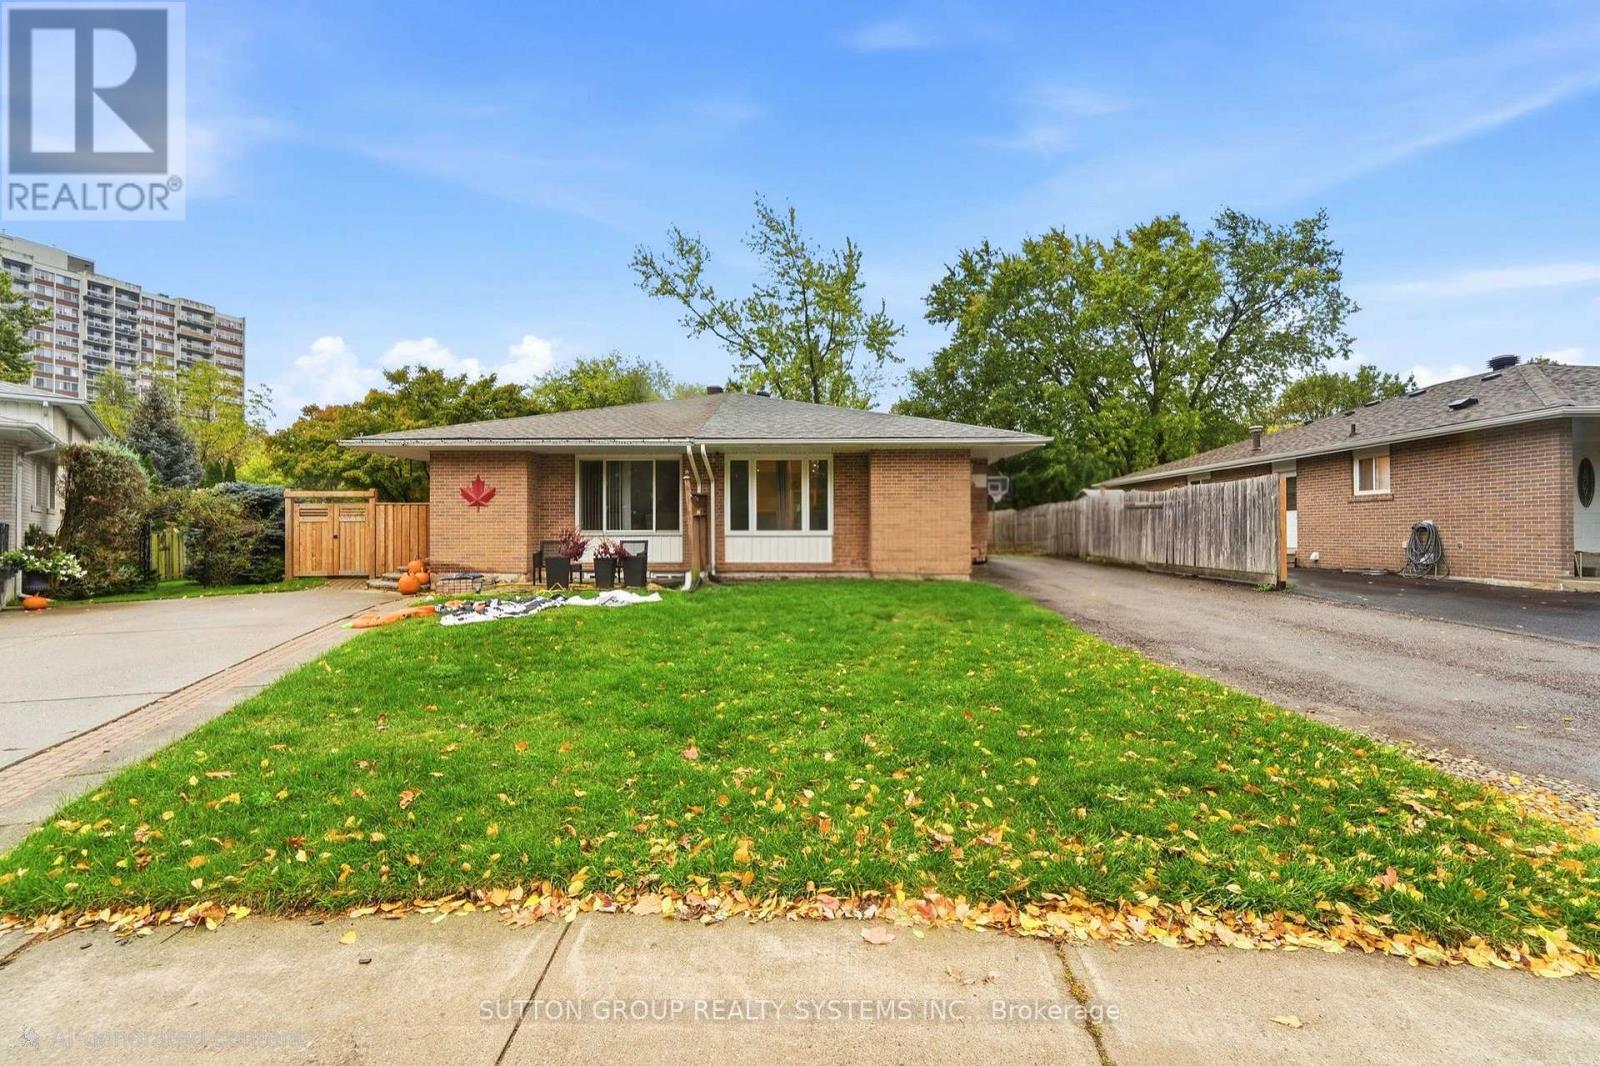
$819,000
1916 Reiss Court
Mississauga (Clarkson) · MLS # W14096530
4 bed · 2 bath