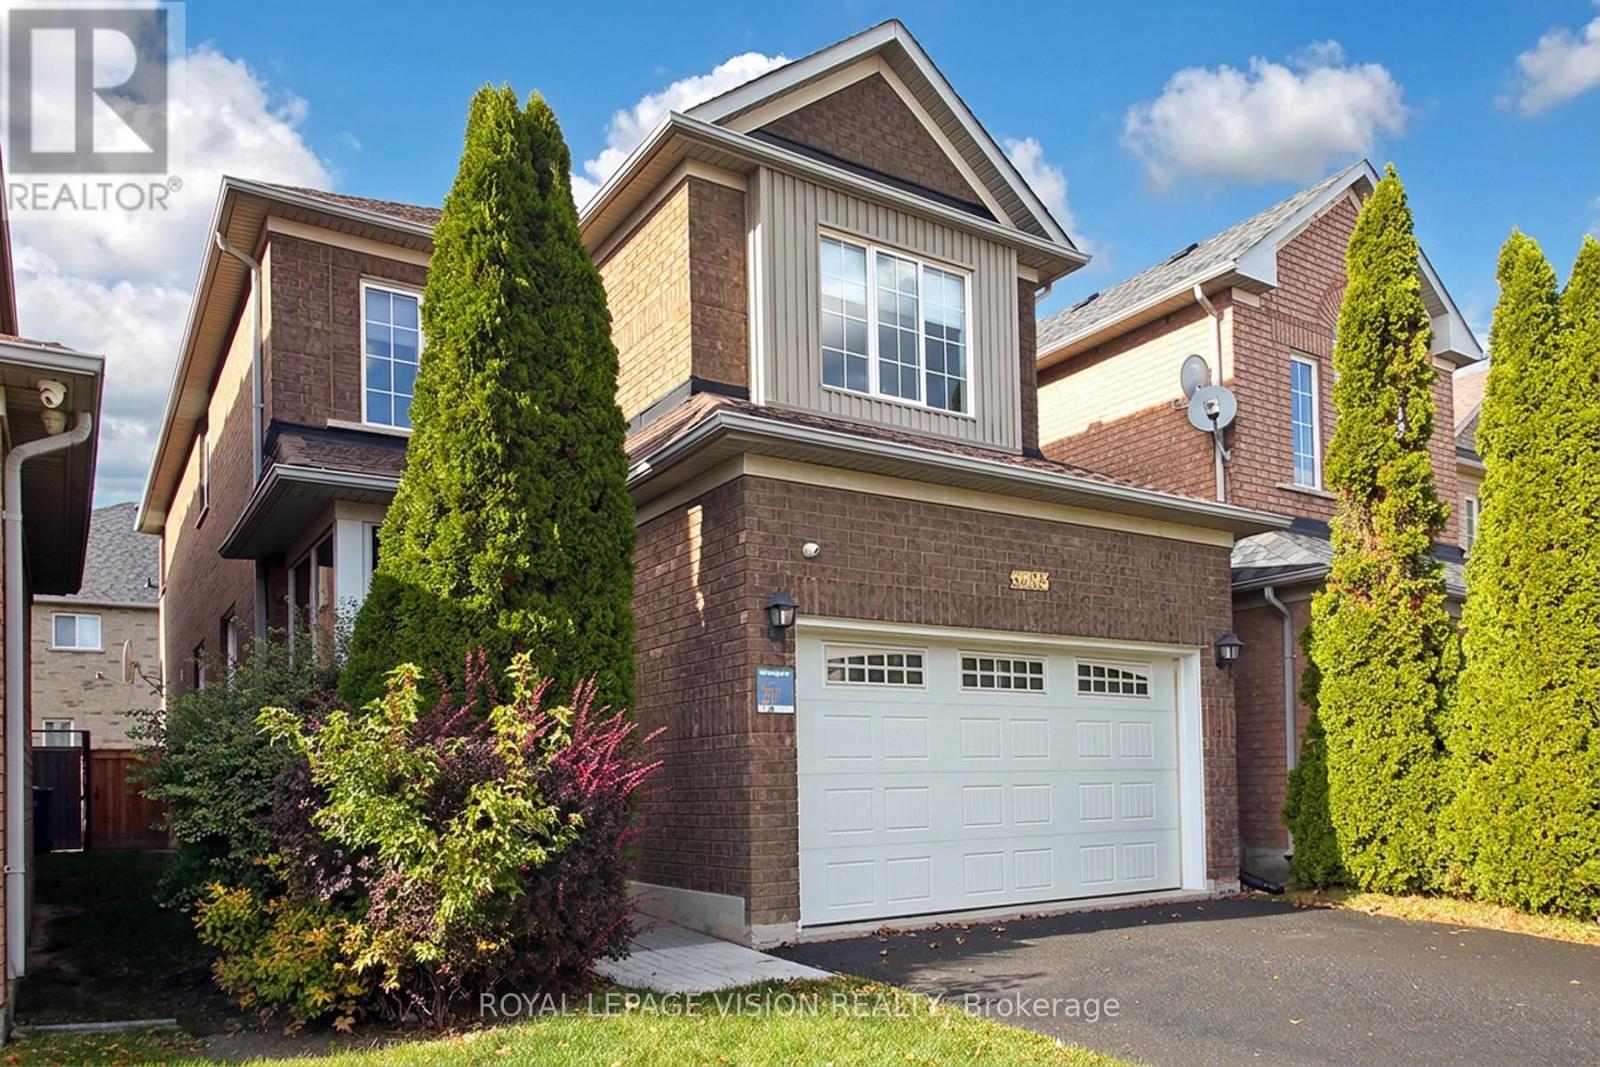
3493 McDowell Drive
Mississauga (Churchill Meadows), Ontario L5M6R6
MLS # W14173108
Property Details
Type
Detached
Beds
6
Baths
4
Status
For Sale
More homes like this
About this property
Welcome home! This bright, spacious detached home sits on a 32 x 110 ft(approx) lot and is made for family life. Soaring 9-foot ceilings, pot lights and carpet-free floors create a warm, open feel the moment you walk in.The open-concept kitchen is the heart of the home, with quartz counters, a breakfast bar, gas stove and stainless steel appliances. Step out to your private garden for morning coffee or summer barbecues. Host friends in the generous living and dining rooms, then relax in the separate family room.Upstairs, the primary retreat features a walk-in closet and private ensuite, while three more well-sized bedrooms each offer large closets. The finished basement adds a recreation area, two rooms with closets and a full bathroom, ideal for guests, extended family or a home office, plus a finished cold room and a crawl space for extra storage.Enjoy a double garage, double driveway and roller-shade blinds throughout. You're close to schools, parks, shopping, transit and recreation, with quick access to the 403 and 407.Move-in ready with flexible possession. Come see it for yourself!
Mortgage Estimate
Estimated monthly payment
Calculating…
Estimate only. Taxes, insurance, condo fees, and lender terms are not included.
Monthly costs to verify
Property taxes: about $643/month based on listed annual taxes.
Estimate only. Confirm taxes, condo/maintenance fees, insurance, utilities, and lender terms before making decisions.
Rooms
| Room | Level | Dimensions |
|---|---|---|
| Living room | Main level | 5.79 x 3.078 |
| Bedroom | Basement | 3.66 x 2.93 |
| Den | Basement | 3.44 x 2.71 |
| Dining room | Main level | 5.79 x 3.078 |
| Kitchen | Main level | 6.126 x 3.2 |
| Eating area | Main level | 6.126 x 3.2 |
| Family room | Main level | 4 x 5 |
| Primary Bedroom | Second level | 4.6 x 4.29 |
| Bedroom 2 | Second level | 3.59 x 2.77 |
| Bedroom 3 | Second level | 3.35 x 3.078 |
| Bedroom 4 | Second level | 3.68 x 4.389 |
| Recreational, Games room | Basement | 6.43 x 4.26 |
Facts & Location
Parking
4 spaces
Lot Size
32 x 110.1 FT
Annual Taxes
$7,713
Listing data
Listing information is provided for personal, non-commercial use and should be independently verified before making real estate decisions.
Last refreshed: Nov 12, 2026 8:00 AM
Explore nearby searches
SEO-friendly searches for this area, property type, and nearby neighbourhoods.
Similar Properties
More nearby listings that may fit the same search.
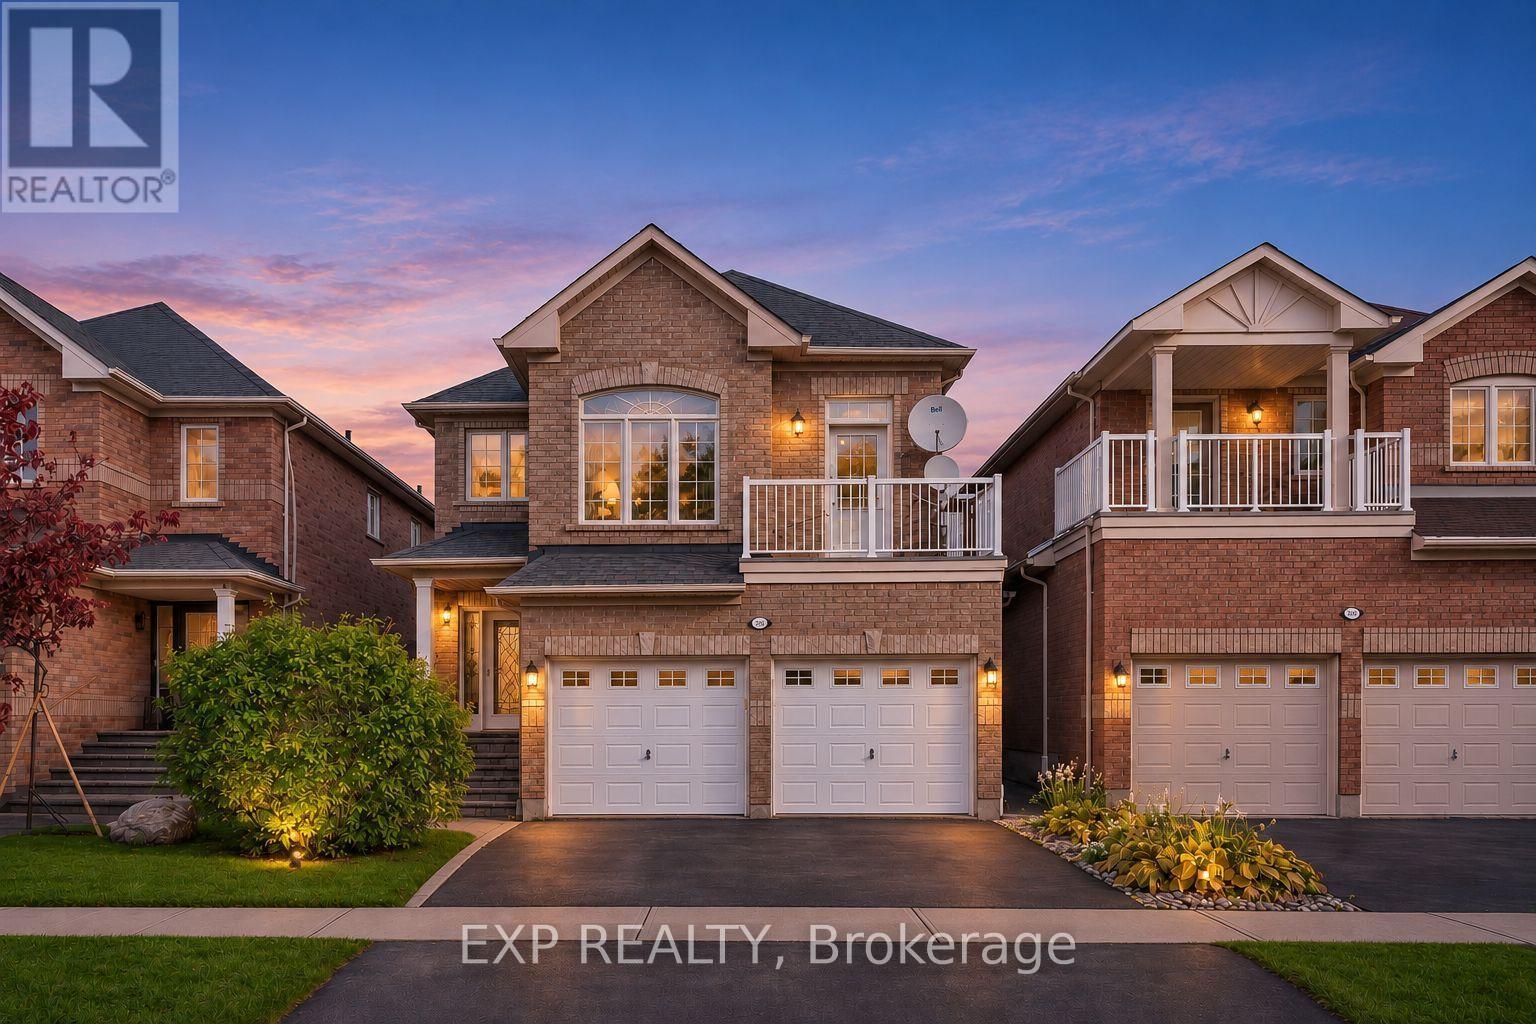
$999,000
5139 Oscar Peterson Boulevard
Mississauga (Churchill Meadows) · MLS # W14156940
5 bed · 4 bath
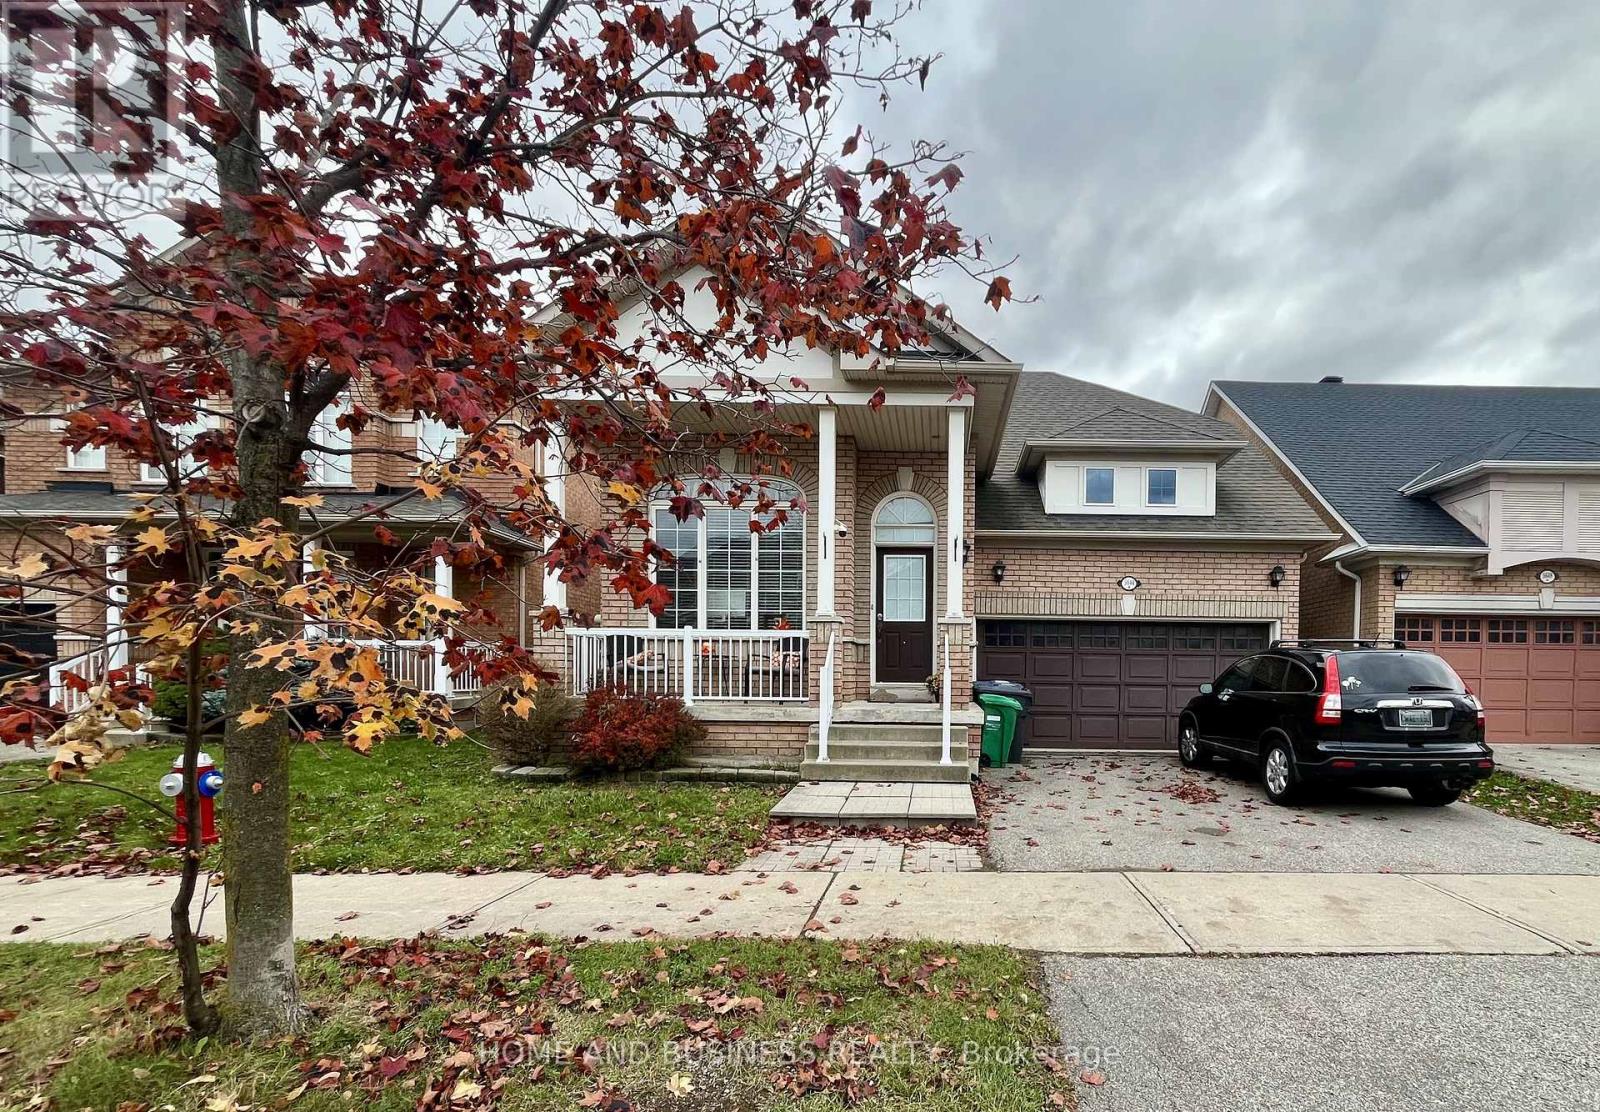
$1,100,000
5644 Lila Trail
Mississauga (Churchill Meadows) · MLS # W14157286
6 bed · 4 bath · 2,000 sq ft
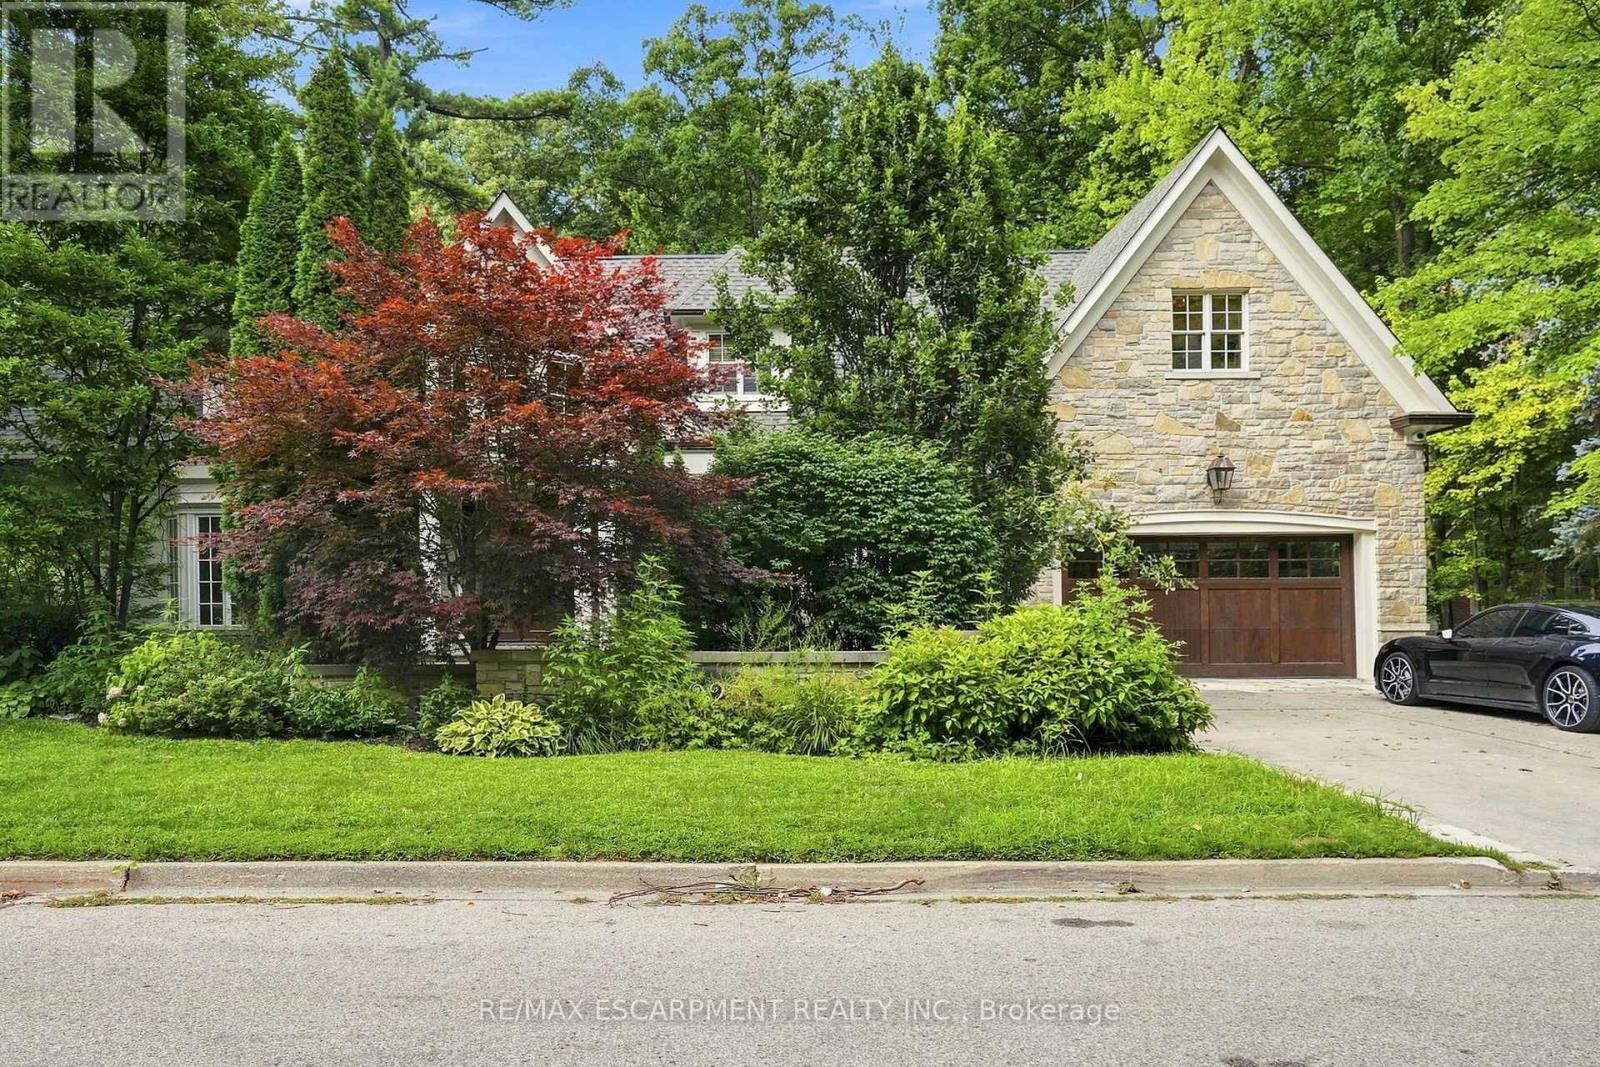
$4,499,000
2025 Heartwood Court
Mississauga (Cooksville) · MLS # W13718572
5 bed · 5 bath · 5,000 sq ft