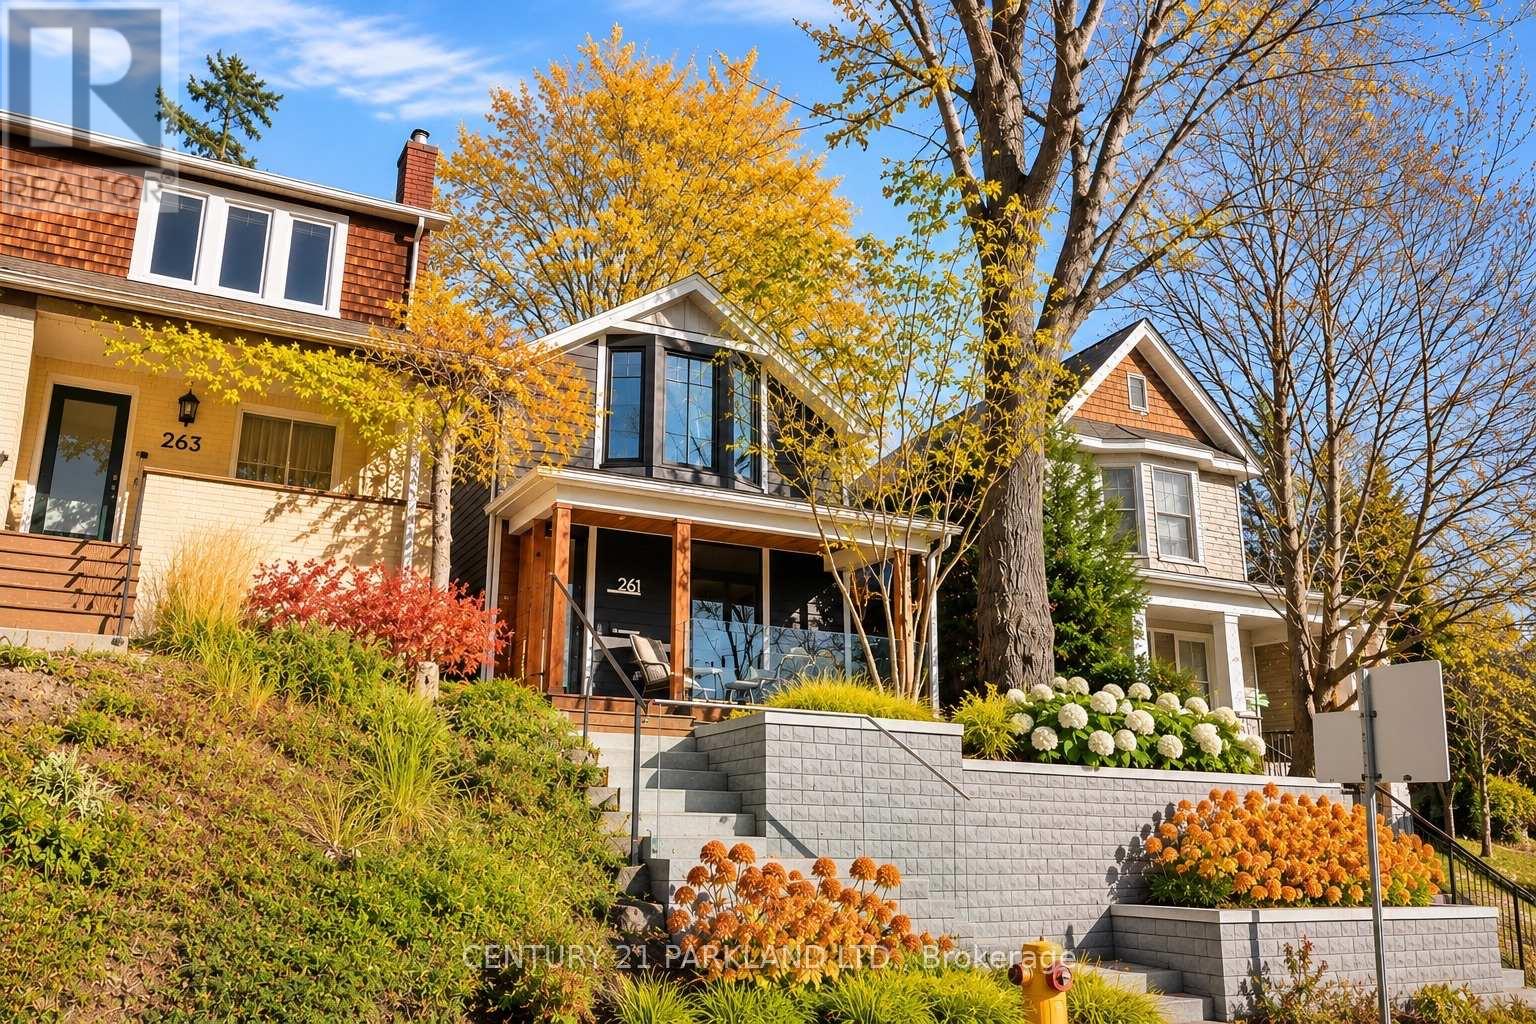
261 Kenilworth Avenue
Toronto (The Beaches), Ontario M4L3S9
MLS # E14173056
Property Details
Type
Detached
Beds
3
Baths
3
Status
For Sale
More homes like this
About this property
An Exceptional Beach Residence, Completely Reimagined for Modern Living. Extensively Renovated from the Framing Up with a Stunning Architect-Designed 2-Storey Addition, this Detached Home Offers the Rare Combination of Contemporary Design, Thoughtful Craftsmanship and the Charm of One of Toronto's Most Coveted Neighbourhoods. Featuring Approximately 1,600 Sq. Ft. of Beautifully Designed Living Space, 3 Generous Bedrooms, Including Two Primary-Sized Retreats, and 3 Bathrooms. The Stunning Open-Concept Main Floor Showcases Custom Olympic Kitchens Cabinetry, a Large Centre Island, Heated Kitchen and Dining Floors, and an Impressive 10-Foot Patio Door Seamlessly Connecting Indoor Living to a Beautifully Landscaped, Private Backyard. Upstairs, the Primary Retreat Features Dramatic Vaulted Ceilings with Exposed Beams and a Spa-Inspired Ensuite with a Curbless Shower. Additional Highlights Include Second-Floor Laundry, Skylights, All New Windows '18, James Hardie Siding and Beautifully Landscaped Front and Rear Grounds. Completely Transformed and Thoughtfully Designed for Today's Lifestyle, This Exceptional Home Is Ready to Welcome Its Next Family. Ideally Situated in The Heart of the Beach, Within the Sought-After Norway School District, Moments from Parks, Shops, Restaurants and the Waterfront.
Mortgage Estimate
Estimated monthly payment
Calculating…
Estimate only. Taxes, insurance, condo fees, and lender terms are not included.
Monthly costs to verify
Property taxes: about $752/month based on listed annual taxes.
Estimate only. Confirm taxes, condo/maintenance fees, insurance, utilities, and lender terms before making decisions.
Rooms
| Room | Level | Dimensions |
|---|---|---|
| Living room | Main level | 3.35 x 4.57 |
| Dining room | Main level | 3.66 x 3.35 |
| Kitchen | Main level | 4.88 x 4.88 |
| Primary Bedroom | Second level | 4.27 x 3.35 |
| Bedroom 2 | Second level | 3.66 x 2.51 |
| Bedroom 3 | Second level | 3.96 x 3.05 |
Facts & Location
Interior Size
1,600 sq ft
Lot Size
25 x 110 FT
Annual Taxes
$9,026
Listing data
Listing information is provided for personal, non-commercial use and should be independently verified before making real estate decisions.
Last refreshed: Nov 12, 2026 10:00 AM
Explore nearby searches
SEO-friendly searches for this area, property type, and nearby neighbourhoods.
Similar Properties
More nearby listings that may fit the same search.
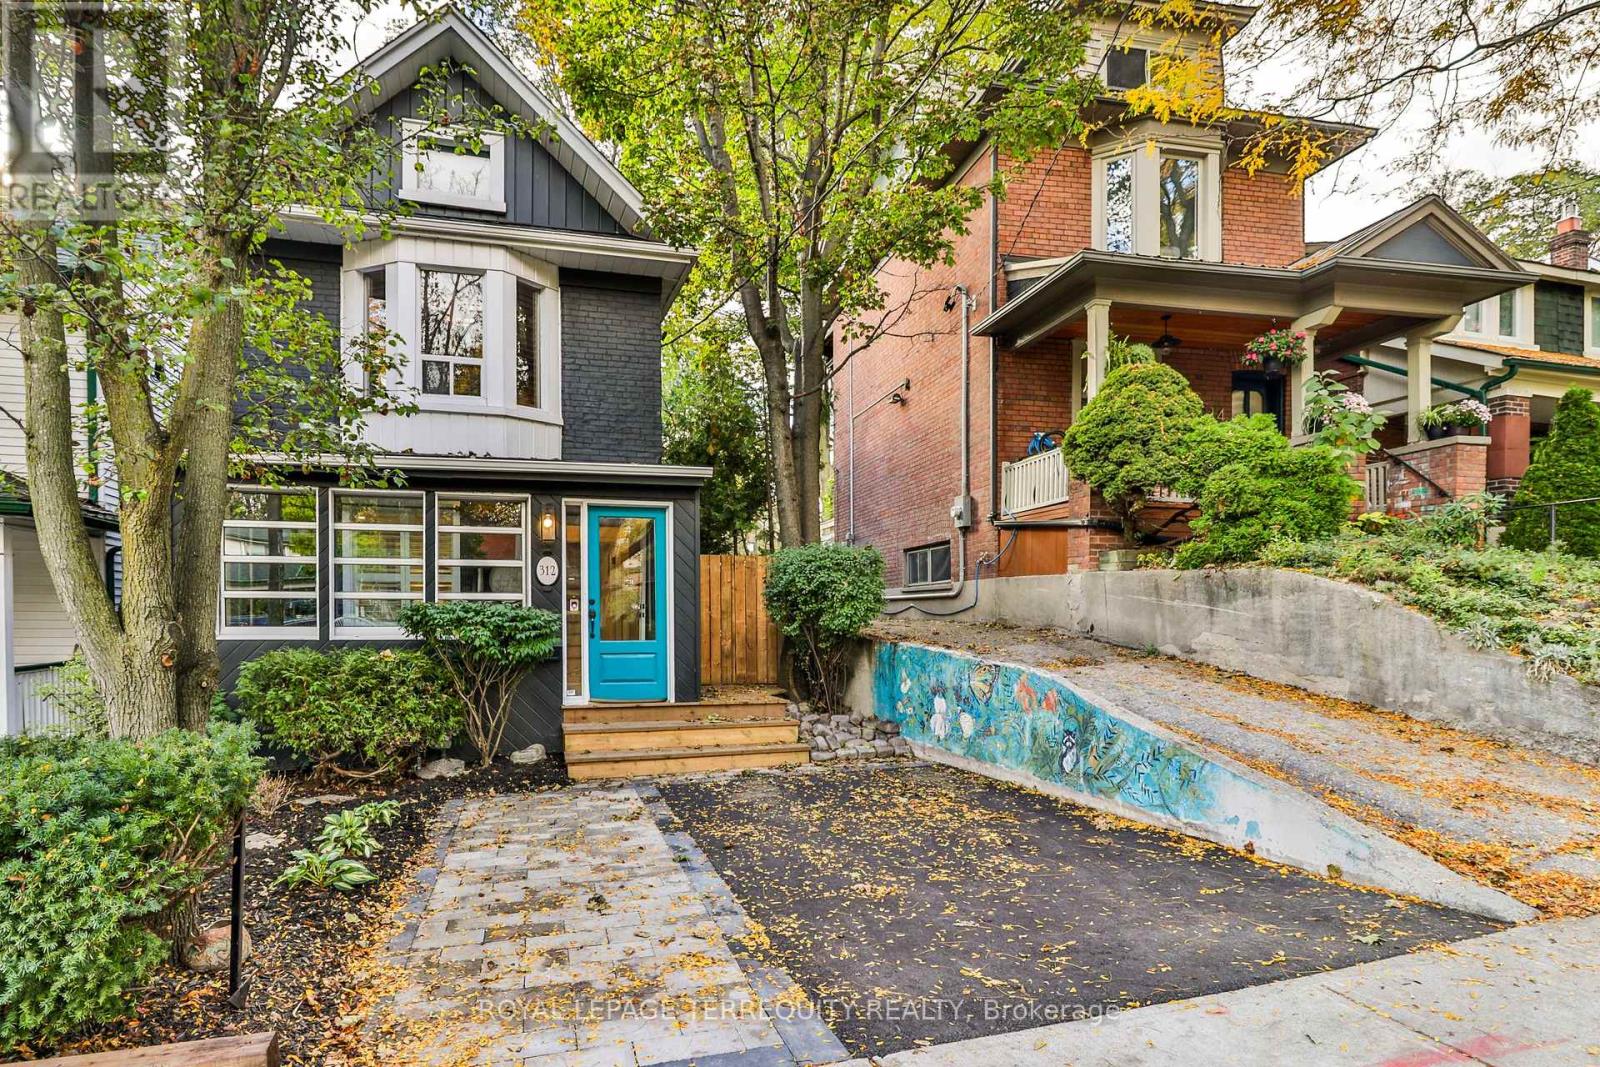
$1,725,000
312 Kenilworth Avenue
Toronto (The Beaches) · MLS # E14081690
4 bed · 3 bath
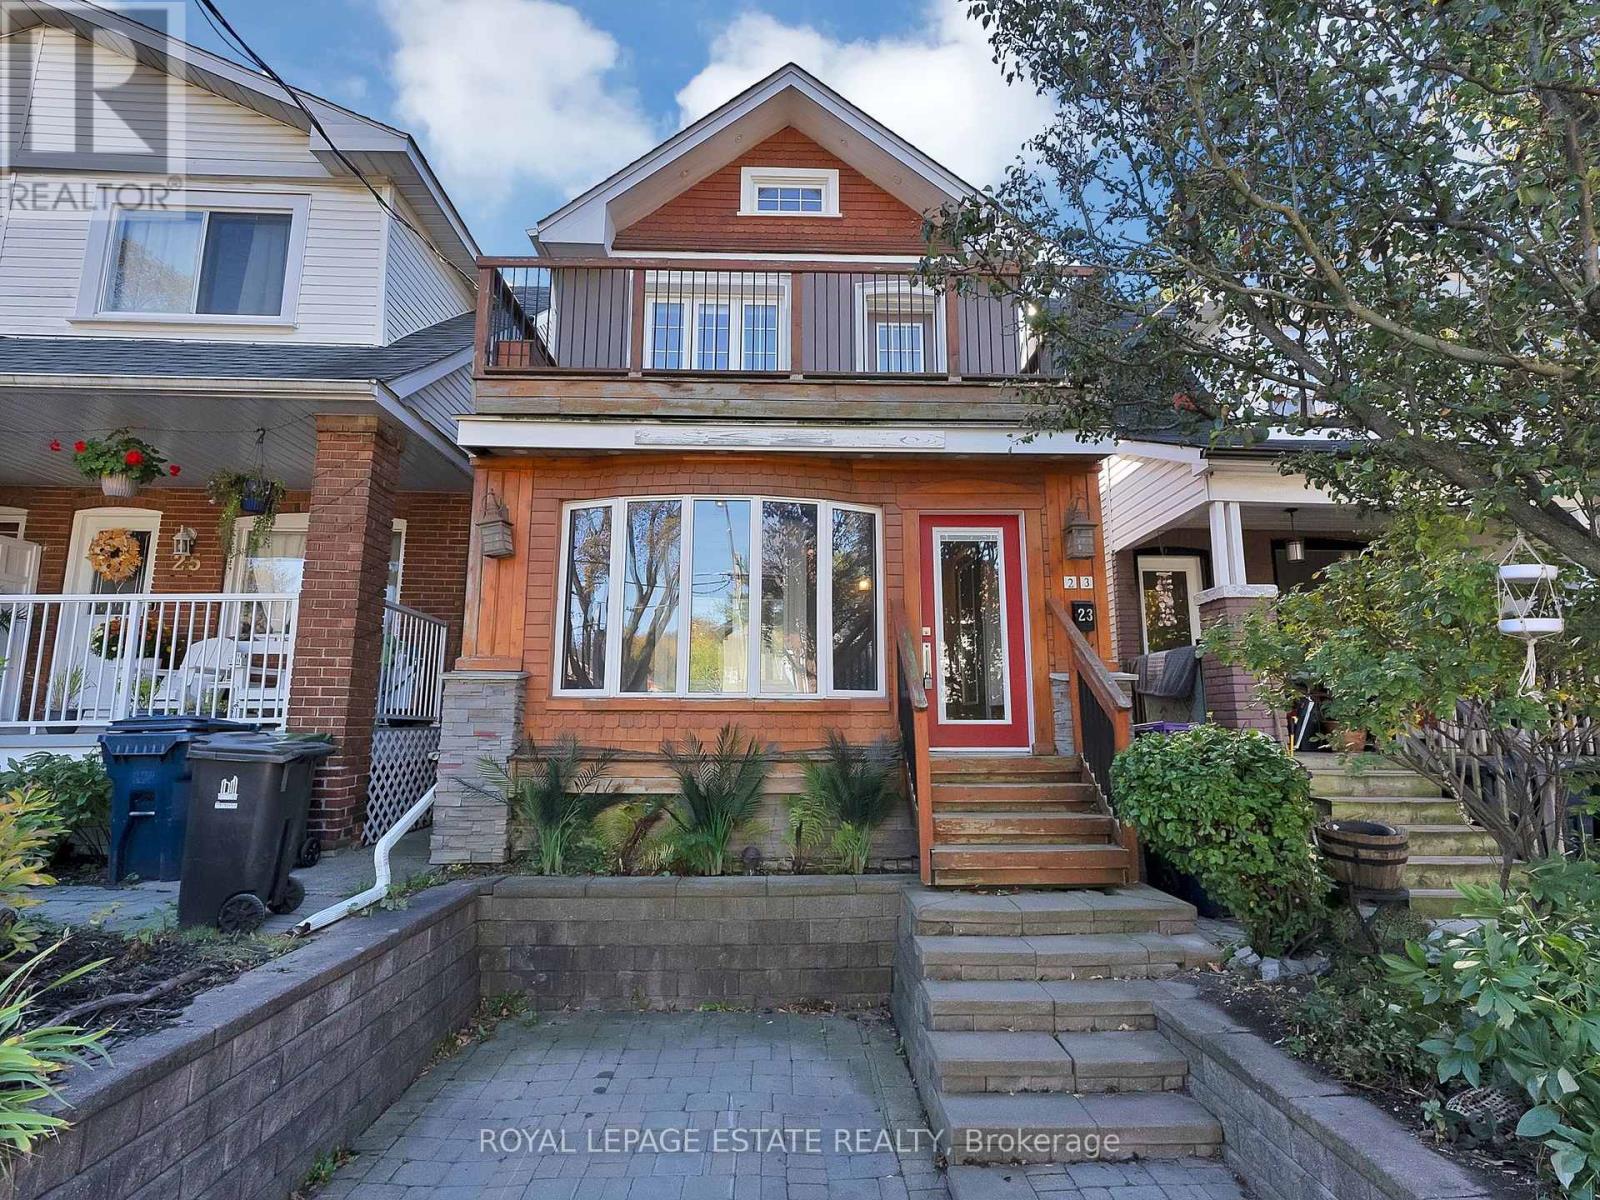
$1,739,000
23 Norway Avenue
Toronto (The Beaches) · MLS # E14096142
3 bed · 2 bath
$1,799,000
74 Kenilworth Avenue
Toronto (The Beaches) · MLS # E13014562
3 bed · 3 bath