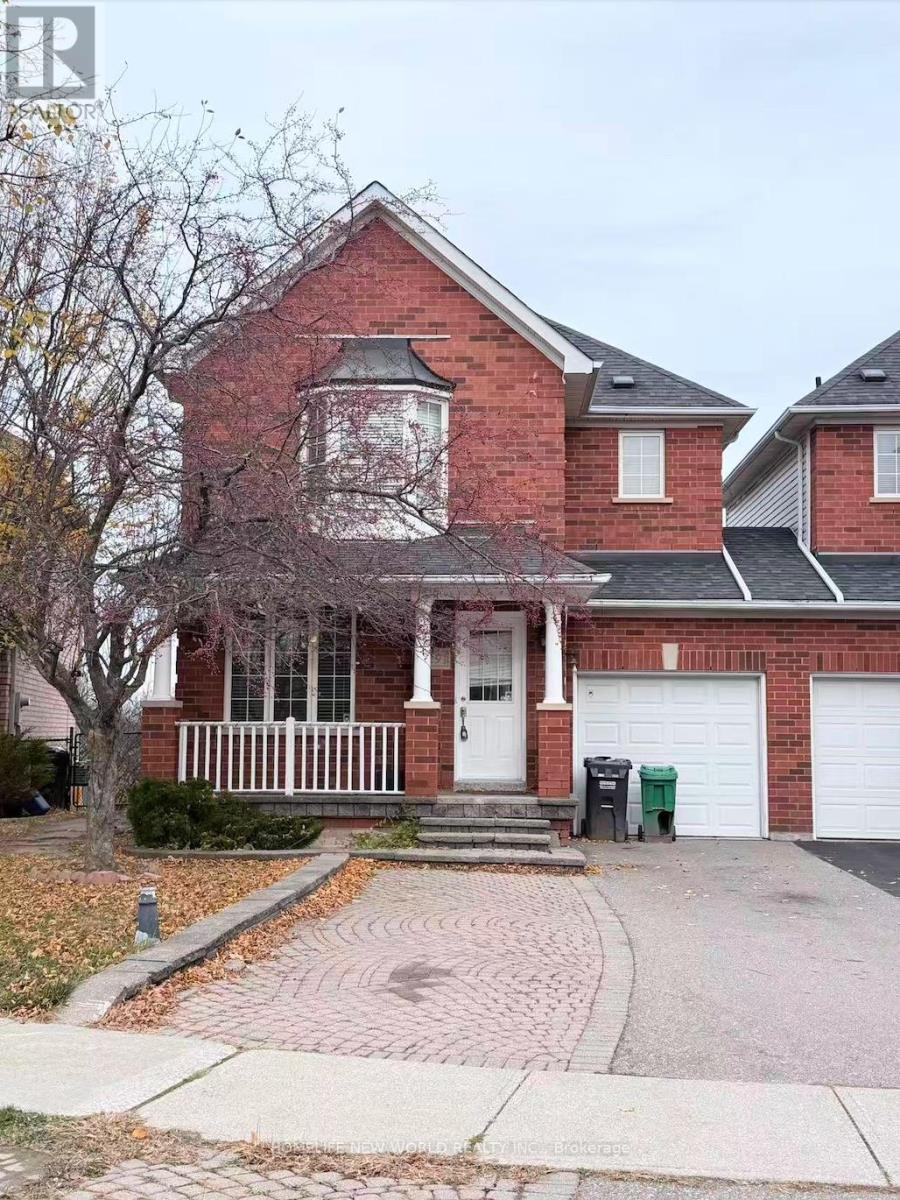
2291 Bankside Drive
Mississauga (Central Erin Mills), Ontario L5M6E1
MLS # W14173004
Property Details
Type
Semi-Detached
Beds
3
Baths
4
Status
For Rent
More homes like this
About this property
High Demand Location! ***Incredible City View*** Bright And Sunny, Close To Go Station, Hwy 403 And 401, Minutes To Shopping, Credit Valley Hospital, High Ranking Elementary Public School. Tenant Will Pay Utilities And Provide Tenant Insurance.
Rent Affordability
Affordability guide
Enter income
A common guideline is keeping rent near 30% of gross monthly income. This is an estimate only.
Rooms
| Room | Level | Dimensions |
|---|---|---|
| Family room | Ground level | 2.55 x 3.05 |
| Living room | Ground level | 5.44 x 3.33 |
| Kitchen | Ground level | 2.84 x 2.82 |
| Eating area | Ground level | 3.51 x 2.54 |
| Primary Bedroom | Second level | 5.33 x 3.86 |
| Bedroom | Second level | 3.66 x 3.35 |
| Bedroom | Second level | 3.76 x 2.9 |
| Bedroom | Basement | 2.44 x 2.44 |
| Recreational, Games room | Basement | 3.91 x 4.06 |
Facts & Location
Parking
3 spaces
Listing data
Listing information is provided for personal, non-commercial use and should be independently verified before making real estate decisions.
Last refreshed: Nov 12, 2026 1:45 PM
Explore nearby searches
SEO-friendly searches for this area, property type, and nearby neighbourhoods.
Similar Properties
More nearby listings that may fit the same search.
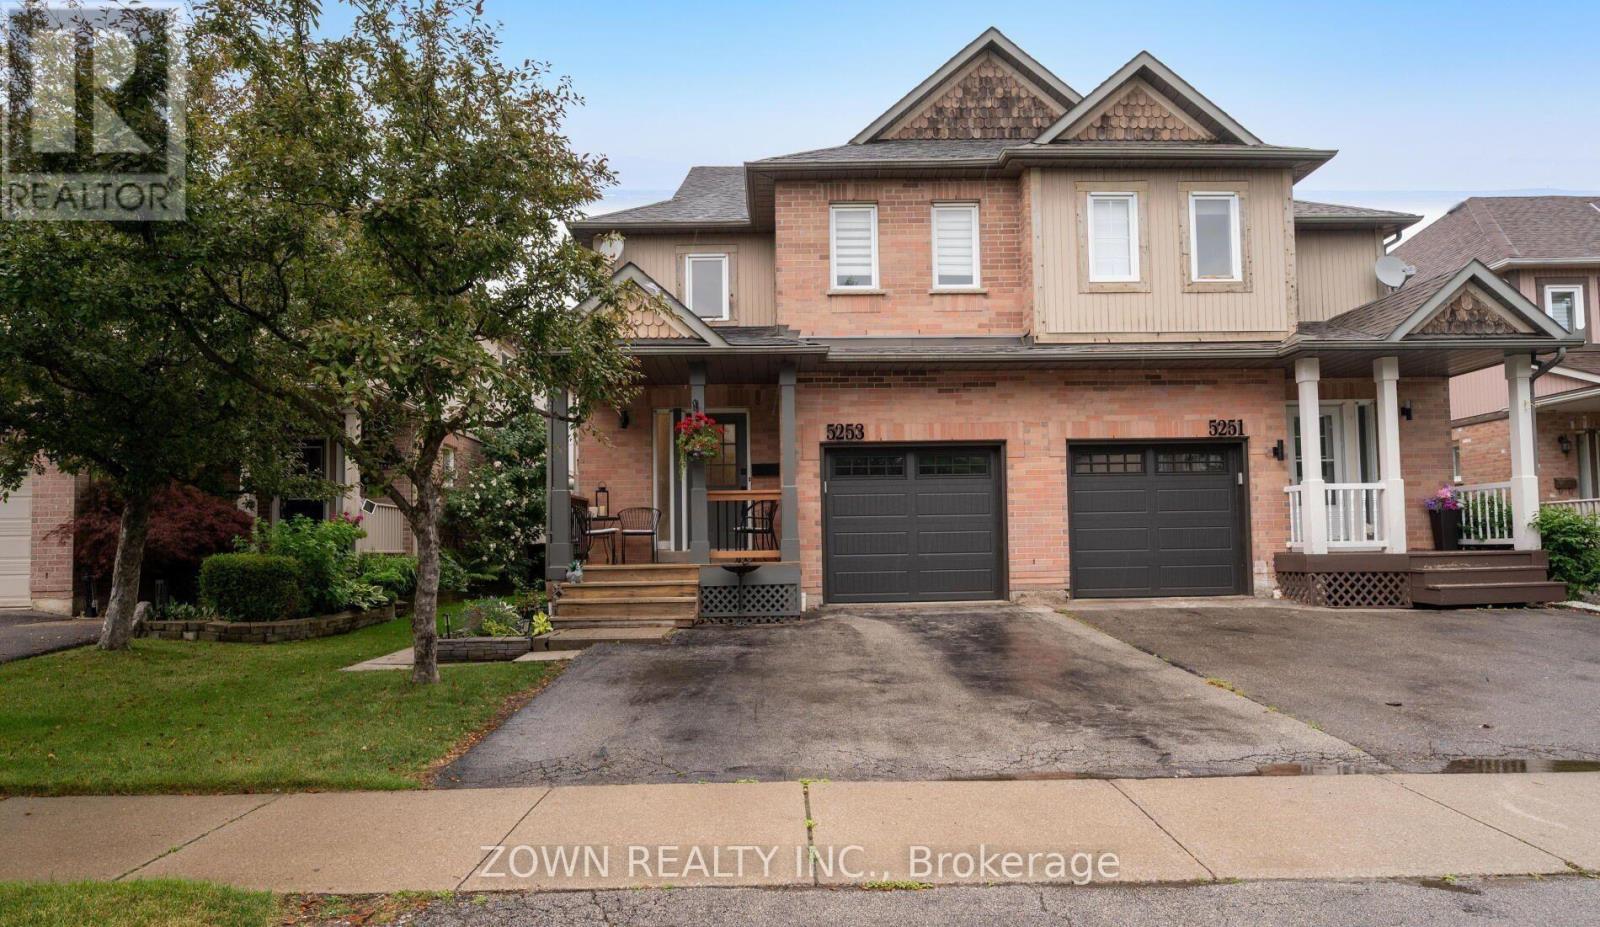
$3,400/mo
5253 Bushelgrove Circle
Mississauga (Central Erin Mills) · MLS # W14142080
3 bed · 3 bath
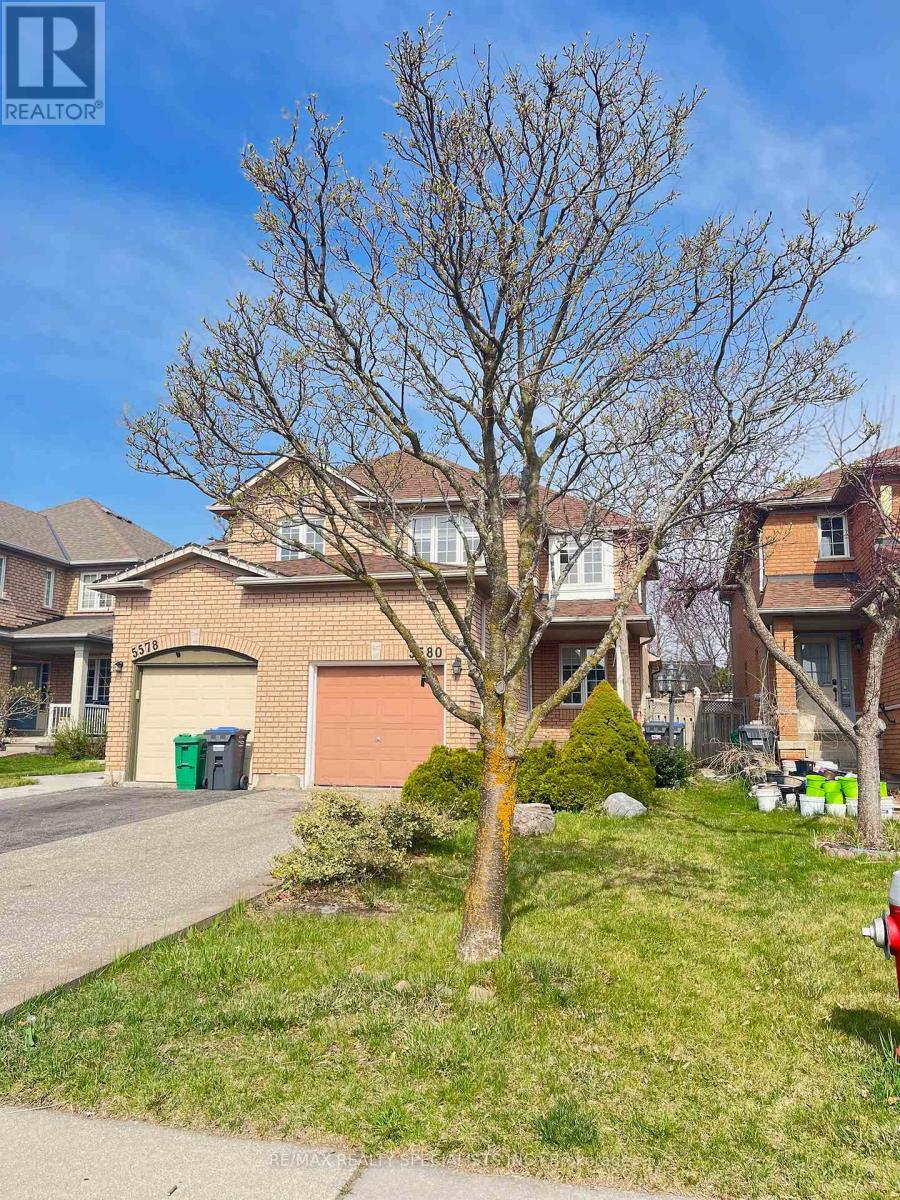
$3,400/mo
5580 Creditrise Place
Mississauga (Central Erin Mills) · MLS # W13874138
3 bed · 3 bath
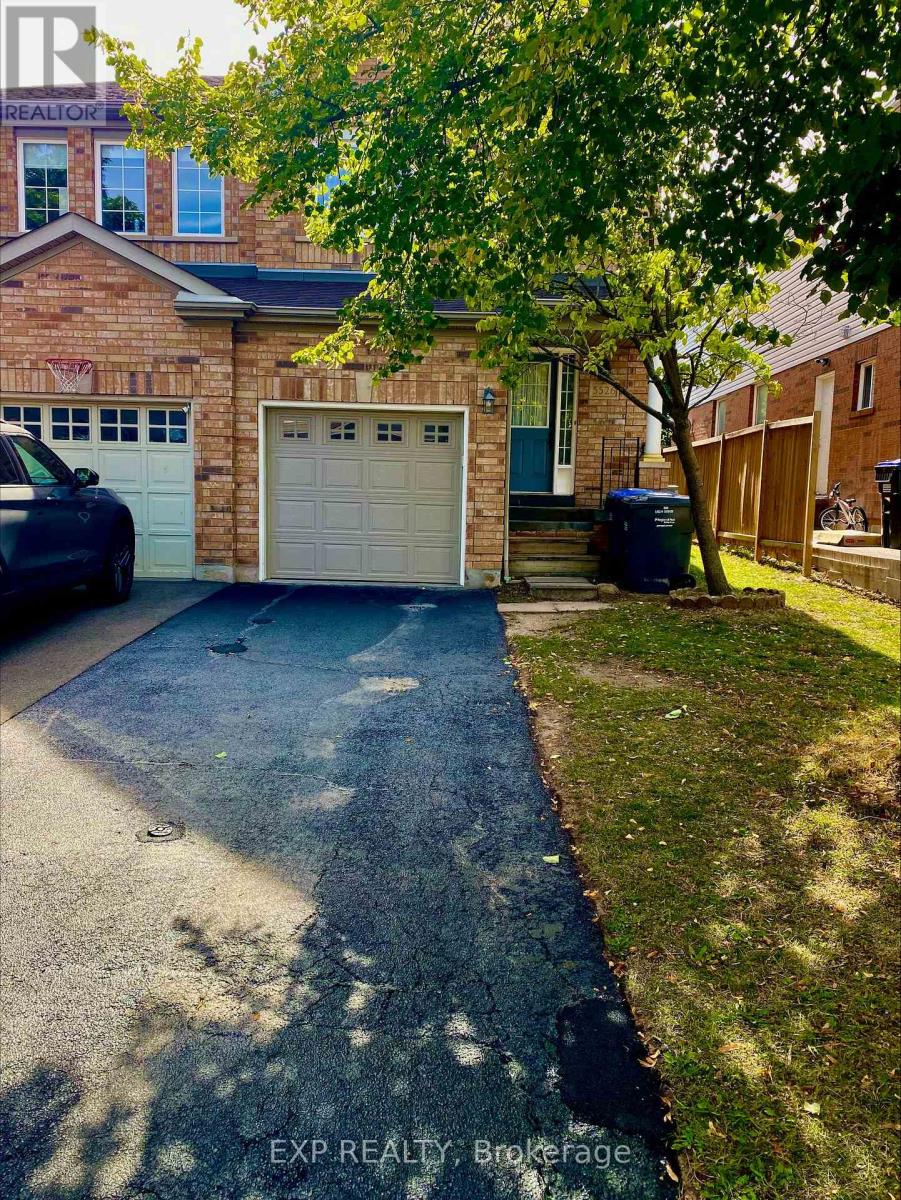
$3,500/mo
5526 Creditrise Place
Mississauga (Central Erin Mills) · MLS # W14159750
3 bed · 3 bath