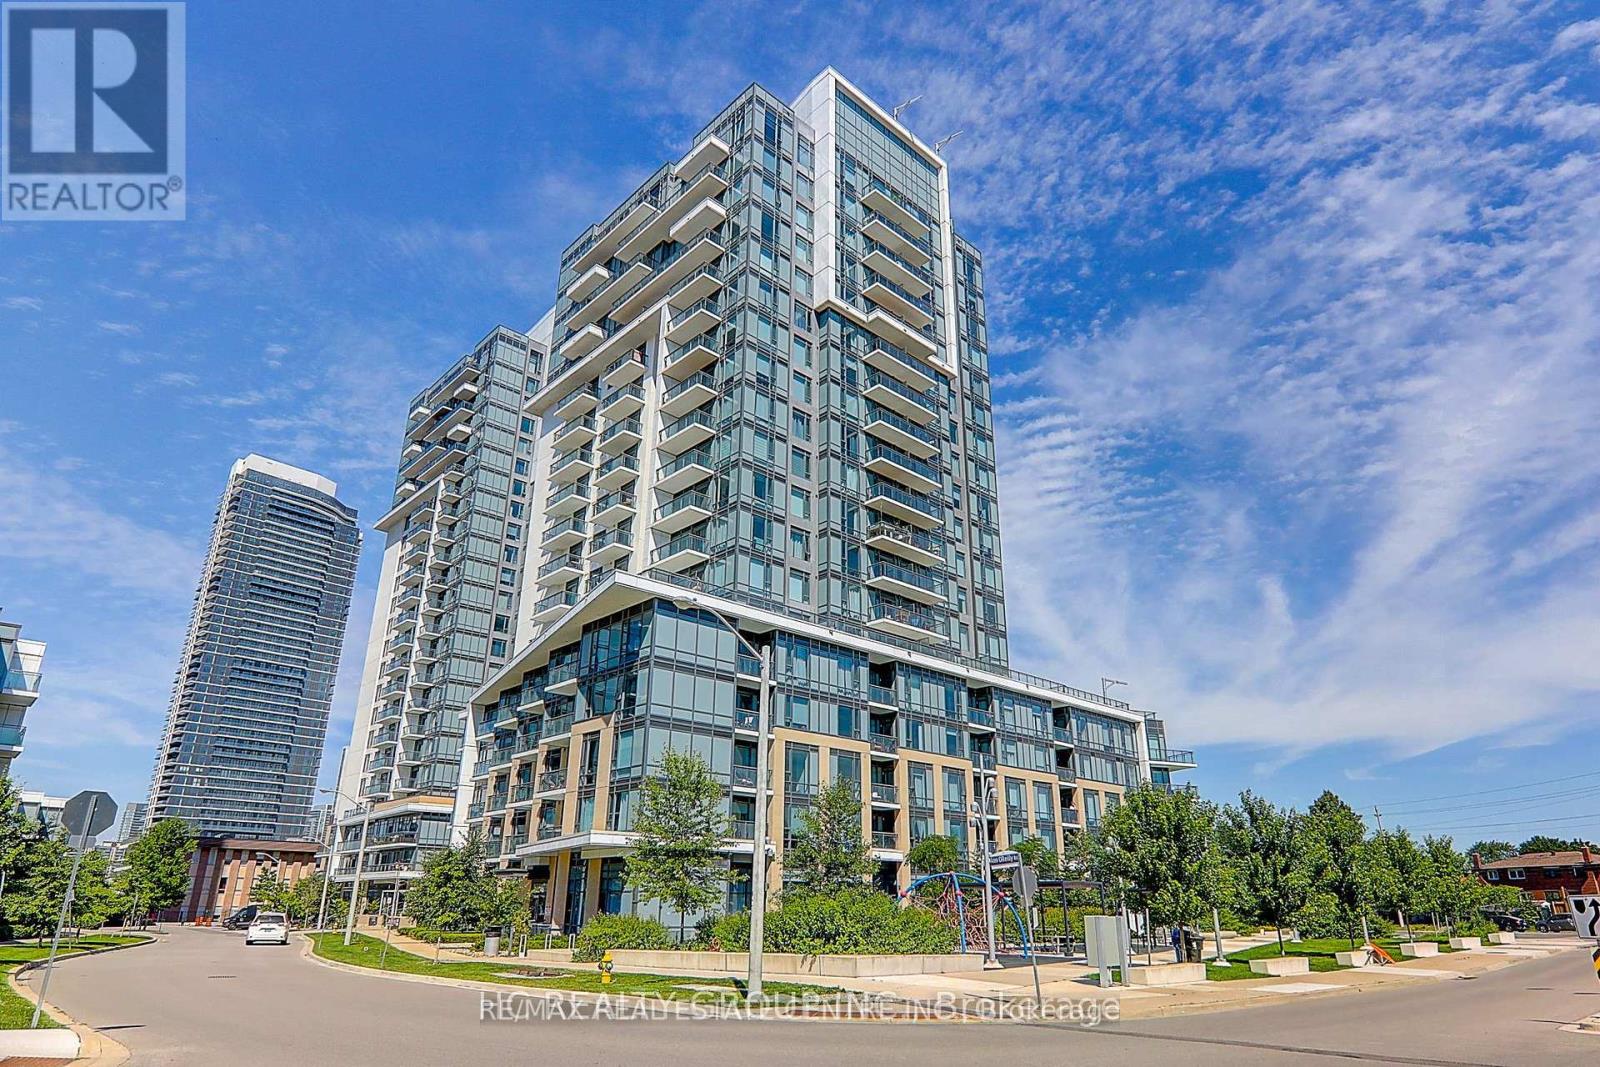
60 Ann O'reilly Road
Toronto (Henry Farm), Ontario M2J0C8
MLS # C14172950
Property Details
Type
Condo Apartment
Beds
2
Baths
1
Status
For Rent
More homes like this
About this property
One Bedroom + Den Penthouse Unit (Den can be used as a second bedroom) featuring 10 ft ceilings with no bulkheads. This bright and functional layout offers a spacious kitchen with granite/quartz countertops, upgraded full-height cabinets, stainless steel appliances, backsplash, laminate flooring throughout, and floor-to-ceiling windows. The laundry room is large enough to be used as additional storage. One Bedroom + Den Penthouse (Den can serve as a second bedroom) with 10 ft ceilings and no bulkheads. This bright, functional layout features a modern kitchen with granite/quartz countertops, upgraded full-height cabinets, stainless steel appliances, backsplash, laminate flooring throughout, and floor-to-ceiling windows. The laundry room provides additional storage space. Includes 1 underground parking space and 1 locker.Enjoy hotel-inspired Tridel amenities: pool, sauna, fitness center, yoga studio, billiards room, theatre, outdoor terrace with BBQs, 24-hour concierge, and more.Prime location just minutes to Fairview Mall, the subway, and Hwy 401/404.A luxury condo offering exceptional value in both amenities and location.This Tridel building offers hotel-inspired amenities, including a pool, sauna, billiards room, fitness center, yoga studio, theatre room, outdoor terrace with BBQs, 24-hour concierge, and much more!Located just minutes to Fairview Mall, subway, and Hwy 401/404.This luxury condo is unmatched in both amenities and location!
Rent Affordability
Affordability guide
Enter income
A common guideline is keeping rent near 30% of gross monthly income. This is an estimate only.
Rooms
| Room | Level | Dimensions |
|---|---|---|
| Living room | Main level | 6.41 x 3.2 |
| Kitchen | Main level | 6.41 x 3.2 |
| Primary Bedroom | Main level | 3.48 x 3.35 |
| Den | Main level | 2.44 x 2.14 |
Facts & Location
Parking
1 spaces
Listing data
Listing information is provided for personal, non-commercial use and should be independently verified before making real estate decisions.
Last refreshed: Nov 12, 2026 7:15 AM
Explore nearby searches
SEO-friendly searches for this area, property type, and nearby neighbourhoods.
Similar Properties
More nearby listings that may fit the same search.
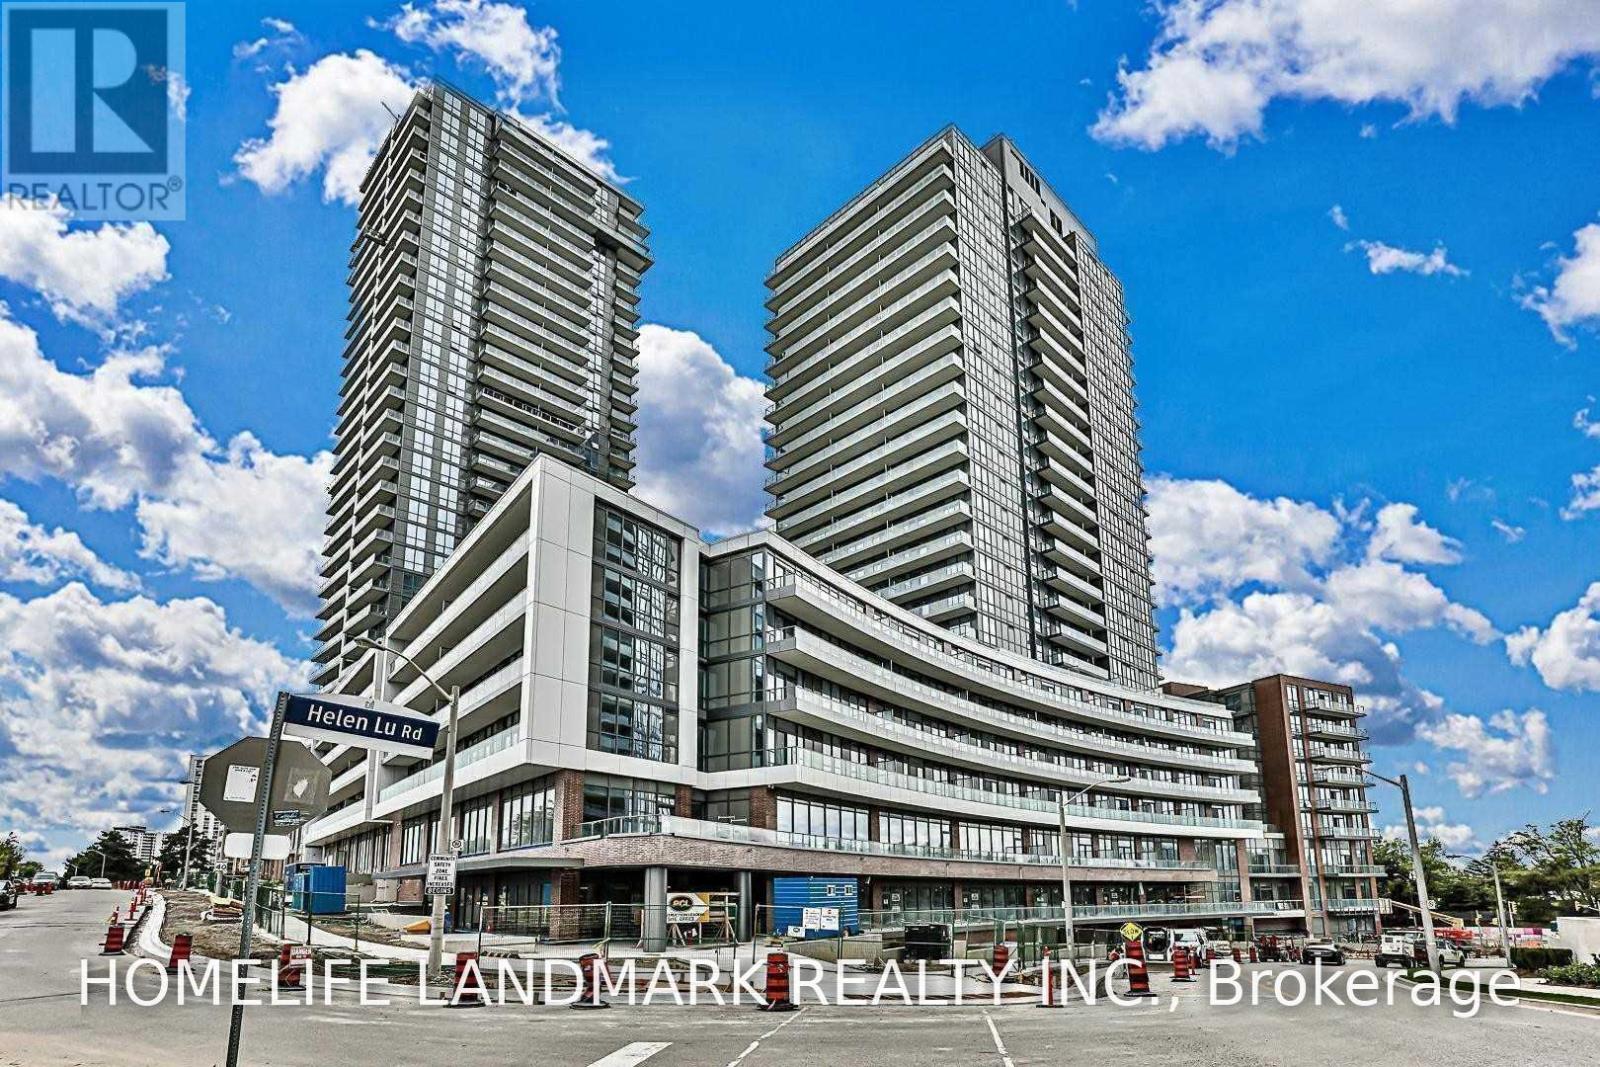
$2,280/mo
36 Forest Manor Road
Toronto (Henry Farm) · MLS # C14129578
2 bed · 1 bath · 583 sq ft
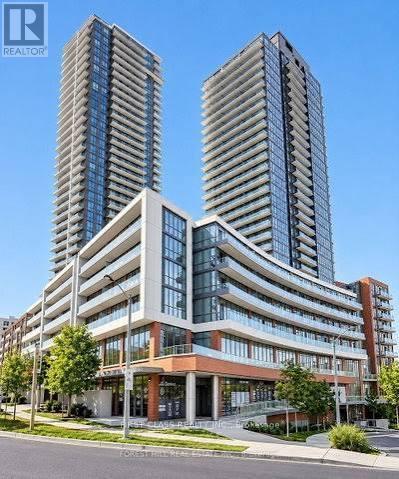
$2,300/mo
32 forest manor Road
Toronto (Henry Farm) · MLS # C14161026
2 bed · 1 bath
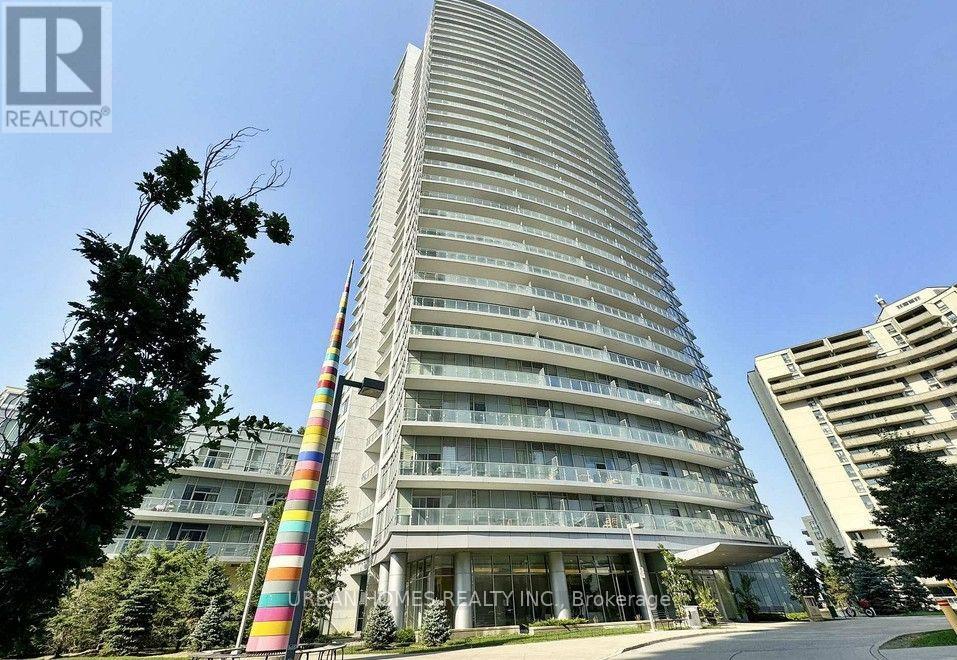
$2,300/mo
70 Forest Manor Road
Toronto (Henry Farm) · MLS # C14156318
2 bed · 1 bath · 620 sq ft