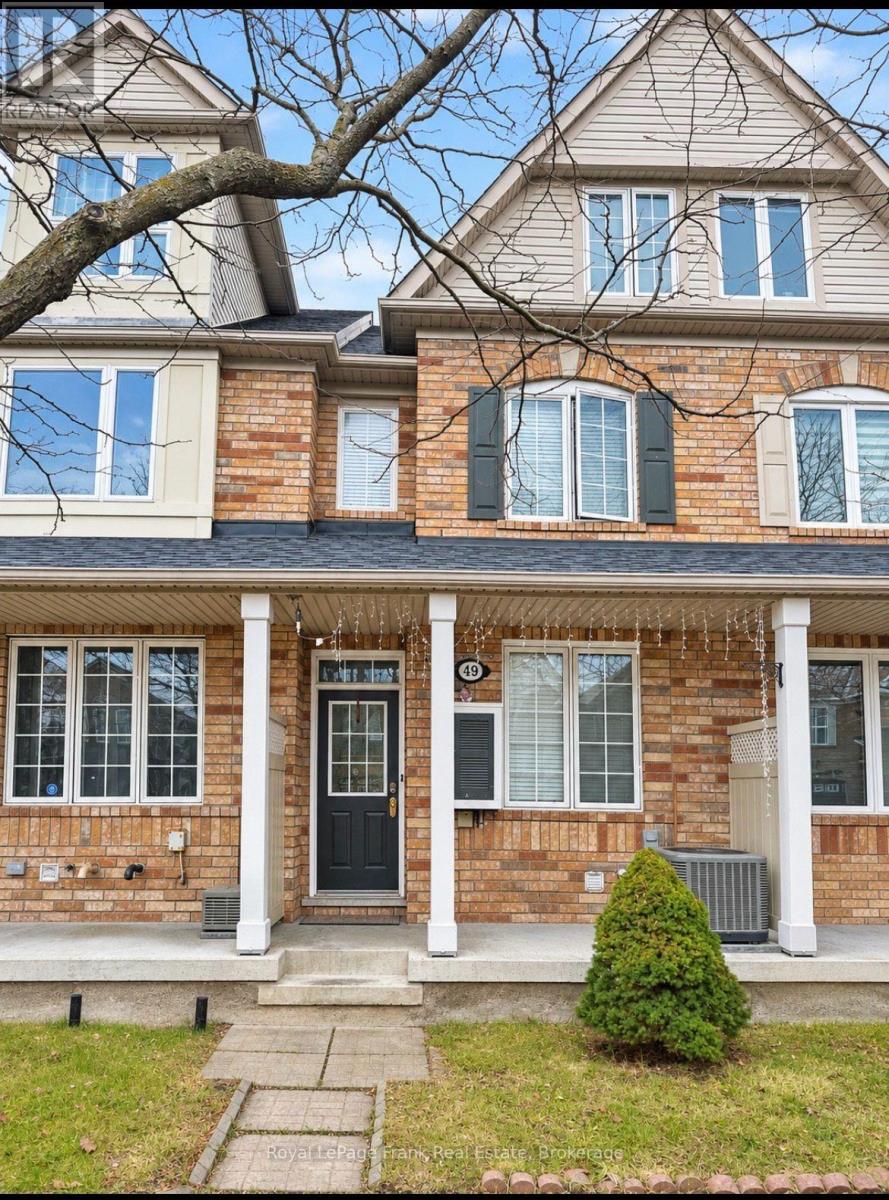
49 Coyote Crescent
Toronto (Rouge), Ontario M1B6H2
MLS # E14172630
Property Details
Type
Townhouse
Beds
3
Baths
3
Status
For Sale
More homes like this
About this property
Welcome to this spacious freehold 3-bedroom, 3-bathroom townhome, ideally situated in the desirable Rouge community! Offering a fantastic layout, generous living spaces, and a great location, this home is full of opportunity and ready for its next chapter. Featuring three spacious bedrooms, including a primary retreat complete with its own private ensuite, this home offers the comfort and space you've been looking for. Enjoy a large deck just off the living room the perfect spot for morning coffee, entertaining friends, or simply unwinding at the end of the day. Enjoy the convenience of a built-in garage plus a private driveway, providing parking for two vehicles. Conveniently located close to shopping, everyday amenities, schools, parks, public transportation, and more, making commuting and everyday living a breeze. This home could use a little TLC, but the fundamentals are already here! With great bones, a practical layout, and plenty of potential, this is an excellent opportunity for buyers looking to add their own personal touch. Whether you're a growing family looking for more space, a first-time buyer ready to make a home your own, or someone needing extra room for a dedicated home office, this property offers endless possibilities. A fantastic opportunity to get into a desirable location, unlock the potential, and create a home that's truly yours. Don't miss out!
Mortgage Estimate
Estimated monthly payment
Calculating…
Estimate only. Taxes, insurance, condo fees, and lender terms are not included.
Monthly costs to verify
Property taxes: about $297/month based on listed annual taxes.
Freehold Monthly Fee: $114.00/mo
Estimate only. Confirm taxes, condo/maintenance fees, insurance, utilities, and lender terms before making decisions.
Rooms
| Room | Level | Dimensions |
|---|---|---|
| Family room | Main level | 4.1 x 3.5 |
| Living room | Main level | 3.96 x 3.65 |
| Dining room | Main level | 3.96 x 3.65 |
| Kitchen | Main level | 4.72 x 3.35 |
| Primary Bedroom | Second level | 4.1 x 3.96 |
| Bedroom 2 | Second level | 3.96 x 3.95 |
| Bedroom 3 | Third level | 3.96 x 3.35 |
| Den | Third level | 4.87 x 1.75 |
Facts & Location
Parking
2 spaces
Lot Size
14.2 x 70.5 FT
Annual Taxes
$3,568
Freehold Monthly Fee
$114.00/mo
Listing data
Listing information is provided for personal, non-commercial use and should be independently verified before making real estate decisions.
Last refreshed: Nov 11, 2026 9:30 PM
Explore nearby searches
SEO-friendly searches for this area, property type, and nearby neighbourhoods.
Similar Properties
More nearby listings that may fit the same search.
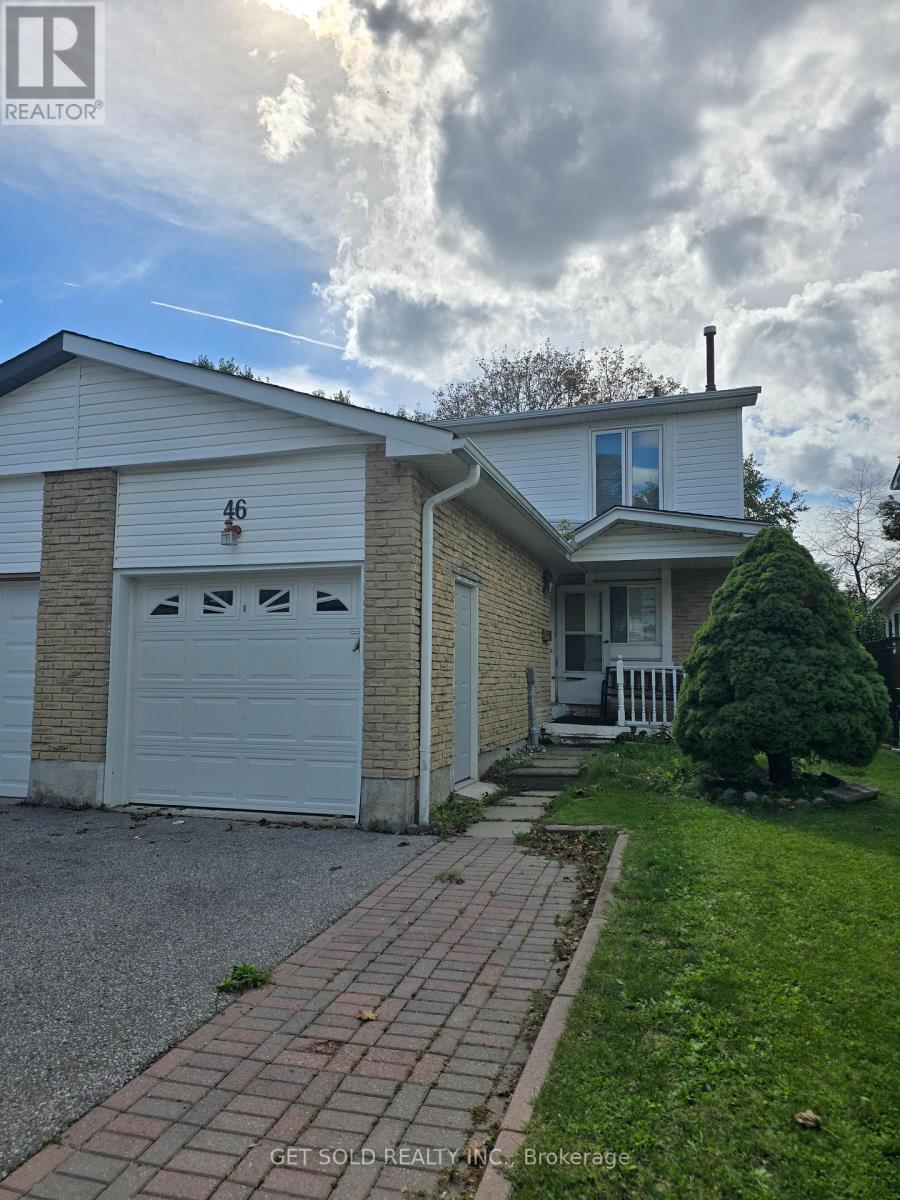
$639,000
46 Red River Crescent
Toronto (Rouge) · MLS # E13778086
4 bed · 2 bath
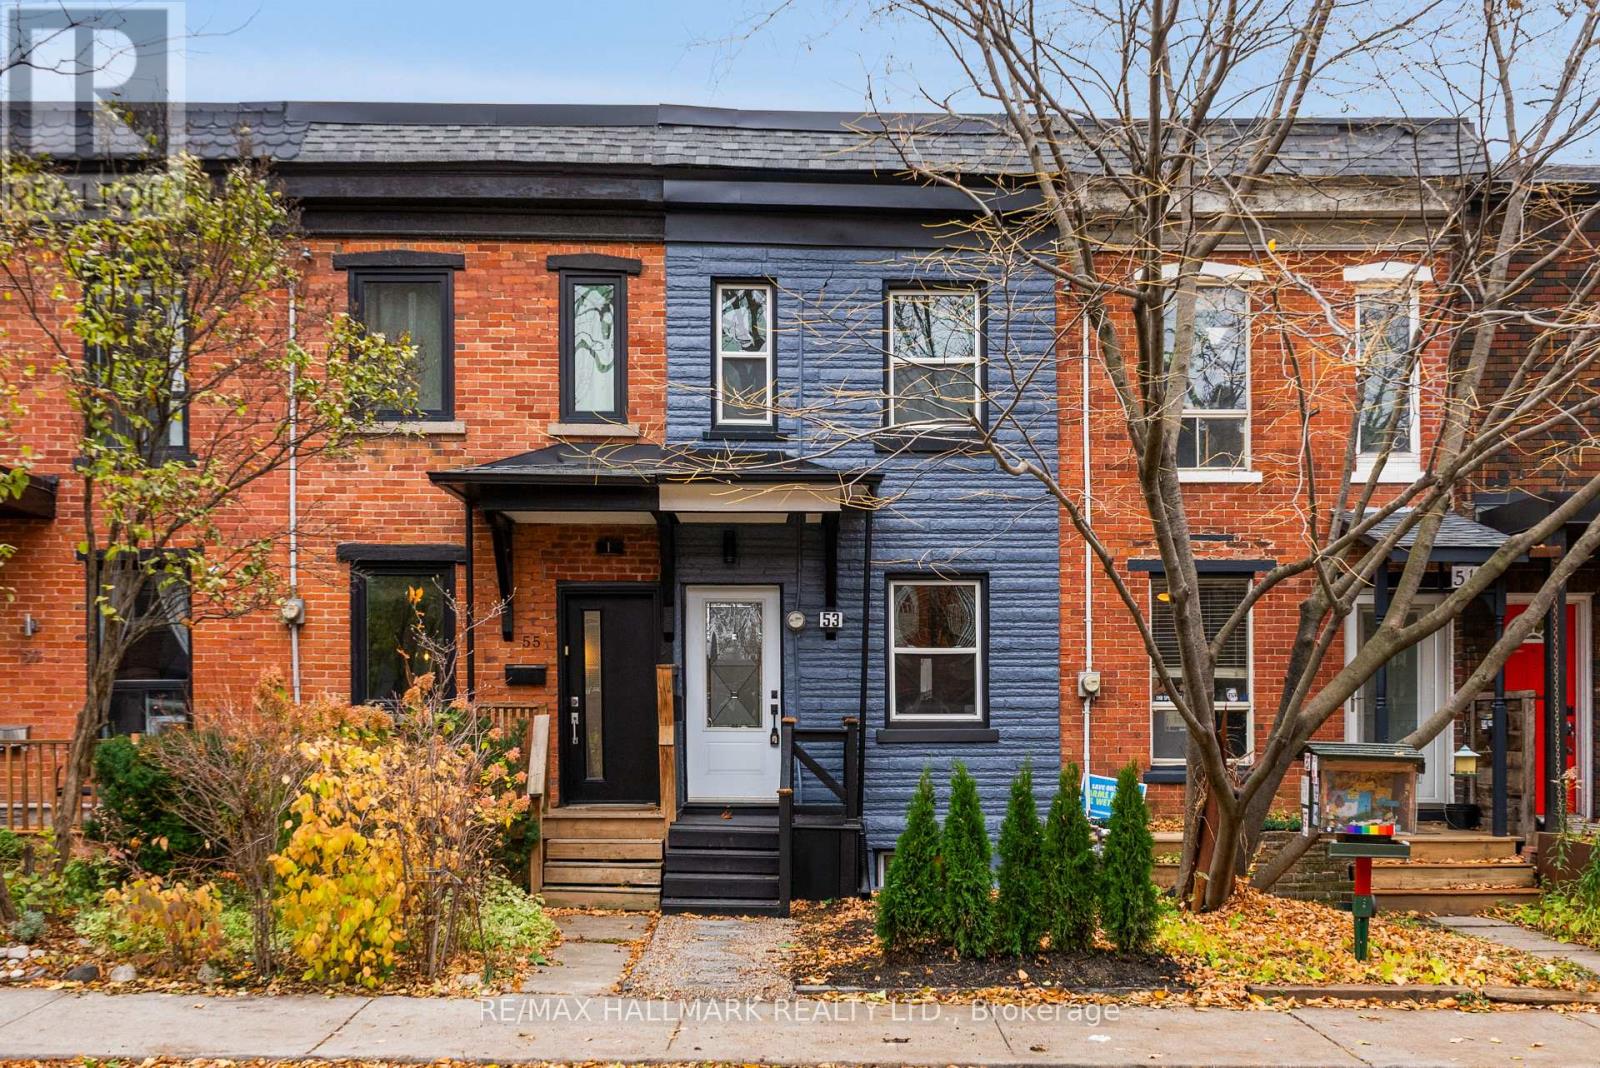
$1,179,000
53 Stafford Street
Toronto (Niagara) · MLS # C14168232
3 bed · 3 bath
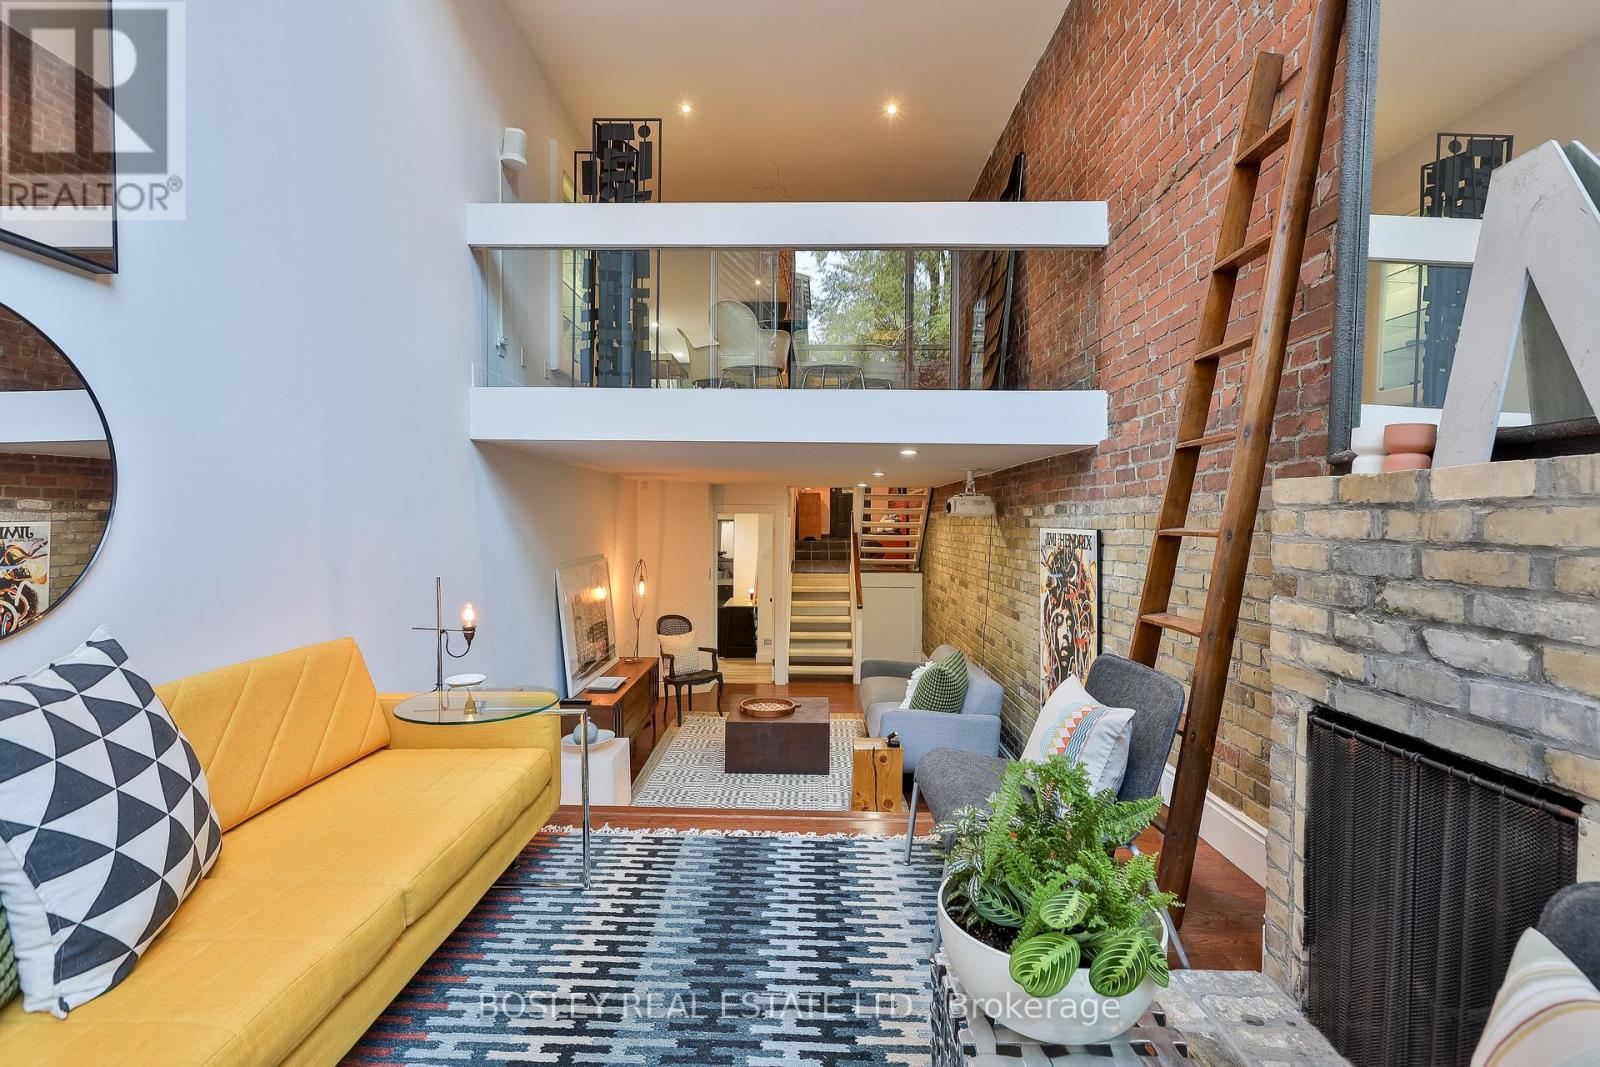
$1,250,000
215 George Street
Toronto (Moss Park) · MLS # C14164686
3 bed · 3 bath · 2,575 sq ft