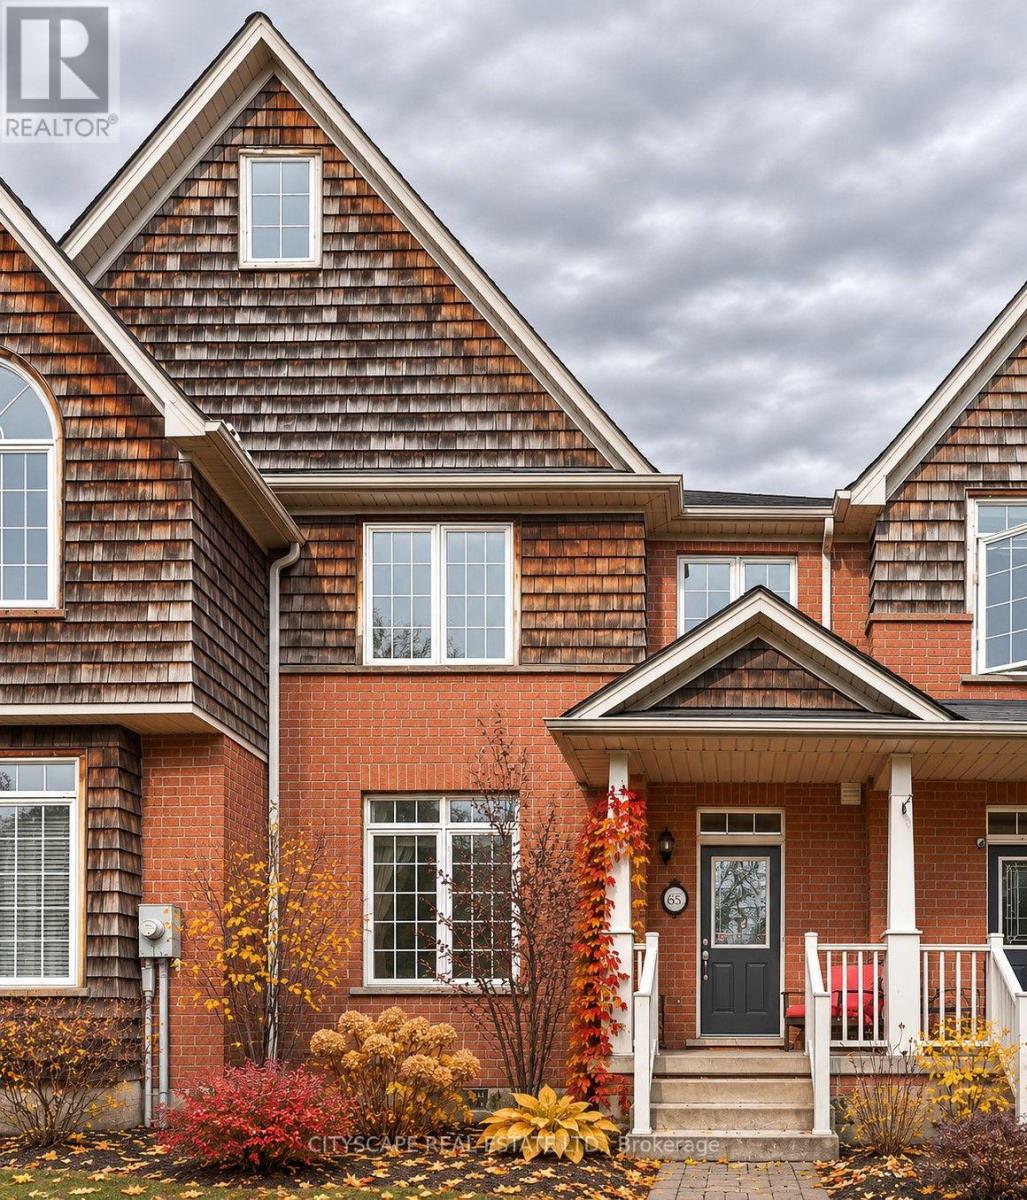
65 Westhampton Way
Hamilton (Winona Park), Ontario L8E6C5
MLS # X14172356
Property Details
Type
Basement Apartment
Beds
3
Baths
3
Status
For Rent
More homes like this
About this property
Welcome to this beautifully situated freehold townhome in the prestigious Lake Pointe community, offering picturesque park views and an exceptional location just steps from Fifty Point Conservation Area and Lake Ontario. Enjoy convenient access to the QEW, Costco, Metro, Winona Park Plaza, shopping, restaurants, and everyday amenities. This inviting home features a bright, open-concept layout with 9-foot ceilings, elegant crown molding, and hardwood flooring. The spacious living room overlooks a beautiful 3-acre park and offers plenty of room for entertaining or a dedicated home office nook. The light-filled kitchen features a convenient peninsula, generous dining area, and oversized window, creating a welcoming space for family gatherings. Step outside to your private backyard with direct access to a detached double-car garage. Upstairs, discover three generously sized bedrooms, including a spacious primary retreat featuring vaulted ceilings, a walk-in closet, private en-suite, and French doors leading to a charming balcony overlooking the greenspace. The unfinished lower level offers excellent potential for additional living space, a recreation room, or ample storage. Experience the perfect balance of comfort, convenience, and lifestyle in one of Stoney Creek's most desirable lakeside communities! Please submit application on link https://l.singlekey.com/7bd972e8
Rent Affordability
Affordability guide
Enter income
A common guideline is keeping rent near 30% of gross monthly income. This is an estimate only.
Rooms
| Room | Level | Dimensions |
|---|---|---|
| Living room | Main level | 5.94 x 3.3 |
| Dining room | Main level | 3.15 x 3.07 |
| Kitchen | Main level | 2.97 x 2.69 |
| Primary Bedroom | Second level | 4.5 x 3.78 |
| Bedroom 2 | Second level | 2.82 x 2 |
| Bedroom 3 | Second level | 2.84 x 2.77 |
| Bathroom | Second level | 3 x 3 |
| Bathroom | Second level | 3.5 x 2 |
| Partial bathroom | Main level | 2.2 x 1 |
Facts & Location
Parking
2 spaces
Lot Size
20.1 x 100.3 FT
Listing data
Listing information is provided for personal, non-commercial use and should be independently verified before making real estate decisions.
Last refreshed: Nov 12, 2026 12:30 PM
Explore nearby searches
SEO-friendly searches for this area, property type, and nearby neighbourhoods.
Similar Properties
More nearby listings that may fit the same search.
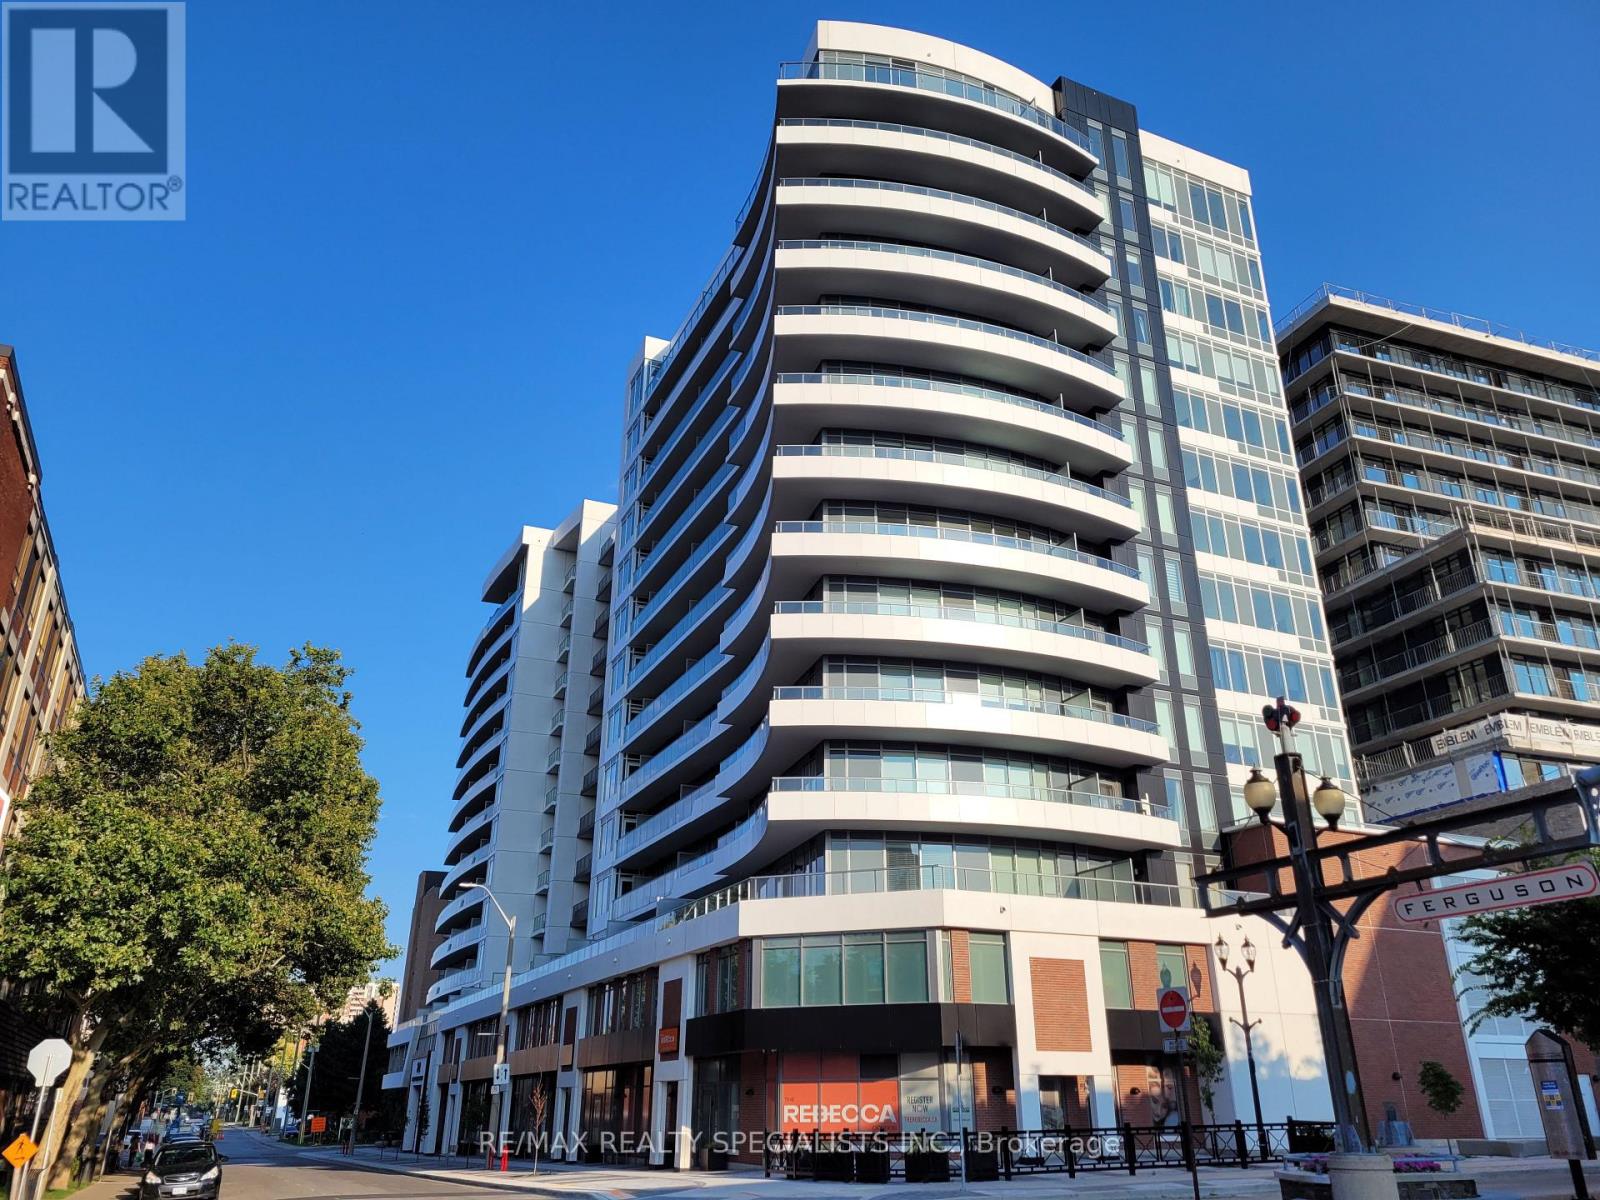
$1,750/mo
212 King William Street
Hamilton (Beasley) · MLS # X13825554
1 bed · 1 bath
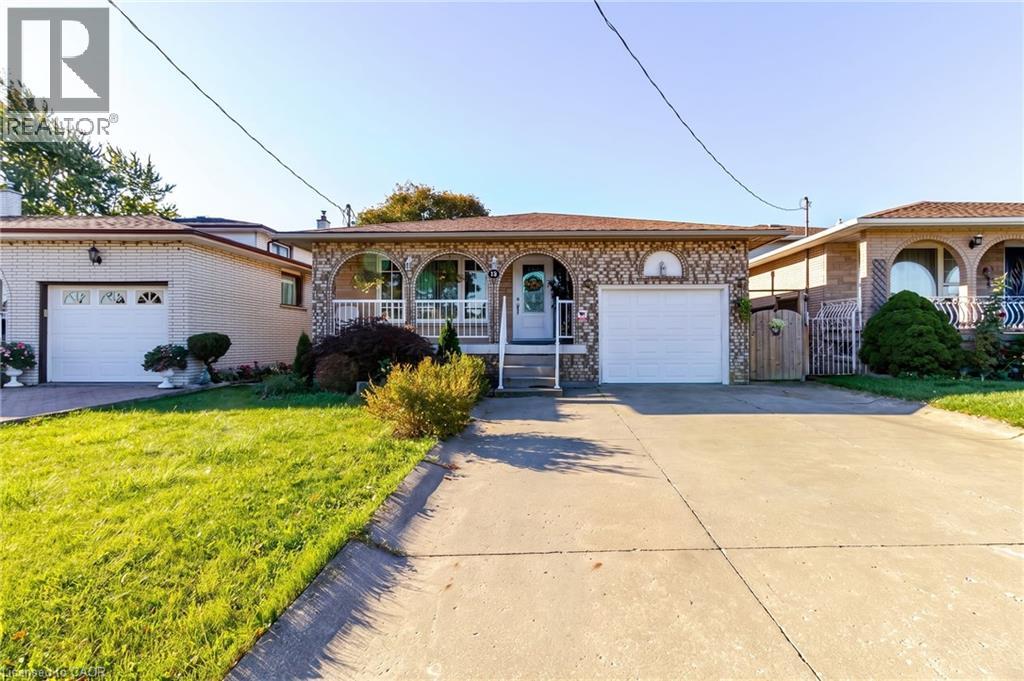
$1,299/mo
960 STONE CHURCH Road
Hamilton · MLS # 40871978
1 bed · 1 bath · 2,353 sq ft
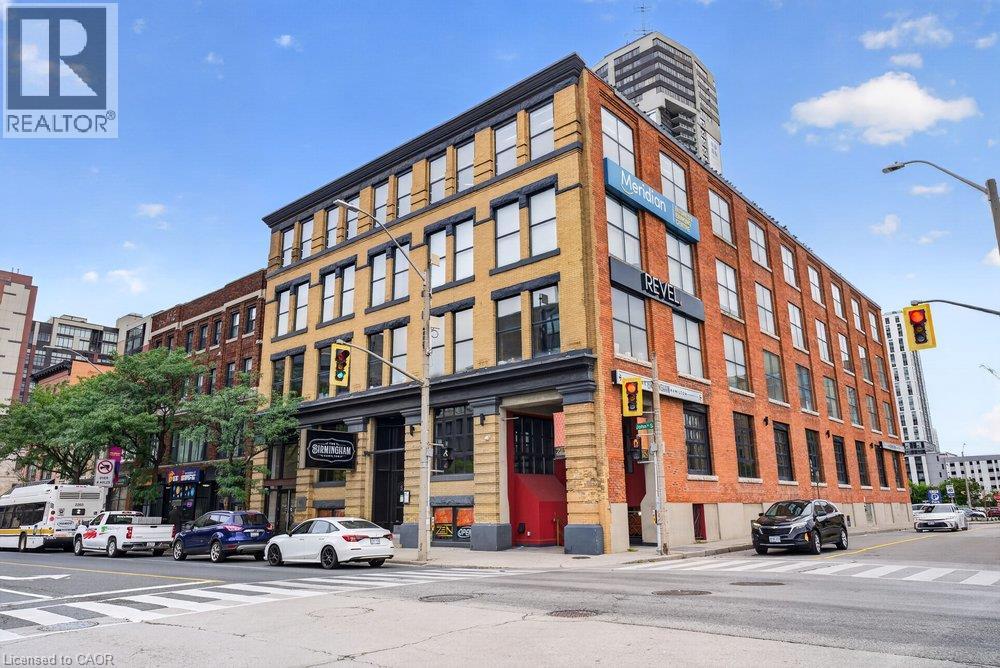
$10,995/mo
69 JOHN Street
Hamilton · MLS # 40866084
Studio bed · — bath · 6,808 sq ft