Videos & Virtual Tours
Open available video, 3D tour, or virtual-tour media for this listing.
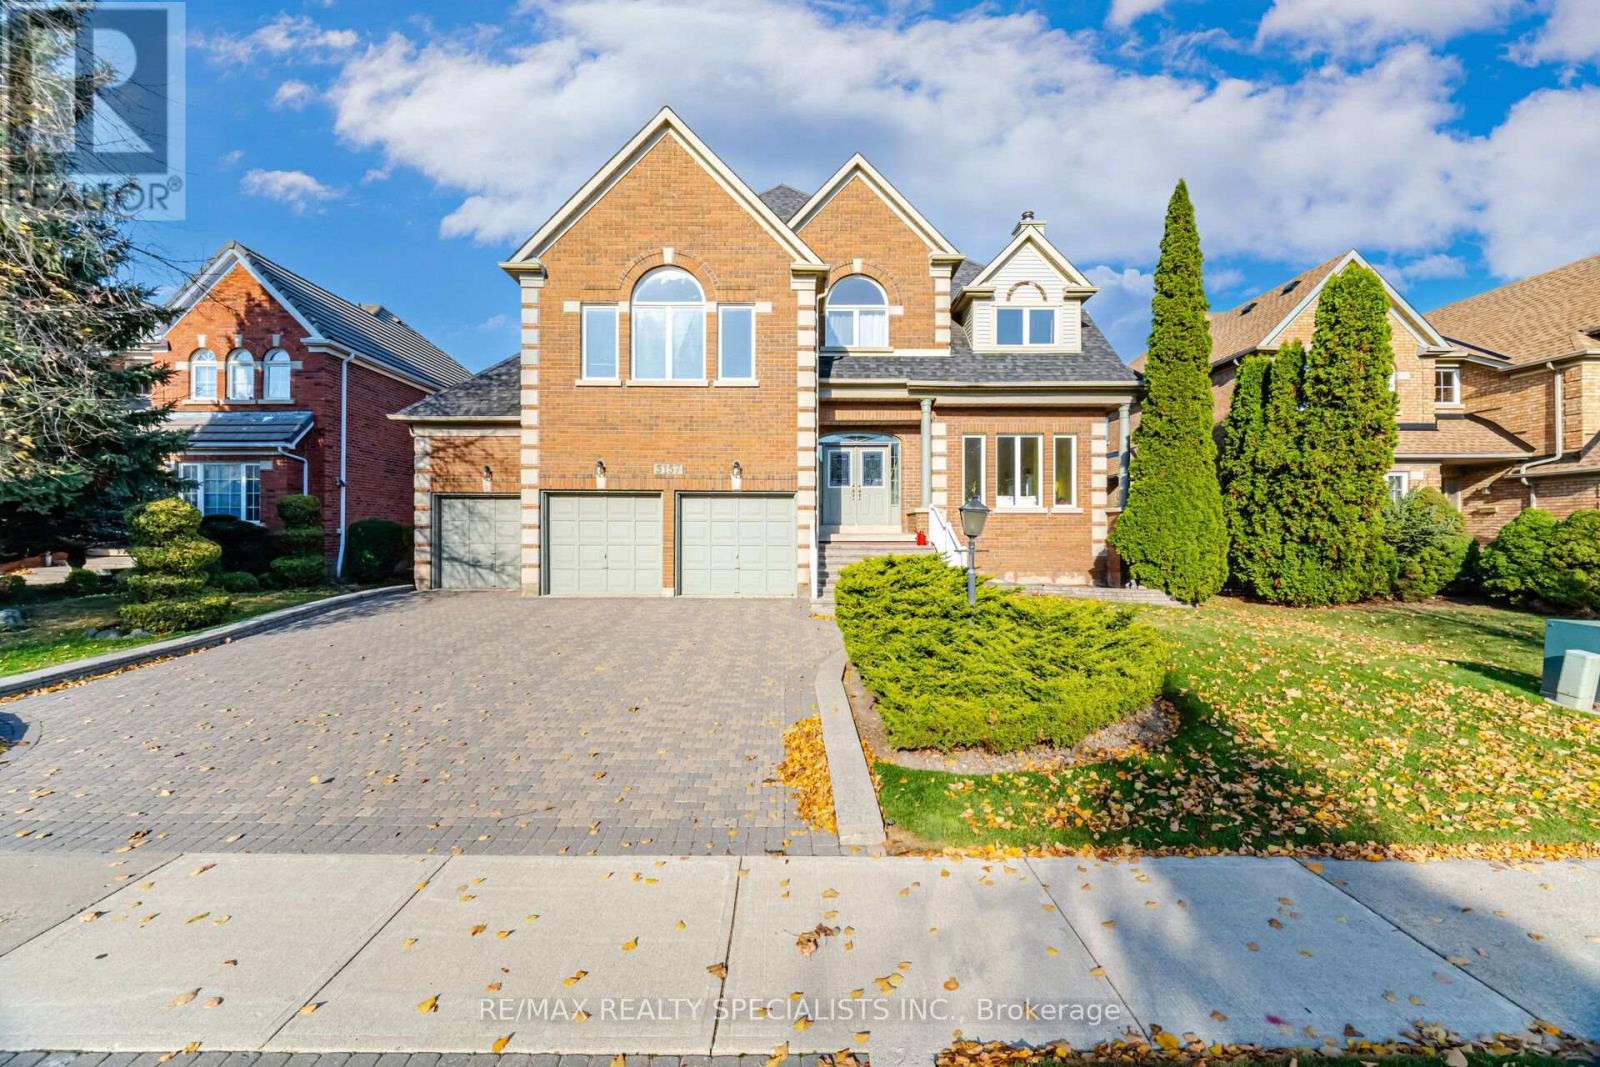
5157 Forest Hill Drive
Mississauga (Central Erin Mills), Ontario L5M5A5
MLS # W14172358
Property Details
Type
Detached
Beds
5
Baths
5
Status
For Sale
More homes like this
About this property
EXCEPTIONAL 5-BEDROOM EXECUTIVE HOME IN PRESTIGIOUS CREDIT MILLS! Offering 4,291 sq. ft. abovegrade and over 6,000 sq. ft. of finished living space including the basement, this impressivedetached residence sits on a generous 65 x 141 ft. lot and features a rare 3-car garage plusdriveway parking for 3.Step into a grand central atrium with soaring 17.75-ft. ceilings and an elegant spiralstaircase-a memorable introduction to the home's spacious design. The main level offers aformal living room with wood-burning fireplace, separate dining room, and a sprawling kitchenwith abundant cabinetry, French doors and a sun-filled breakfast area overlooking the expansivebackyard. A large family room with a second wood-burning fireplace provides the perfectgathering space, while sliding doors lead to an oversized wood deck ideal for summerentertaining.A dedicated main-floor office and convenient laundry room with access to both garage andbackyard complete this level.Upstairs are 5 generously sized bedrooms, including an expansive primary retreat with a largewalk-in closet and 5-piece ensuite. A second bedroom enjoys its own 4-piece ensuite, while aseparate 5-piece bathroom serves the remaining bedrooms.The finished basement adds extensive flexible recreation space, a workshop and a professionallyrenovated bathroom.Enjoy the space, privacy and prestige of Credit Mills, close to Erin Mills Town Centre, CreditValley Hospital, parks, shops, restaurants and access to Highways 403 and 401. A remarkableopportunity for growing families seeking room to live, work and entertain!
Mortgage Estimate
Estimated monthly payment
Calculating…
Estimate only. Taxes, insurance, condo fees, and lender terms are not included.
Monthly costs to verify
Property taxes: about $1,238/month based on listed annual taxes.
Estimate only. Confirm taxes, condo/maintenance fees, insurance, utilities, and lender terms before making decisions.
Rooms
| Room | Level | Dimensions |
|---|---|---|
| Primary Bedroom | Second level | 9.14 x 4.16 |
| Family room | Main level | 5.16 x 4.32 |
| Office | Main level | 3.66 x 3.58 |
| Laundry room | Main level | 3.71 x 1.88 |
| Recreational, Games room | Basement | 13.13 x 3.38 |
| Recreational, Games room | Basement | 13.13 x 2.67 |
| Den | Basement | 3.38 x 2.29 |
| Workshop | Basement | 2.82 x 1.93 |
| Bedroom 2 | Second level | 4.24 x 3.17 |
| Bedroom 3 | Second level | 5.03 x 3.6 |
| Bedroom 4 | Second level | 3.6 x 2.3 |
| Bedroom 5 | Second level | 5.18 x 4.67 |
| Foyer | Main level | 5.86 x 3.83 |
| Living room | Main level | 5.61 x 3.99 |
| Dining room | Main level | 4.52 x 3.91 |
| Kitchen | Main level | 4.37 x 3.81 |
| Eating area | Main level | 4.04 x 3.61 |
Facts & Location
Interior Size
4,291 sq ft
Parking
6 spaces
Lot Size
65 x 141.1 FT
Annual Taxes
$14,861
Listing data
Listing information is provided for personal, non-commercial use and should be independently verified before making real estate decisions.
Last refreshed: Nov 11, 2026 8:30 PM
Explore nearby searches
SEO-friendly searches for this area, property type, and nearby neighbourhoods.
Similar Properties
More nearby listings that may fit the same search.
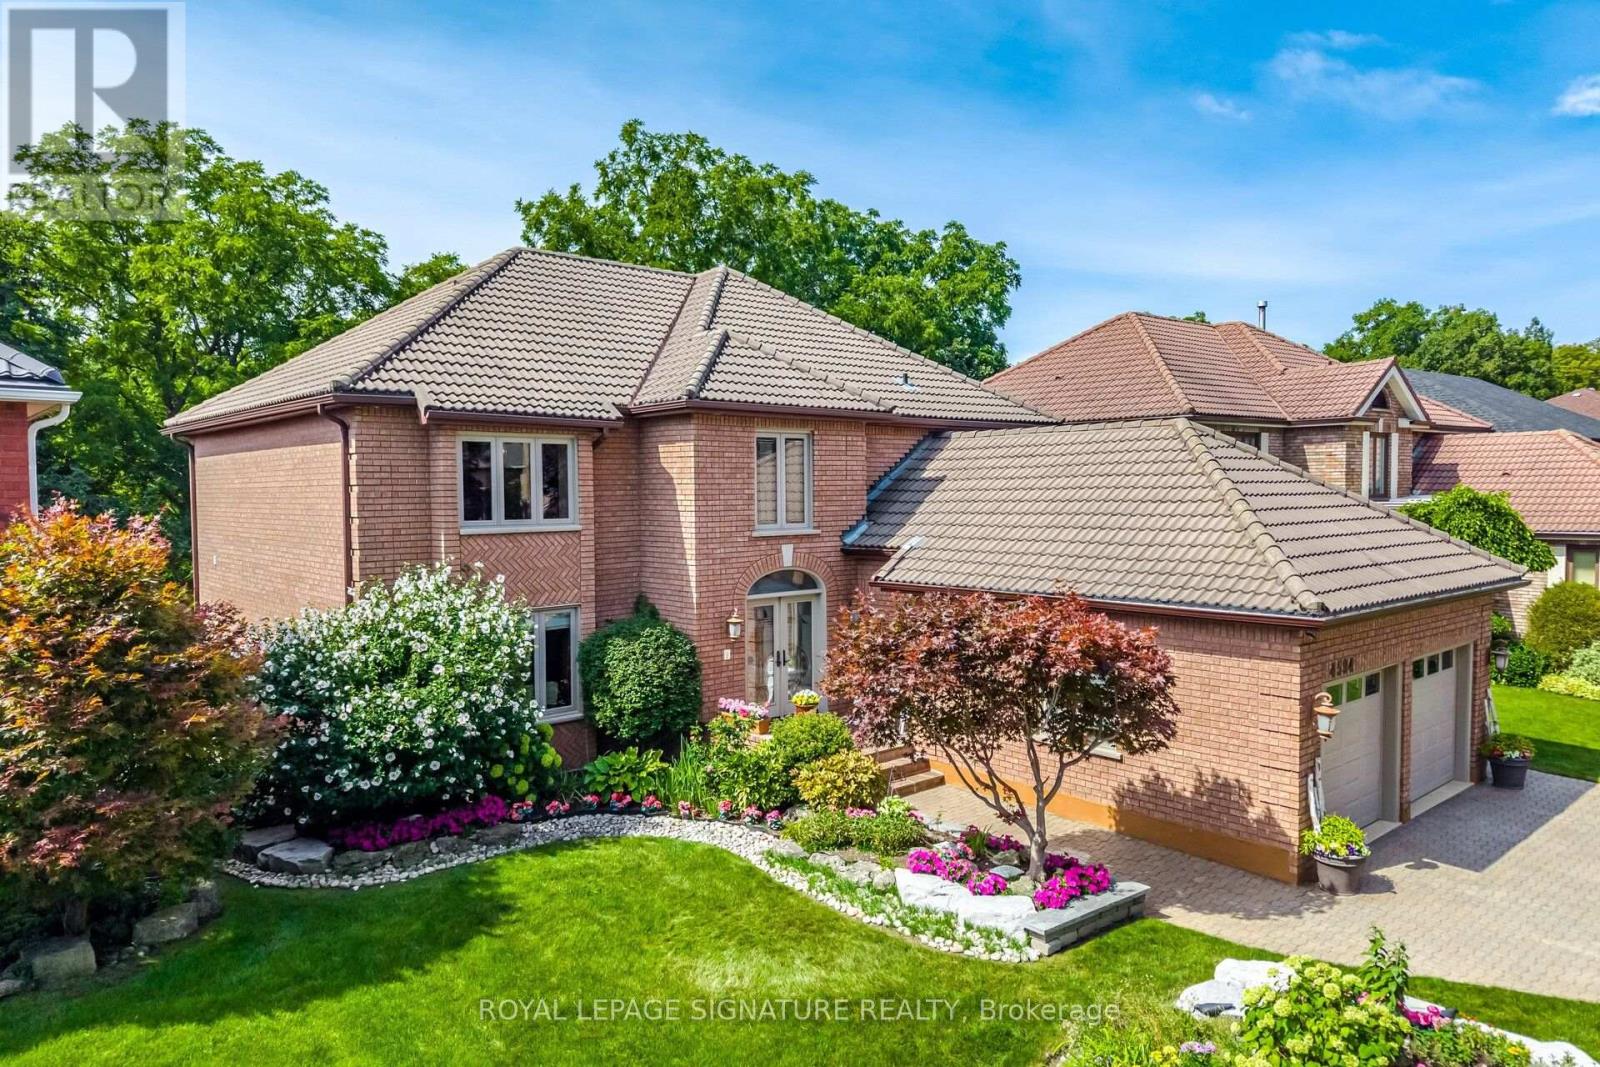
$2,199,999
4594 Badminton Drive
Mississauga (Central Erin Mills) · MLS # W13760876
5 bed · 4 bath · 4,600 sq ft
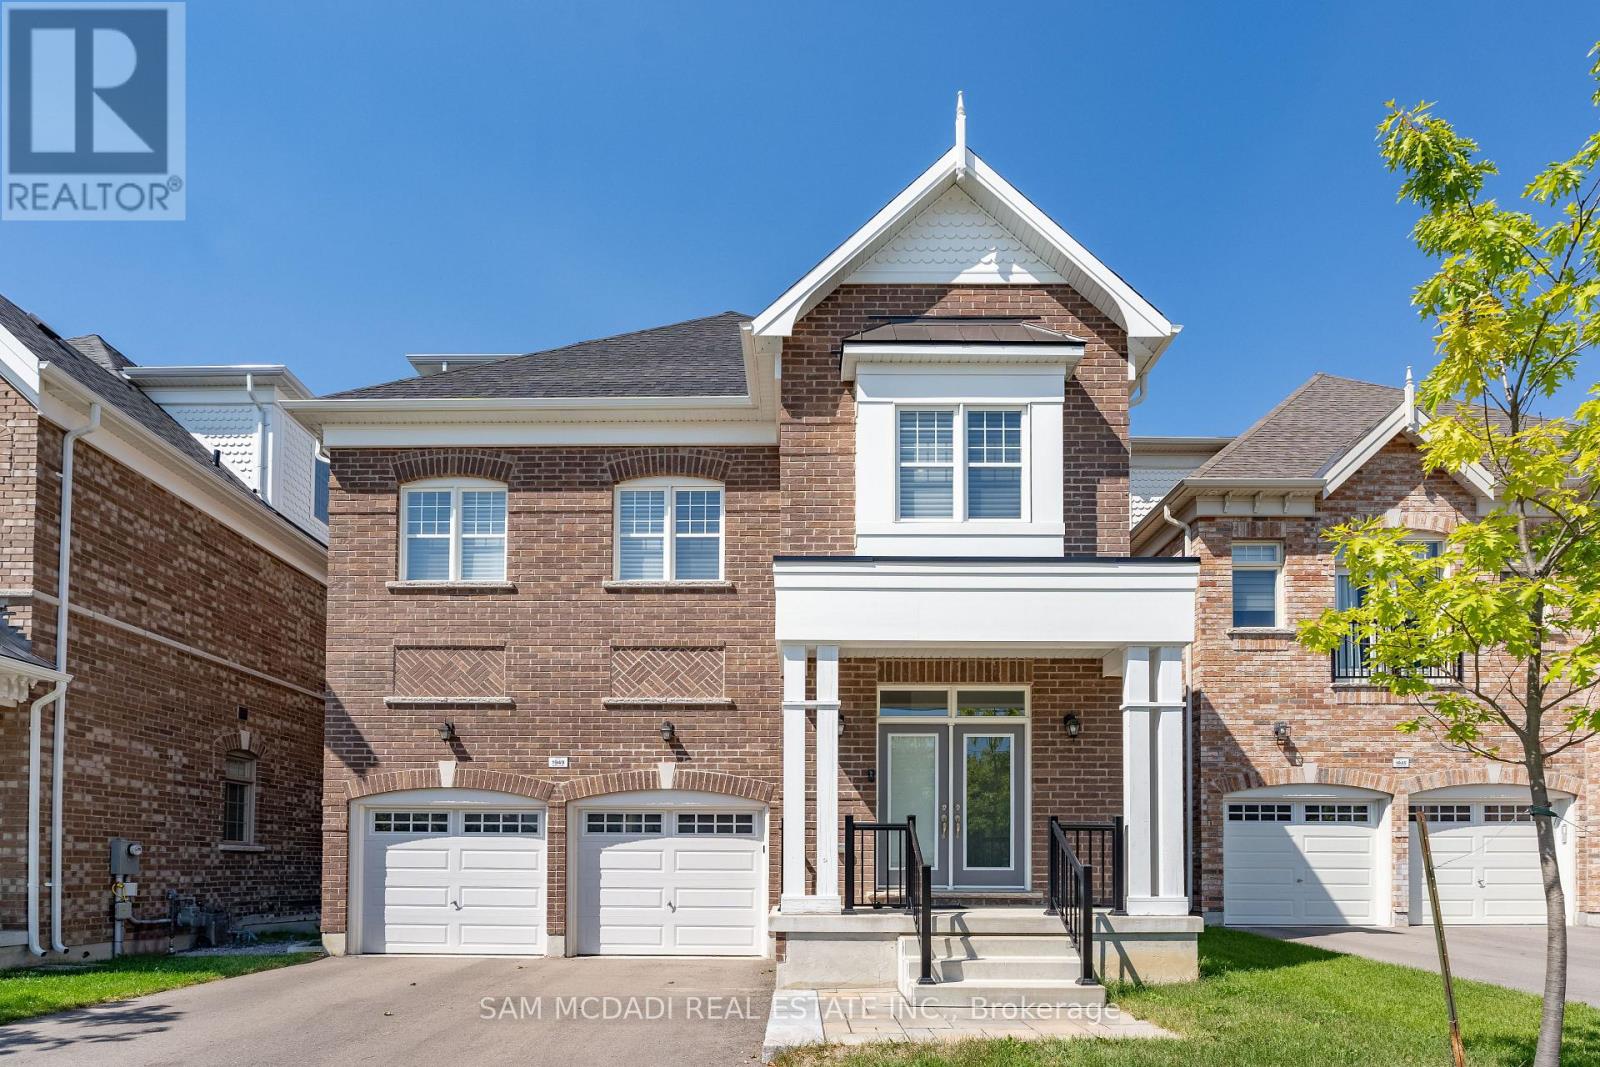
$2,188,000
1949 Barbertown Road
Mississauga (Central Erin Mills) · MLS # W13656338
4 bed · 5 bath
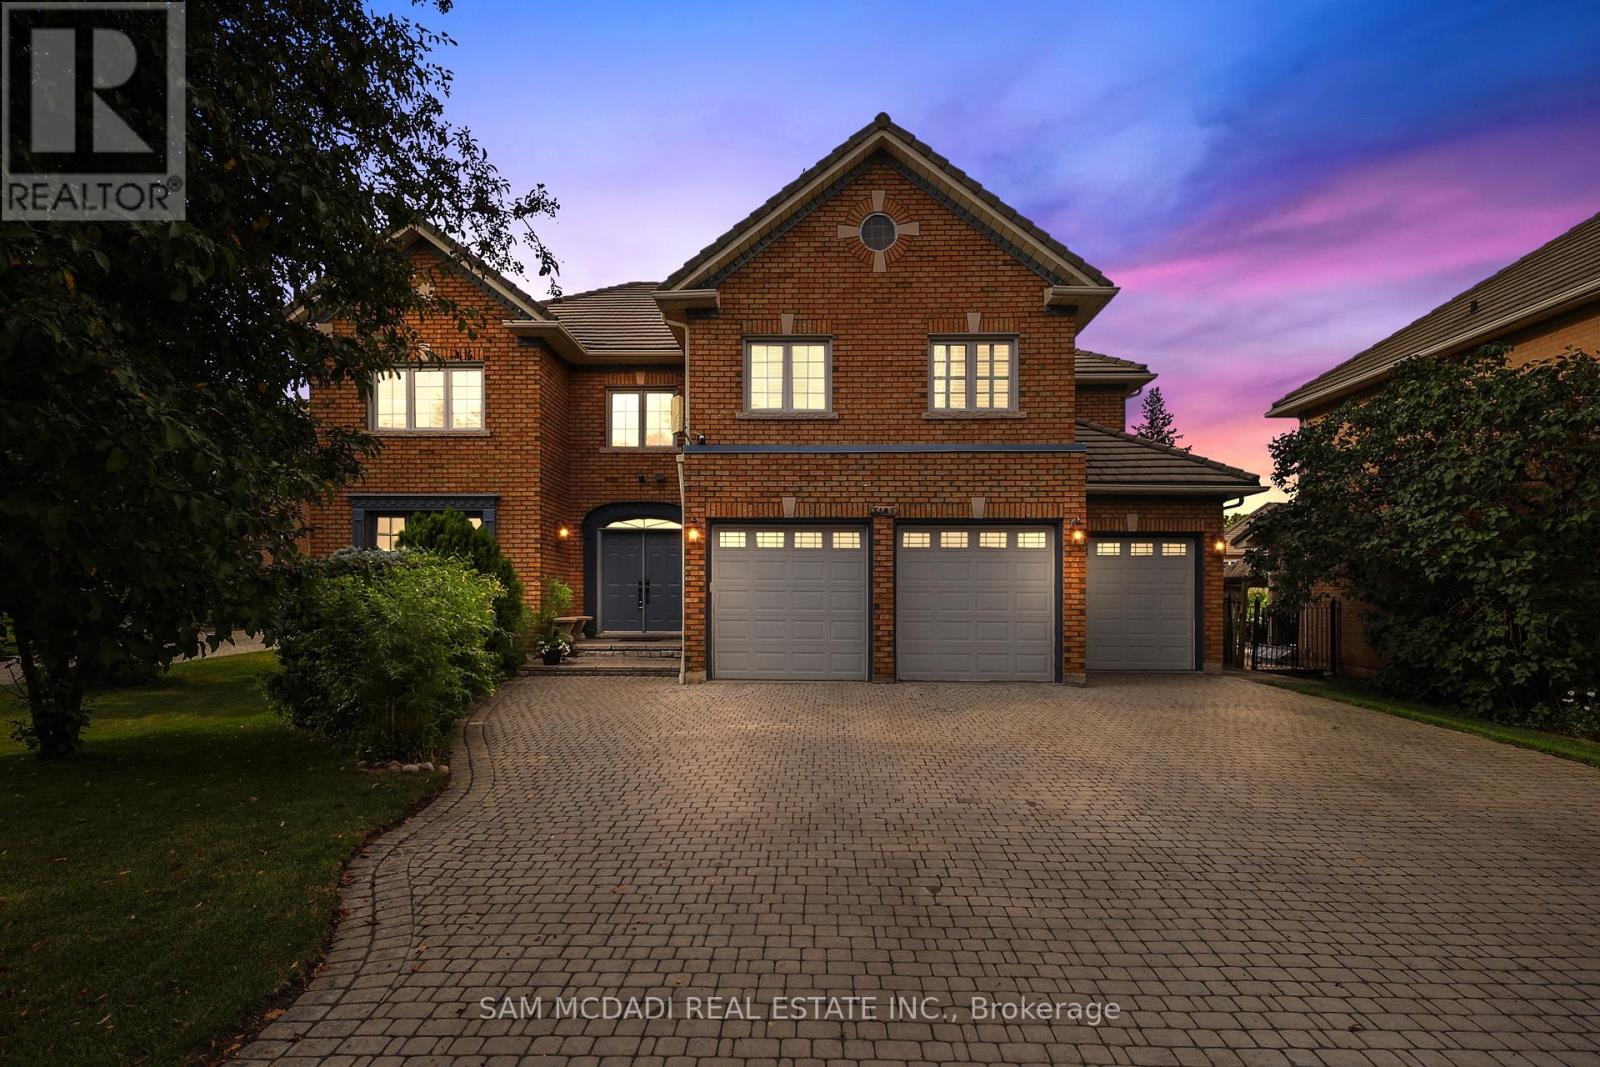
$2,488,000
5109 Elderview Court
Mississauga (Central Erin Mills) · MLS # W13869484
5 bed · 5 bath