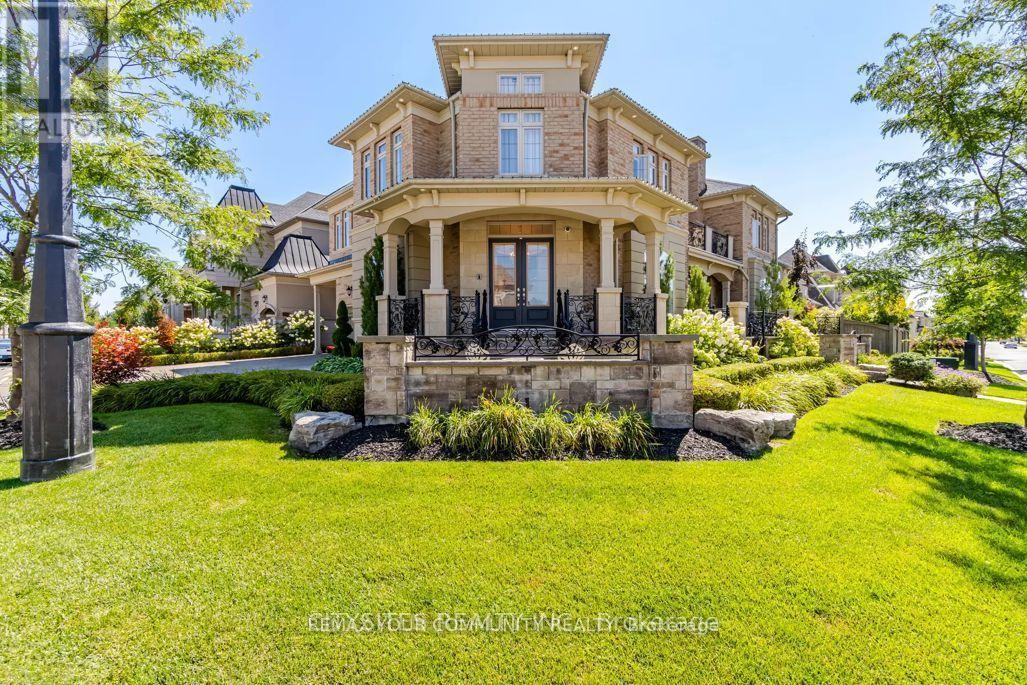
62 Virtue Crescent
Vaughan (Vellore Village), Ontario L4H4C3
MLS # N14172104
Property Details
Type
Basement Apartment
Beds
5
Baths
5
Status
For Rent
More homes like this
About this property
An entertainer's dream offering close to 7000 sq. ft. of exceptional living space. This one-of-a-kind residence features a unique layout and has been extensively upgraded from top to bottom. The stunning custom kitchen is equipped with top-of-the-line built-in appliances, marble countertops, a 72" Thermador refrigerator, induction cooktop, waterfall island, and a spacious butler's pantry.Step outside to your private backyard oasis featuring a saltwater pool, waterfall, gazebo, outdoor kitchen and bar, and a covered loggia-perfect for entertaining. The beautifully landscaped grounds include mature, award-winning gardens, an irrigation system, and landscape lighting.The interior showcases a grand central great room, handcrafted iron railings, a main-floor office, and a spacious family room ideal for gatherings. The upper level offers a large terrace and four generously sized bedrooms with three bathrooms.The finished lower level is designed for relaxation and recreation, featuring a gym, sauna, upgraded ceiling heights, built-in speakers, Sauna, and a bedroom.An incredibly unique and rare property offering exceptional space, luxury finishes, and outstanding indoor-outdoor living. This remarkable home is sure to impress.Jenair Wall Oven/Microwave, Jenair D/W, Custom Hood Fan, Video Surveillance B/I Napolean Gas Bbq, 2 Bar Fridges, Jandy Pool Automation, 8 W/O, Flag Stone, Chandelier Winch, Custom Window coverings.
Rent Affordability
Affordability guide
Enter income
A common guideline is keeping rent near 30% of gross monthly income. This is an estimate only.
Rooms
| Room | Level | Dimensions |
|---|---|---|
| Great room | Main level | 6 x 4.87 |
| Bedroom 4 | Second level | 3.99 x 3.56 |
| Exercise room | Lower level | 4.57 x 5.79 |
| Dining room | Main level | 3.34 x 4.26 |
| Kitchen | Main level | 3.67 x 3.9 |
| Eating area | Main level | 4.26 x 3.9 |
| Family room | Main level | 5.7 x 3.9 |
| Den | Main level | 2.9 x 2.9 |
| Primary Bedroom | Second level | 4.23 x 5.48 |
| Bedroom 2 | Second level | 4.75 x 4.54 |
| Study | Second level | 3.87 x 2.95 |
| Bedroom 3 | Second level | 3.65 x 3.65 |
Facts & Location
Interior Size
7,000 sq ft
Parking
6 spaces
Listing data
Listing information is provided for personal, non-commercial use and should be independently verified before making real estate decisions.
Last refreshed: Nov 12, 2026 10:45 AM
Explore nearby searches
SEO-friendly searches for this area, property type, and nearby neighbourhoods.
Similar Properties
More nearby listings that may fit the same search.
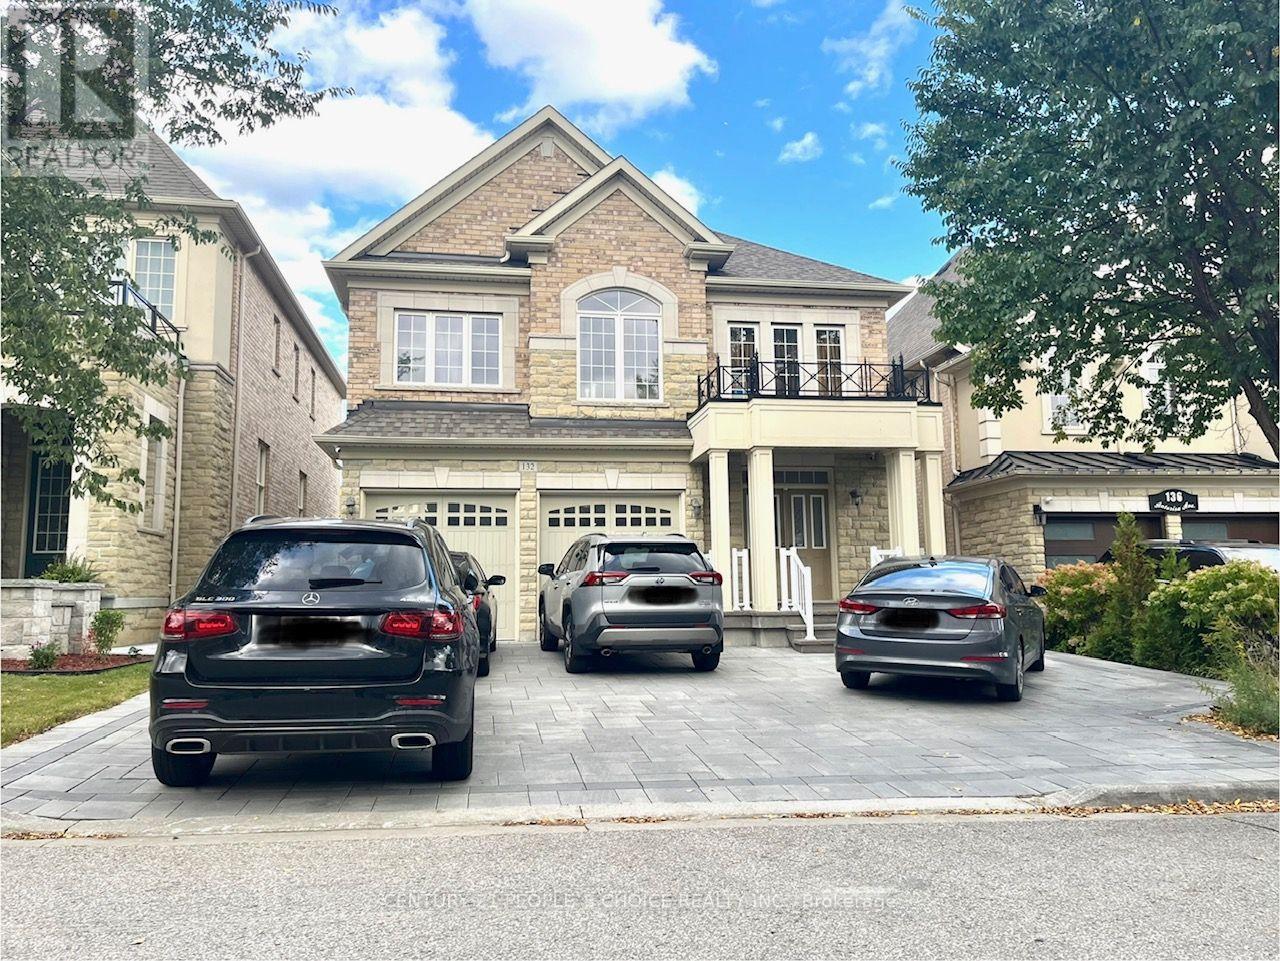
$2,400/mo
132 Antorisa Avenue
Vaughan (Vellore Village) · MLS # N13885714
3 bed · 3 bath
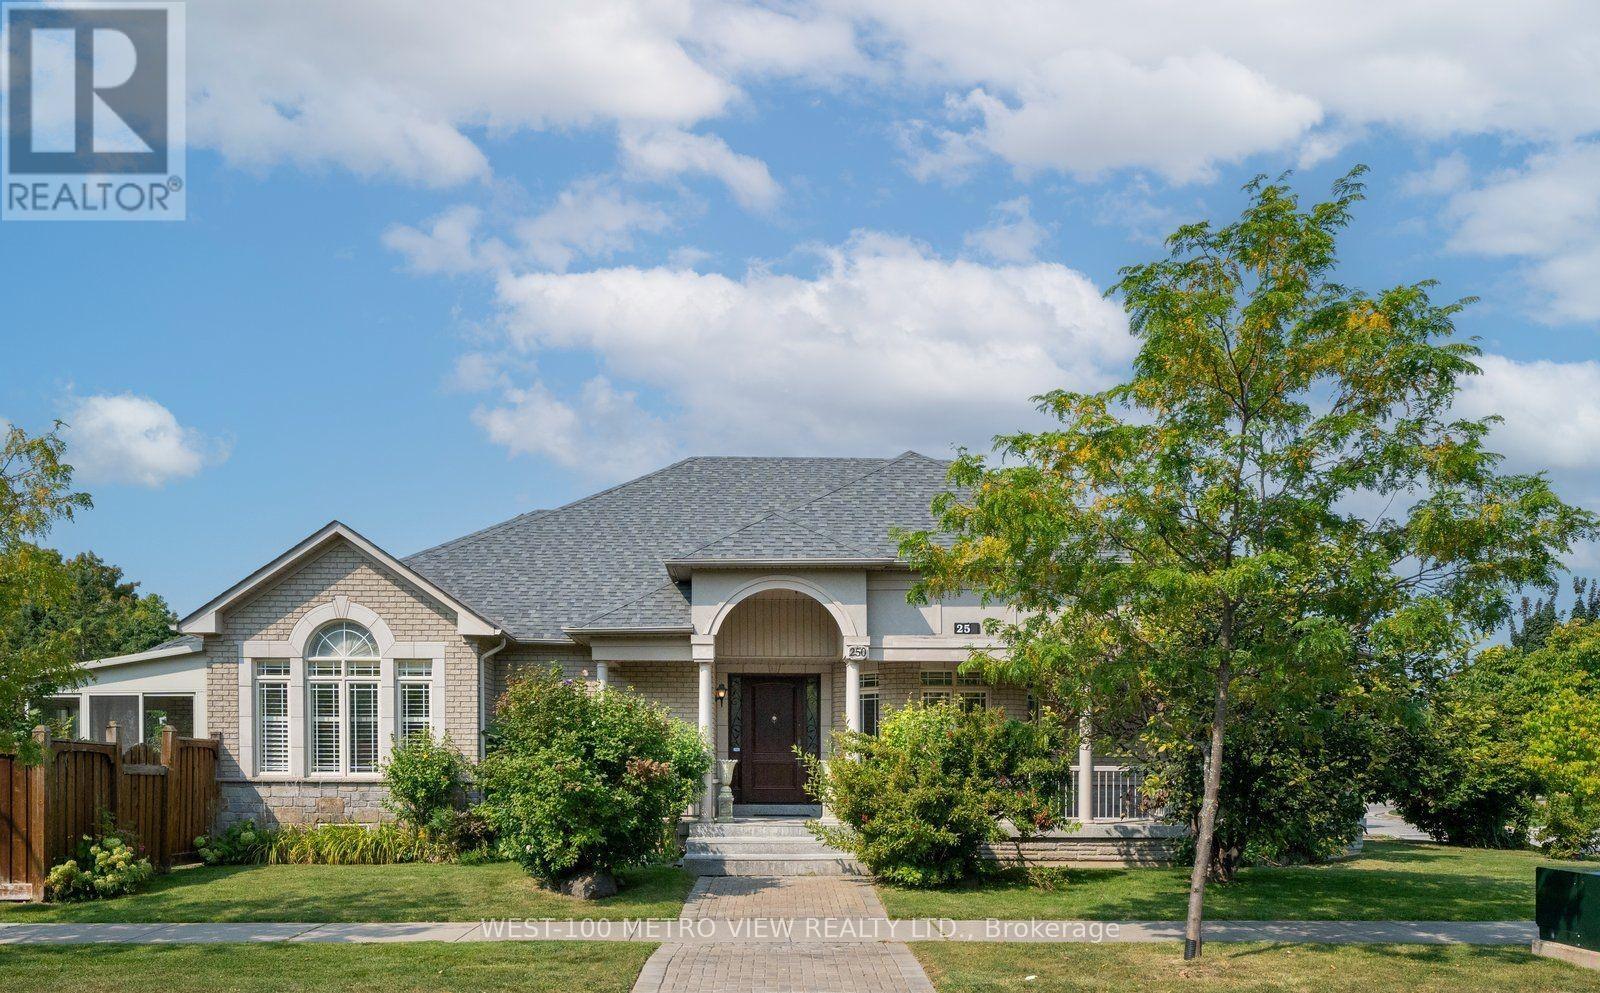
$2,100/mo
250 Sunset Ridge
Vaughan (Sonoma Heights) · MLS # N14171246
2 bed · 1 bath
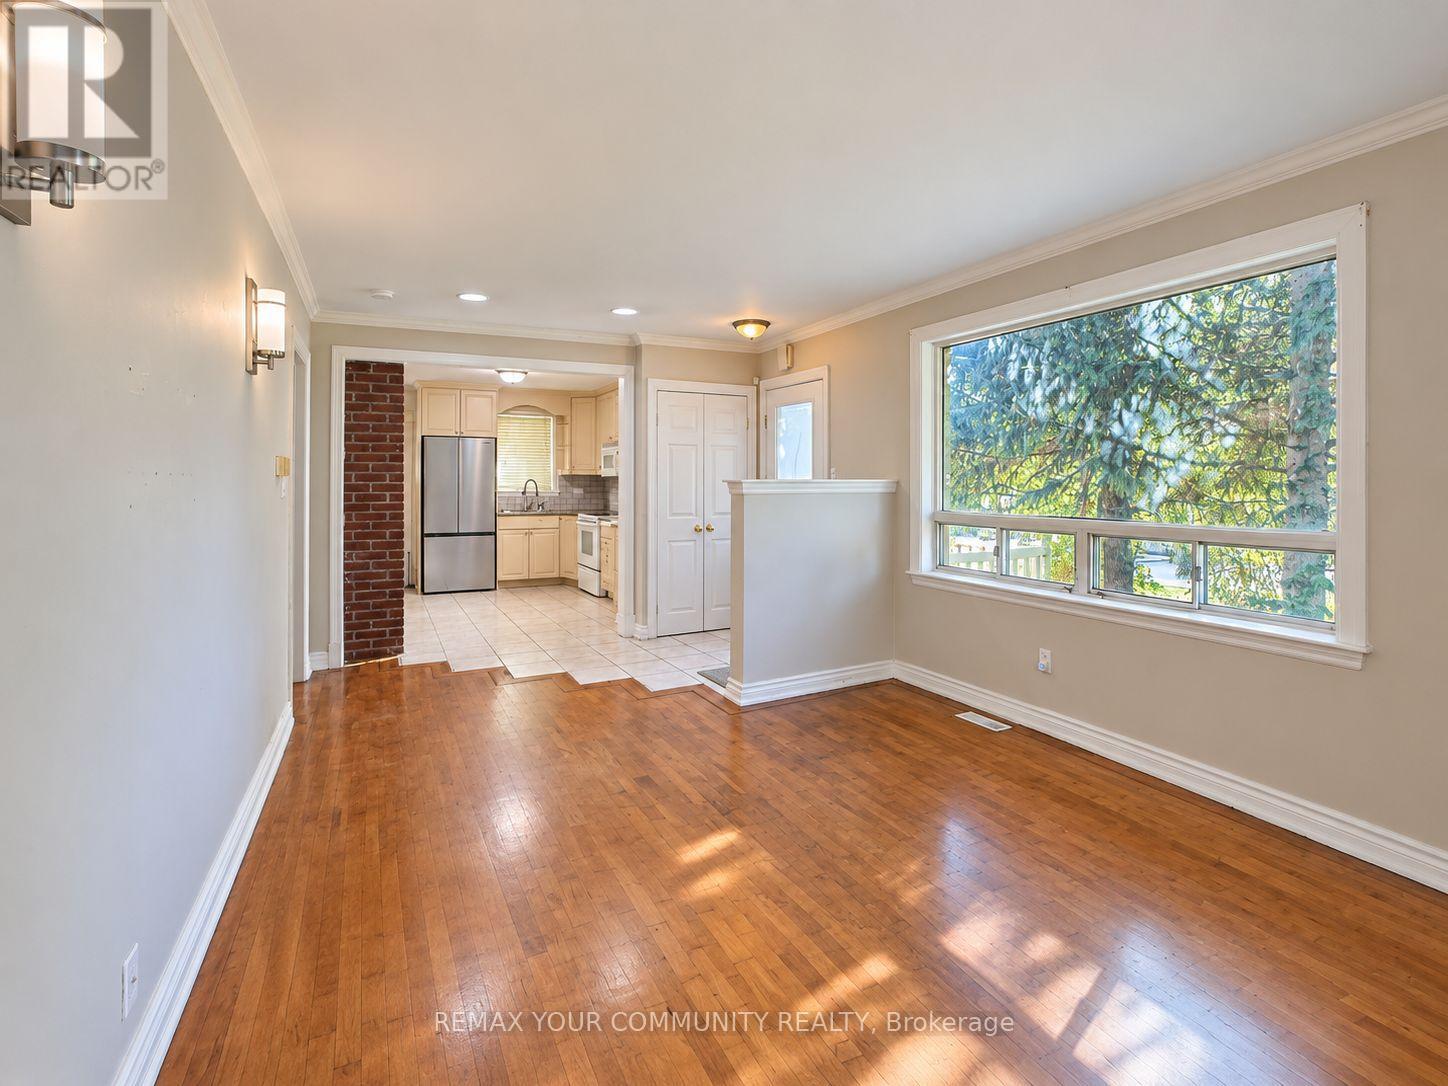
$3,750/mo
8 Hillside Avenue
Vaughan (Concord) · MLS # N14103238
4 bed · 2 bath