Videos & Virtual Tours
Open available video, 3D tour, or virtual-tour media for this listing.
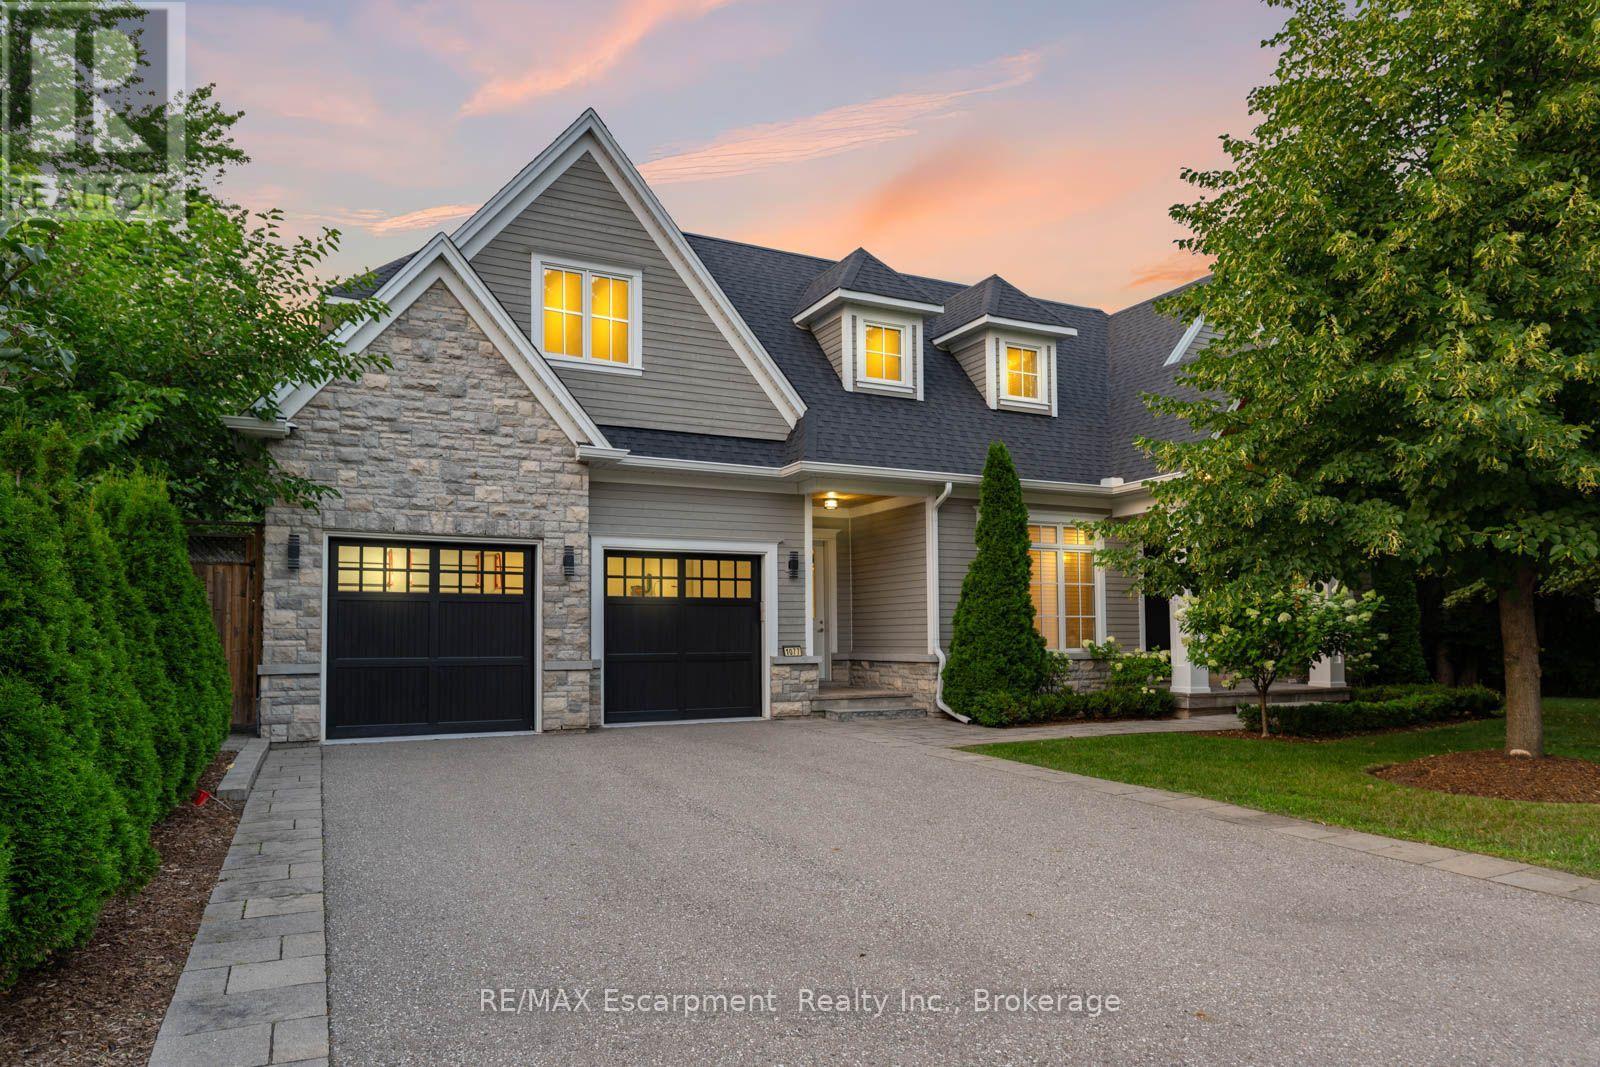
1077 Bridge Road
Oakville (WO West), Ontario L6L2B6
MLS # W14172068
Property Details
Type
Detached
Beds
5
Baths
5
Status
For Sale
More homes like this
About this property
1077 Bridge Road offers over 5,300 sq. ft. of finished living space on a landscaped 100' x 120' lot insought-after West Oakville, minutes to downtown Oakville, Bronte Harbour, Lake Ontario, parks, theYMCA, top-rated schools, and Appleby College. A grand foyer with 10-foot ceilings, plaster crownmoulding, and a hardwood staircase leads to a private office, formal dining room, and butler's servery withwine fridge. Wide-plank hardwood floors, 9-inch baseboards, custom millwork, coffered ceilings, and agas fireplace complement the open-concept living space. The chef's kitchen features Sub-Zero, Wolf, andBosch appliances, a large island, and breakfast area. The second level offers four bedrooms with ensuiteaccess, including a primary suite with a walk-in closet and a heated-floor ensuite. A second bedroom hasa private ensuite, while two others share a Jack-and-Jill bath. Second-floor laundry adds convenience.The finished lower level features heated floors, a spacious rec room with a stone gas fireplace, fifthbedroom, 3-piece bath, and flexible space for a gym, media room, or games area. Outside, enjoy acovered porch, stone patio, landscaped backyard with irrigation, Generac whole-home generator, securitysystem, and epoxy-finished double garage. A custom-built home combining quality craftsmanship,functional design, and an exceptional West Oakville location.
Mortgage Estimate
Estimated monthly payment
Calculating…
Estimate only. Taxes, insurance, condo fees, and lender terms are not included.
Monthly costs to verify
Property taxes: about $1,299/month based on listed annual taxes.
Estimate only. Confirm taxes, condo/maintenance fees, insurance, utilities, and lender terms before making decisions.
Rooms
| Room | Level | Dimensions |
|---|---|---|
| Office | Main level | 3.96 x 3.4 |
| Bathroom | Second level | 0 x 0 |
| Bathroom | Second level | 0 x 0 |
| Bathroom | Second level | 0 x 0 |
| Laundry room | Second level | 4.44 x 1.98 |
| Recreational, Games room | Lower level | 4.65 x 5.97 |
| Games room | Lower level | 7.04 x 6.6 |
| Bedroom | Lower level | 4.27 x 3.78 |
| Bathroom | Lower level | 0 x 0 |
| Utility room | Lower level | 2.64 x 3.51 |
| Dining room | Main level | 4.7 x 3.94 |
| Other | Lower level | 0 x 0 |
| Kitchen | Main level | 5 x 3.25 |
| Eating area | Main level | 5 x 3.89 |
| Great room | Main level | 5 x 5.87 |
| Bathroom | Main level | 0 x 0 |
| Primary Bedroom | Second level | 5.03 x 4.04 |
| Bedroom | Second level | 4.72 x 4.65 |
| Bedroom | Second level | 4.39 x 4.19 |
| Bedroom | Second level | 4.24 x 3.51 |
Facts & Location
Interior Size
5,300 sq ft
Parking
6 spaces
Lot Size
100 x 120.2 FT ; 50.09ft x 119.98ft x 99.80ft x 129.70 ft
Annual Taxes
$15,590
Listing data
Listing information is provided for personal, non-commercial use and should be independently verified before making real estate decisions.
Last refreshed: Nov 12, 2026 1:30 AM
Explore nearby searches
SEO-friendly searches for this area, property type, and nearby neighbourhoods.
Similar Properties
More nearby listings that may fit the same search.
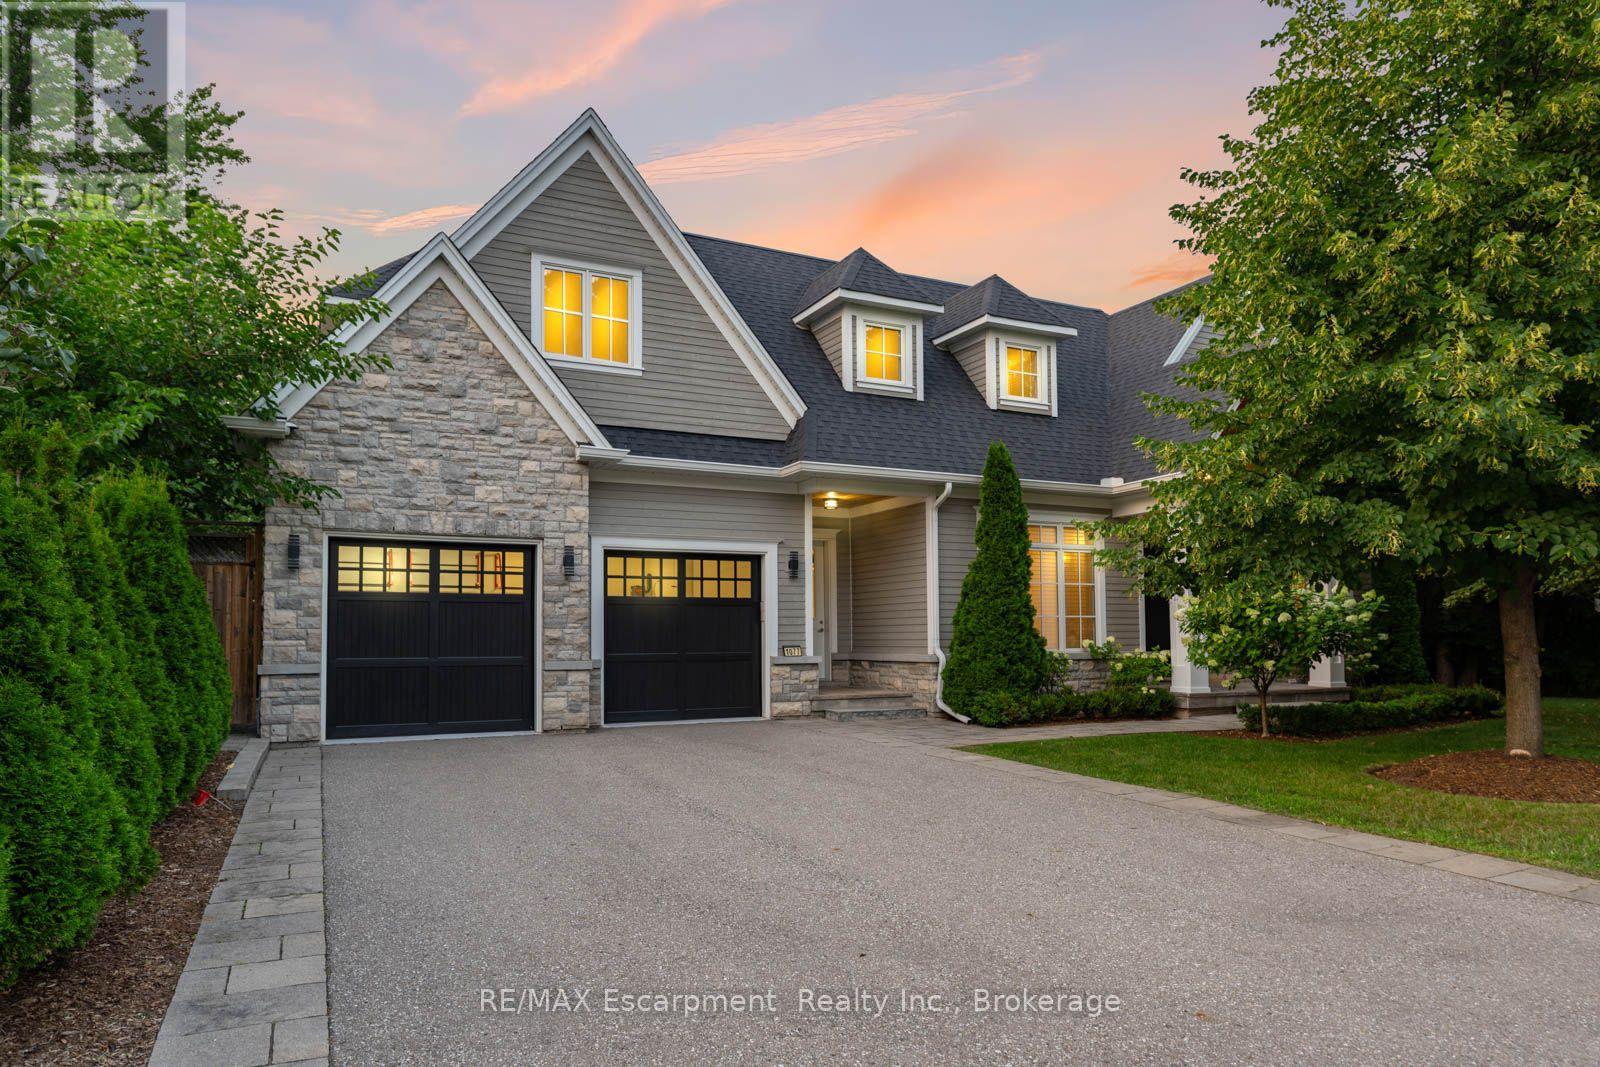
$3,099,900
1077 Bridge Road
Oakville (WO West) · MLS # W13598106
5 bed · 5 bath · 5,300 sq ft
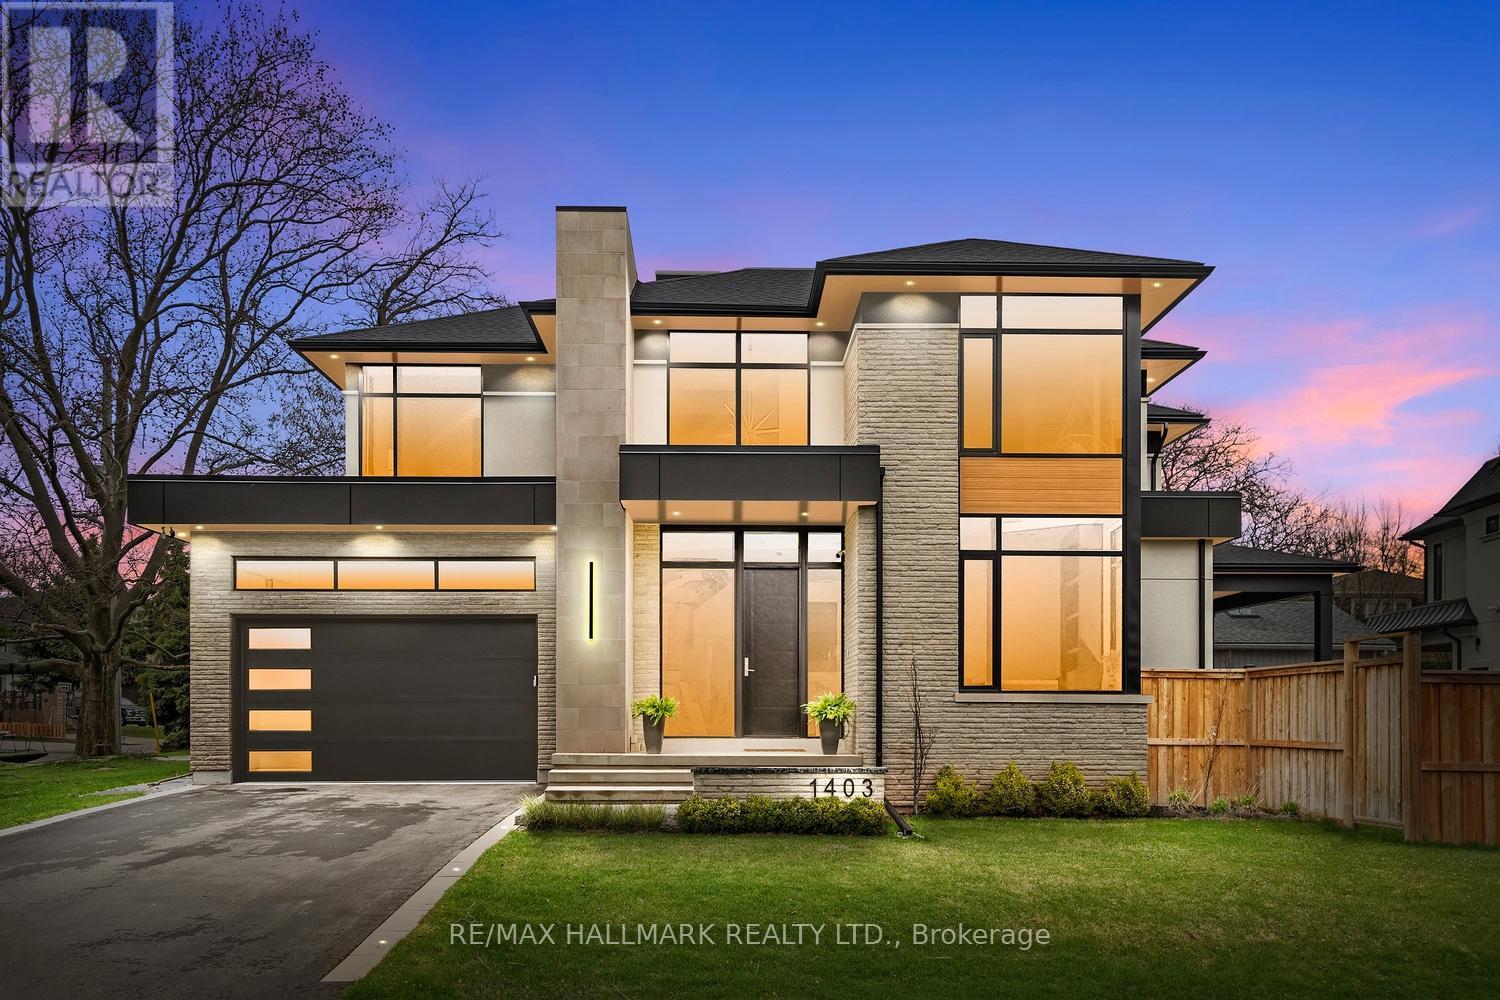
$3,148,000
1403 Wren Avenue
Oakville (WO West) · MLS # W13781538
5 bed · 5 bath
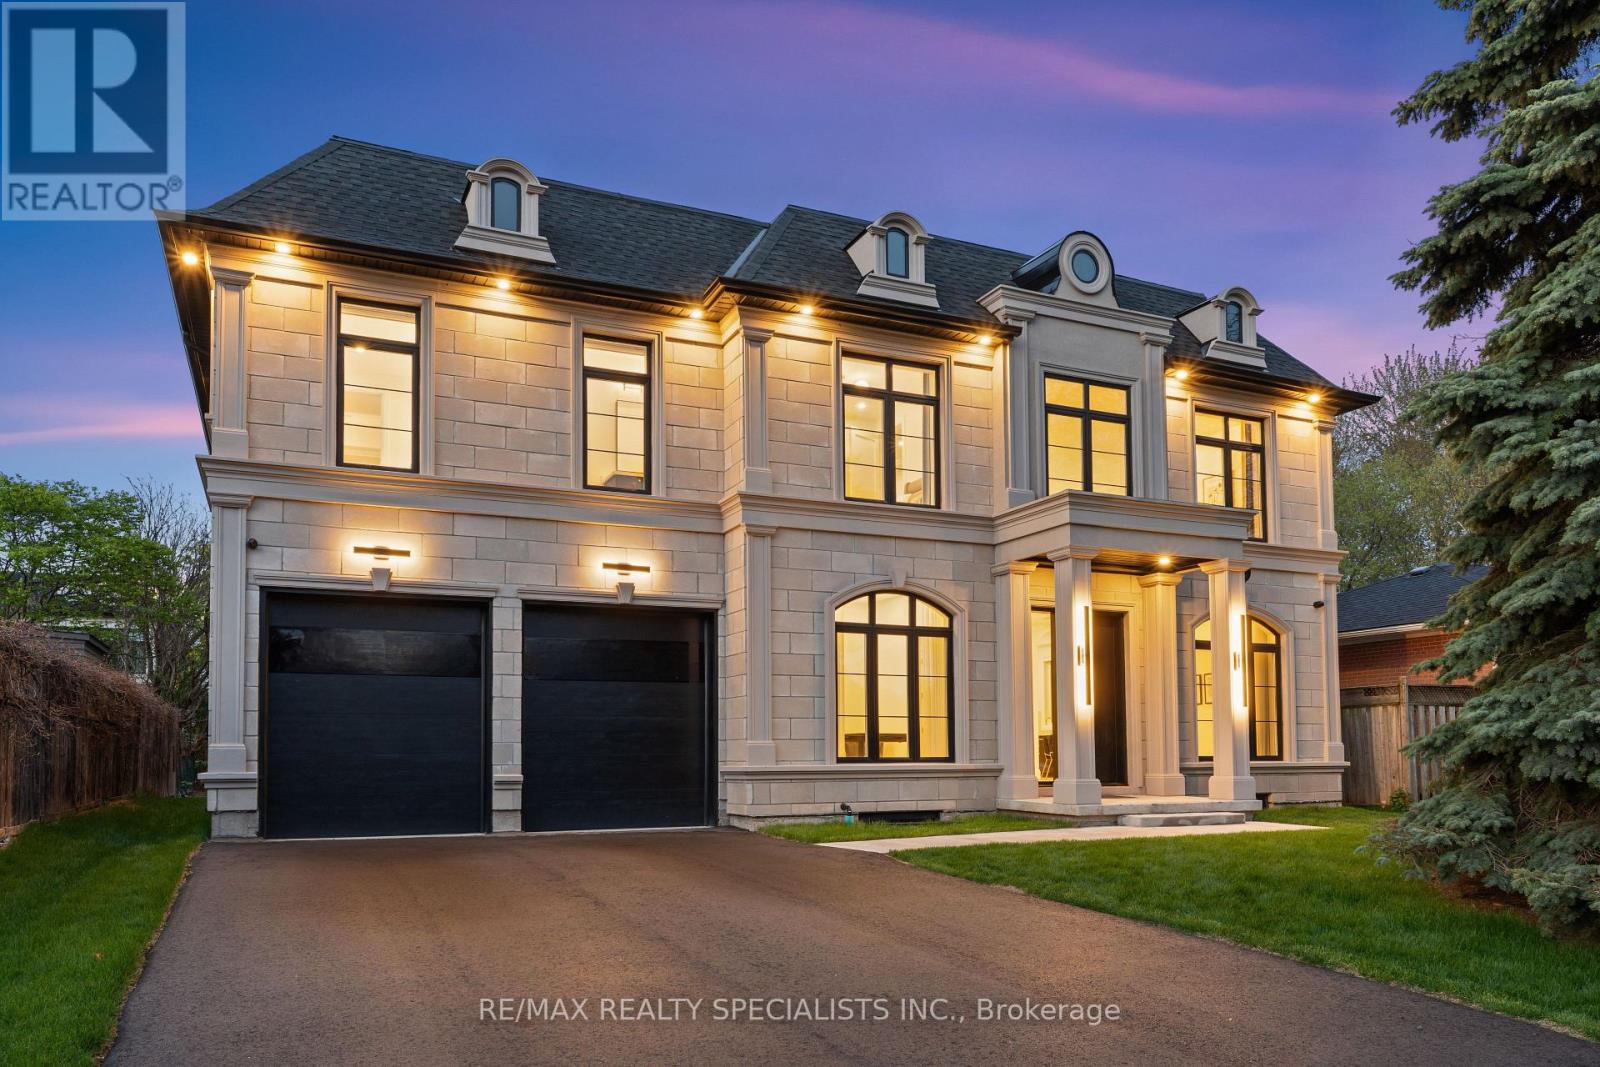
$3,049,000
431 Seaton Drive
Oakville (WO West) · MLS # W14125914
6 bed · 5 bath