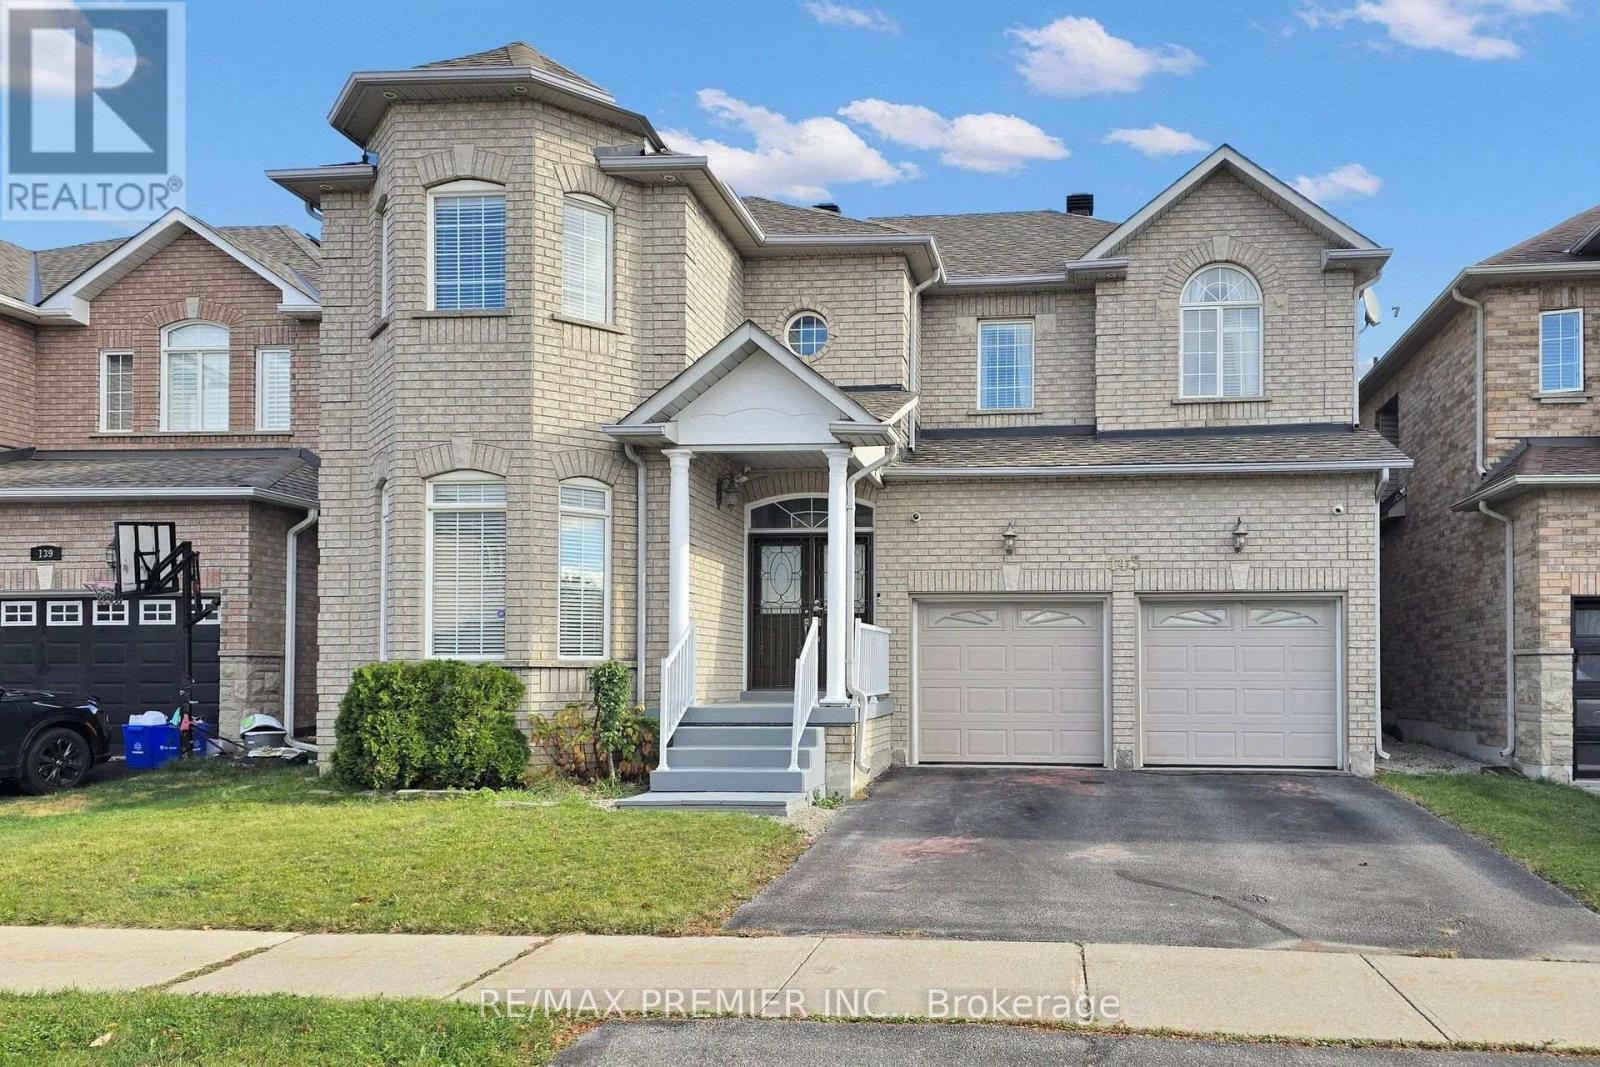
143 Forecastle Road
Vaughan (Patterson), Ontario L4K5H7
MLS # N14171896
Property Details
Type
Detached
Beds
6
Baths
4
Status
For Sale
More homes like this
About this property
Welcome To This Beautiful And Spacious Home Nestled In A Quiet, Desirable Neighbourhood In Vaughan! Featuring A Bright, Open-Concept Living And Dining Area And A Cozy Family Room Overlooking The Private Backyard, This Home Offers A Functional Layout Perfect For Comfortable Family Living. The Bedrooms, Living Room, And Family Room Have Been Freshly Painted, Offering A Fresh And Inviting Atmosphere! The Generous Primary Bedroom Boasts Double-Door Entry, A 5-Piece Ensuite, And A Walk-In Closet. Three Additional Spacious Bedrooms Offer Ample Closet Space. The Finished Basement Features Two Additional Bedrooms, Providing Flexible Space For Extended Family, Guests, Or A Home Office. Enjoy Your Morning Coffee Or Unwind In The Evening In The Peaceful, Private Backyard. The Double-Car Insulated Garage Is Heated With Its Own Thermostat And Features Slip-Resistant Flooring For Added Comfort And Convenience. Ideally Located Just Minutes From Highways 400 And 407, Highway 7, Vaughan Mills, Canada's Wonderland, Shopping, Dining, And Everyday Amenities. A Wonderful Opportunity To Own A Beautiful Home In One Of Vaughan's Sought-After Communities. A Must See!
Mortgage Estimate
Estimated monthly payment
Calculating…
Estimate only. Taxes, insurance, condo fees, and lender terms are not included.
Monthly costs to verify
Property taxes: about $587/month based on listed annual taxes.
Estimate only. Confirm taxes, condo/maintenance fees, insurance, utilities, and lender terms before making decisions.
Rooms
| Room | Level | Dimensions |
|---|---|---|
| Living room | Main level | 4.5 x 3.55 |
| Bedroom | Basement | 4.42 x 3.32 |
| Kitchen | Basement | 4.3 x 4.6 |
| Living room | Basement | 3.93 x 3.04 |
| Dining room | Main level | 4.25 x 3.55 |
| Kitchen | Main level | 4.1 x 3.9 |
| Eating area | Main level | 4.15 x 3.9 |
| Family room | Main level | 5.05 x 3.55 |
| Primary Bedroom | Second level | 6.85 x 4.5 |
| Bedroom 2 | Second level | 5.4 x 3.65 |
| Bedroom 3 | Second level | 5.1 x 3.55 |
| Bedroom 4 | Second level | 3.95 x 3.05 |
| Bedroom 5 | Basement | 5.24 x 3.14 |
Facts & Location
Parking
4 spaces
Lot Size
45.1 x 84.9 FT
Annual Taxes
$7,038
Listing data
Listing information is provided for personal, non-commercial use and should be independently verified before making real estate decisions.
Last refreshed: Nov 12, 2026 6:30 AM
Explore nearby searches
SEO-friendly searches for this area, property type, and nearby neighbourhoods.
Similar Properties
More nearby listings that may fit the same search.
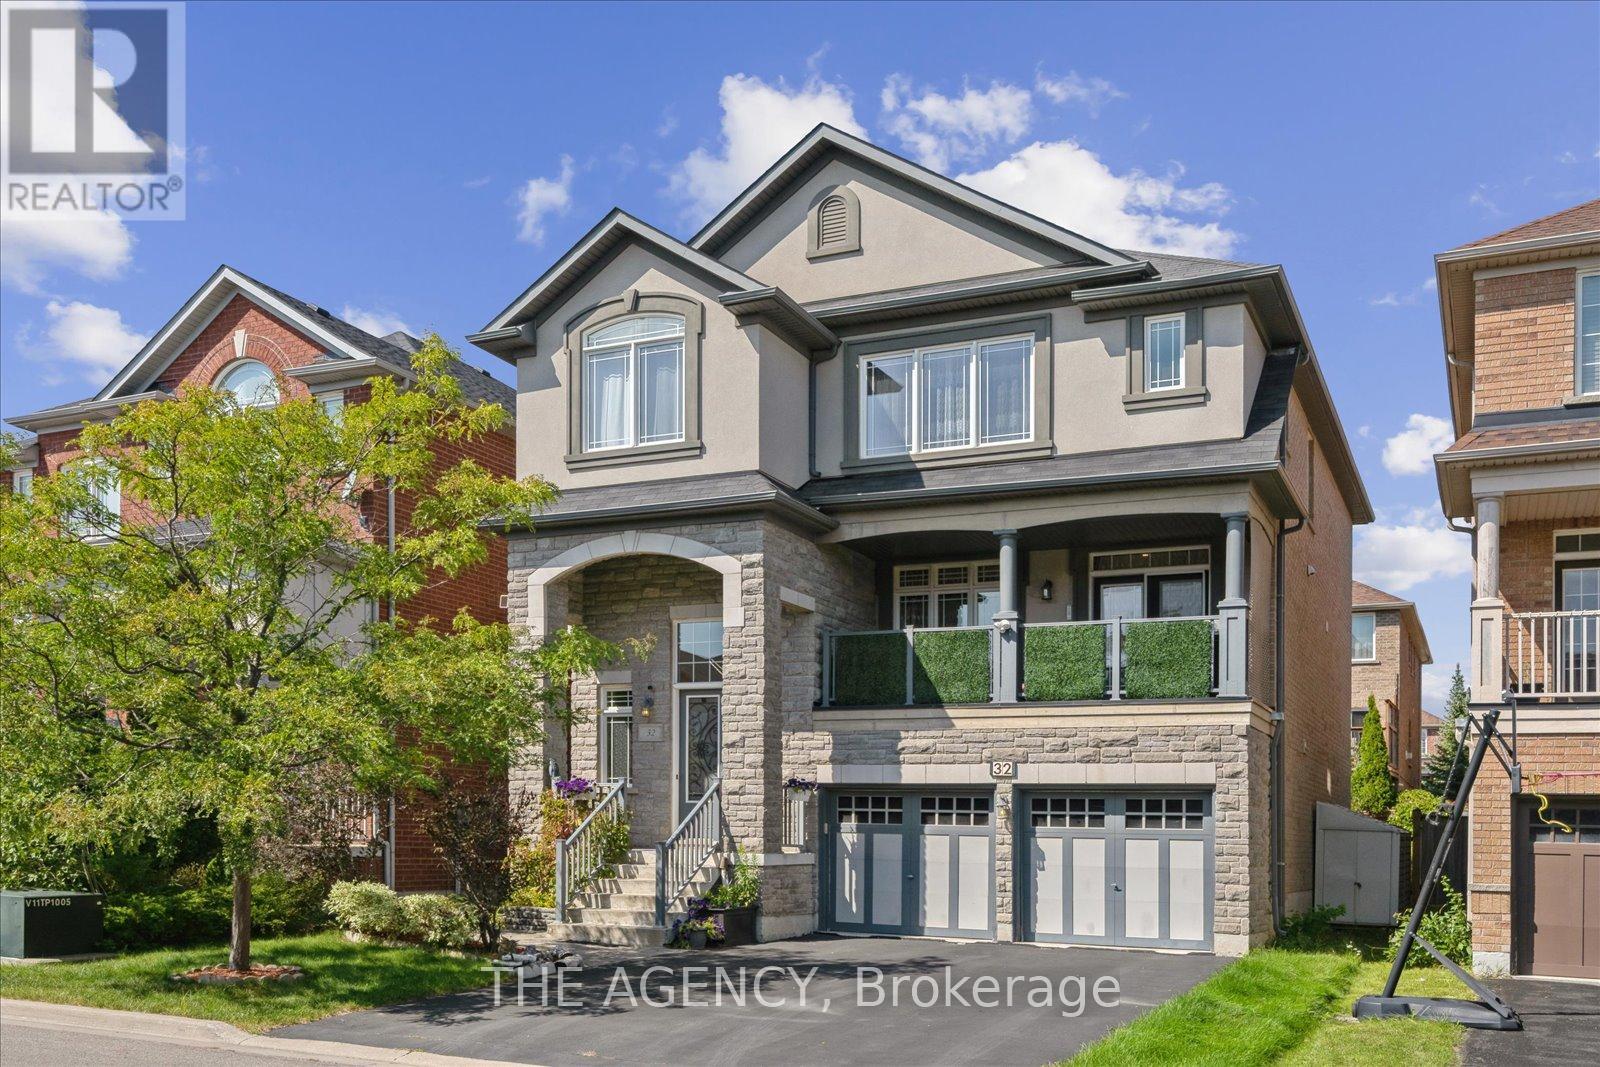
$1,800,000
32 Timna Crescent
Vaughan (Patterson) · MLS # N12975640
6 bed · 5 bath · 3,500 sq ft
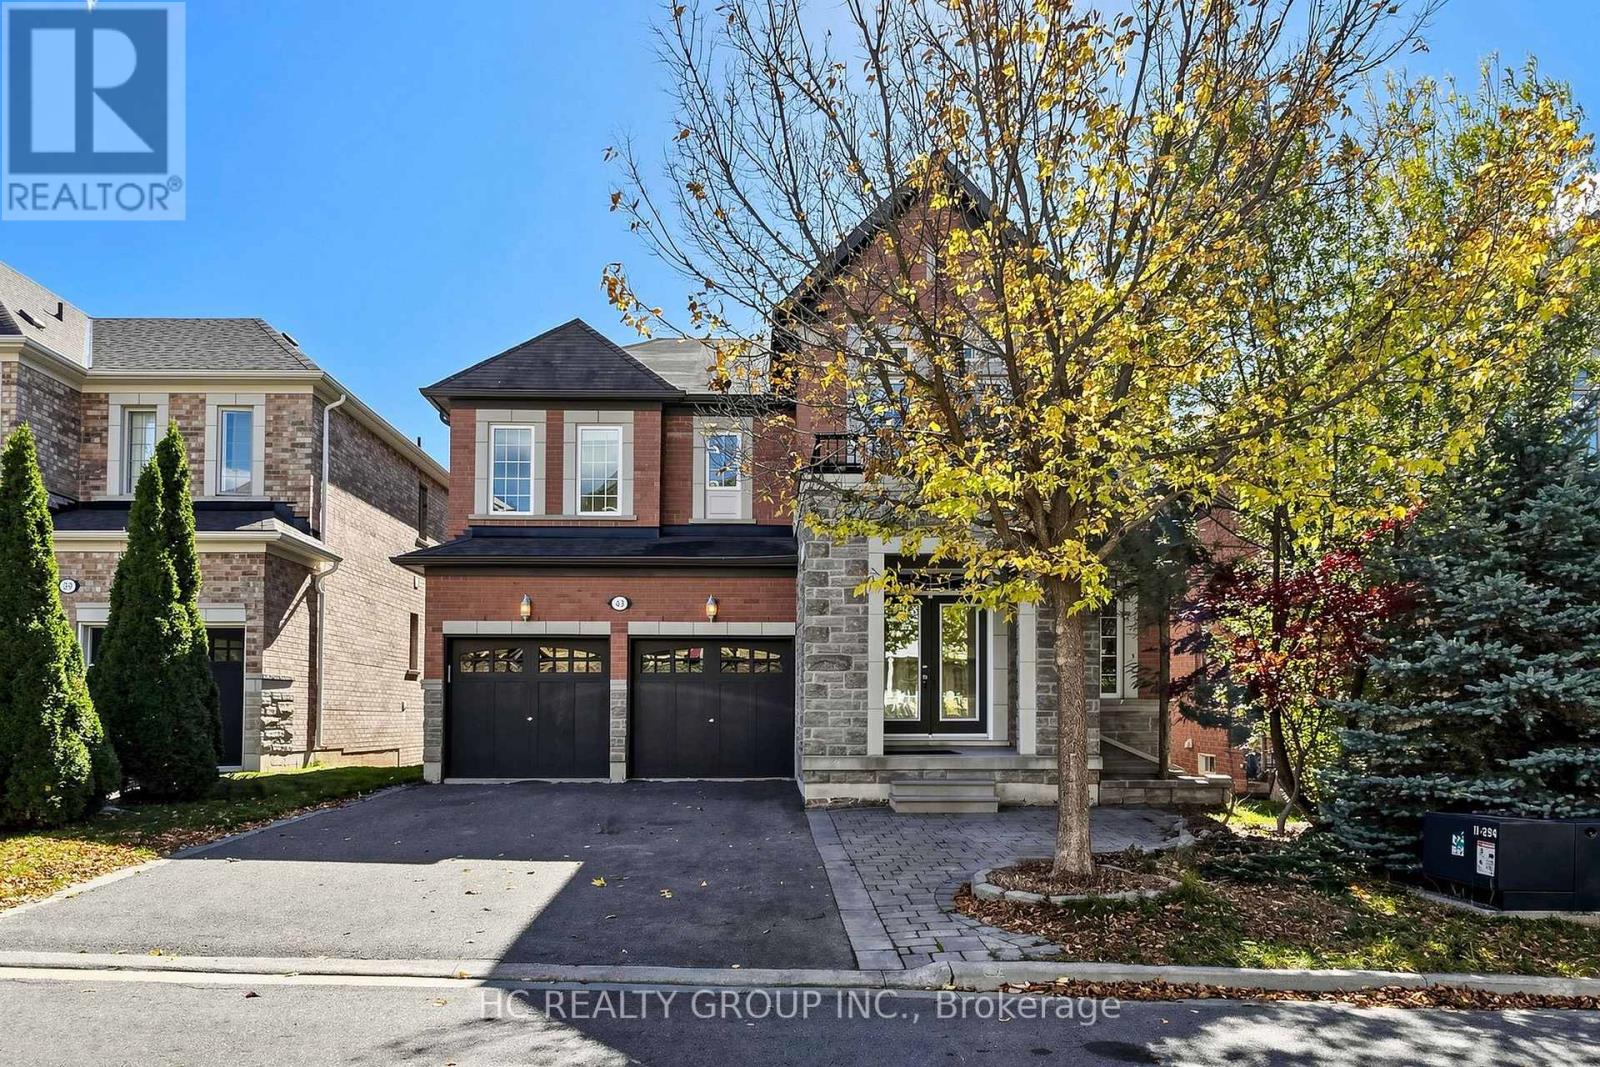
$1,750,000
43 Randolph Drive
Vaughan (Patterson) · MLS # N14034664
5 bed · 5 bath · 2,800 sq ft
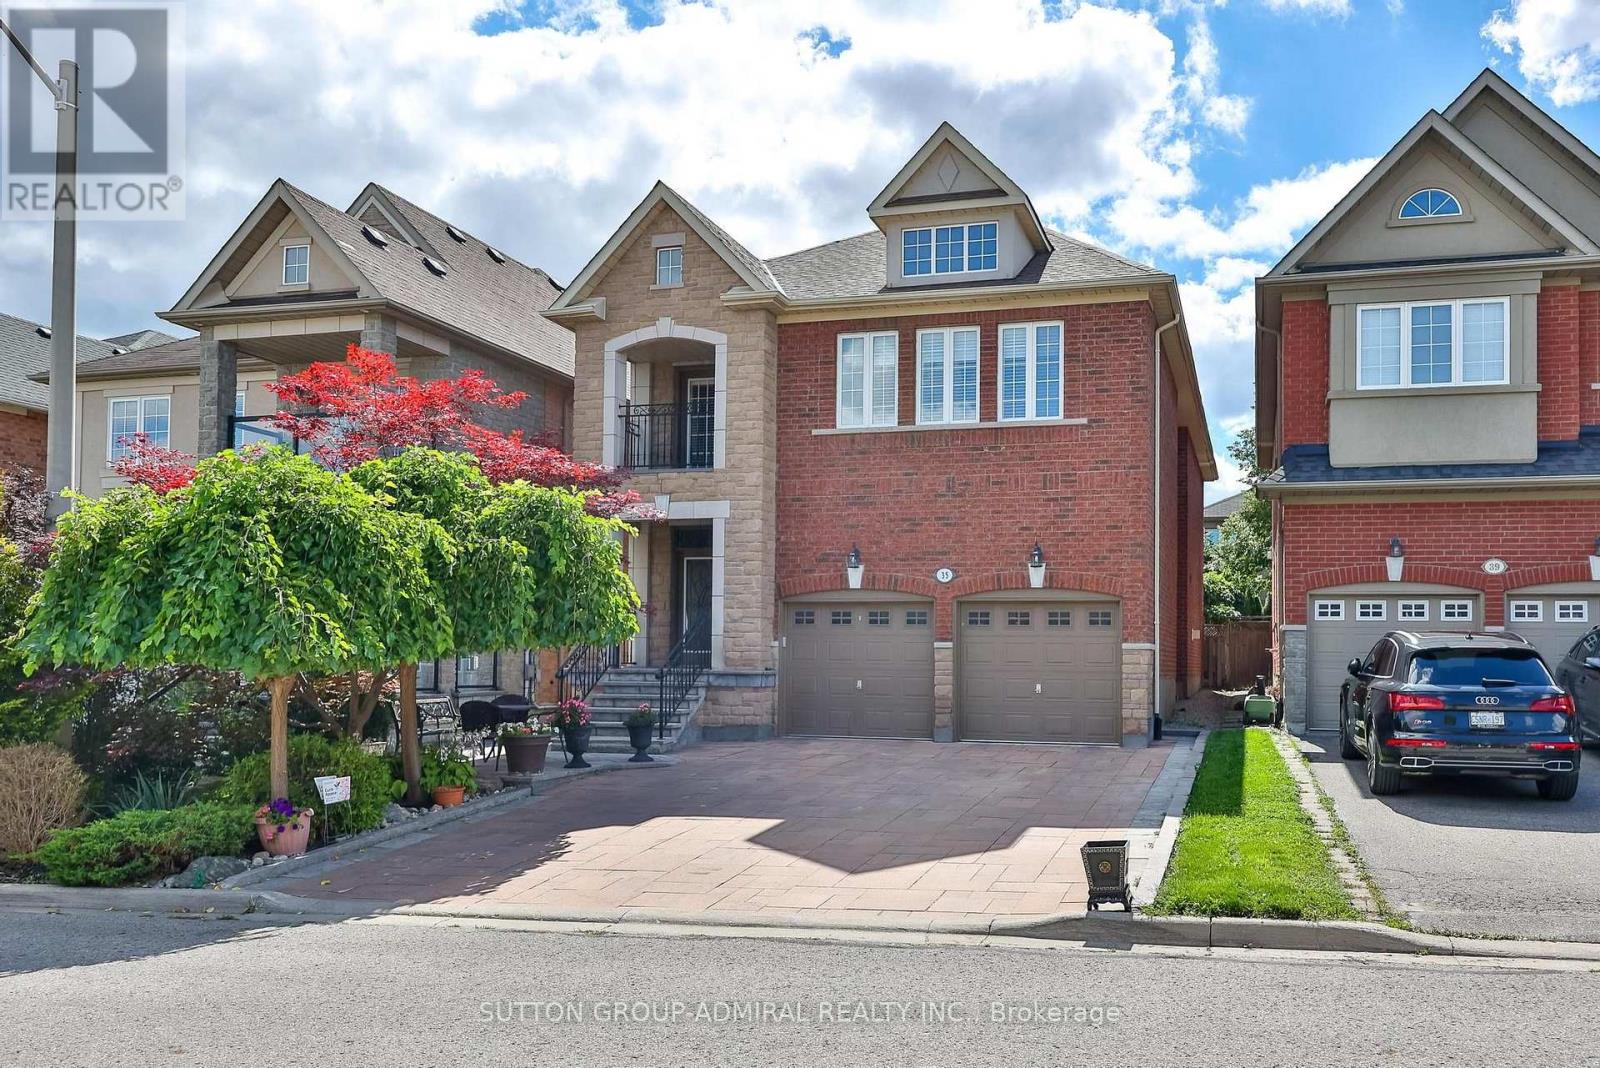
$1,748,000
35 Strauss Road
Vaughan (Patterson) · MLS # N13800558
5 bed · 5 bath