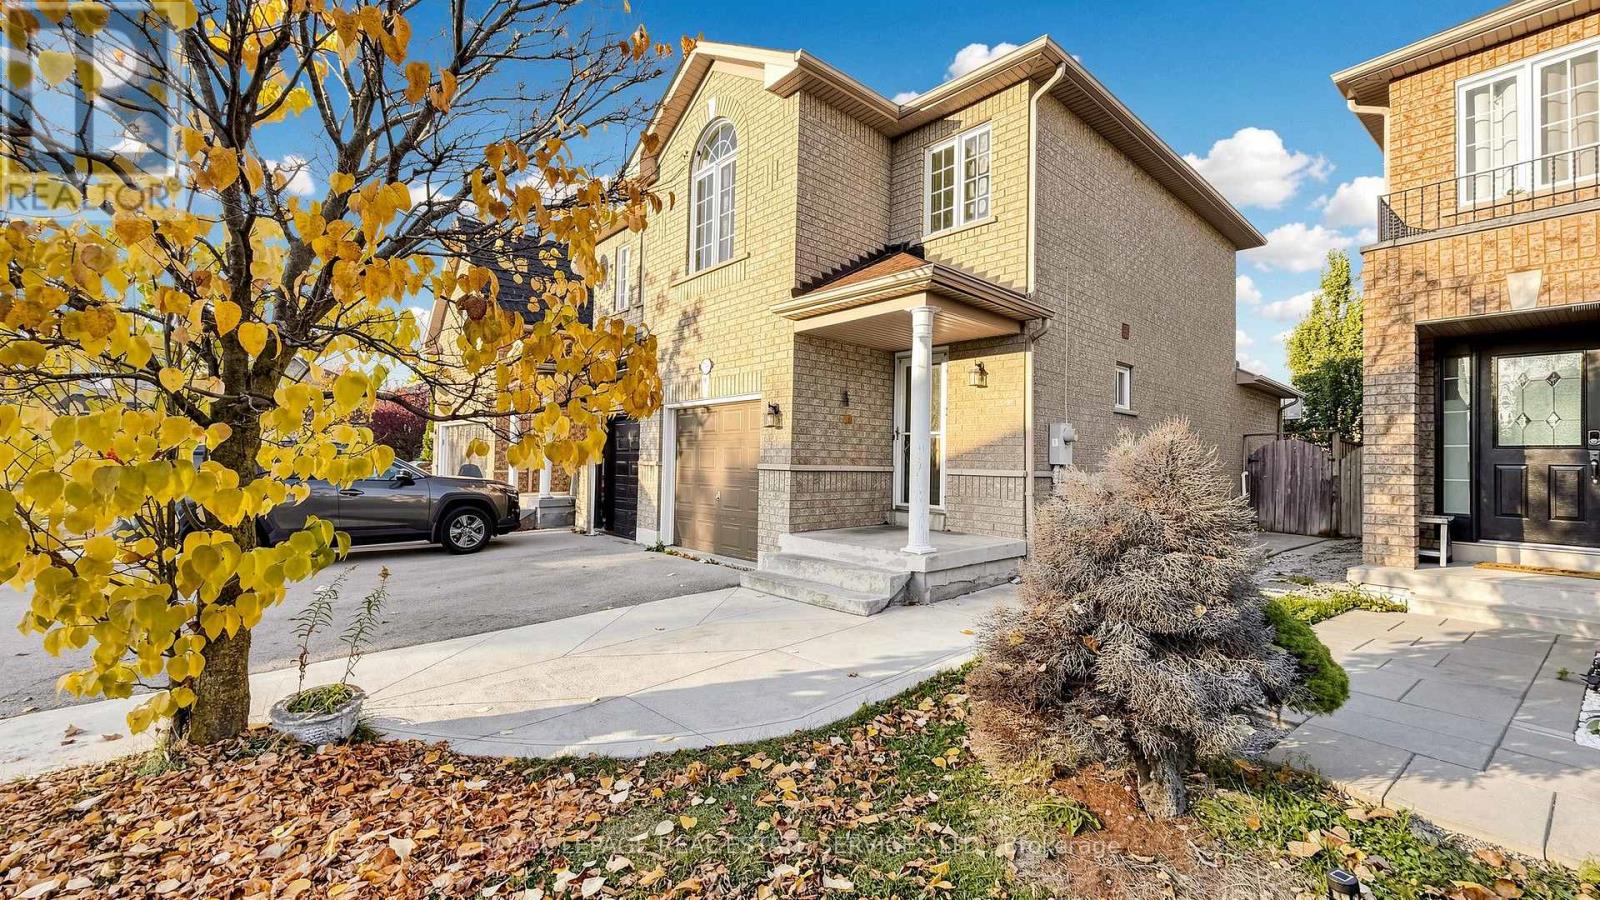
Videos & Virtual Tours
Open available video, 3D tour, or virtual-tour media for this listing.
7395 Jaysnest Road
Mississauga (Meadowvale), Ontario L5N8J3
MLS # W14171810
Property Details
Type
Semi-Detached
Beds
3
Baths
3
Status
For Sale
More homes like this
About this property
OUTSTANDING VALUE! DON'T MISS THIS OPPORTUNITY IN MISSISSAUGA! An Excellent Opportunity To Own A3-Bedroom, 3-Bathroom Semi-Detached Home At An Attractive Price Point! Perfect For First-Time Buyers, Growing Families& Savvy Buyers Looking For Exceptional Value. Featuring A Functional Open-Concept Layout, The Kitchen Flows Seamlessly Into The Living & Dining Areas, Creating A Welcoming Space For Everyday Living & Entertaining. Step Outside To A Generous, Fully Fenced Backyard-Perfect For Family Gatherings, Outdoor Enjoyment & Relaxation. Attached Garage With 1Parking Space Plus 2 Additional Driveway Parking Spaces And NO SIDEWALK! Concrete Patio in Your Backyard to Enjoy Relaxing Evenings. Enjoy The Convenience Of Being Close To Highways 401 & 407, Grocery Stores, Shopping & Everyday Amenities. Located In An Excellent School District Within A Family-Friendly Neighbourhood, This Home Offers A Fantastic Combination Of Space, Convenience & Value. At An Attractive Price Point, This Is An Opportunity Worth Exploring! Buyers Looking For Value In Mississauga Should Not Wait To See This One! Lots of extra Living Space in the finished basement adds to the livable space/extra square footage.Only a SHORT walk or Drive to Lisgar GO for an easy commute to downtown TO.
Mortgage Estimate
Estimated monthly payment
Calculating…
Estimate only. Taxes, insurance, condo fees, and lender terms are not included.
Monthly costs to verify
Property taxes: about $442/month based on listed annual taxes.
Estimate only. Confirm taxes, condo/maintenance fees, insurance, utilities, and lender terms before making decisions.
Rooms
| Room | Level | Dimensions |
|---|---|---|
| Foyer | Main level | 7.31 x 1.3 |
| Living room | Main level | 5.06 x 3.66 |
| Dining room | Main level | 5.06 x 3.66 |
| Kitchen | Main level | 2.9 x 2.9 |
| Primary Bedroom | Second level | 4.02 x 3.05 |
| Bedroom 2 | Second level | 4.41 x 2.5 |
| Bedroom 3 | Second level | 2.75 x 2.5 |
| Recreational, Games room | Basement | 5.88 x 4.8 |
| Laundry room | Basement | 4.8 x 1.83 |
Facts & Location
Parking
5 spaces
Lot Size
21.9 x 11020 FT
Annual Taxes
$5,309
Listing data
Listing information is provided for personal, non-commercial use and should be independently verified before making real estate decisions.
Last refreshed: Nov 11, 2026 8:15 PM
Explore nearby searches
SEO-friendly searches for this area, property type, and nearby neighbourhoods.
Similar Properties
More nearby listings that may fit the same search.
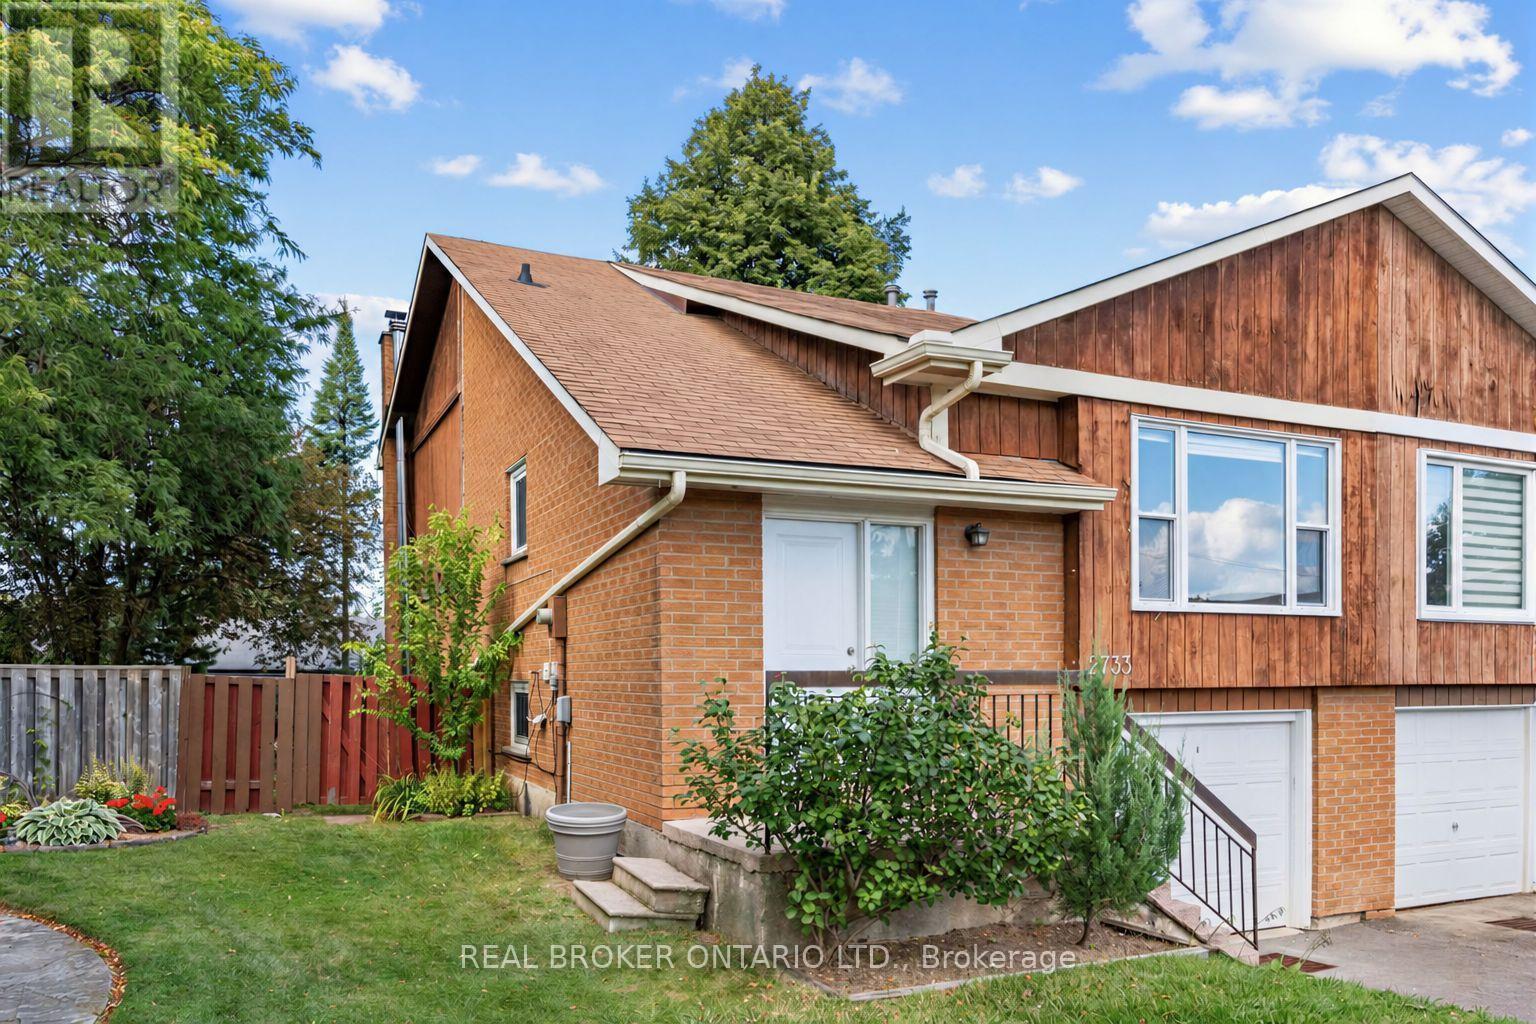
$909,899
2733 Los Palmas Court
Mississauga (Meadowvale) · MLS # W13793960
3 bed · 2 bath
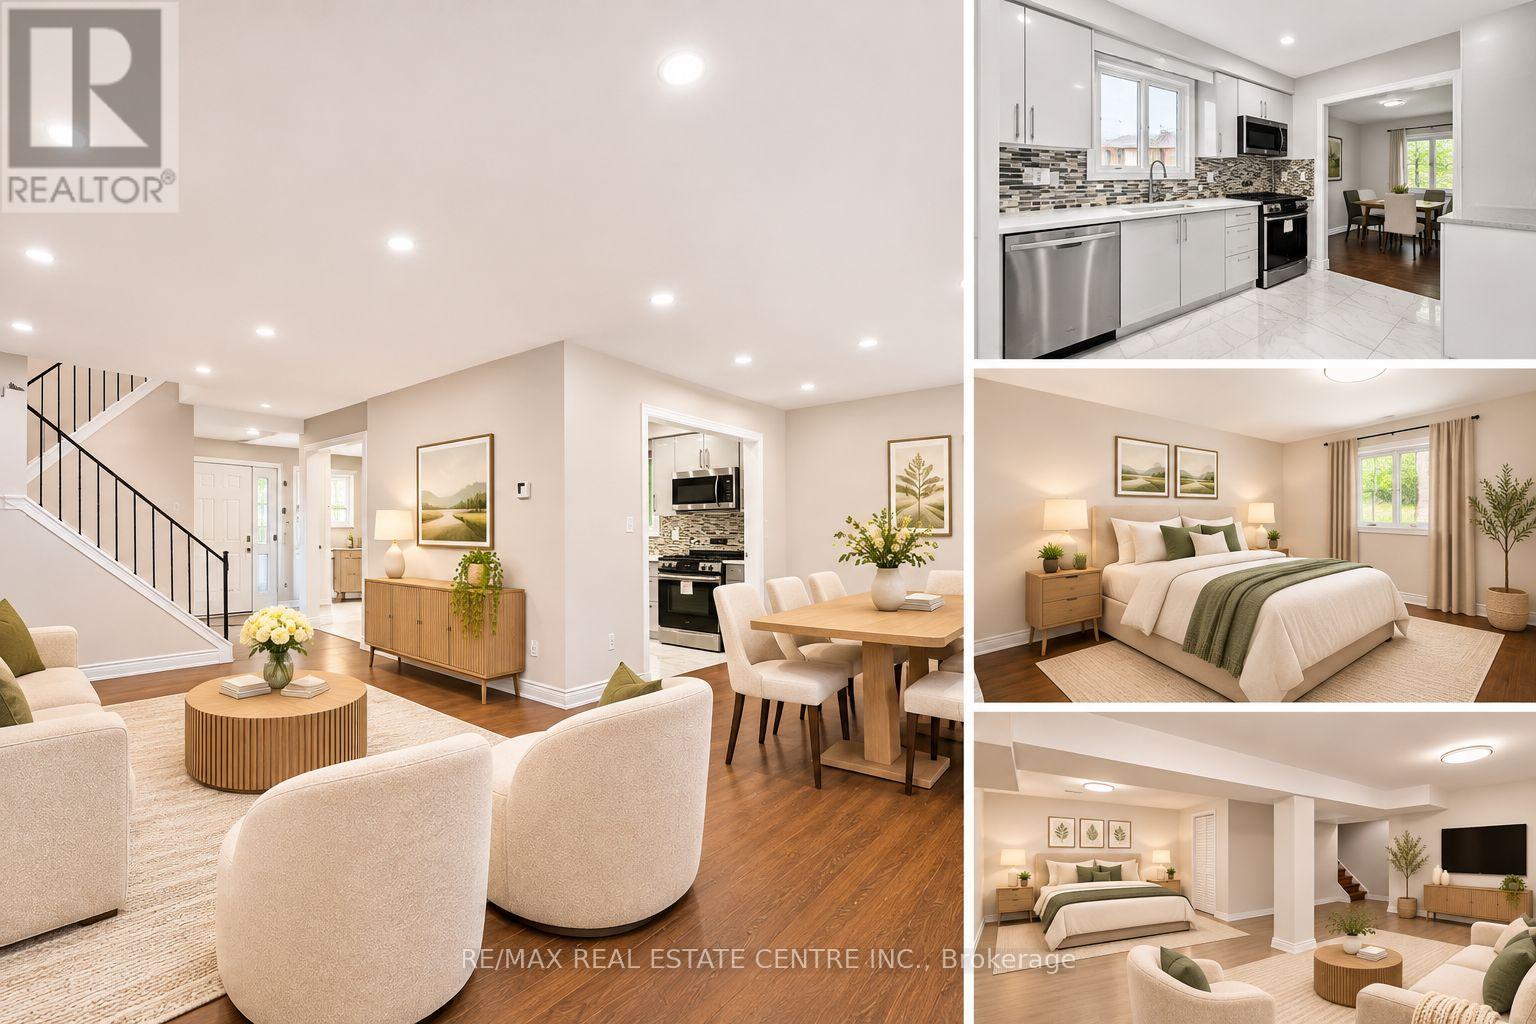
$899,999
6755 Segovia Road
Mississauga (Meadowvale) · MLS # W14136914
3 bed · 3 bath
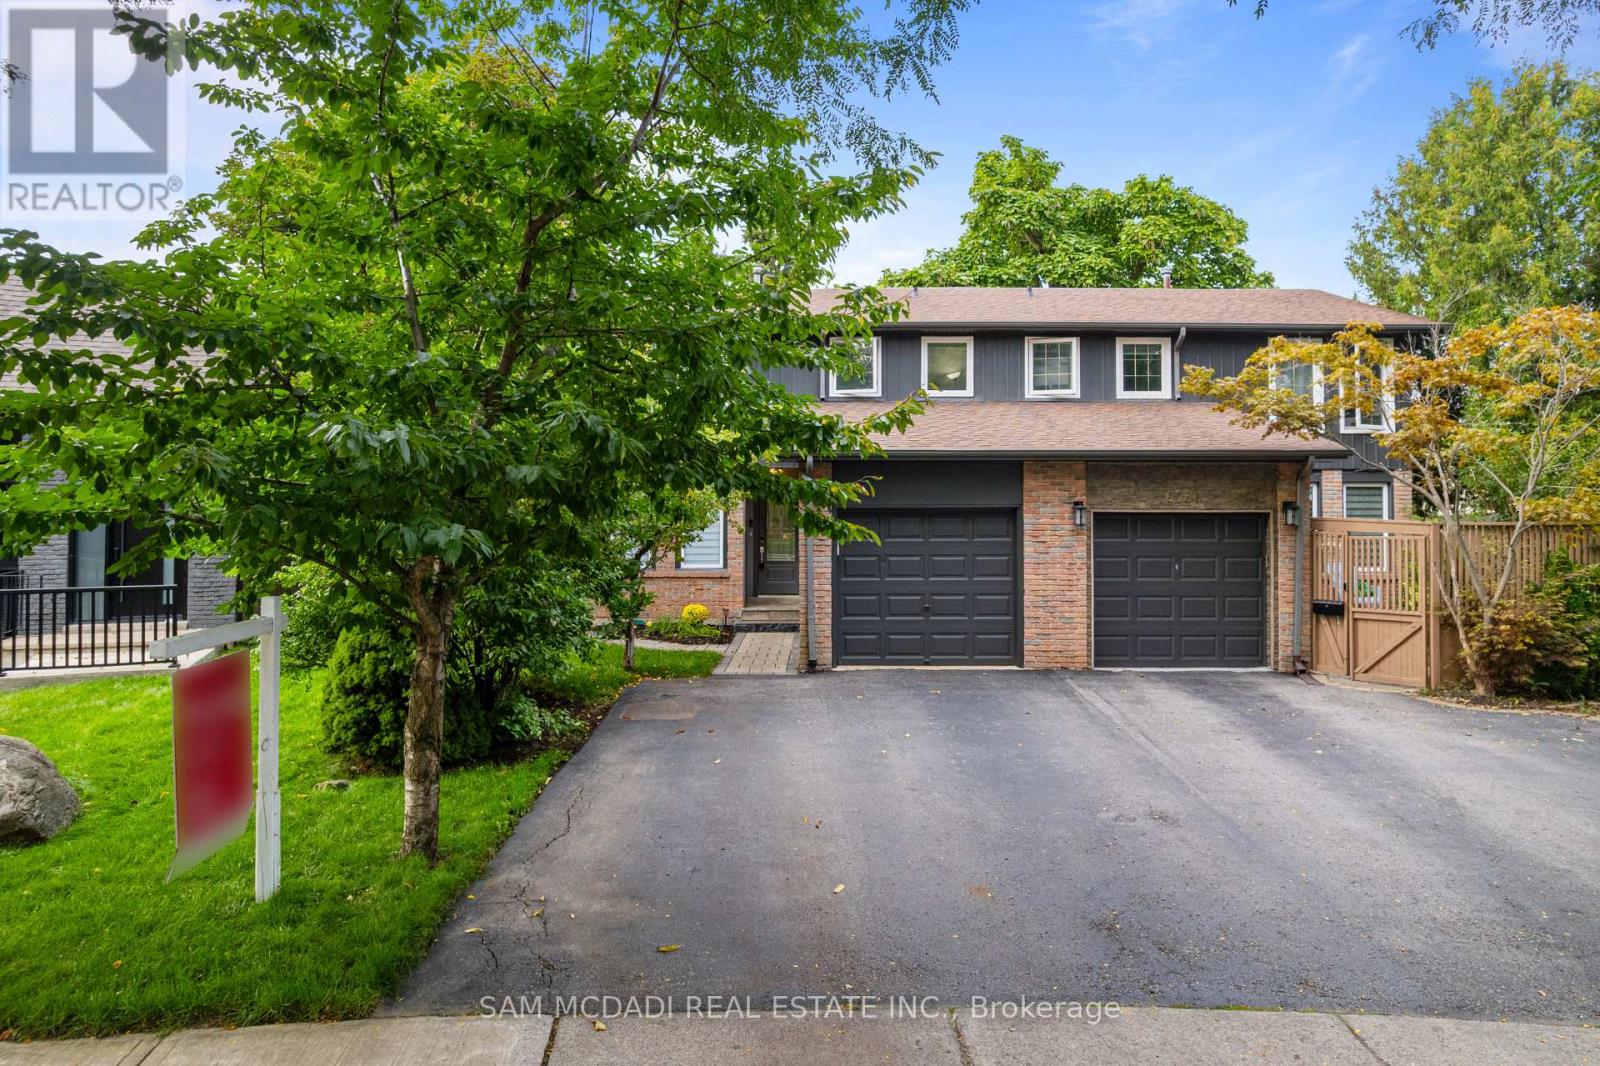
$899,000
6954 Cadiz Crescent
Mississauga (Meadowvale) · MLS # W13763742
3 bed · 3 bath