Videos & Virtual Tours
Open available video, 3D tour, or virtual-tour media for this listing.
3239 ETUDE Drive
Mississauga, Ontario L4T1S9
MLS # 40877967
Property Details
Type
Detached
Beds
3
Baths
3
Status
For Sale
More homes like this
About this property
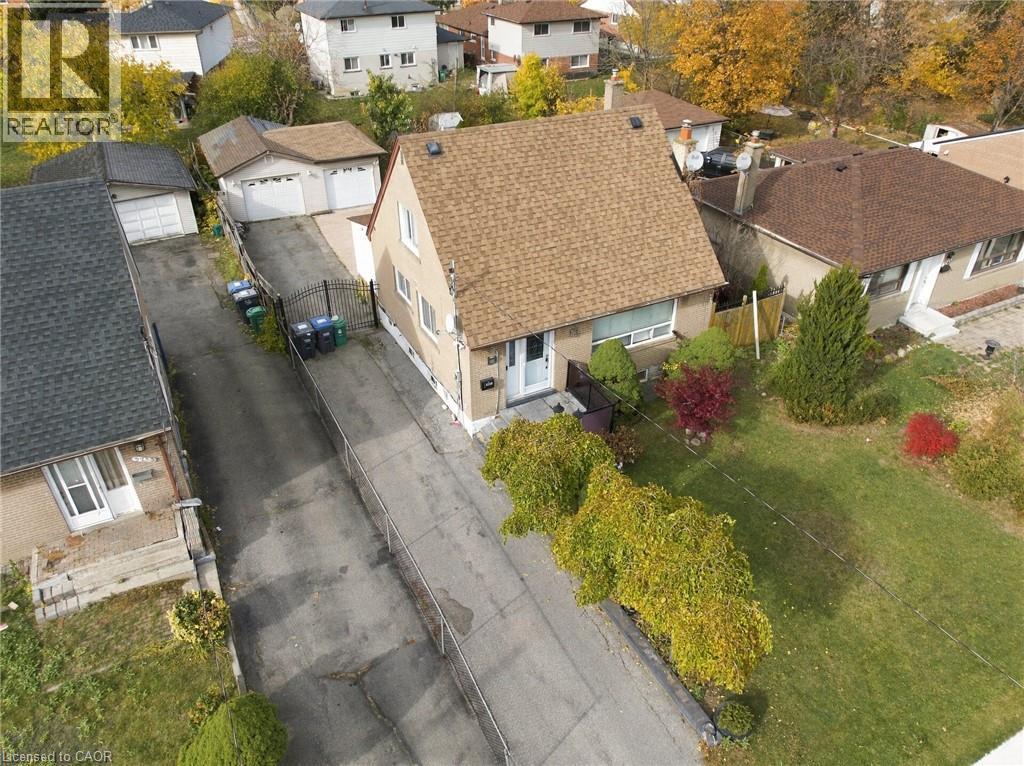
! LOCATION! LOCATION! Exceptional Opportunity To Own A Charming, Immaculately Maintained Home On A Generous 50.06' x 125.57' Lot In A Convenient And Established Mississauga Neighbourhood! Perfect For First-Time Home Buyers, Growing Families, Investors, Builders, Or Those Looking To Build Their Dream Custom Home, Subject To Municipal Approvals. This Beautiful Home Features An Updated Kitchen, Bright And Inviting Living Area, And A Sun-Filled Main Floor Sunroom Offering Additional Living Space And Charm. Enjoy A Private, Fully Fenced Backyard With Storage Sheds, Ideal For Relaxing And Entertaining. Ample Parking With A Double Car Garage, Gated Parking And A Long Driveway Accommodating Approximately 6 Additional Vehicles. Conveniently Located Close To Schools, Parks, Medical Centres, Walmart, Westwood Mall, Woodbine Centre, Grocery Stores, GO Transit And Public Transportation At Your Doorstep. Easy Access To Highways 427, 409 And 401, And Toronto Pearson International Airport. A Fantastic Opportunity To Own, Enjoy, Renovate Or Explore Future Possibilities In A Highly Convenient Location. DON'T MISS THIS OPPORTUNITY!
Mortgage Estimate
Estimated monthly payment
Calculating…
Estimate only. Taxes, insurance, condo fees, and lender terms are not included.
Monthly costs to verify
Property taxes: about $419/month based on listed annual taxes.
Estimate only. Confirm taxes, condo/maintenance fees, insurance, utilities, and lender terms before making decisions.
Rooms
| Room | Level | Dimensions |
|---|---|---|
| 2pc Bathroom | Second level | x |
| 3pc Bathroom | Basement | x |
| 4pc Bathroom | Main level | x |
| Sunroom | Main level | 6'0'' x 8'0'' |
| Recreation room | Basement | 9'9'' x 11'2'' |
| Kitchen | Basement | 7'9'' x 12'6'' |
| Bedroom | Upper Level | 10'9'' x 14'9'' |
| Bedroom | Upper Level | 9'9'' x 14'9'' |
| Primary Bedroom | Main level | 10'2'' x 10'4'' |
| Kitchen | Main level | 14'9'' x 7'4'' |
| Living room | Main level | 14'9'' x 11'4'' |
Facts & Location
Interior Size
1,682 sq ft
Parking
8 spaces
Annual Taxes
$5,025
Listing data
Listing information is provided for personal, non-commercial use and should be independently verified before making real estate decisions.
Last refreshed: Nov 12, 2026 1:15 AM
Explore nearby searches
SEO-friendly searches for this area, property type, and nearby neighbourhoods.
Similar Properties
More nearby listings that may fit the same search.
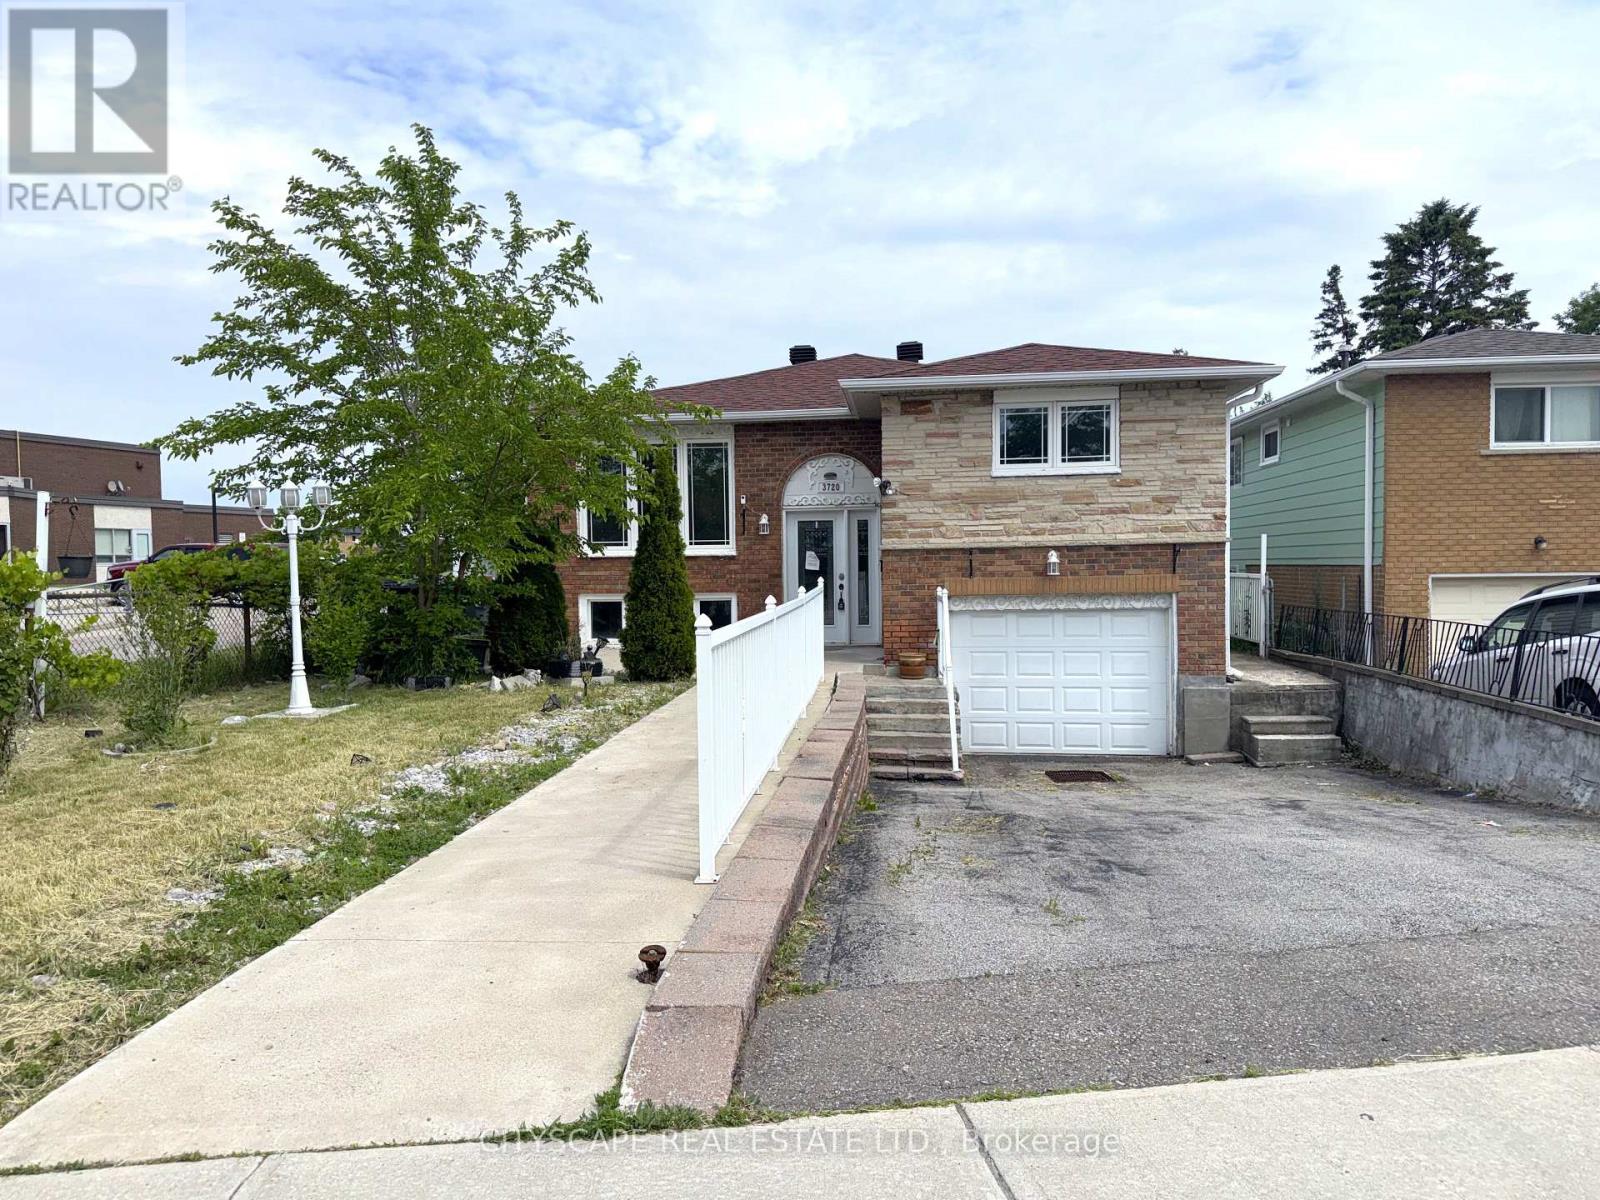
$829,000
3720 Brandon Gate Drive
Mississauga (Malton) · MLS # W13445126
4 bed · 2 bath
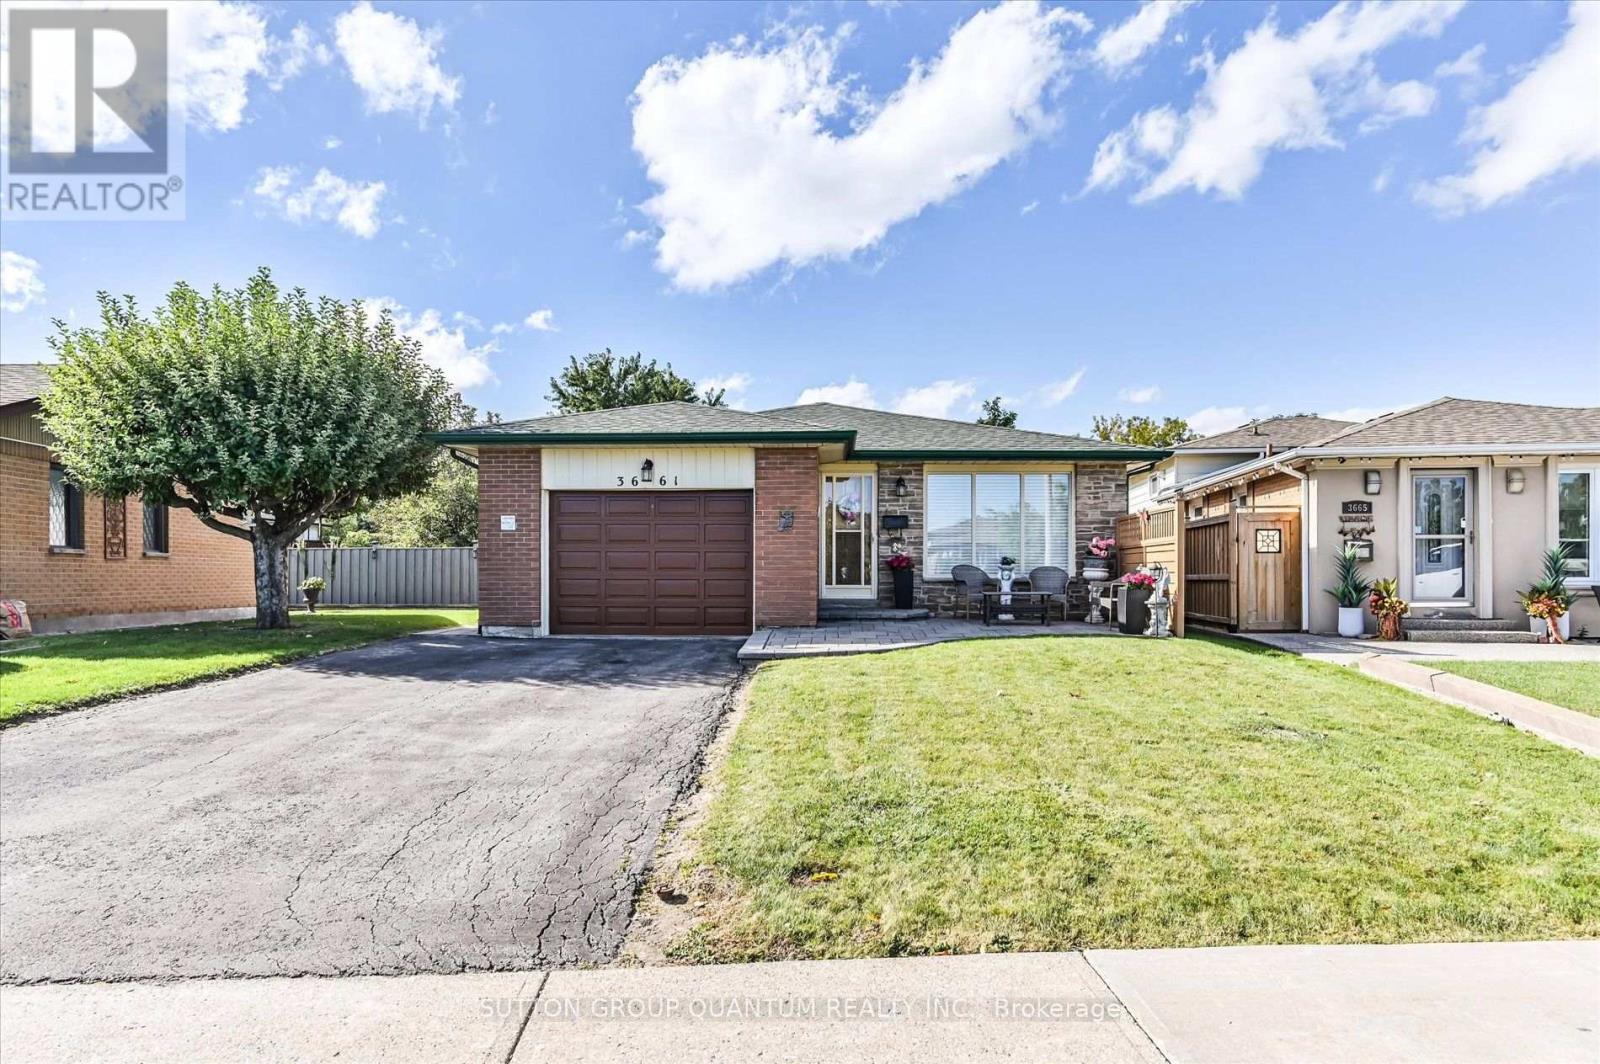
$799,900
3661 Keenan Crescent
Mississauga (Malton) · MLS # W13835718
3 bed · 2 bath
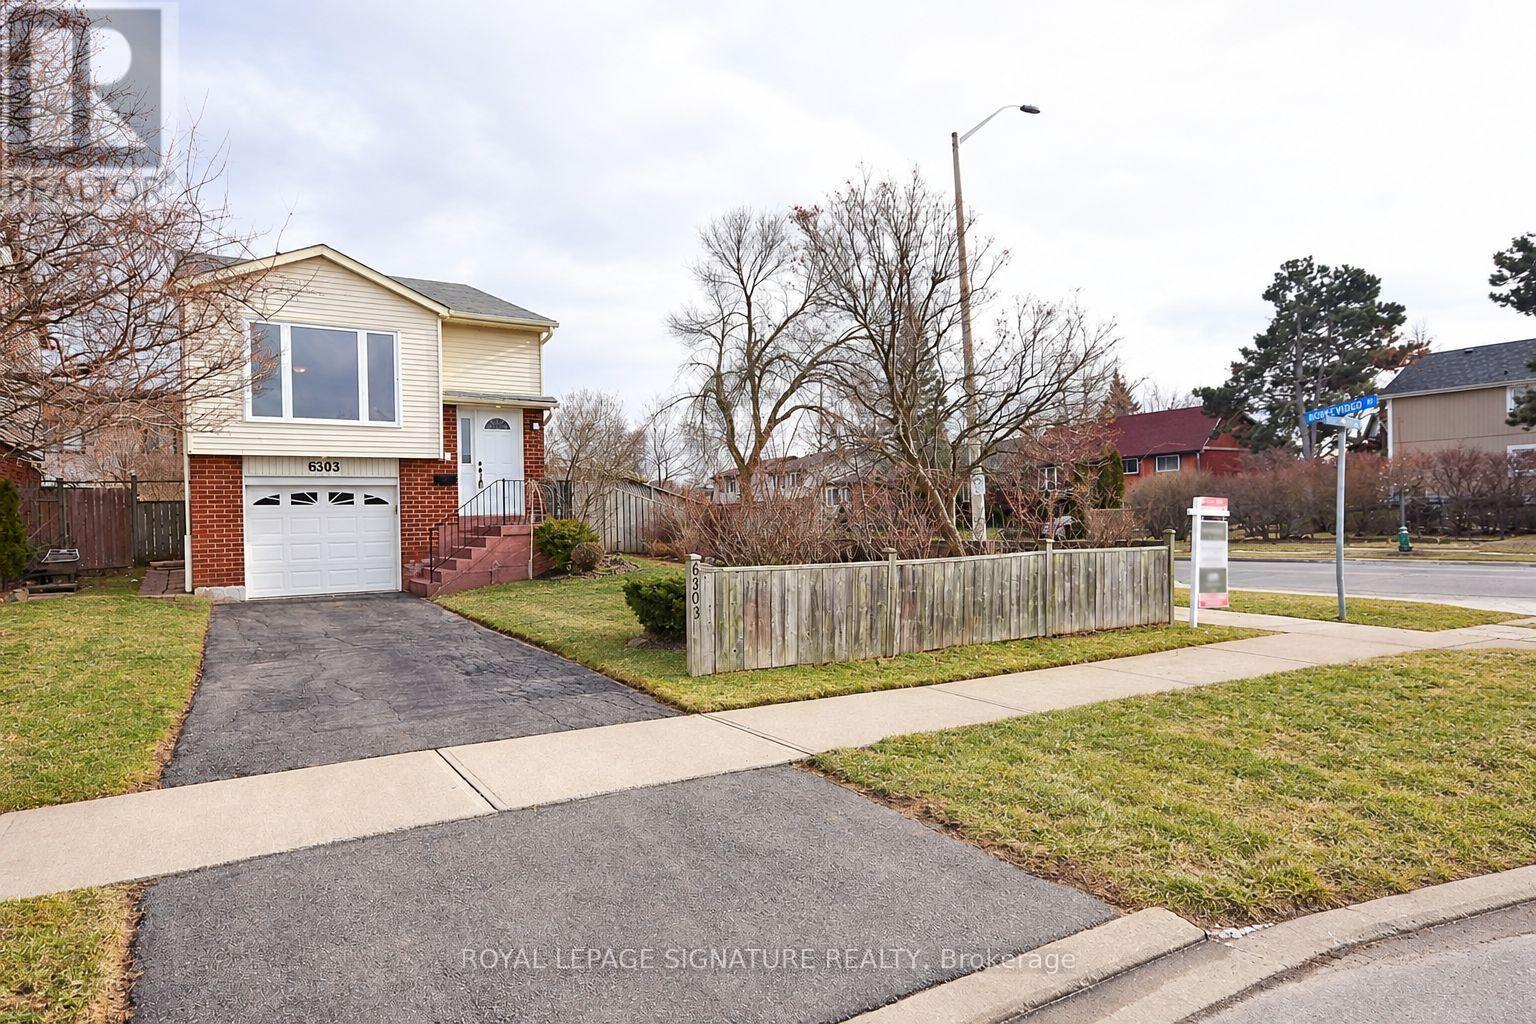
$799,888
6303 Plowmans Heath
Mississauga (Meadowvale) · MLS # W13880878
3 bed · 2 bath