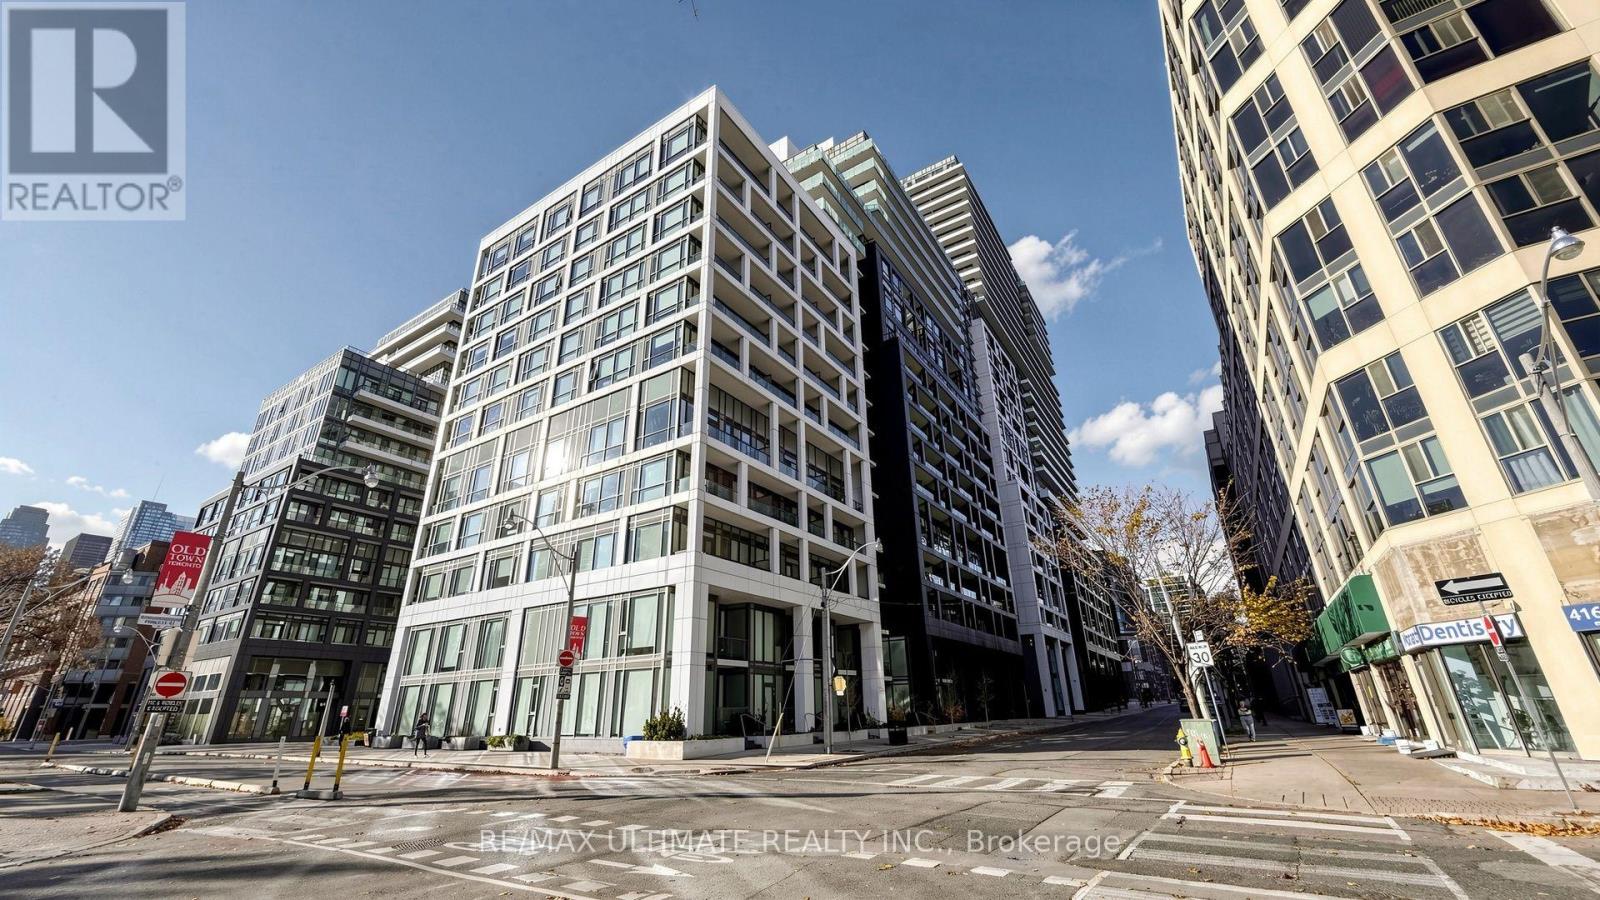
60 Princess Street
Toronto (Waterfront Communities), Ontario M5A2C7
MLS # C14171714
Property Details
Type
Condo Apartment
Beds
2
Baths
2
Status
For Sale
More homes like this
About this property
Step into this bright 1 bed + den, 2 bath suite at Time & Space Condos, offering 565 sqft of efficient open concept living in the heart of St. Lawrence. A great opportunity for homeownership or an investment, this meticulously maintained suite features 9 ft ceilings, wide plank laminate flooring throughout, and floor to ceiling windows that fill the space with natural light. The modern kitchen boasts stone countertops, a sleek tile backsplash, under cabinet lighting, and stainless steel appliances, flowing seamlessly into the living and dining area. The bedroom offers a 3 piece ensuite with a glass walk in shower, while the separate den (can be used as 2nd bedroom) has its own door for added privacy. A second full 4 piece bath and ensuite laundry add everyday convenience. Step out onto the east facing balcony to take in the morning light. Maintenance fees include heat, water, central air, and high speed internet. Residents enjoy a standout amenity package, including concierge, an infinity edge pool with cabanas, an outdoor BBQ area, rooftop deck and garden, gym, yoga studio, games room, and party room. Perfectly positioned steps from St. Lawrence Market, the historic Distillery District, and the waterfront, with the 121 Esplanade-River and 75 Sherbourne buses at your door, the 504 King streetcar a short walk north, and quick connections to the Gardiner and DVP. Don't miss your chance to own in one of downtown Toronto's most connected neighbourhoods.
Mortgage Estimate
Estimated monthly payment
Calculating…
Estimate only. Taxes, insurance, condo fees, and lender terms are not included.
Monthly costs to verify
Property taxes: about $215/month based on listed annual taxes.
Condo / Maintenance Fee: $488.89/mo
Estimate only. Confirm taxes, condo/maintenance fees, insurance, utilities, and lender terms before making decisions.
Rooms
| Room | Level | Dimensions |
|---|---|---|
| Living room | Flat | 3.53 x 2.74 |
| Dining room | Flat | 3.05 x 2.39 |
| Kitchen | Flat | 3.05 x 2.39 |
| Bedroom | Flat | 2.87 x 2.74 |
| Den | Flat | 2.44 x 2.13 |
Facts & Location
Interior Size
565 sq ft
Annual Taxes
$2,578
Condo / Maintenance Fee
$488.89/mo
Listing data
Listing information is provided for personal, non-commercial use and should be independently verified before making real estate decisions.
Last refreshed: Nov 11, 2026 4:00 PM
Explore nearby searches
SEO-friendly searches for this area, property type, and nearby neighbourhoods.
Similar Properties
More nearby listings that may fit the same search.
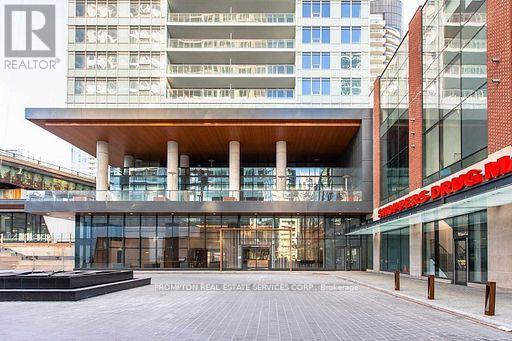
$469,900
17 Bathurst Street
Toronto (Waterfront Communities) · MLS # C13794974
2 bed · 1 bath · 11,000 sq ft
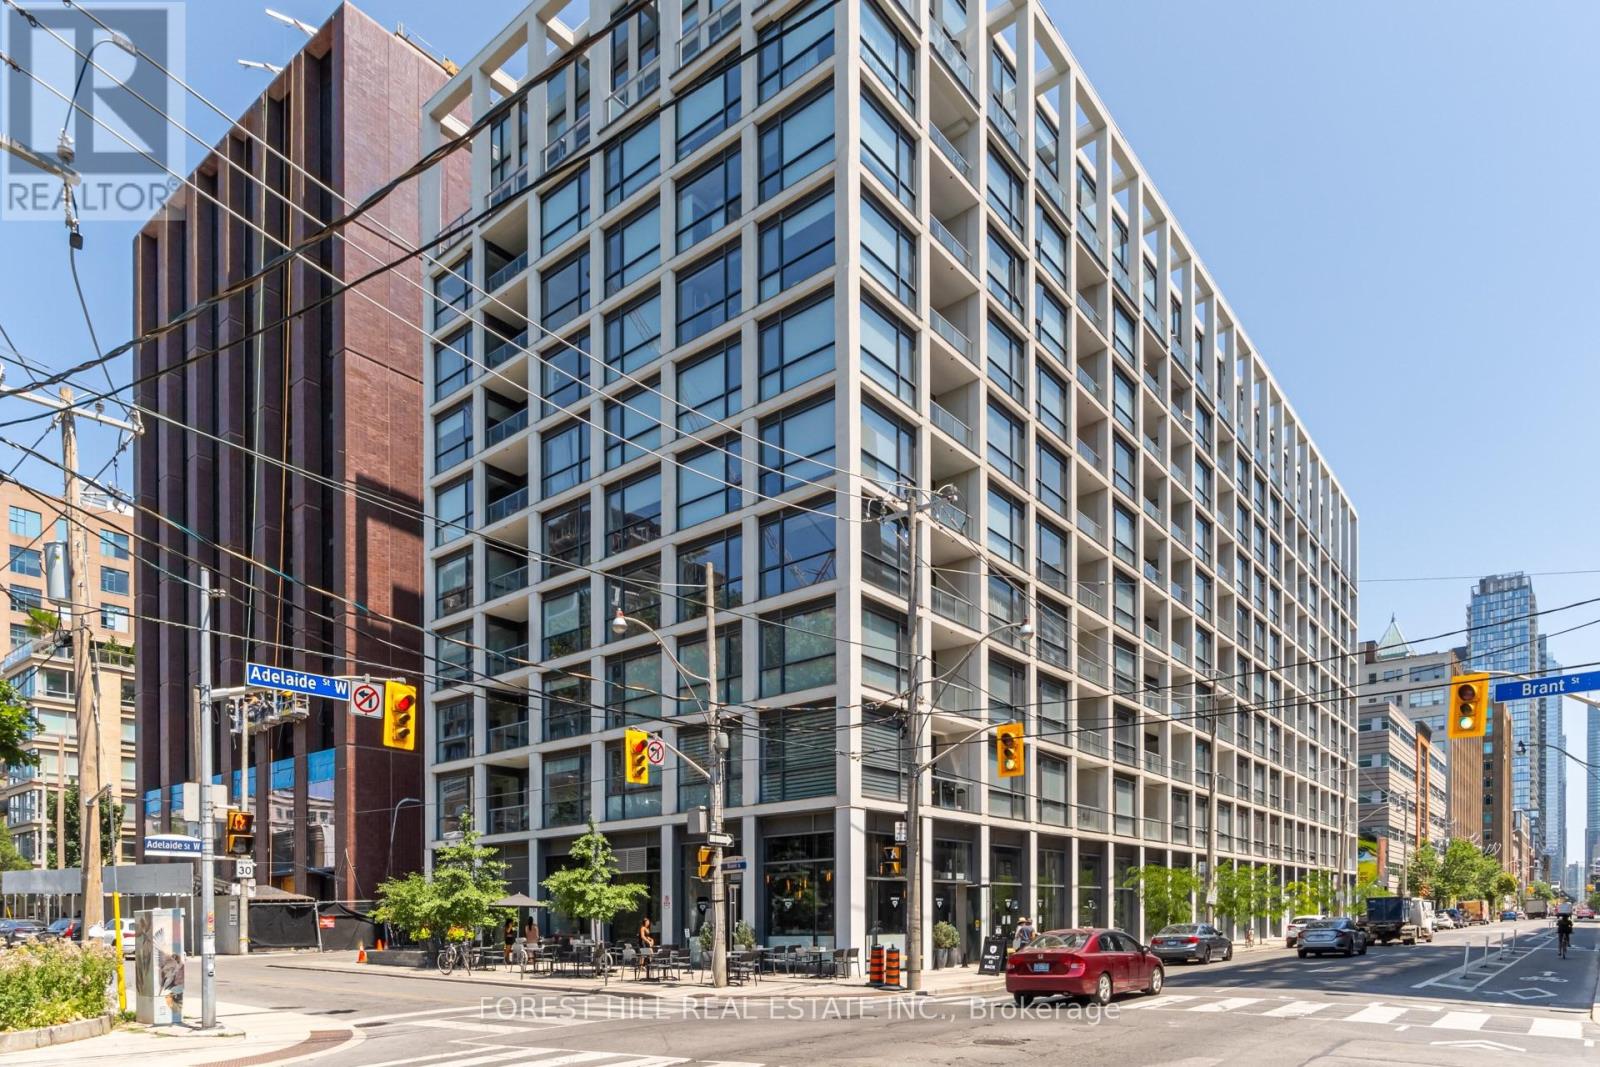
$469,999
39 Brant Street
Toronto (Waterfront Communities) · MLS # C13819428
1 bed · 1 bath
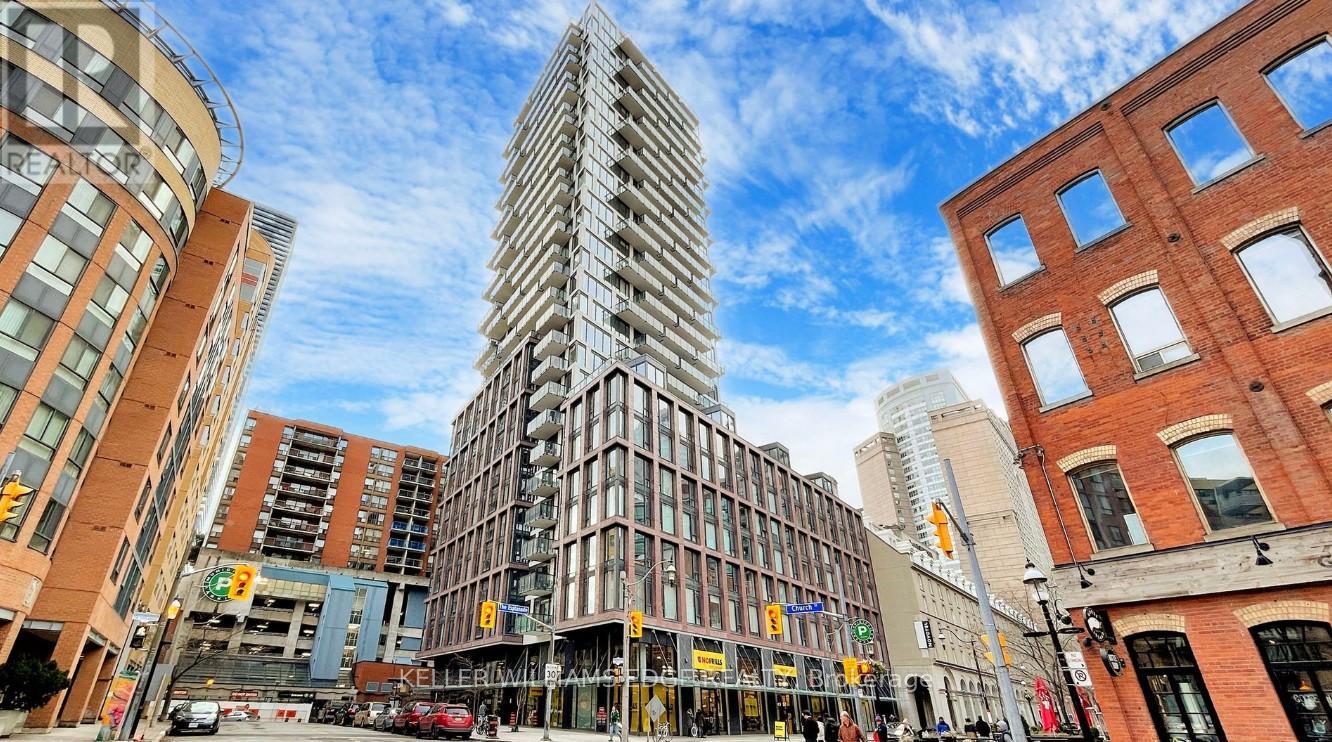
$469,000
2A Church Street
Toronto (Waterfront Communities) · MLS # C13987896
2 bed · 1 bath