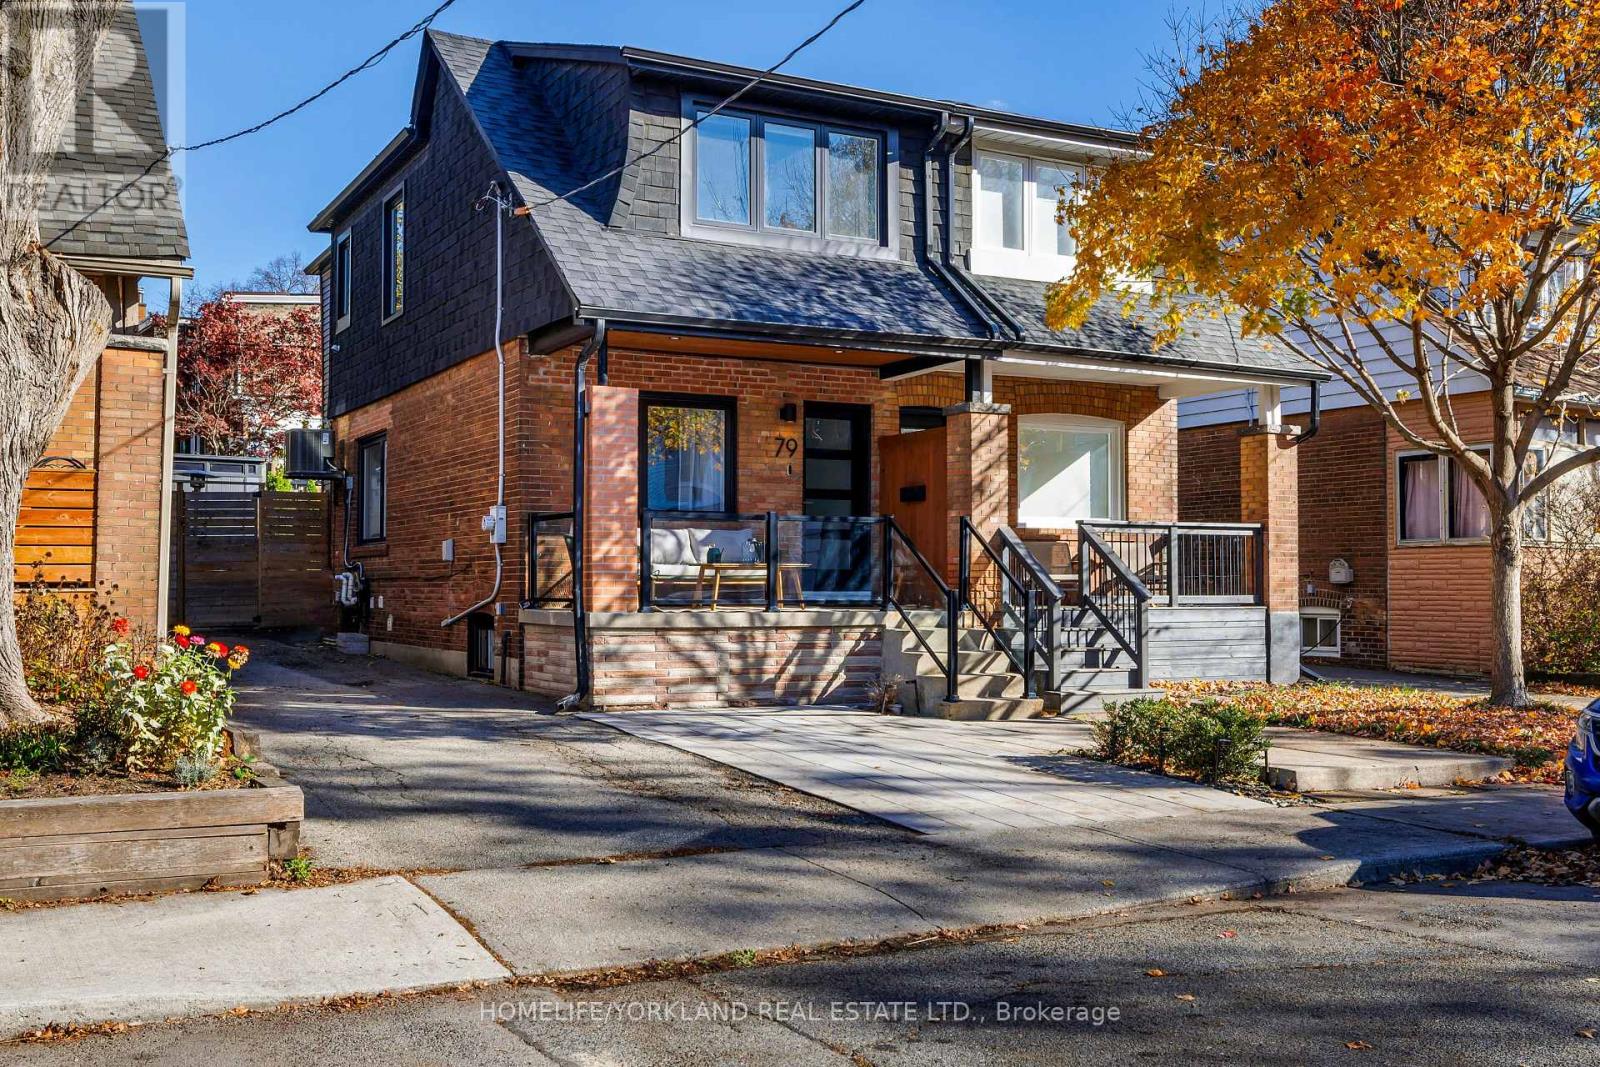
79 Hiltz Avenue
Toronto (South Riverdale), Ontario M4L2N7
MLS # E14171560
Property Details
Type
Semi-Detached
Beds
3
Baths
2
Status
For Sale
More homes like this
About this property
Welcome to 79 Hiltz, a thoughtfully reimagined Leslieville home, ideally situated near Greenwood Park on a desirable, wide, two-way street.Extensively rebuilt in 2021 for the current owners, with City of Toronto and ESA permits closed, this home combines quality craftsmanship, considered design and modern functionality.The bright, open-concept main floor features 6.5" solid oak hardwood flooring, a soundproofed shared wall and a custom recessed TV niche. The beautifully appointed kitchen offers custom wood-interior cabinetry, quartz countertops and backsplash, a gas range, pot filler, built-in microwave/air fryer, 30" farmhouse sink and a thoughtfully organized pantry with pull-out drawers.Oak and glass staircases lead to three bright bedrooms, featuring oversized windows and a skylight. The vaulted primary bedroom is complete with custom closets and automated blinds. The upper-level bathroom offers heated floors and a relaxing soaker tub.The dug-down and waterproofed basement provides additional versatile living space, complete with a three-piece bathroom and sump pump. Extensive 2021 improvements include the roof, spray foam insulation, windows, plumbing, electrical and panel, HVAC and ductwork. Additional features include smart switches throughout and Nest doorbell, thermostat and smoke/CO detectors. Outside, enjoy a shared driveway with multi-vehicle access, along with a paved front area currently used by the owners for additional off-street parking. The backyard offers a welcoming space for outdoor living and entertaining, featuring a deck, gas BBQ line, backyard TV mount and 2024 garden shed. Enjoy the best of Leslieville, with Greenwood Park, neighbourhood cafés, restaurants, independent shops and everyday conveniences nearby. A thoughtfully rebuilt, move-in-ready home offering the comfort of substantial improvements and the character of one of Toronto's most loved east-end neighbourhoods. Home inspection report available upon request.
Mortgage Estimate
Estimated monthly payment
Calculating…
Estimate only. Taxes, insurance, condo fees, and lender terms are not included.
Monthly costs to verify
Property taxes: about $508/month based on listed annual taxes.
Estimate only. Confirm taxes, condo/maintenance fees, insurance, utilities, and lender terms before making decisions.
Rooms
| Room | Level | Dimensions |
|---|---|---|
| Living room | Ground level | 4.01 x 4.01 |
| Dining room | Ground level | 3.71 x 3.12 |
| Kitchen | Ground level | 3.05 x 3.35 |
| Primary Bedroom | Second level | 4.17 x 4.04 |
| Bedroom 2 | Second level | 2.97 x 2.29 |
| Bedroom 3 | Second level | 3.23 x 3.36 |
| Family room | Basement | 3.84 x 7.7 |
Facts & Location
Parking
1 spaces
Lot Size
20 x 78.6 FT
Annual Taxes
$6,092
Listing data
Listing information is provided for personal, non-commercial use and should be independently verified before making real estate decisions.
Last refreshed: Nov 12, 2026 4:32 AM
Explore nearby searches
SEO-friendly searches for this area, property type, and nearby neighbourhoods.
Similar Properties
More nearby listings that may fit the same search.
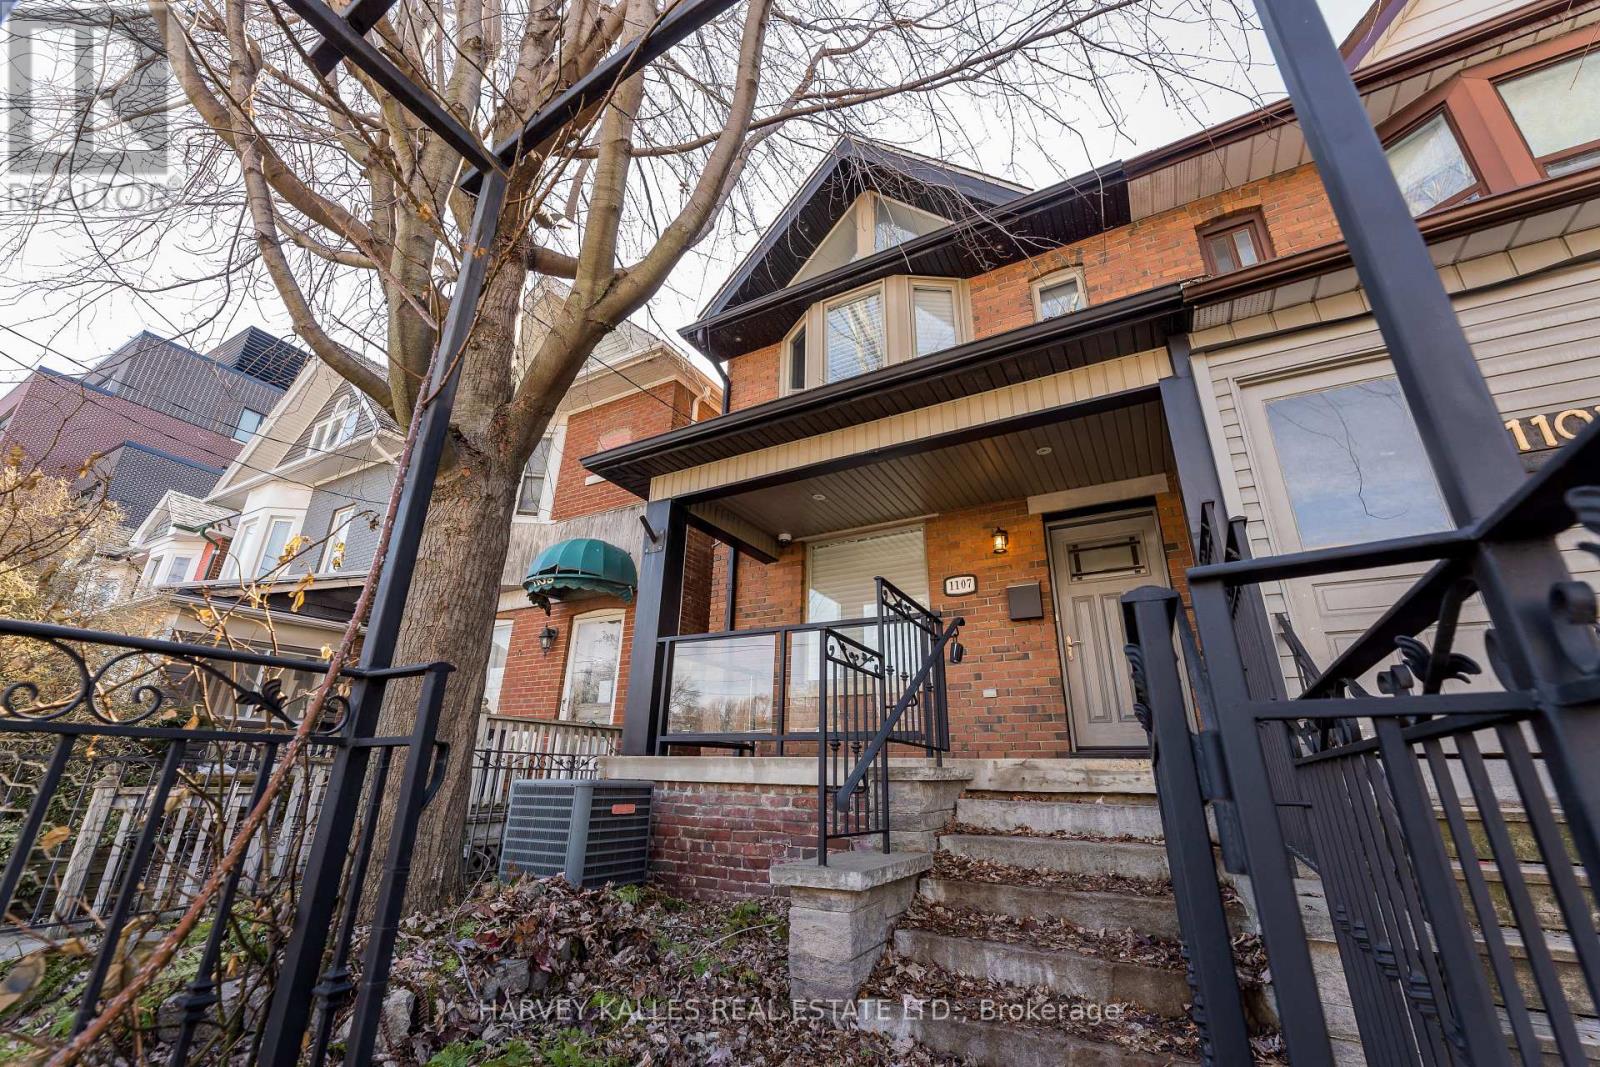
$1,248,000
1107 Gerrard Street
Toronto (South Riverdale) · MLS # E14164680
3 bed · 2 bath
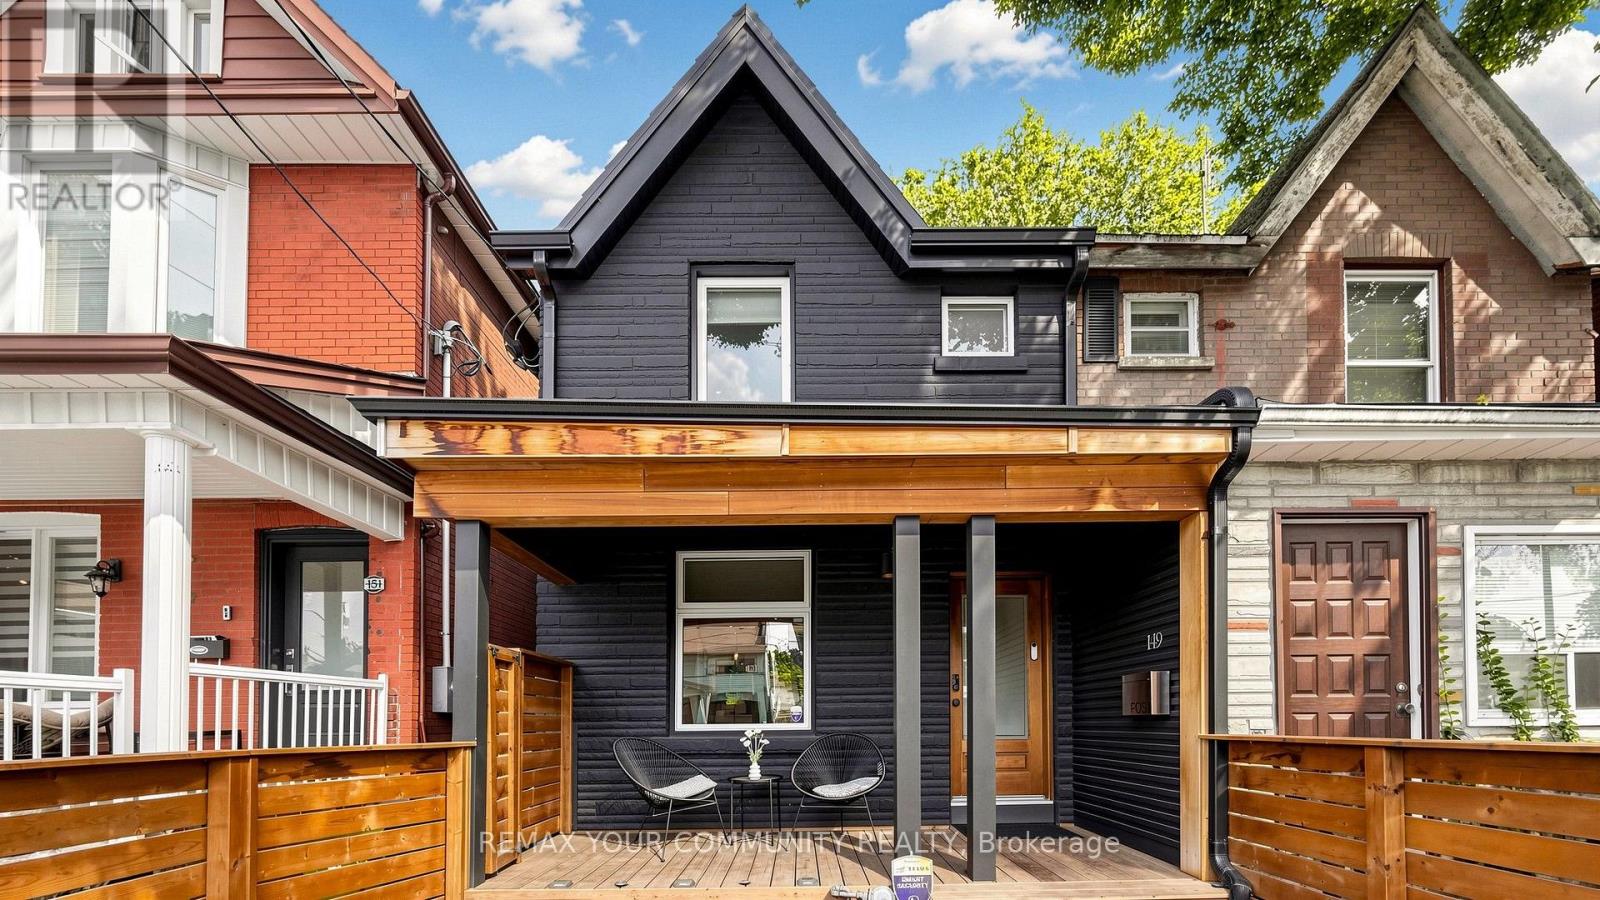
$1,249,000
149 Jones Avenue
Toronto (South Riverdale) · MLS # E14112148
3 bed · 2 bath
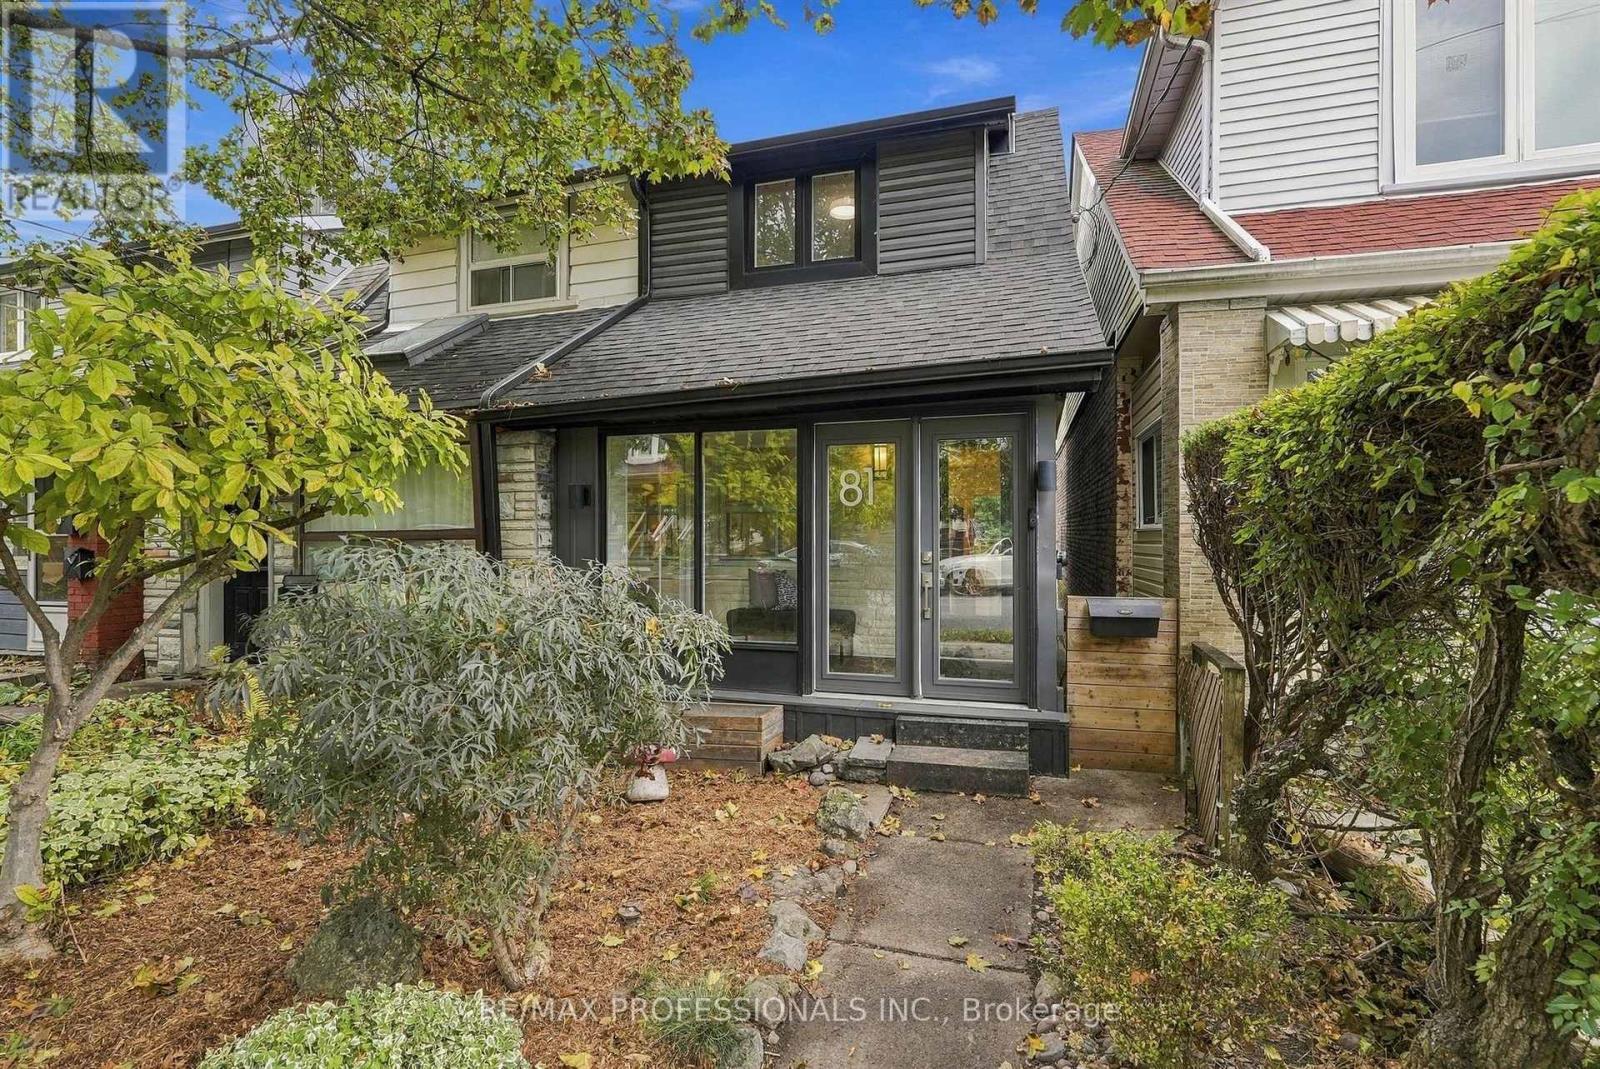
$1,259,000
81 Alton Avenue
Toronto (South Riverdale) · MLS # E14117204
3 bed · 2 bath