Videos & Virtual Tours
Open available video, 3D tour, or virtual-tour media for this listing.
45 York Mills Road
Toronto (Bridle Path-Sunnybrook-York Mills), Ontario M2P1B6
MLS # C14171392
Property Details
Type
Condo Townhouse
Beds
3
Baths
3
Status
For Sale
More homes like this
About this property
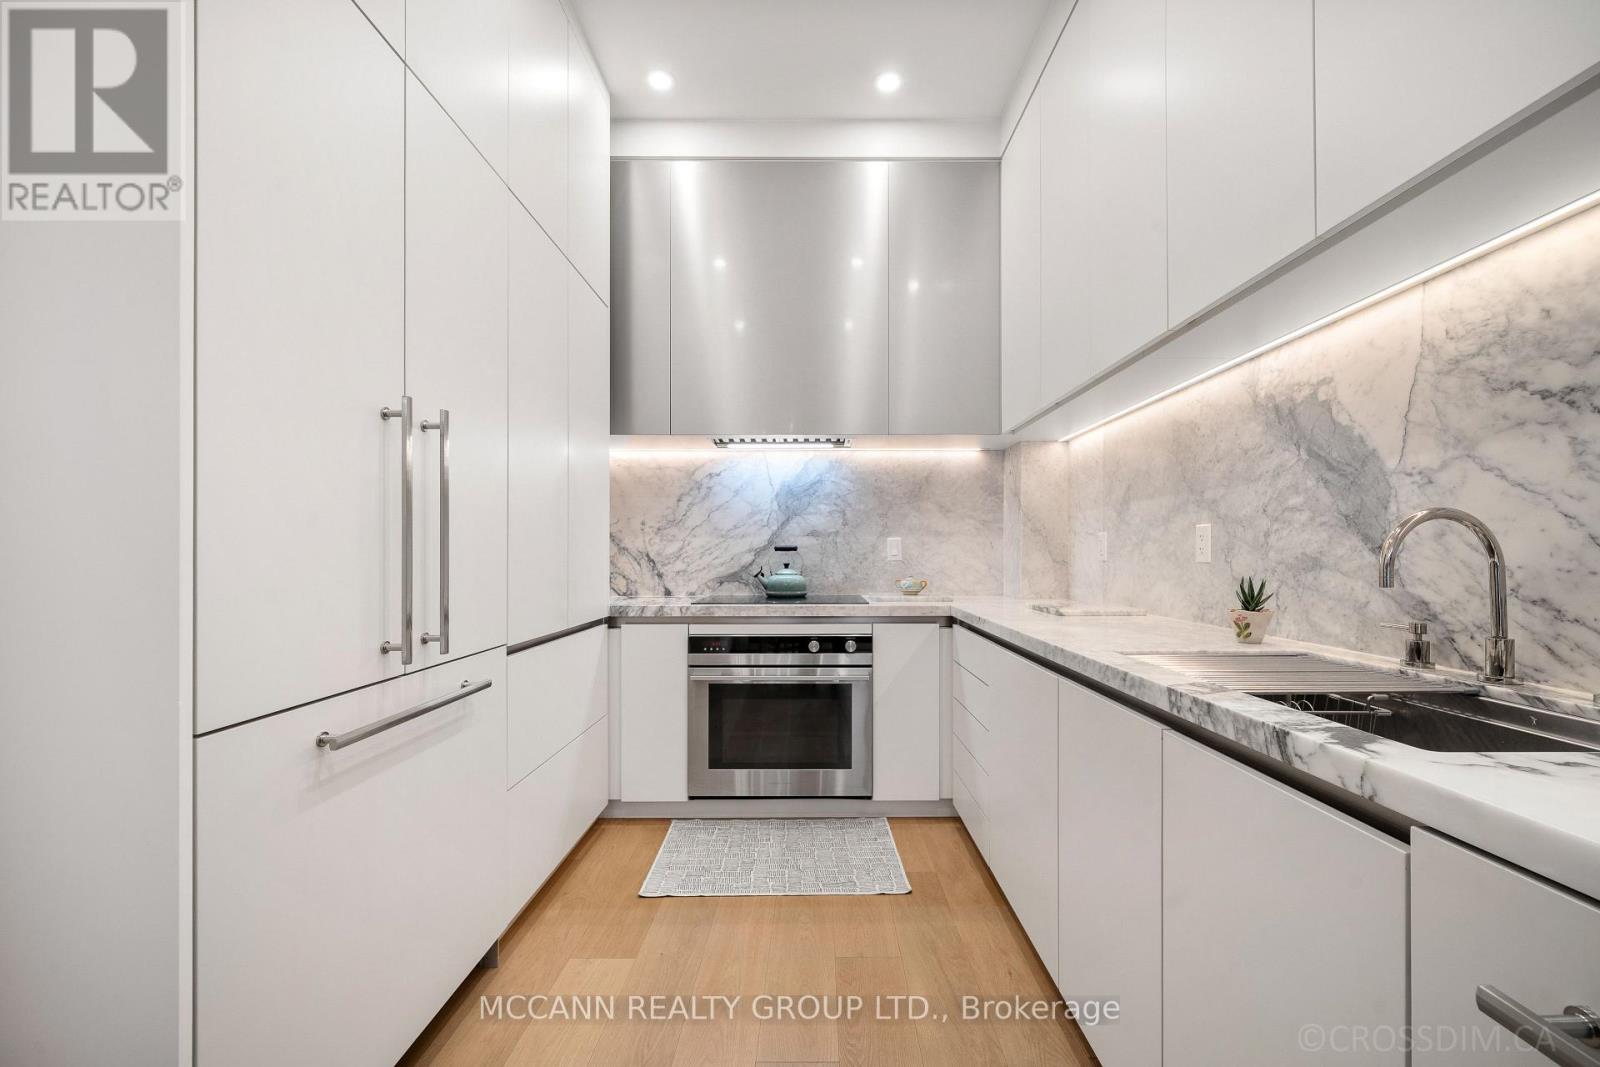
The Estate Townhomes of Hoggs Hollow are an exclusive group of townhouses in one of Toronto's best neighbourhoods. This three-bedroom, three-bathroom executive townhome offers a thoughtful layout with high-quality finishes throughout. It offers a perfect choice for families and professionals alike seeking both convenience and comfort. The main level features a centre hall plan rarely found in a townhome with a Marble entry floor. Living and dining area, designed for everyday use as well as entertaining. The kitchen was designed by "Clarisa Llaneza Studio" with custom cabinetry, Calacatta Marble counter, backsplash, and shelves, Fisher and Paykel induction stove, oven and paneled fridge and Miele dishwasher. French oak flooring throughout the main floor. The 2nd floor is dedicated to a large primary suite with a spacious renovated 5-piece ensuite bathroom and two walk-in closets. The 3rd level offers two additional well-proportioned bedrooms that share a four-piece bathroom, creating flexibility for children, guests, or a home office. A private rooftop terrace. Updated with a new flat roof in 2021, the space is well-suited for outdoor dining or relaxation, with gas hookup for BBQ. The lower level has a great family room with tons of built-in storage. The location combines the quiet, established character of Hoggs Hollow with easy access to the rest of the city. Just minutes from the Yonge Street subway, Highway 401, and a wide range of shops, services, and restaurants, the home provides both privacy and connectivity. Other features include two underground parking spaces.
Mortgage Estimate
Estimated monthly payment
Calculating…
Estimate only. Taxes, insurance, condo fees, and lender terms are not included.
Monthly costs to verify
Property taxes: about $613/month based on listed annual taxes.
Condo / Maintenance Fee: $1,005.50/mo
Estimate only. Confirm taxes, condo/maintenance fees, insurance, utilities, and lender terms before making decisions.
Rooms
| Room | Level | Dimensions |
|---|---|---|
| Living room | Main level | 2.74 x 3.53 |
| Dining room | Main level | 3.3 x 3.53 |
| Kitchen | Main level | 5.53 x 2.75 |
| Eating area | Main level | 5.53 x 2.75 |
| Primary Bedroom | Second level | 6.15 x 3.51 |
| Bedroom 2 | Third level | 5.43 x 3.51 |
| Bedroom 3 | Third level | 5.43 x 2.72 |
| Laundry room | Third level | 2.02 x 1.61 |
| Family room | Lower level | 6.61 x 4.87 |
Facts & Location
Parking
2 spaces
Annual Taxes
$7,359
Condo / Maintenance Fee
$1,005.50/mo
Listing data
Listing information is provided for personal, non-commercial use and should be independently verified before making real estate decisions.
Last refreshed: Nov 11, 2026 3:30 PM
Explore nearby searches
SEO-friendly searches for this area, property type, and nearby neighbourhoods.
Similar Properties
More nearby listings that may fit the same search.
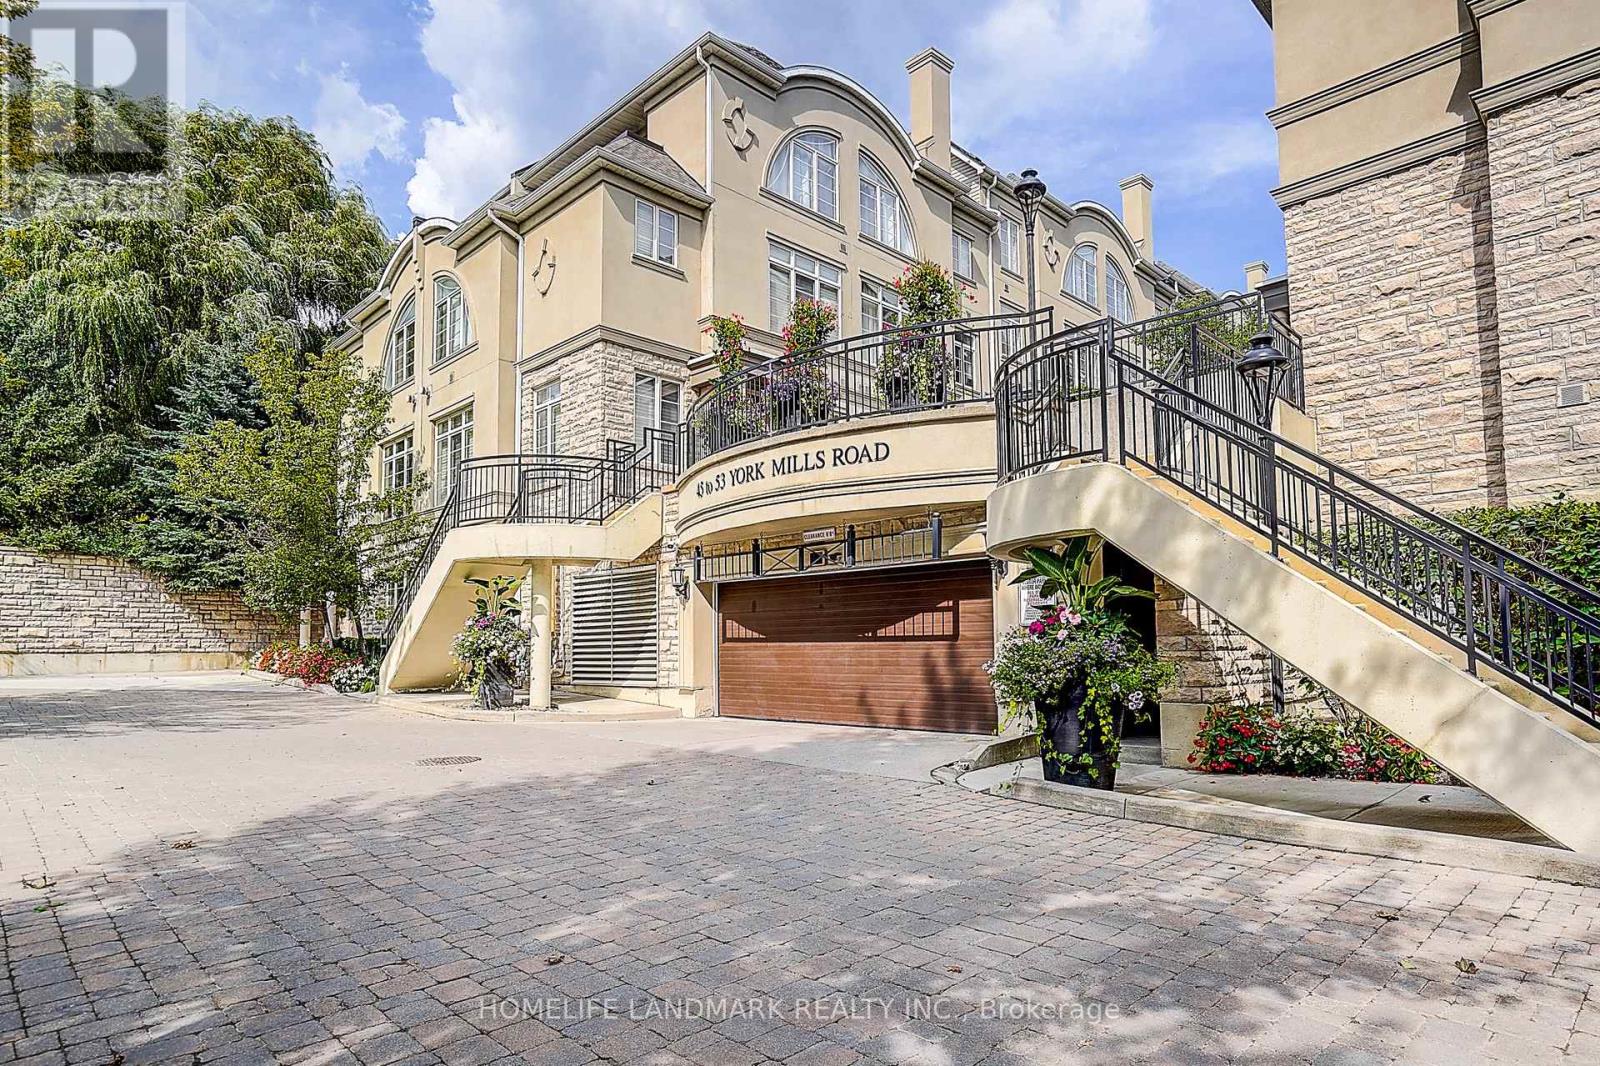
$1,388,000
51 York Mills Road
Toronto (Bridle Path-Sunnybrook-York Mills) · MLS # C13874796
3 bed · 3 bath
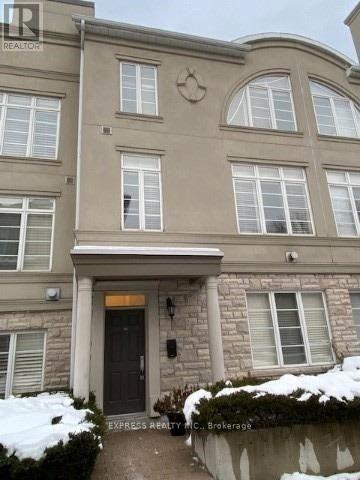
$1,840,000
51 York Mills Road
Toronto (Bridle Path-Sunnybrook-York Mills) · MLS # C13494344
4 bed · 3 bath · 2,125 sq ft
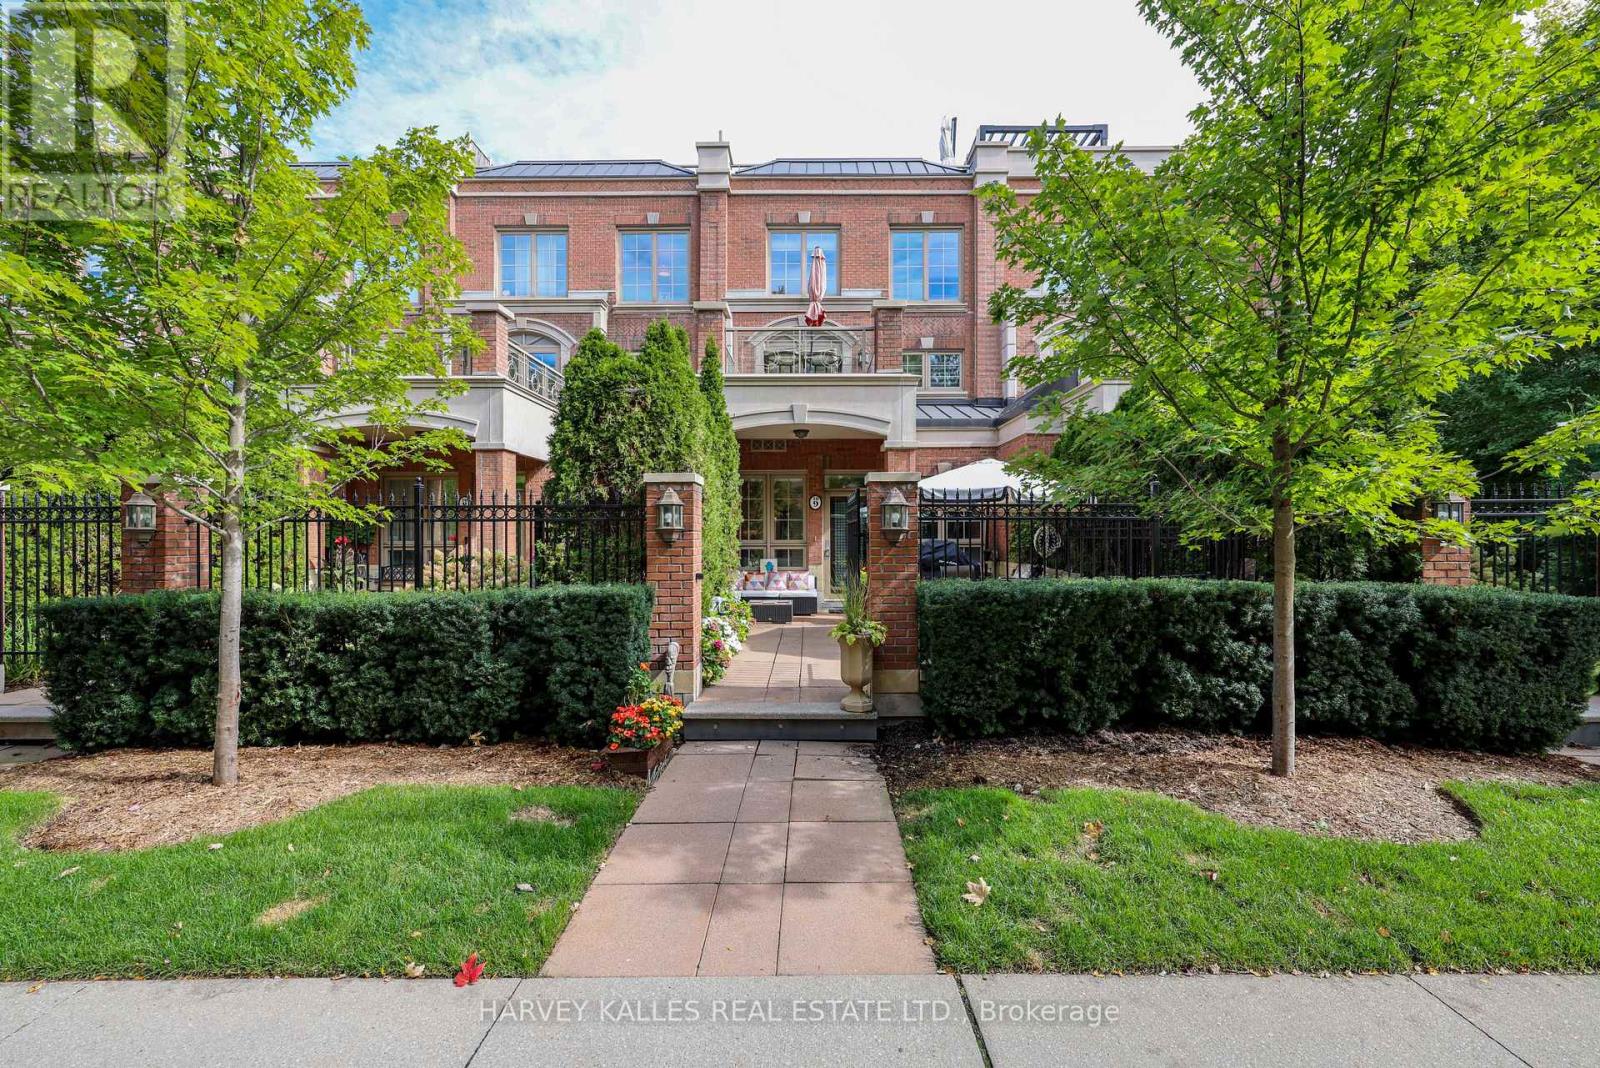
$1,895,000
21 Burkebrook Place
Toronto (Bridle Path-Sunnybrook-York Mills) · MLS # C14080950
4 bed · 3 bath · 2,357 sq ft