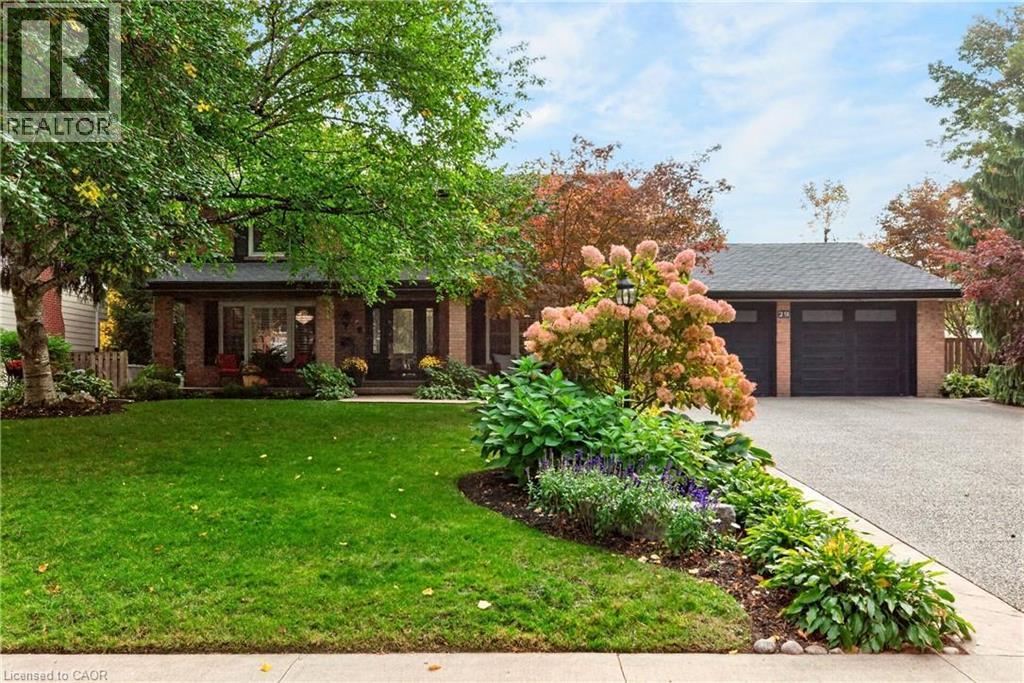
29 WOODSIDE Drive
Hamilton, Ontario L8T1C4
MLS # 40877824
Property Details
Type
Detached
Beds
5
Baths
4
Status
For Sale
More homes like this
About this property
Rarely offered and designed to impress! This exceptional East Mountain residence blends timeless centrehall elegance with fresh, neutral décor and resort-style living on a spectacular scale. The main levelfeatures a formal dining room, separate home office and stunning Great Room with multiple walkoutsoverlooking the backyard oasis. A main-floor bedroom with private inside entry is ideal for guests orextended family. Upstairs, four generous bedrooms include a primary suite with a new 3-piece ensuite(June 2026) and updates to all bathrooms. The finished basement extends the living space with a familyroom and fireplace, wet bar, recreation room/home gym and sauna. Two basement entrances, including aprivate staircase from the main-floor laundry, offer added flexibility for multi-generational living. Thefully fenced backyard is a private resort, featuring a heated inground pool, updated deck off the GreatRoom, multiple patios, gazebo and outdoor kitchen with stone counters, built-in gas BBQ, 2-burnercooktop and two fridges. An inground sprinkler system keeps the grounds lush and beautifully maintained.With its generous proportions, versatile living spaces and exceptional outdoor amenities, this is more thana home-it's your own private retreat, ready to be enjoyed in every season.
Mortgage Estimate
Estimated monthly payment
Calculating…
Estimate only. Taxes, insurance, condo fees, and lender terms are not included.
Monthly costs to verify
Property taxes: about $785/month based on listed annual taxes.
Estimate only. Confirm taxes, condo/maintenance fees, insurance, utilities, and lender terms before making decisions.
Rooms
| Room | Level | Dimensions |
|---|---|---|
| Utility room | Basement | 8'3'' x 35'0'' |
| Storage | Basement | 14'9'' x 35'8'' |
| Cold room | Basement | 8'10'' x 36'8'' |
| Sauna | Basement | 6'0'' x 5'7'' |
| 3pc Bathroom | Basement | 3'1'' x 9'6'' |
| Family room | Basement | 13'6'' x 18'5'' |
| Recreation room | Basement | 13'6'' x 18'5'' |
| 4pc Bathroom | Second level | 6'4'' x 12'7'' |
| 3pc Ensuite bath | Second level | 6'5'' x 9'6'' |
| Bedroom | Second level | 9'11'' x 9'1'' |
| Bedroom | Second level | 11'0'' x 12'4'' |
| Bedroom | Second level | 10'3'' x 13'9'' |
| Primary Bedroom | Second level | 13'4'' x 17'4'' |
| Laundry room | Main level | 15'10'' x 9'2'' |
| 2pc Bathroom | Main level | 5'8'' x 4'2'' |
| Bedroom | Main level | 13'6'' x 17'1'' |
| Great room | Main level | 16'1'' x 22'5'' |
| Eat in kitchen | Main level | 11'6'' x 23'1'' |
| Office | Main level | 12'1'' x 13'0'' |
| Dining room | Main level | 23'7'' x 13'0'' |
Facts & Location
Interior Size
5,145 sq ft
Parking
6 spaces
Annual Taxes
$9,422
Year Built
1969
Listing data
Listing information is provided for personal, non-commercial use and should be independently verified before making real estate decisions.
Last refreshed: Nov 15, 2026 3:32 AM
Explore nearby searches
SEO-friendly searches for this area, property type, and nearby neighbourhoods.
Similar Properties
More nearby listings that may fit the same search.
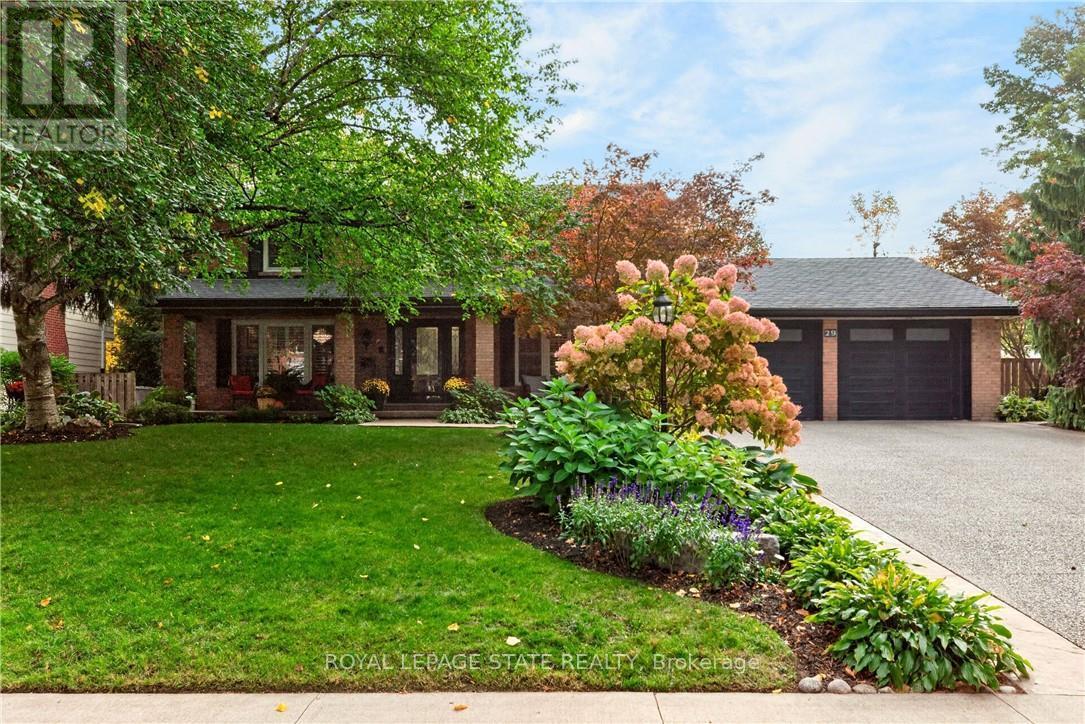
$1,399,000
29 Woodside Drive
Hamilton (Sherwood) · MLS # X14171602
5 bed · 4 bath
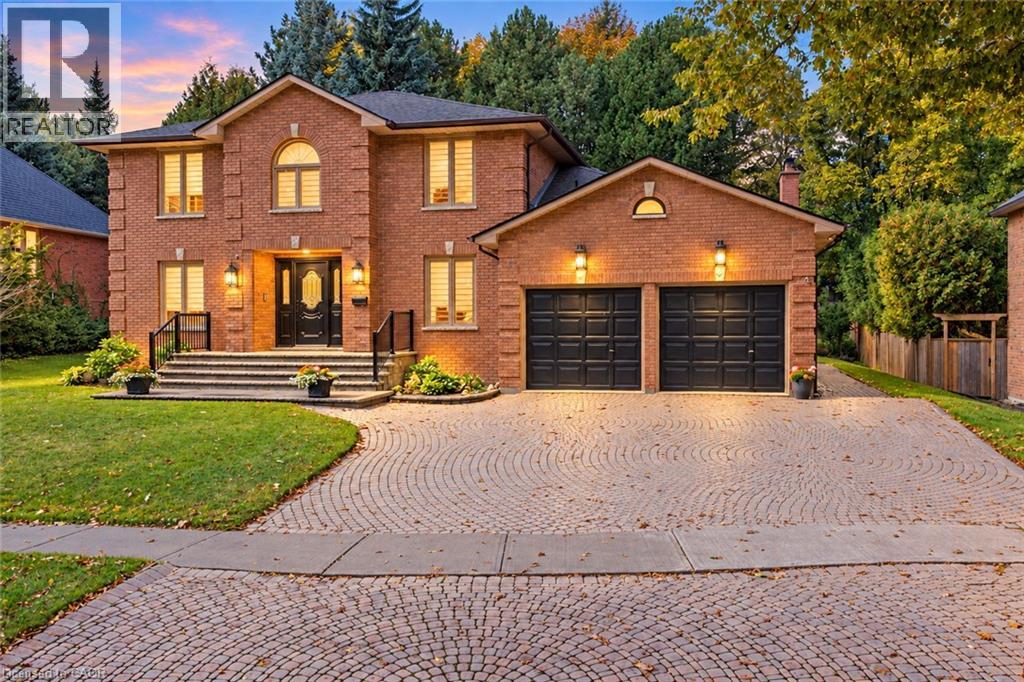
$1,399,000
144 LOVERS Lane
Hamilton · MLS # 40869397
5 bed · 4 bath · 2,550 sq ft
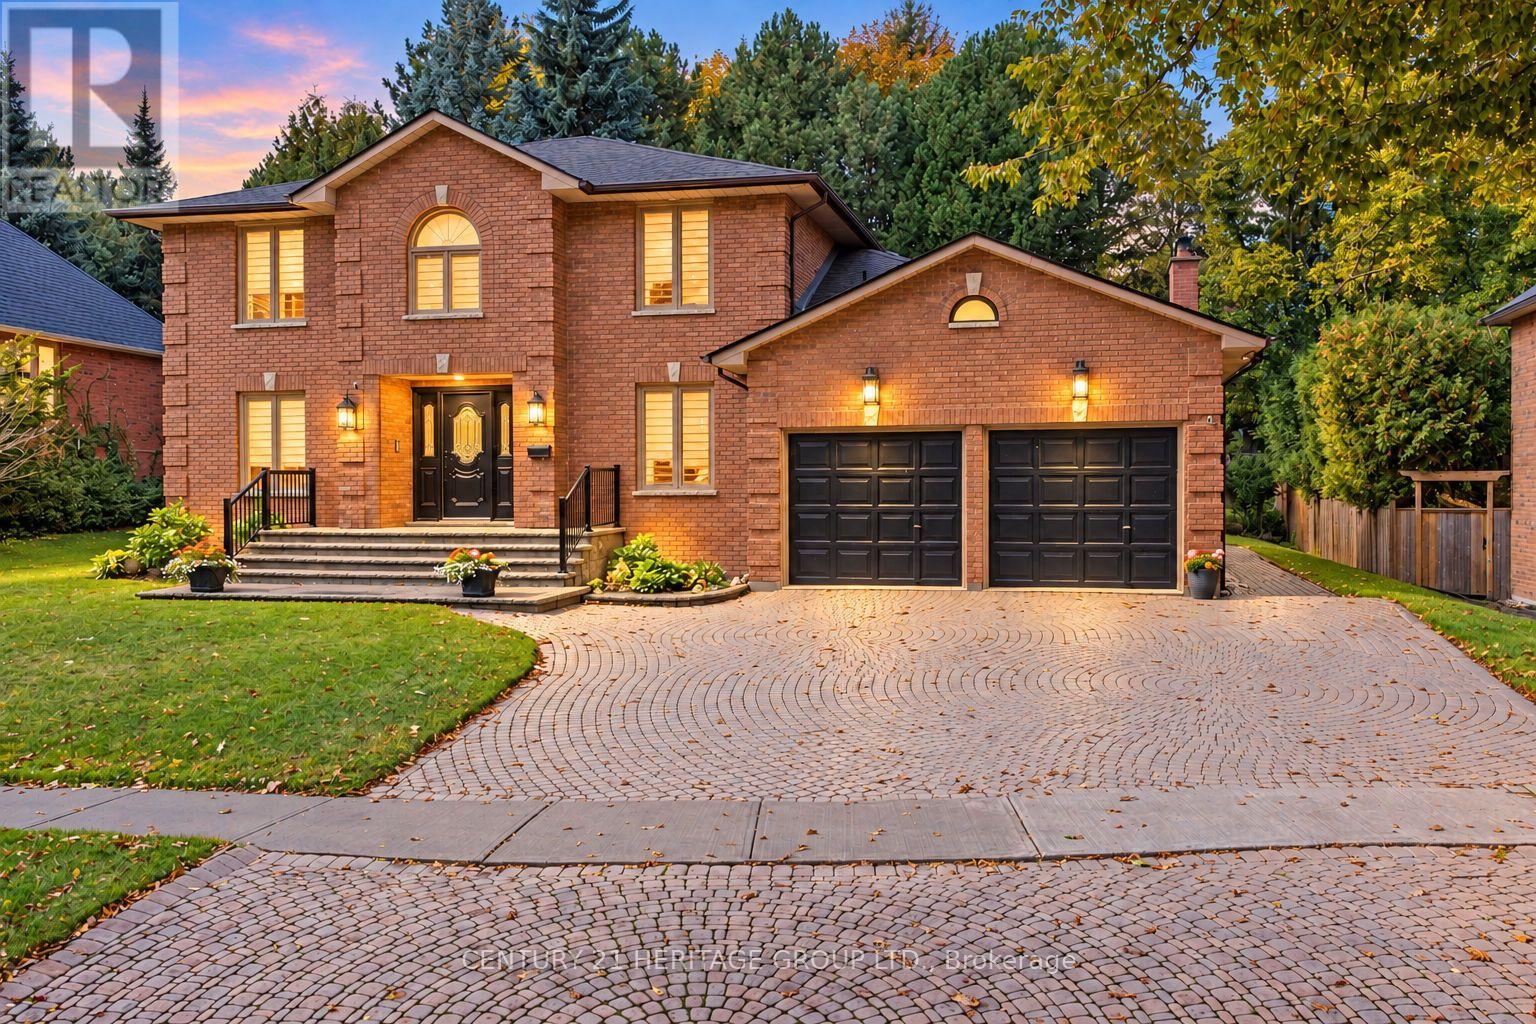
$1,399,000
144 Lovers Lane
Hamilton (Ancaster) · MLS # X13869114
5 bed · 4 bath