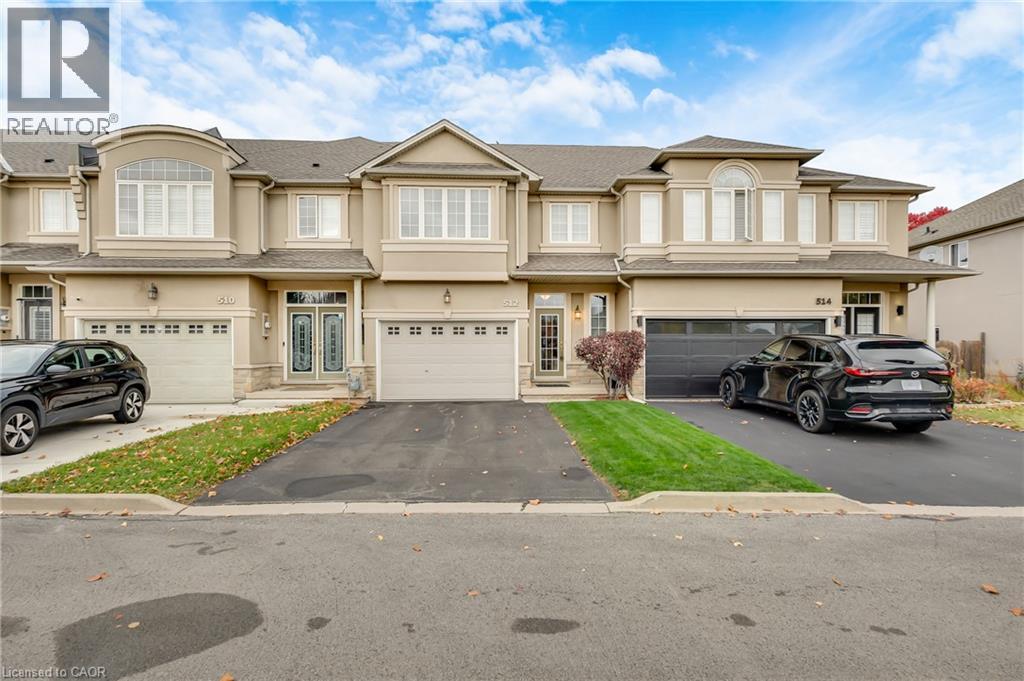
512 STONEHEDGE Drive
Hamilton, Ontario L9K1S7
MLS # 40877609
Property Details
Type
Townhouse
Beds
3
Baths
2
Status
For Sale
More homes like this
About this property
This well-maintained freehold townhome in Ancaster's Meadowlands sits on a private road close to local amenities and highway access. Inside, you'll find a large family room, a dining area, and California knockdown ceilings. The main floor features hardwood flooring, with ceramic tile in the entrance, hallway, and kitchen and dining area. The closets have been painted and fitted with newer shelving. Upstairs offers three generously sized bedrooms, a bonus loft/den, and second-floor laundry with a washer and a newer dryer (2025). The basement has potential for future development. Outside, enjoy landscaped front and back yards, a private backyard with mature gardens and trees, a deck with a pergola, and a gas BBQ hookup. The home also features a 1.5-car garage. Updates include a new dishwasher, a roof replaced in 2019, and a furnace replaced in 2025. The rental hot water heater was replaced in 2026, and the smoke and carbon monoxide detectors were updated that same year. Ideal for first time buyers, families and investors. Quick possession available!
Mortgage Estimate
Estimated monthly payment
Calculating…
Estimate only. Taxes, insurance, condo fees, and lender terms are not included.
Monthly costs to verify
Property taxes: about $457/month based on listed annual taxes.
Estimate only. Confirm taxes, condo/maintenance fees, insurance, utilities, and lender terms before making decisions.
Rooms
| Room | Level | Dimensions |
|---|---|---|
| Other | Basement | 39'0'' x 22'4'' |
| Bedroom | Second level | 11'4'' x 10'7'' |
| Bedroom | Second level | 13'7'' x 11'8'' |
| Laundry room | Second level | 5'6'' x 3'1'' |
| 4pc Bathroom | Second level | 13'1'' x 9'3'' |
| Primary Bedroom | Second level | 18'2'' x 13'3'' |
| Kitchen | Main level | 11'5'' x 10'0'' |
| Dining room | Main level | 9'0'' x 10'1'' |
| Living room | Main level | 22'6'' x 11'11'' |
| 2pc Bathroom | Main level | 7'1'' x 3'0'' |
| Foyer | Main level | 6'11'' x 5'7'' |
Facts & Location
Interior Size
1,710 sq ft
Parking
2 spaces
Annual Taxes
$5,481
Listing data
Listing information is provided for personal, non-commercial use and should be independently verified before making real estate decisions.
Last refreshed: Nov 11, 2026 4:45 PM
Explore nearby searches
SEO-friendly searches for this area, property type, and nearby neighbourhoods.
Similar Properties
More nearby listings that may fit the same search.
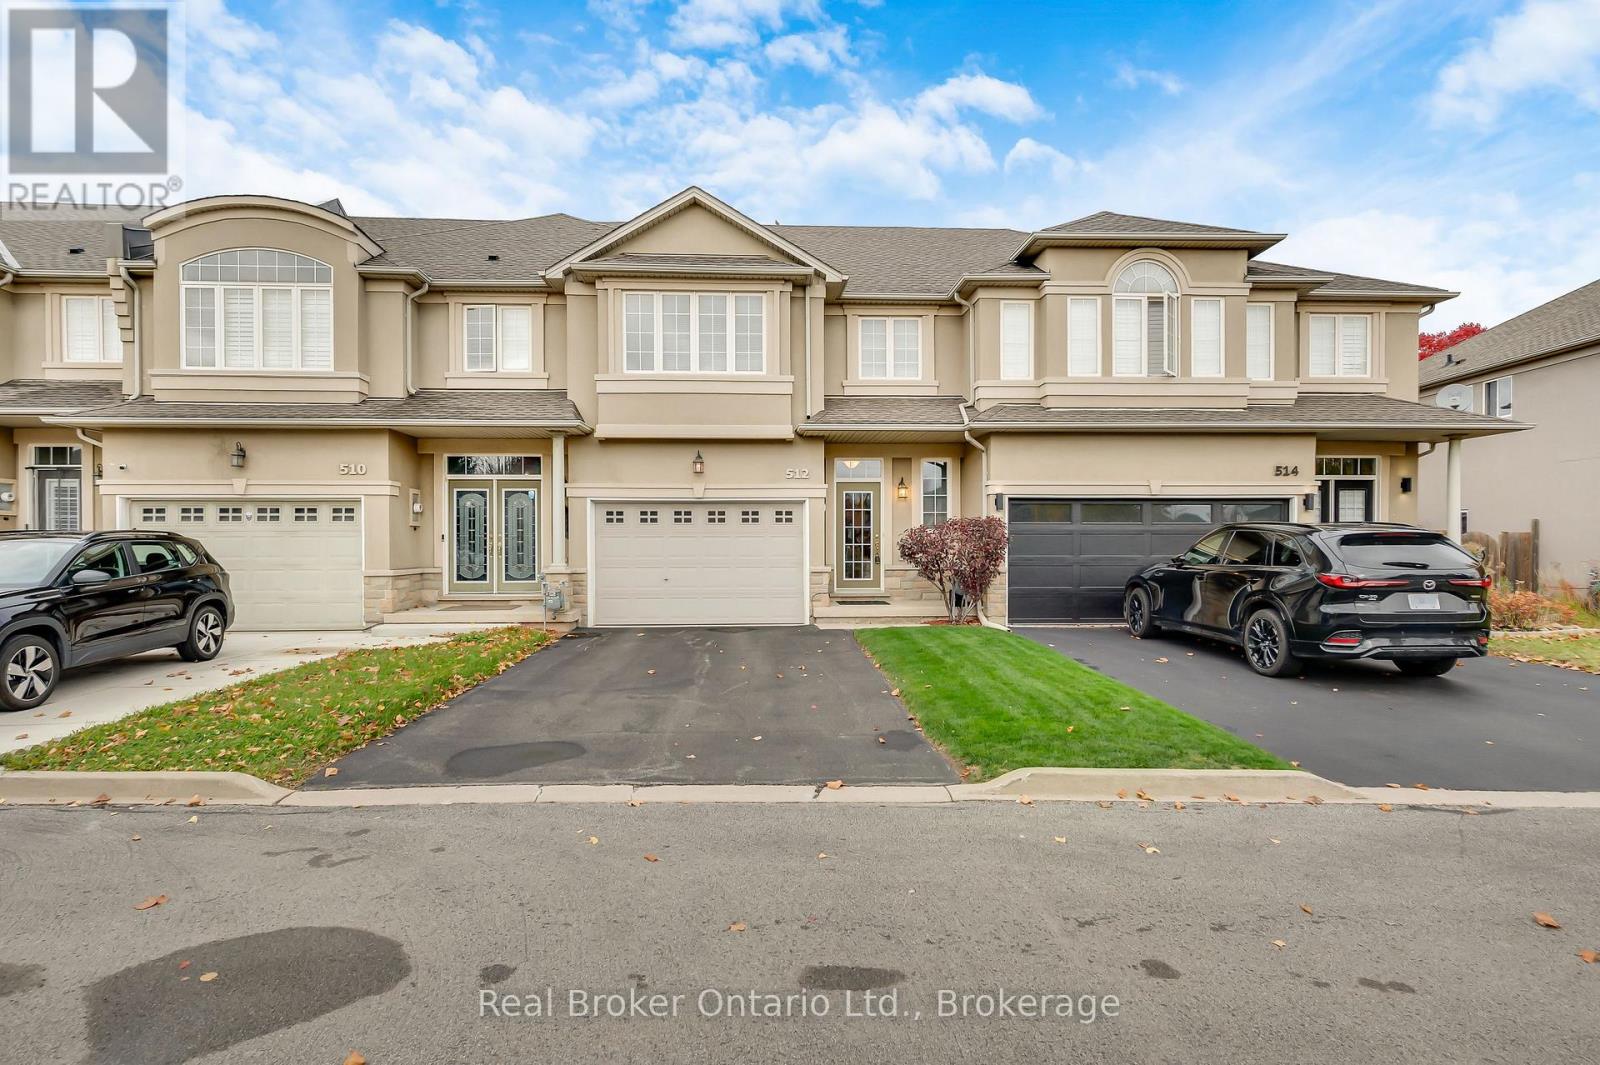
$740,000
512 Stonehenge Drive
Hamilton (Meadowlands) · MLS # X14171354
3 bed · 2 bath
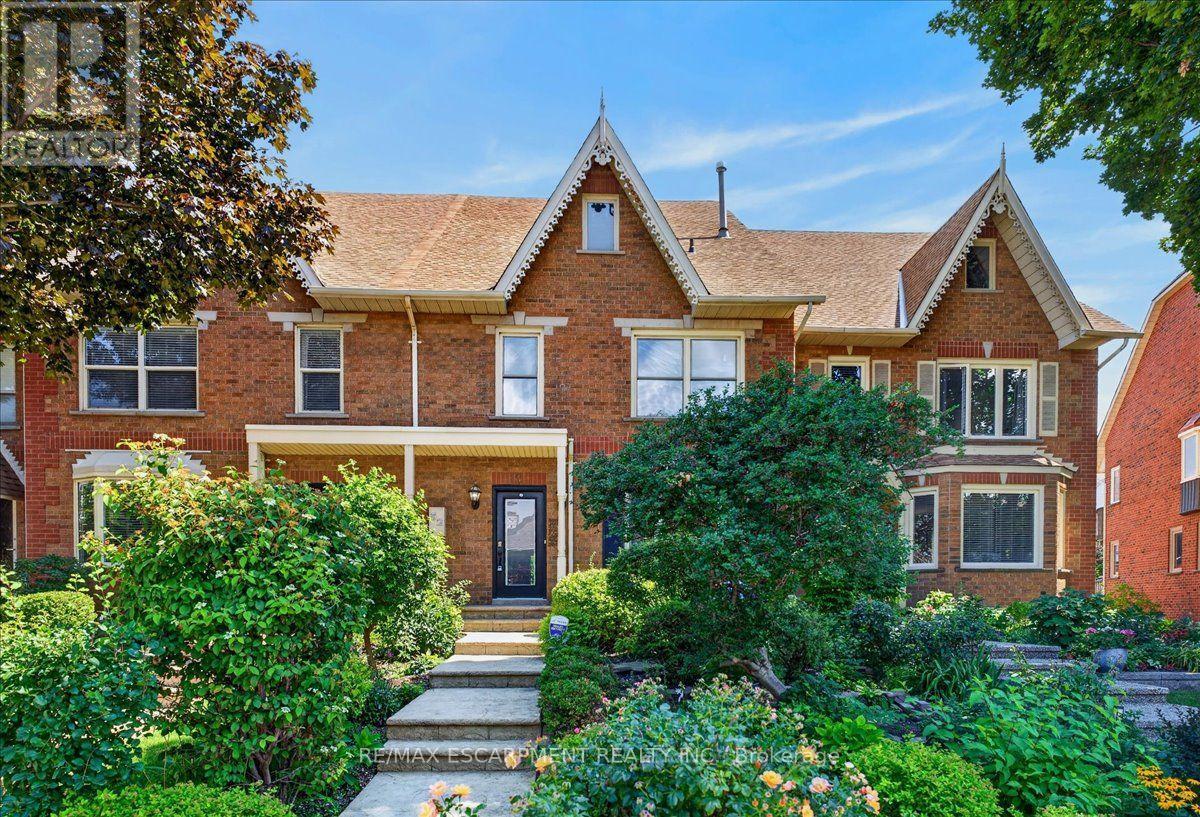
$739,900
52 Sunvale Place
Hamilton (Lakeshore) · MLS # X14163222
3 bed · 3 bath · 2,200 sq ft
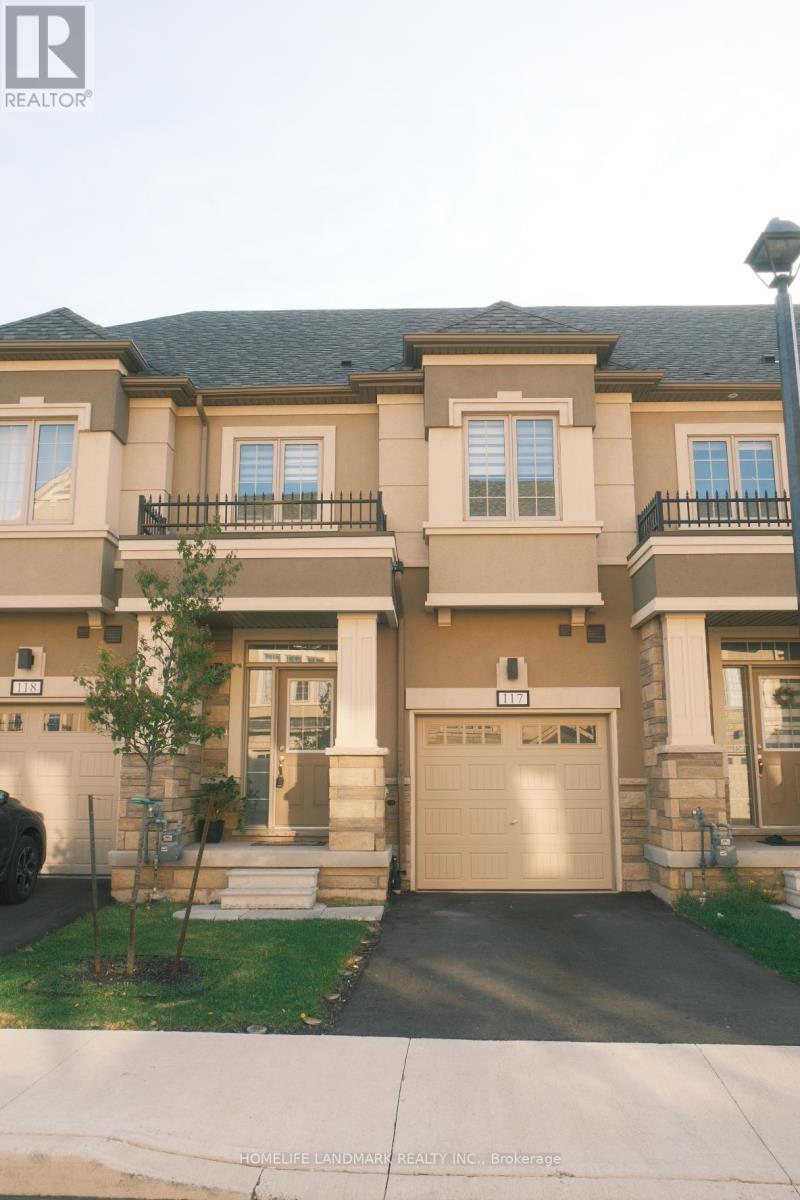
$739,000
305 Garner Road
Hamilton (Ancaster) · MLS # X13615318
3 bed · 3 bath