Videos & Virtual Tours
Open available video, 3D tour, or virtual-tour media for this listing.
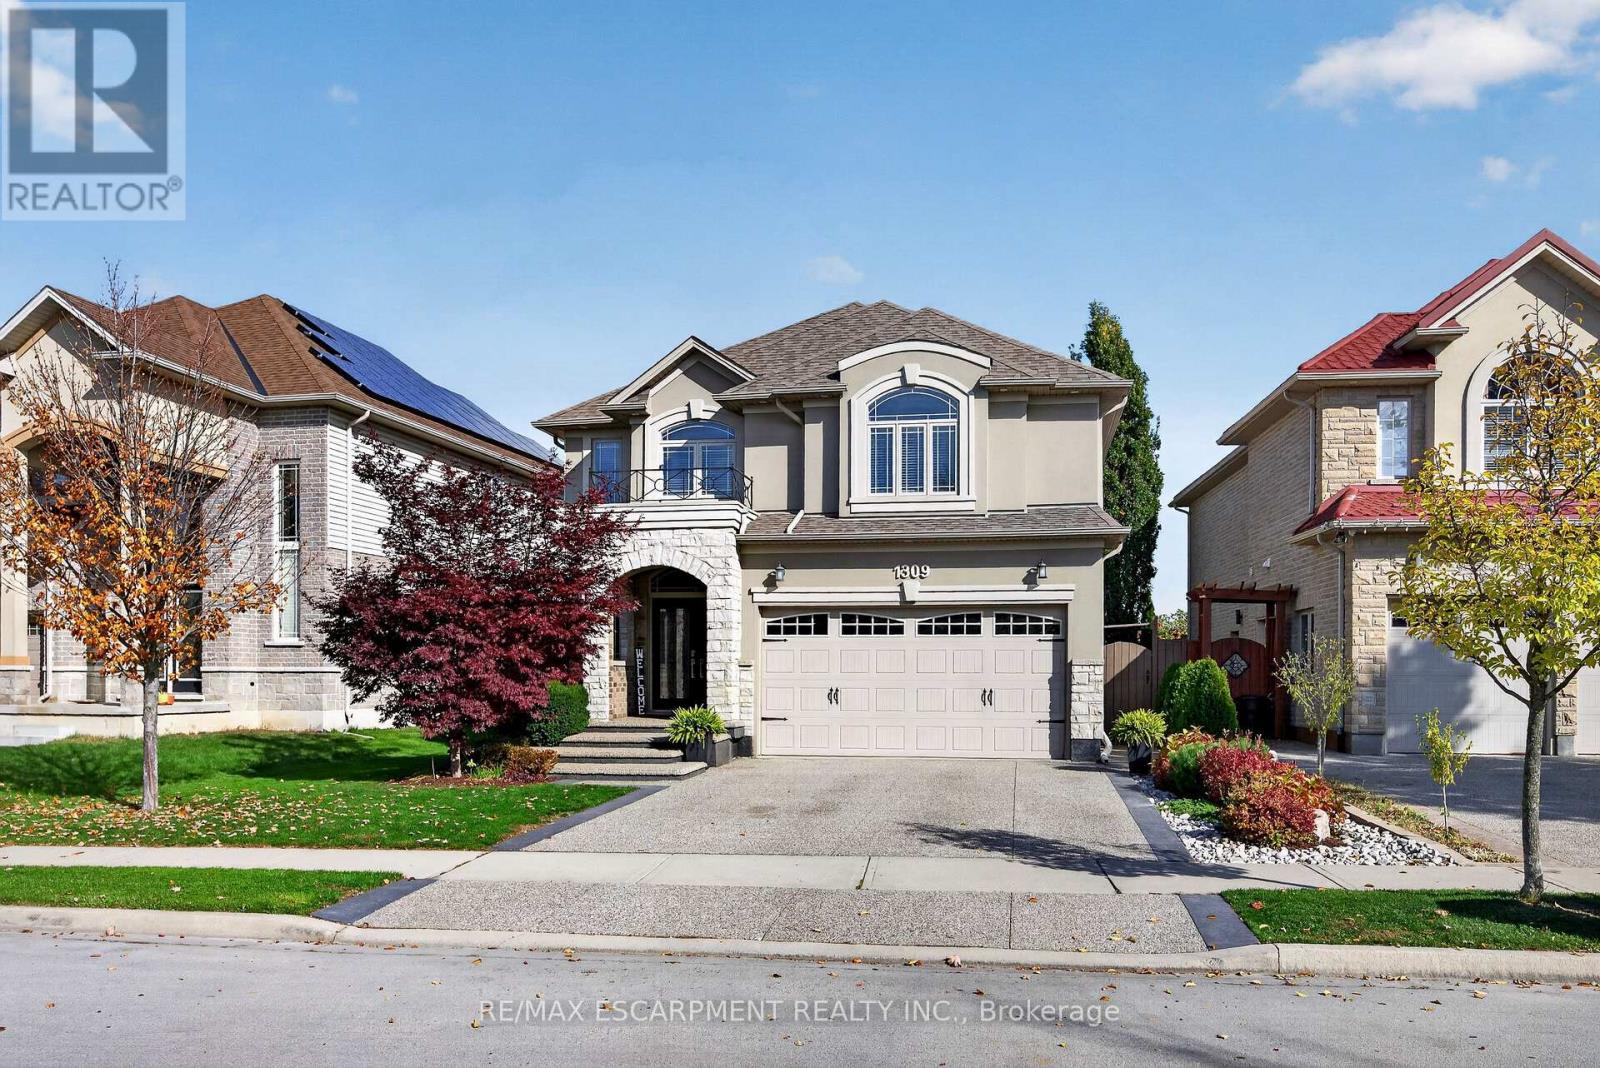
1309 Upper Paradise Road
Hamilton (Carpenter), Ontario L9B2T2
MLS # X14171142
Property Details
Type
Detached
Beds
4
Baths
4
Status
For Sale
More homes like this
About this property
Welcome to 1309 Upper Paradise, where space, style, and an incredible backyard setting come together! Backing directly onto a beautiful park with your own private gated access, this 4 bedroom, 4 bathroom home offers plenty of room for family living. From the professionally landscaped front yard and inviting covered porch to the heated double garage and aggregate concrete driveway, this home makes a great first impression. Inside, you'll find a bright, spacious layout with hardwood flooring, a welcoming family room with custom built ins, and an updated kitchen featuring stainless steel appliances, a large island, and built in beverage fridge. Upstairs, new luxury vinyl plank flooring installed in 2025 adds a fresh, modern touch throughout all four generously sized bedrooms, including the spacious primary suite with a walk in closet and 5 piece ensuite bathroom. Brand new carpet runners installed on the stairs in 2026 provide an elevated look. The fully finished basement offers additional living space, complete with a large recreation area, electric fireplace added in 2022, and a 3 piece bathroom. But the backyard is what really sets this home apart! The covered patio creates the perfect outdoor space for summer dinners, hosting friends, or simply unwinding, while the park just beyond your gate gives the whole family even more room to enjoy. With main floor laundry, a double garage with inside entry, and a convenient location close to schools, shopping, and highways, this is a home that truly offers the space to grow, gather, and enjoy for years to come.
Mortgage Estimate
Estimated monthly payment
Calculating…
Estimate only. Taxes, insurance, condo fees, and lender terms are not included.
Monthly costs to verify
Property taxes: about $685/month based on listed annual taxes.
Estimate only. Confirm taxes, condo/maintenance fees, insurance, utilities, and lender terms before making decisions.
Rooms
| Room | Level | Dimensions |
|---|---|---|
| Foyer | Ground level | 1.93 x 2.92 |
| Primary Bedroom | Second level | 5.47 x 6.26 |
| Bathroom | Second level | 4.31 x 3.3 |
| Recreational, Games room | Basement | 8.92 x 4.62 |
| Bathroom | Basement | 1.42 x 2.63 |
| Bathroom | Ground level | 1.4 x 1.74 |
| Utility room | Basement | 1.49 x 3.87 |
| Dining room | Ground level | 4.5 x 4.43 |
| Kitchen | Ground level | 4.55 x 4.72 |
| Living room | Ground level | 4.52 x 4.72 |
| Laundry room | Main level | 1.88 x 1.91 |
| Bedroom | Second level | 3.05 x 3.87 |
| Bathroom | Second level | 1.54 x 3.66 |
| Bedroom 2 | Second level | 4.14 x 3.64 |
| Bedroom 3 | Second level | 3.43 x 4.18 |
Facts & Location
Parking
4 spaces
Lot Size
49.8 x 10³ FT
Annual Taxes
$8,222
Listing data
Listing information is provided for personal, non-commercial use and should be independently verified before making real estate decisions.
Last refreshed: Nov 12, 2026 3:33 AM
Explore nearby searches
SEO-friendly searches for this area, property type, and nearby neighbourhoods.
Similar Properties
More nearby listings that may fit the same search.
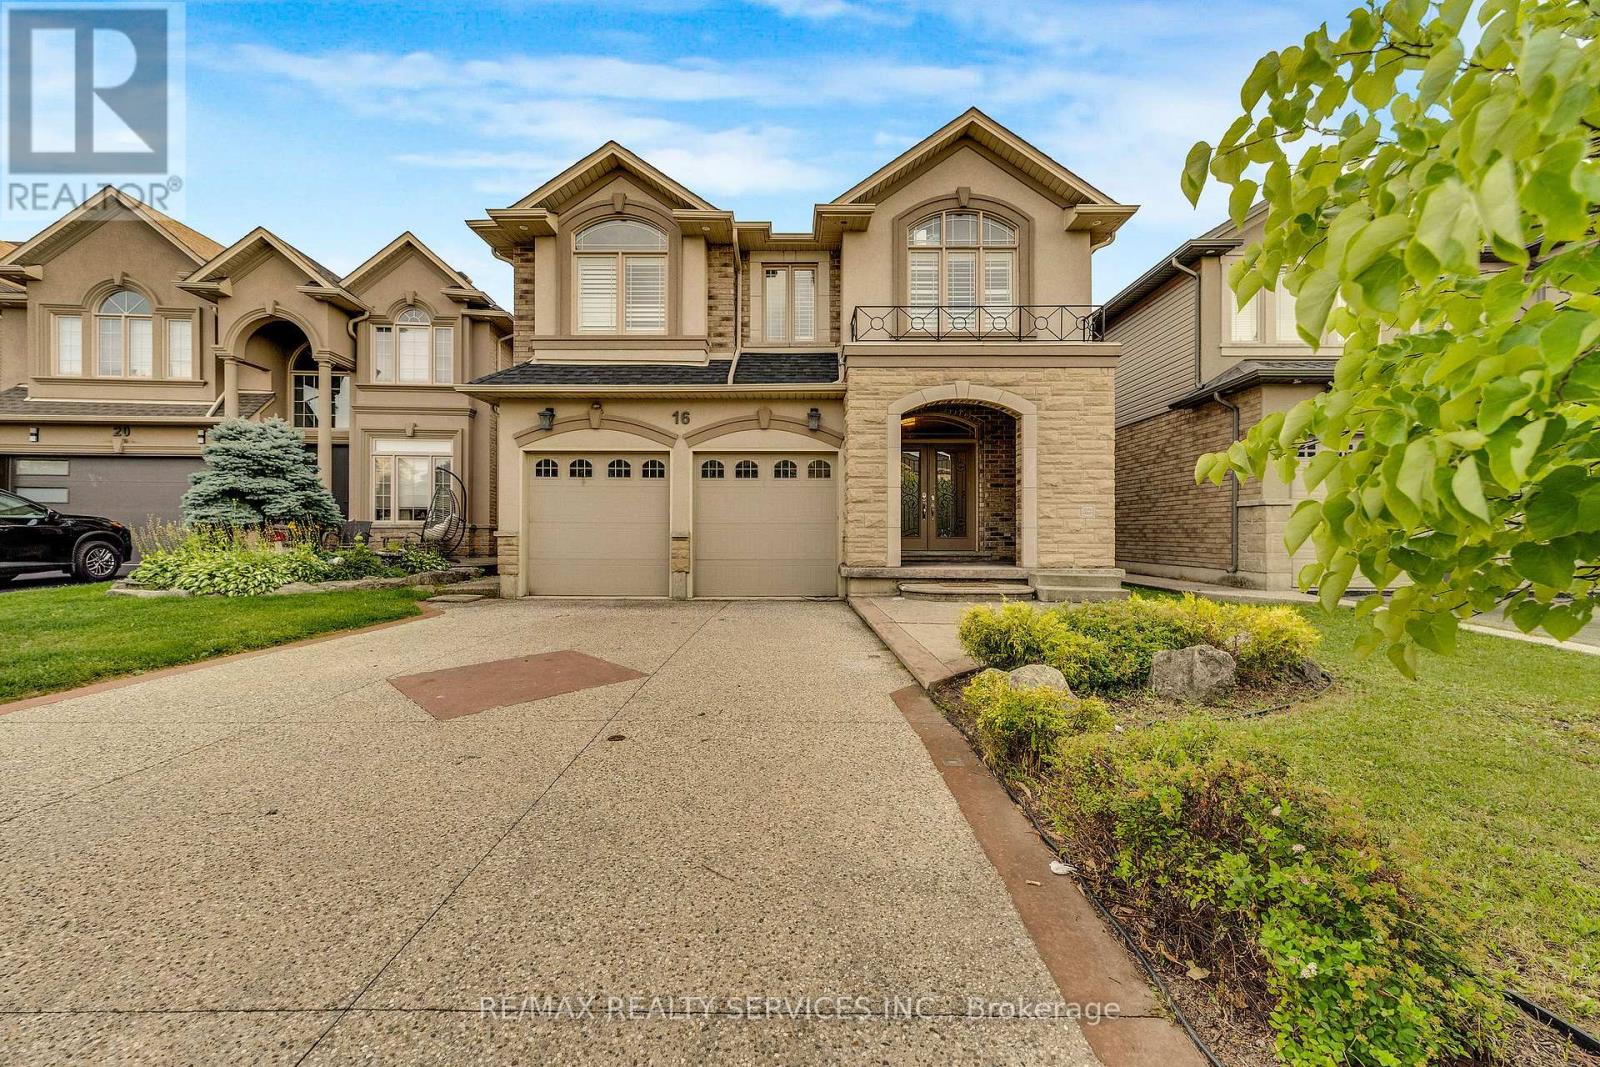
$999,999
16 Sistine Court
Hamilton (Carpenter) · MLS # X14088162
4 bed · 3 bath
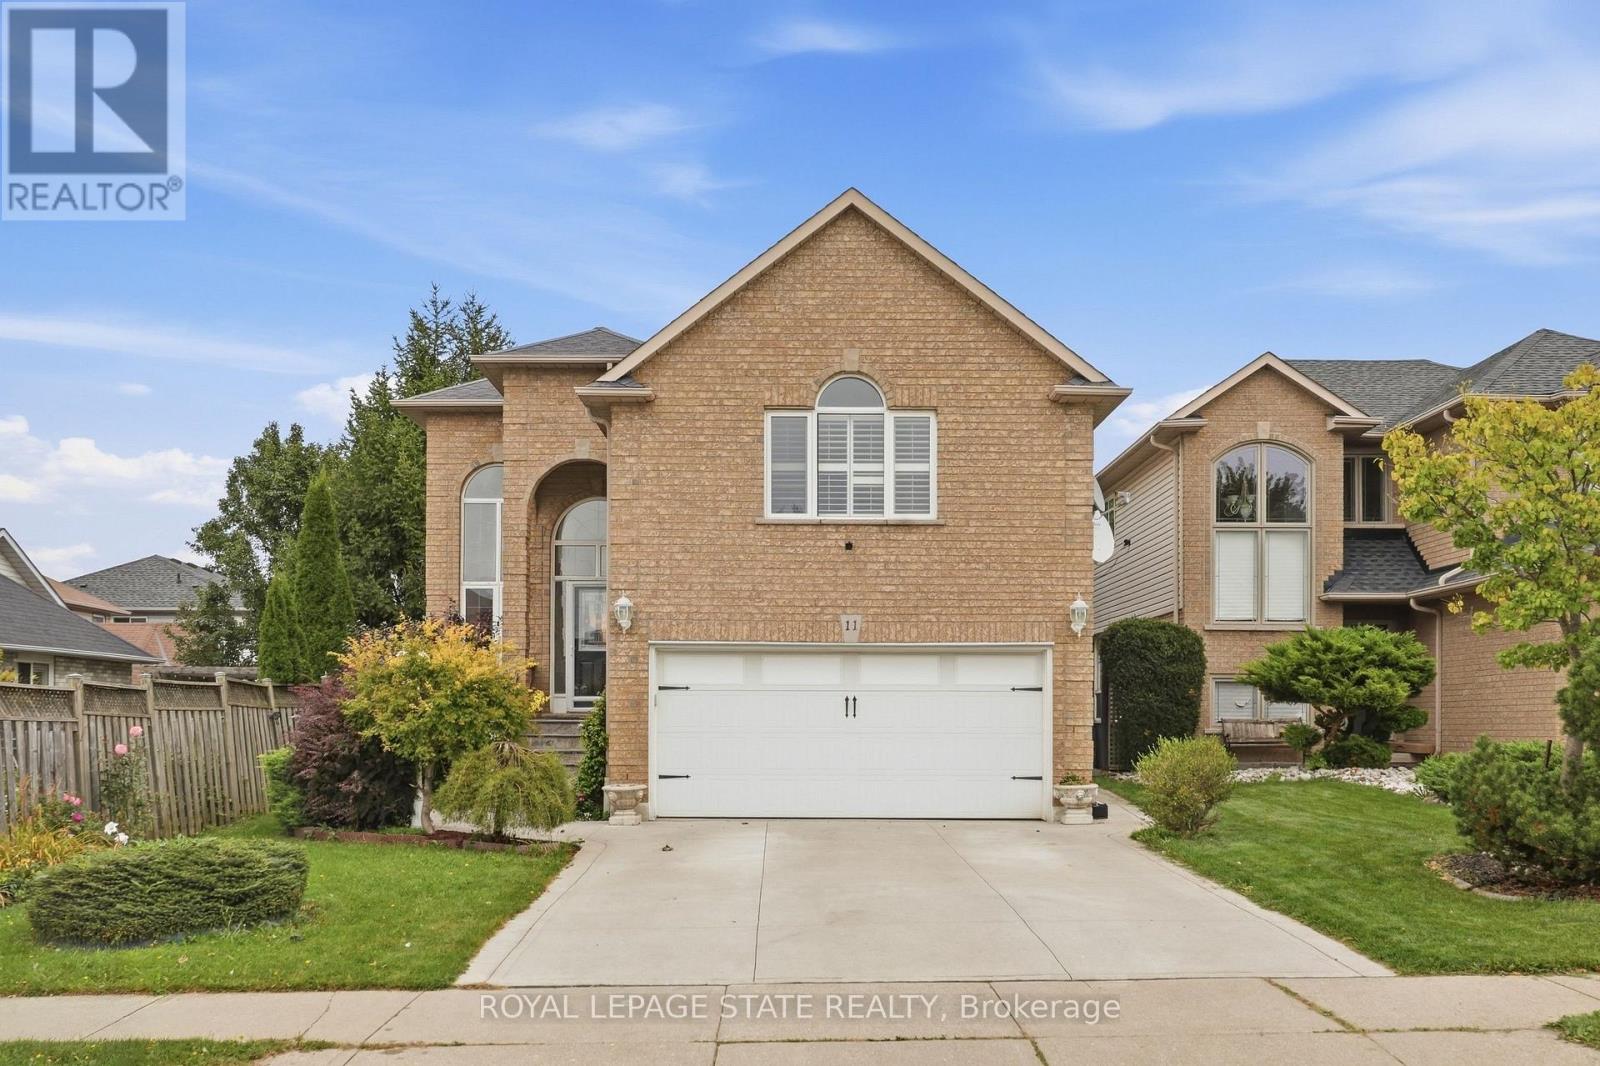
$979,000
11 Redtail Crescent
Hamilton (Carpenter) · MLS # X13821348
5 bed · 4 bath
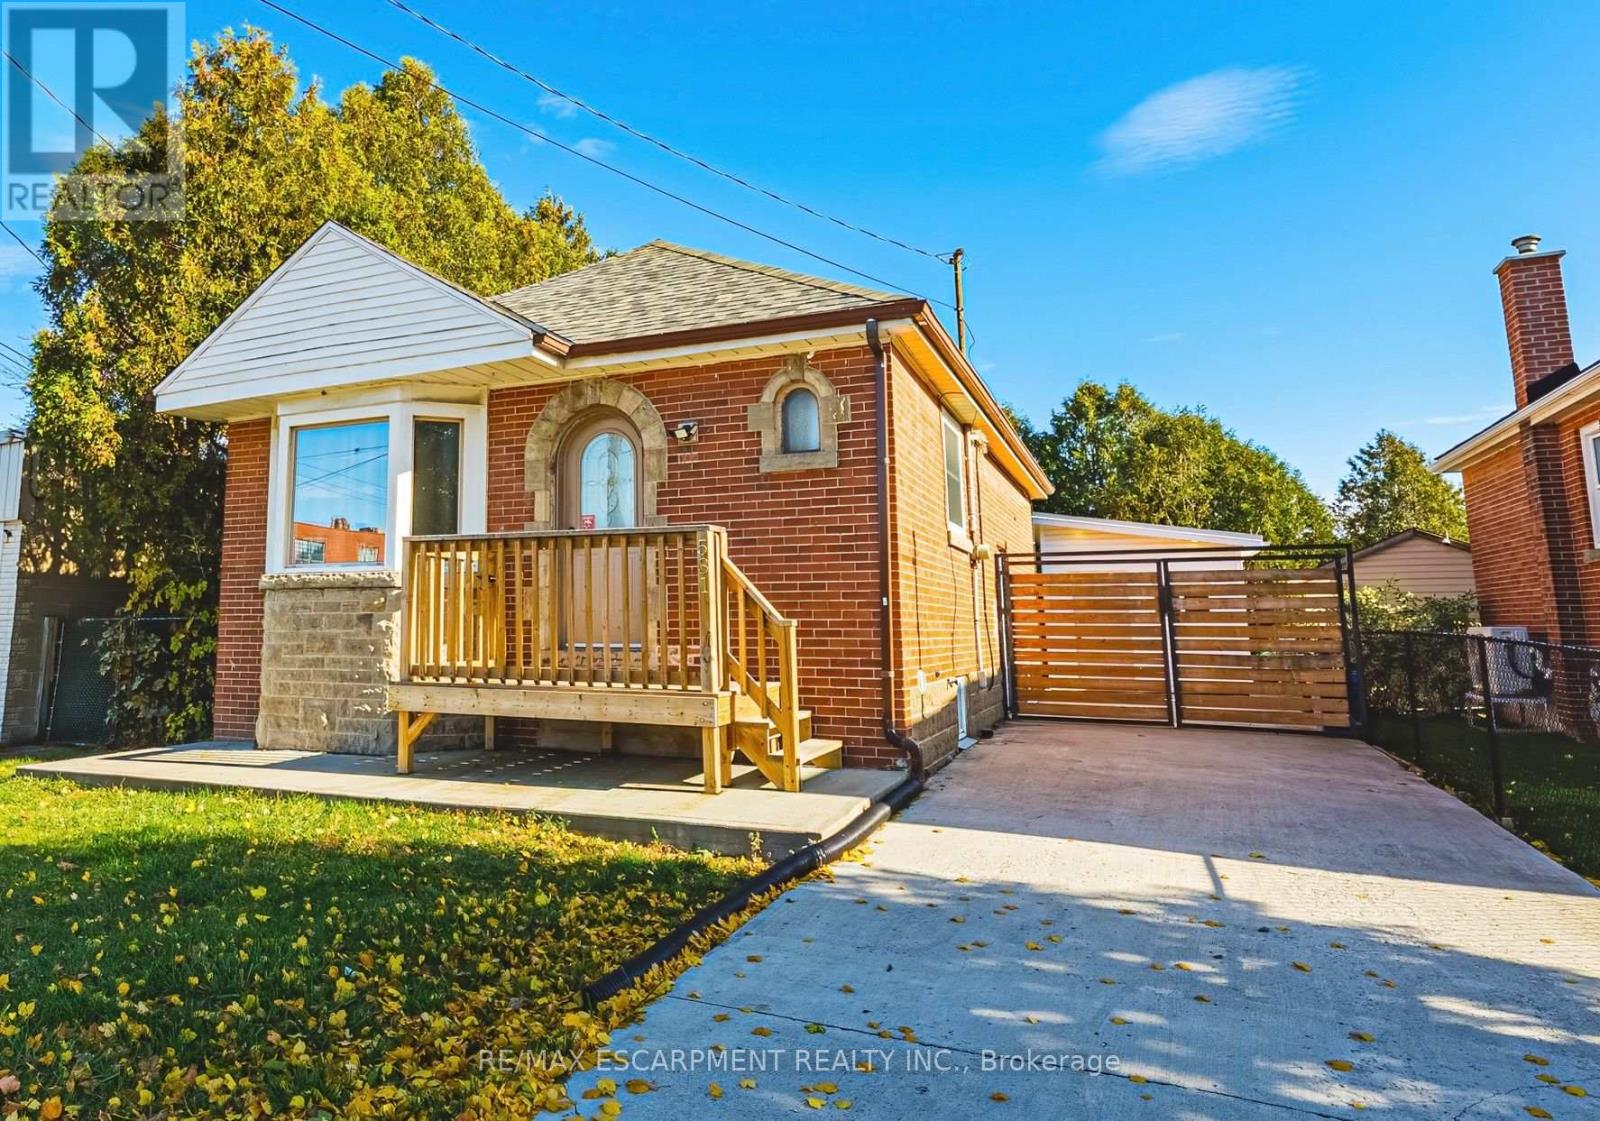
$539,000
531 Upper Sherman Avenue
Hamilton (Raleigh) · MLS # X14149678
3 bed · 2 bath