Videos & Virtual Tours
Open available video, 3D tour, or virtual-tour media for this listing.
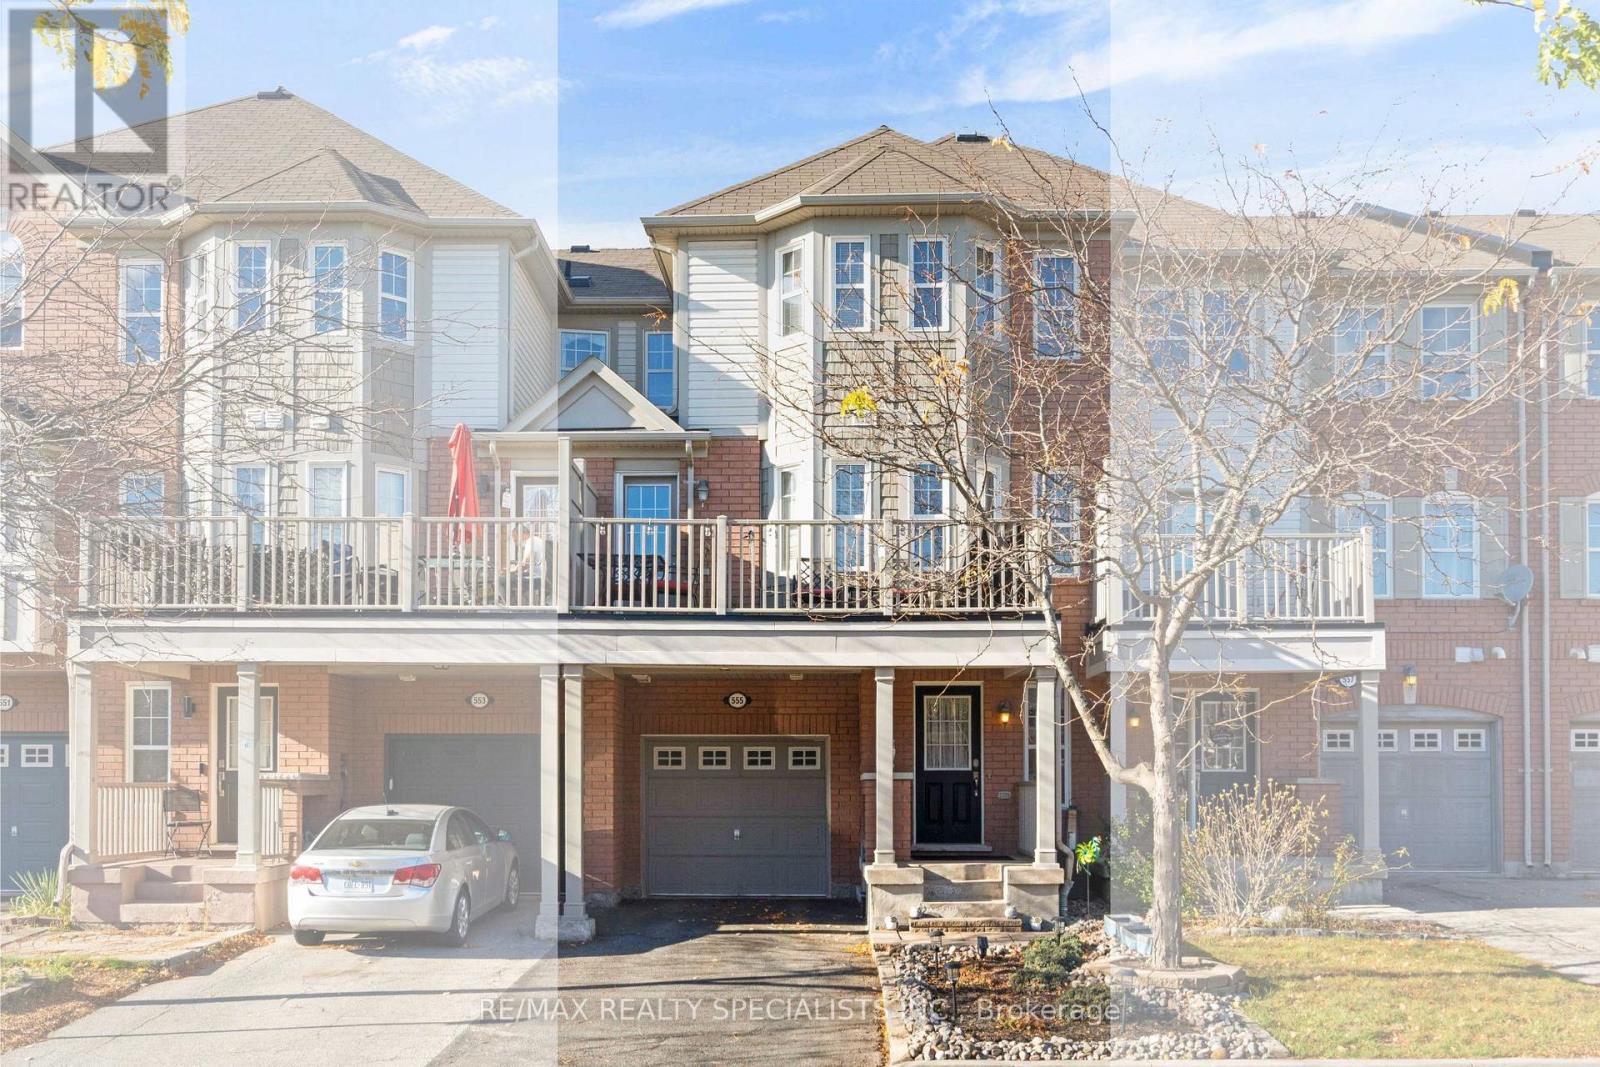
555 Speyer Circle
Milton (HA Harrison), Ontario L9T0Y1
MLS # W14171254
Property Details
Type
Townhouse
Beds
2
Baths
2
Status
For Sale
More homes like this
About this property
Welcome to 555 Speyer Circle, a 2-bedroom, 2-bathroom freehold townhome in Milton's Harrison neighbourhood with parking for three. The spacious ground-level entry offers room to make the space your own and direct access to the single-car garage. The driveway fits two additional cars in tandem. On the main living level, you'll find a large kitchen, an updated powder room and an open-concept living and dining area with dark hardwood floors and plenty of natural light. Step out from the dining area onto the balcony for your morning coffee or dinner outside. The upper level features two generously sized bedrooms and a 4-piece bathroom. Enjoy west Milton living close to Speyer Park's playground, local schools, public transit, Milton District Hospital and everyday shopping.
Mortgage Estimate
Estimated monthly payment
Calculating…
Estimate only. Taxes, insurance, condo fees, and lender terms are not included.
Monthly costs to verify
Property taxes: about $285/month based on listed annual taxes.
Estimate only. Confirm taxes, condo/maintenance fees, insurance, utilities, and lender terms before making decisions.
Facts & Location
Parking
3 spaces
Lot Size
21 x 28.1 FT
Annual Taxes
$3,426
Listing data
Listing information is provided for personal, non-commercial use and should be independently verified before making real estate decisions.
Last refreshed: Nov 14, 2026 3:23 AM
Explore nearby searches
SEO-friendly searches for this area, property type, and nearby neighbourhoods.
Similar Properties
More nearby listings that may fit the same search.
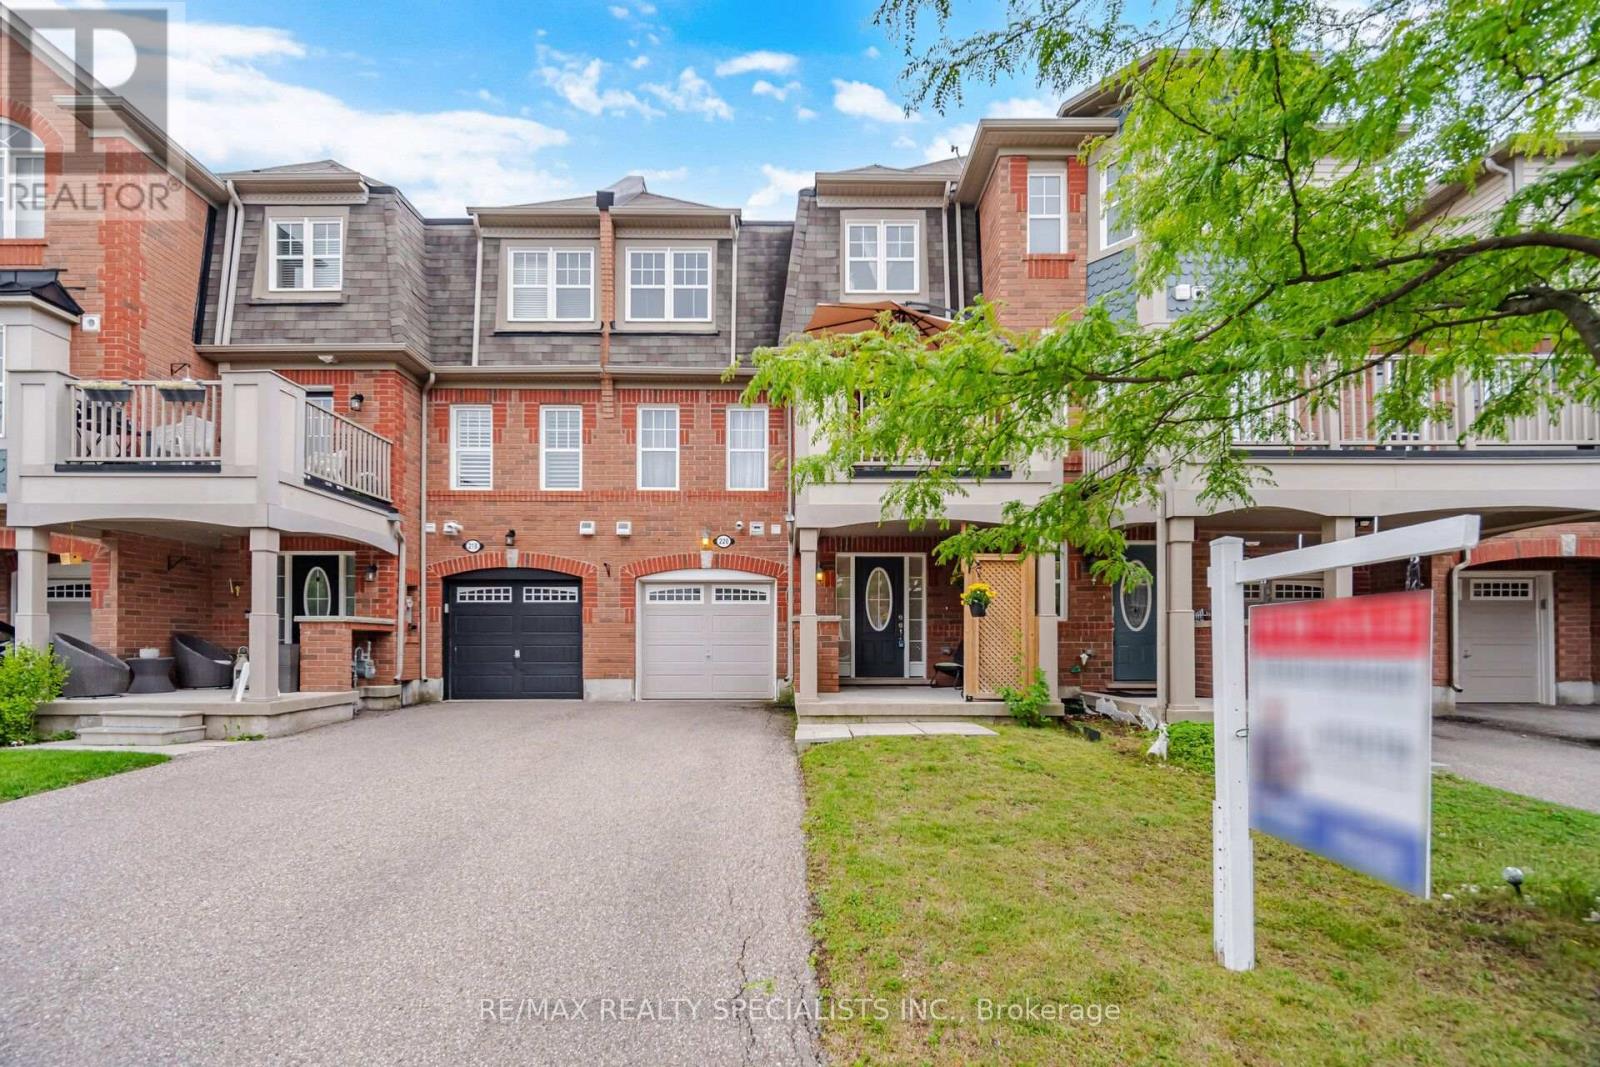
$675,000
220 Mortimer Crescent
Milton (HA Harrison) · MLS # W13836344
2 bed · 2 bath
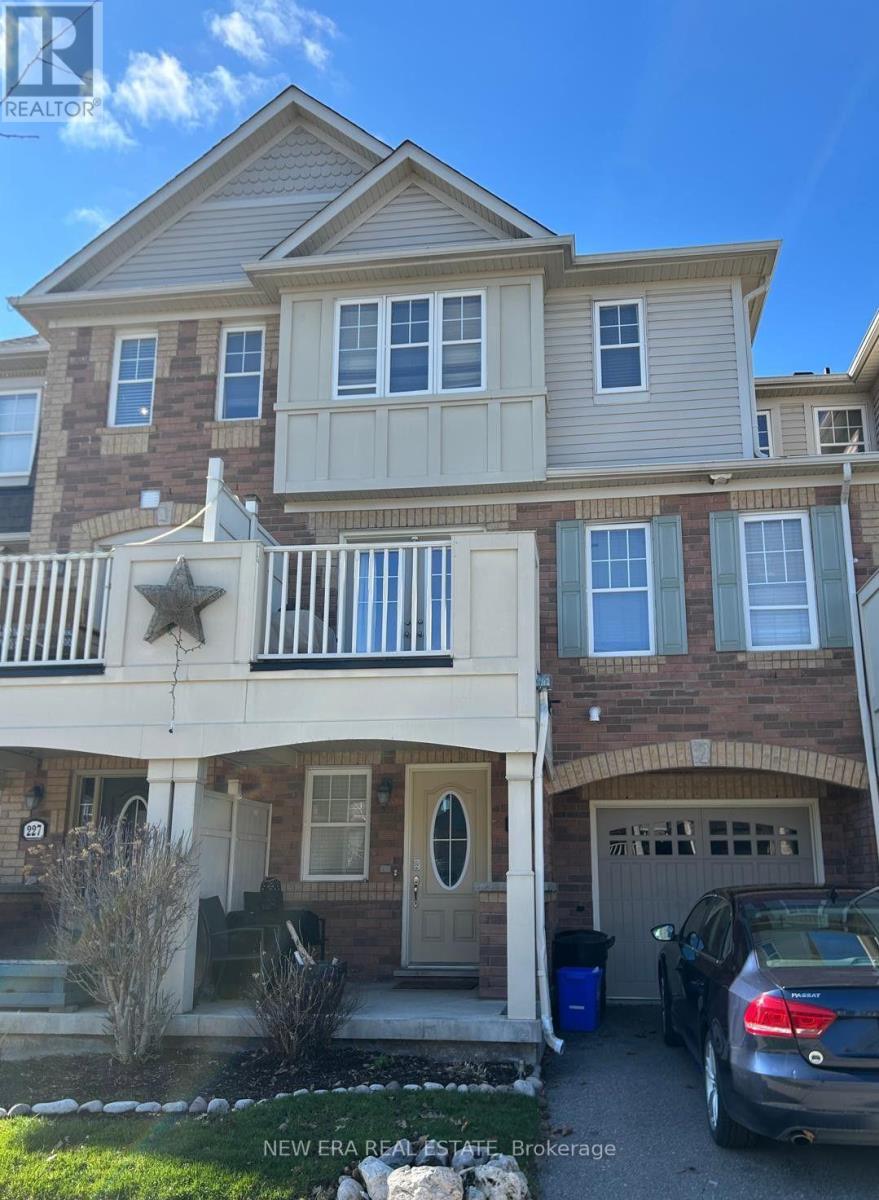
$669,900
225 Schreyer Crescent
Milton (HA Harrison) · MLS # W14151896
3 bed · 2 bath
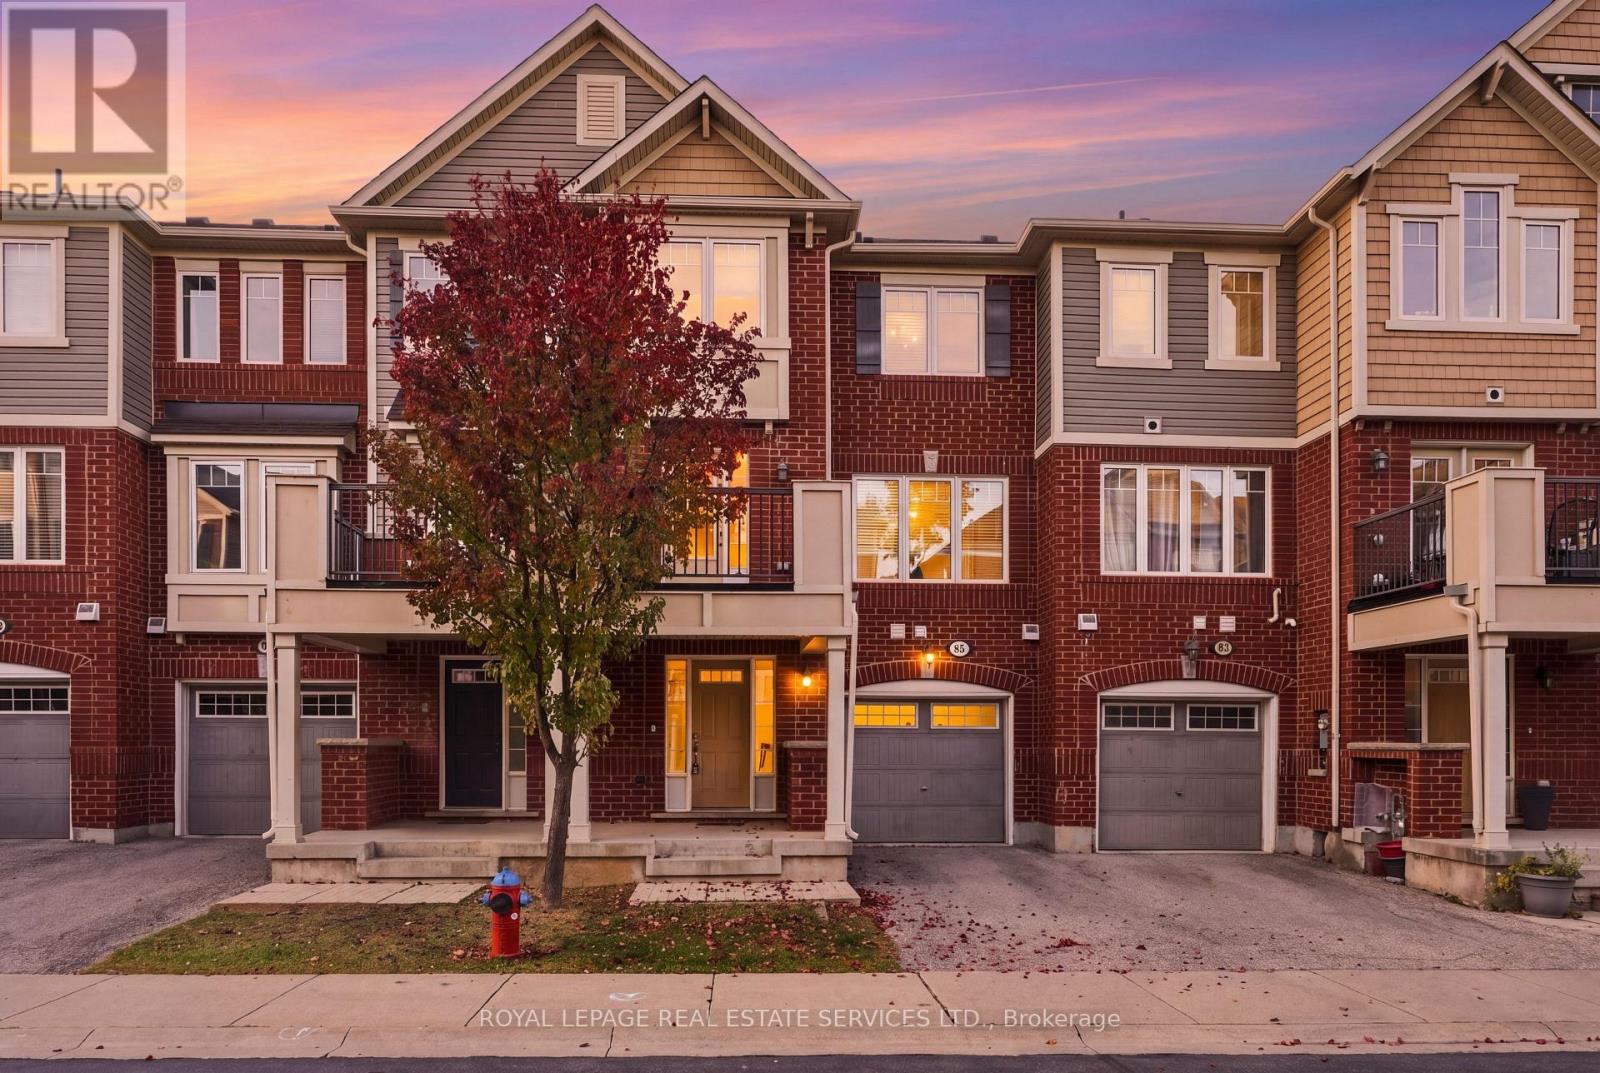
$665,000
6020 Derry Road
Milton (HA Harrison) · MLS # W14149342
2 bed · 2 bath