Videos & Virtual Tours
Open available video, 3D tour, or virtual-tour media for this listing.
116 Whitecap Ridge
Black Point, Nova Scotia B0J1T0
MLS # 202618413
Property Details
Type
Detached
Beds
3
Baths
3
Status
For Sale
More homes like this
About this property
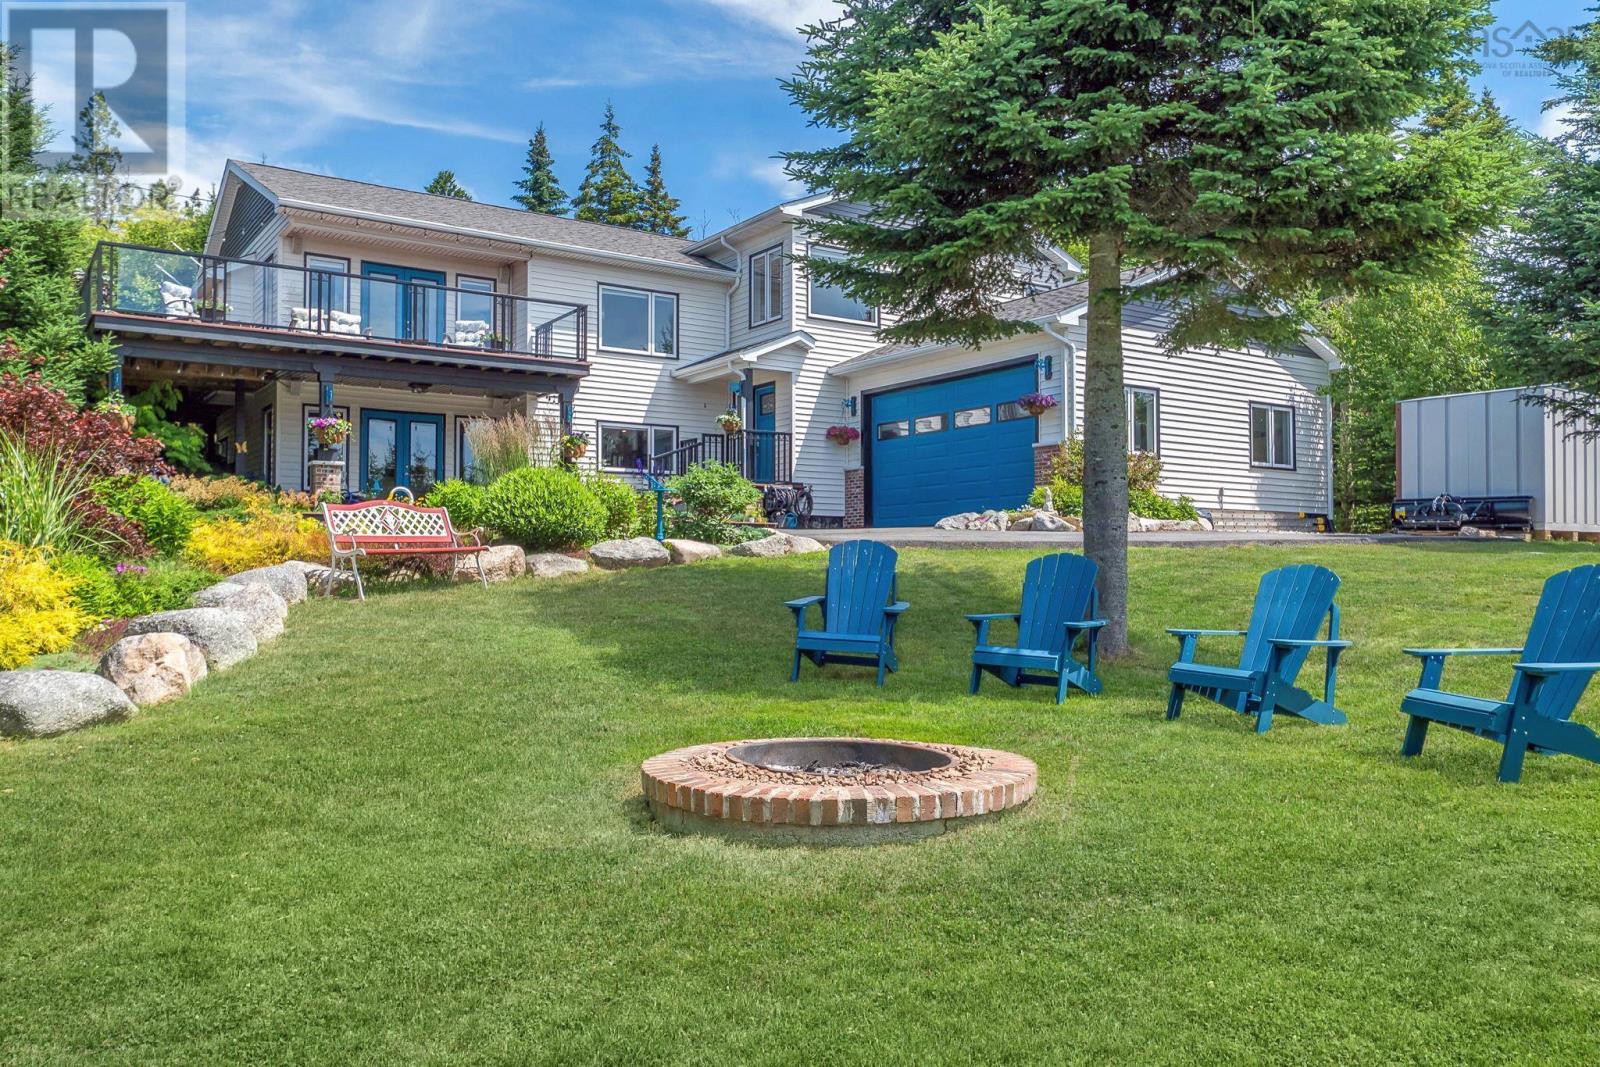
Welcome to 116 Whitecap Ridge, where exceptional craftsmanship, timeless design, and sweeping ocean views from every level come together in perfect harmony. Custom built in 2018, this beautifully designed four-level home offers 2,798 sq. ft. of refined living space on a sprawling lot in one of Nova Scotia's most welcoming coastal communities. From the stately paved driveway and well designed grounds to the impeccable finishes within, every detail reflects quality and care. The grand foyer with a walk-in entrance closet turns the corner to the seamless flow of the main living area. This home was designed to embrace spectacular views, with oversized windows that fill the space with natural light and a propane fireplace for cozy evenings. The chef-inspired kitchen boasts Brazilian granite countertop, premium stainless steel appliances, a large centre island, a pantry, and a wraparound deck complete with a grilling porch and propane hook-up, creating the perfect setting for everyday living and effortless entertaining. The luxurious primary suite offers breathtaking ocean views, a custom walkin closet, and a spa-inspired 4-piece ensuite. Two additional bedrooms and another beautifully appointed full bath complete the upper level. The lower levels provide exceptional flexibility with a spacious den ideal for a home office or fourth bedroom, an oversized laundry room, and a rec room with a walkout. This lower-level retreat comes complete with a custom wet bar, a second propane fireplace, and built-in entertainment features. Beyond the home itself lies an incredible lifestyle - Enjoy the peace and privacy of coastal living while remaining within easy reach of Halifax. Spend weekends exploring nearby Rails to Trails, kayaking or canoeing the surrounding waters, relaxing on the sandy shores of Cleveland or Queensland Beach, or simply soaking in the beauty of the ocean from the comfort of home. Immerse yourself in the extraordinary coastal lifestlye this property has to offer!
Mortgage Estimate
Estimated monthly payment
Calculating…
Estimate only. Taxes, insurance, condo fees, and lender terms are not included.
Rooms
| Room | Level | Dimensions |
|---|---|---|
| Foyer | Main level | 5.11 x 9.5 |
| 3pc Bathroom | Main level | 7.7 x 7 |
| Den | Main level | 12.1 x 11 |
| Laundry room | Main level | 10.5 x 11 |
| Other | Lower level | 24.2 x 14.6 |
| Family room | Lower level | 18.4 x 18.3 |
| Utility room | Lower level | 13.8 x 11.10 |
| Kitchen | Second level | 14.7 x 15.4 |
| Dining room | Second level | 14.8 x 12.10 |
| Living room | Second level | 16.4 x 19 |
| Primary Bedroom | Third level | 13.8 x 15.7 |
| 4pc Ensuite bath | Third level | 10.6x7.2 |
| 4pc Bathroom | Third level | 9.5 x 8.10 |
| Bedroom | Third level | 10.6 x 11.8 |
| Bedroom | Third level | 13.5 x 11.8 |
Facts & Location
Interior Size
2,798 sq ft
Lot Size
0.887
Year Built
2018
Listing data
Listing information is provided for personal, non-commercial use and should be independently verified before making real estate decisions.
Last refreshed: Nov 15, 2026 5:47 AM
Explore nearby searches
SEO-friendly searches for this area, property type, and nearby neighbourhoods.
Similar Properties
More nearby listings that may fit the same search.
$1,039,900
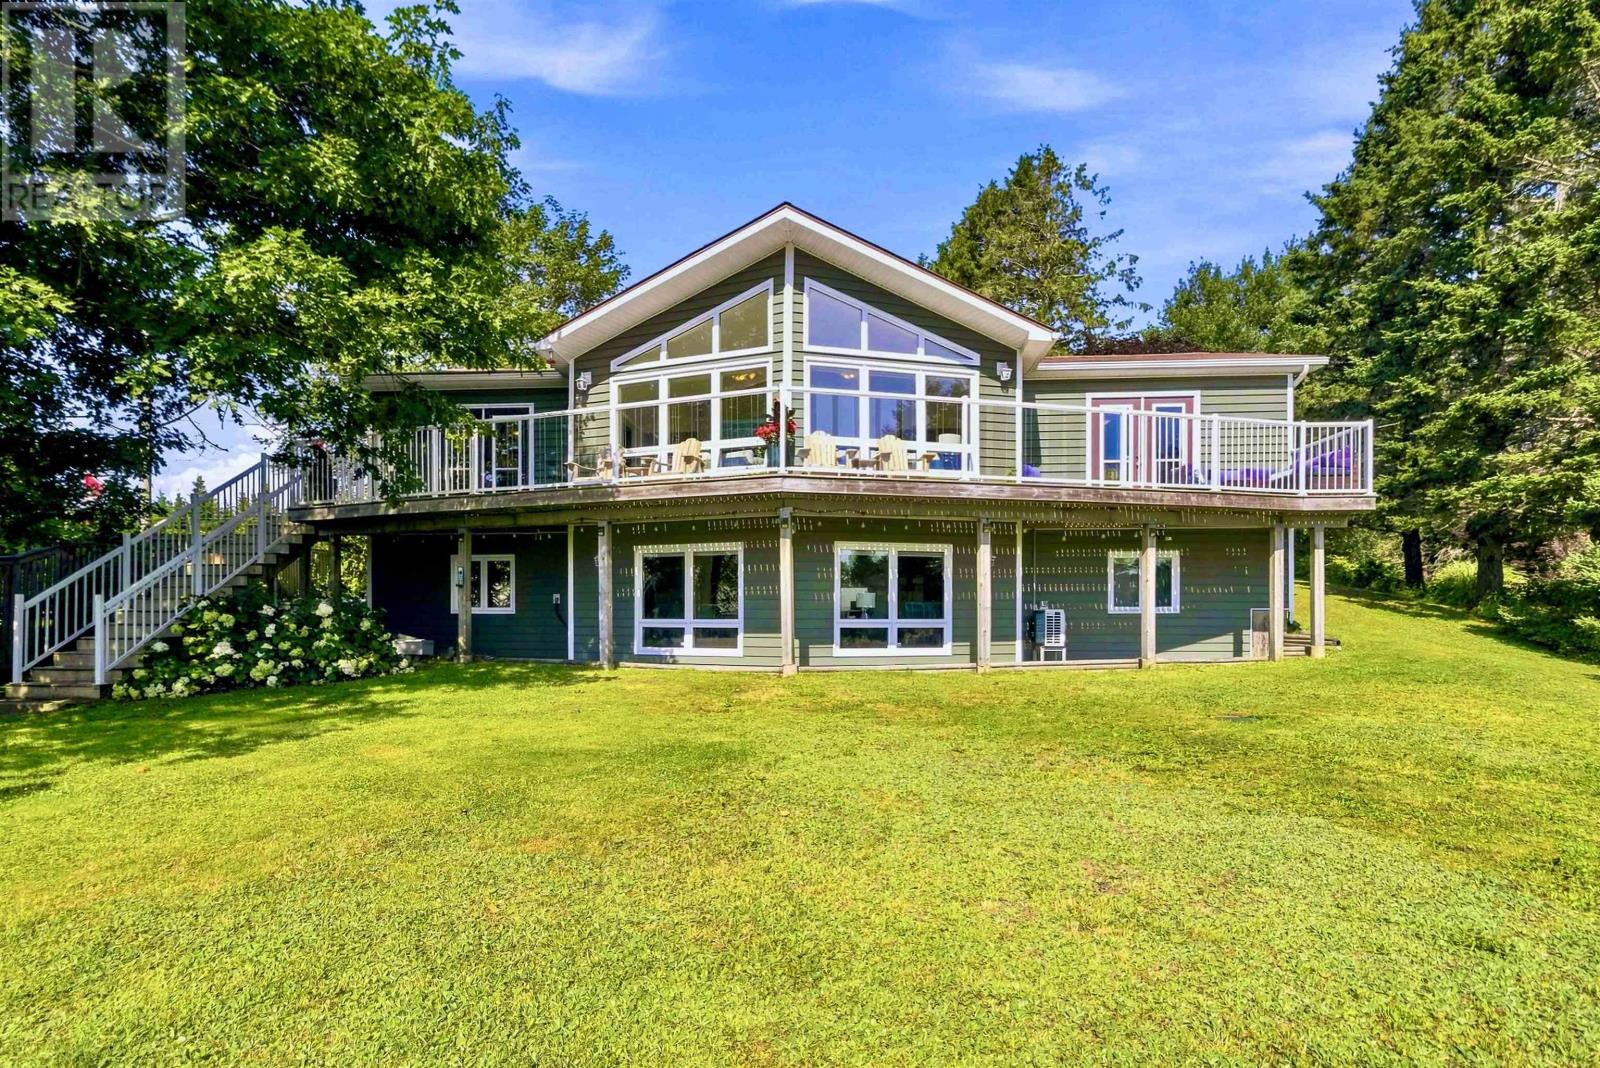
20 Lennox Road
Black Point · MLS # 202621175
3 bed · 3 bath · 2,782 sq ft
$1,595,900
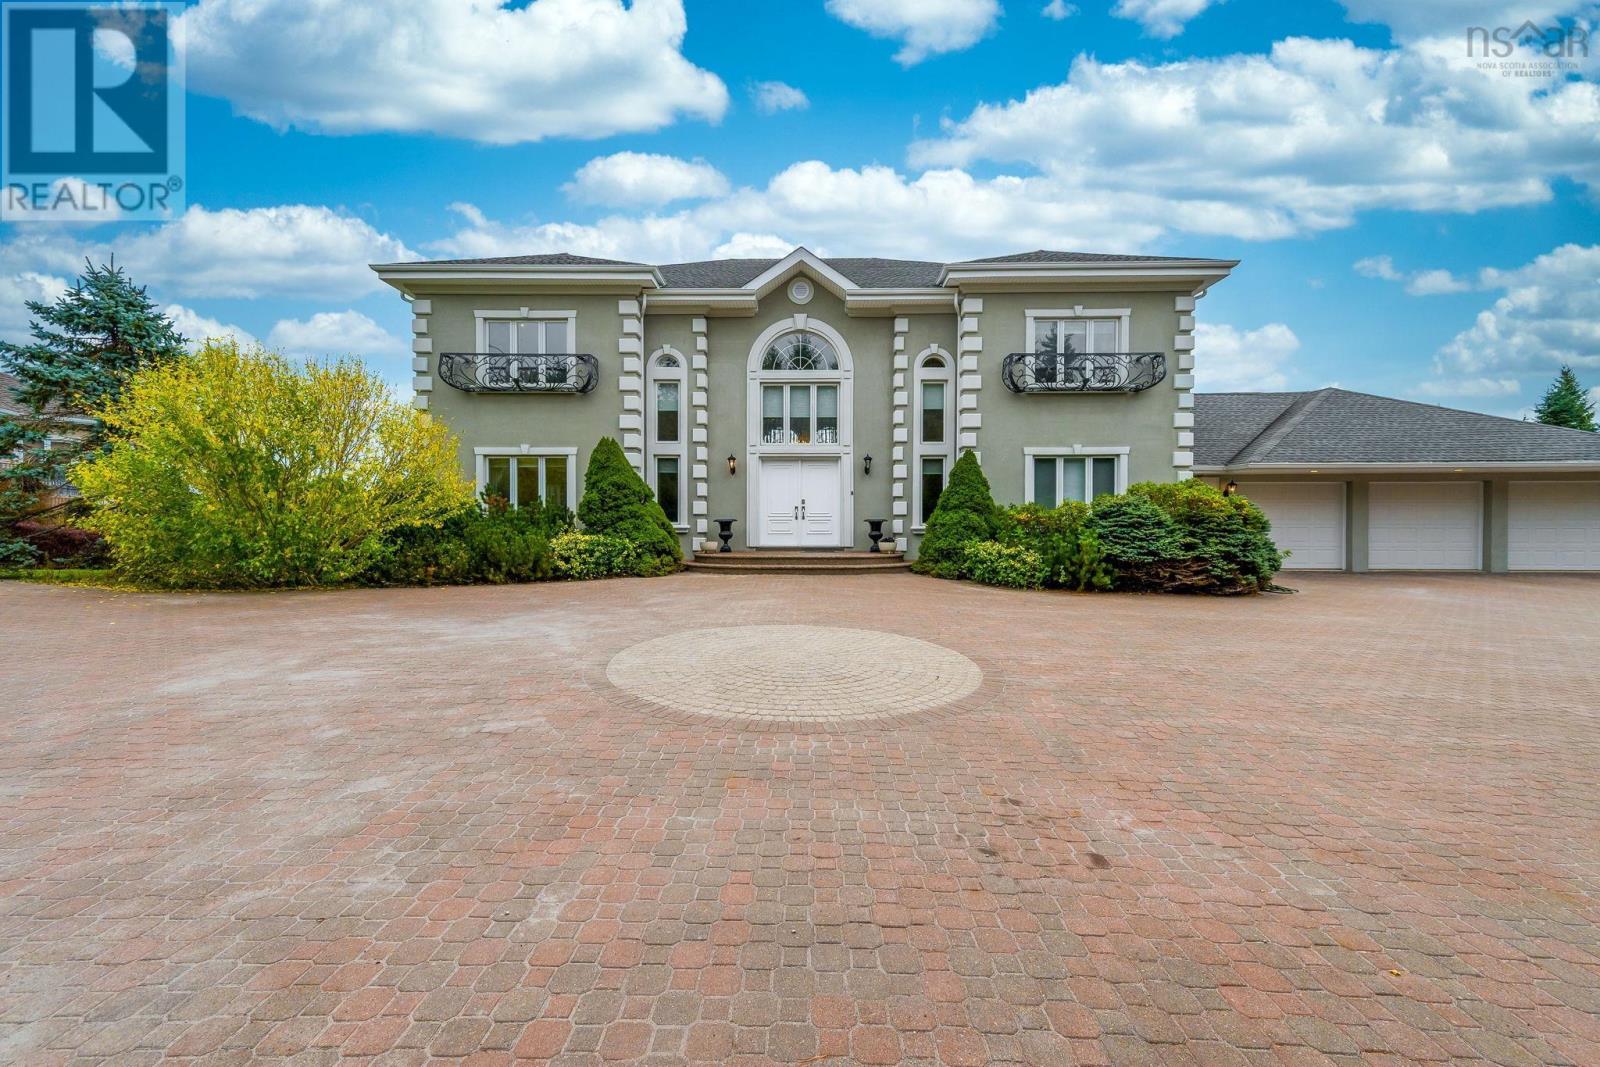
38 Lennox Road
Black Point · MLS # 202628284
4 bed · 5 bath · 5,882 sq ft

$250,000
Address Not Disclosed
Black Point · MLS # SK025276
4 bed · 2 bath · 1,932 sq ft