Videos & Virtual Tours
Open available video, 3D tour, or virtual-tour media for this listing.
4040 Highway 2
Fletchers Lake, Nova Scotia B2T1A3
MLS # 202618384
Property Details
Type
Detached
Beds
3
Baths
3
Status
For Sale
More homes like this
About this property
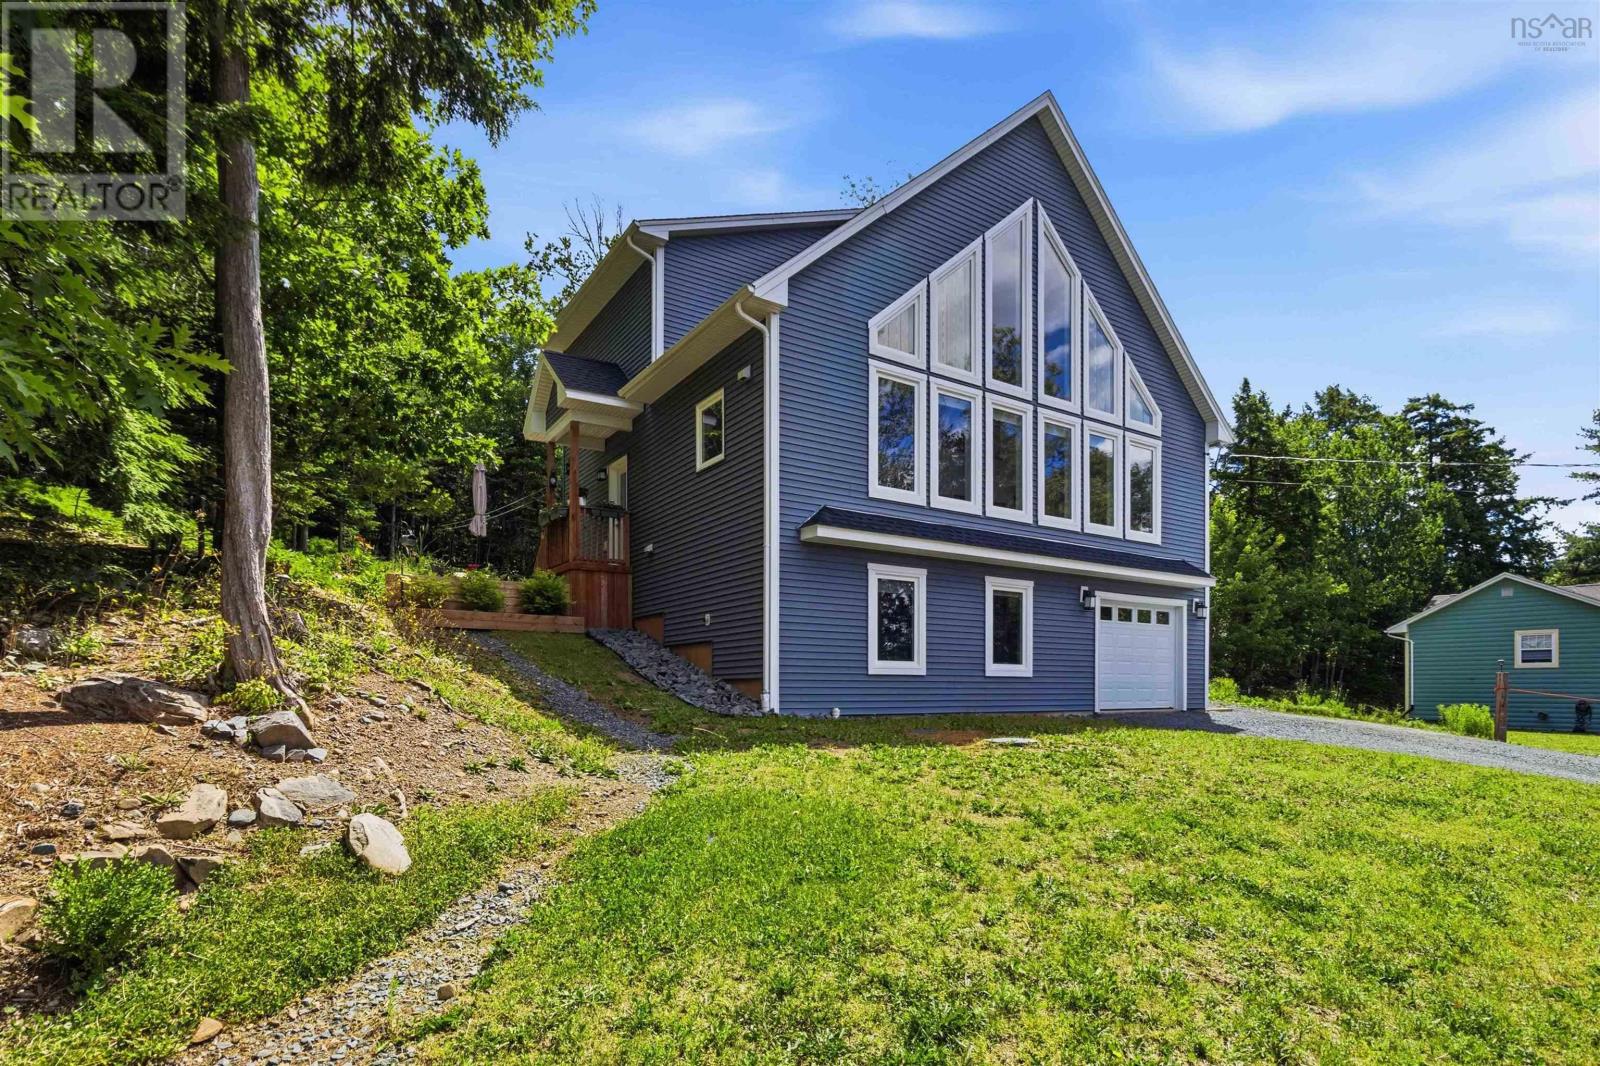
This stylish, one-owner home, just four years old, is filled with natural light and offers beautiful lake views from nearly every room. Set on a generous lot stretching from Highway 2 through a wooded backdrop to Behrent Court, it offers the perfect balance of privacy, nature, and convenience. Enjoy your morning coffee overlooking the lake or relax while watching birds and wildlife from the comfort of your home. Just five minutes from the amenities of Fall River, 10 minutes from the airport, and 30 minutes from the Halifax waterfront, you'll enjoy an easy commute without sacrificing peace and quiet. The entry level features 2 bedrooms and a full bath. Upstairs is an open-concept kitchen, dining and living area, primary bedroom featuring a walk-in closet and ensuite, plus laundry & a powder room. Standing just outside the bedroom door you can see out windows in all four directions! The bright mezzanine level provides the perfect space for a home office/studio/den, with a storage room that offers potential for a future bathroom. From the moment you walk in and take in the view, you'll feel right at home.
Mortgage Estimate
Estimated monthly payment
Calculating…
Estimate only. Taxes, insurance, condo fees, and lender terms are not included.
Rooms
| Room | Level | Dimensions |
|---|---|---|
| Bedroom | Lower level | 13. x 10. - jog |
| Bedroom | Lower level | 12.11 x 9.3 |
| Den | Lower level | 12.8 x 8.7 + jogs |
| 4pc Bathroom | Lower level | 8.4 x 6.7 |
| Utility room | Lower level | 13.4 x 6.8 |
| Kitchen | Main level | 12.9 x 9 |
| Dining room | Main level | 12.9 x 10 |
| Living room | Main level | 12.9 x 16 |
| 2pc Bathroom | Main level | 5.3 x 5.2 |
| Laundry room | Main level | 6.3 x 2.11 |
| Primary Bedroom | Main level | 13.5 x 11.5 |
| 4pc Ensuite bath | Main level | 9.3 x 7.10 |
| Foyer | Second level | 13.6 x 7.5 |
| Den | Second level | 15.1 x 10 |
| Storage | Second level | 10. x 5.2 |
Facts & Location
Interior Size
2,434 sq ft
Lot Size
1.3677
Year Built
2022
Listing data
Listing information is provided for personal, non-commercial use and should be independently verified before making real estate decisions.
Last refreshed: Nov 20, 2026 5:35 AM
Explore nearby searches
SEO-friendly searches for this area, property type, and nearby neighbourhoods.