Videos & Virtual Tours
Open available video, 3D tour, or virtual-tour media for this listing.
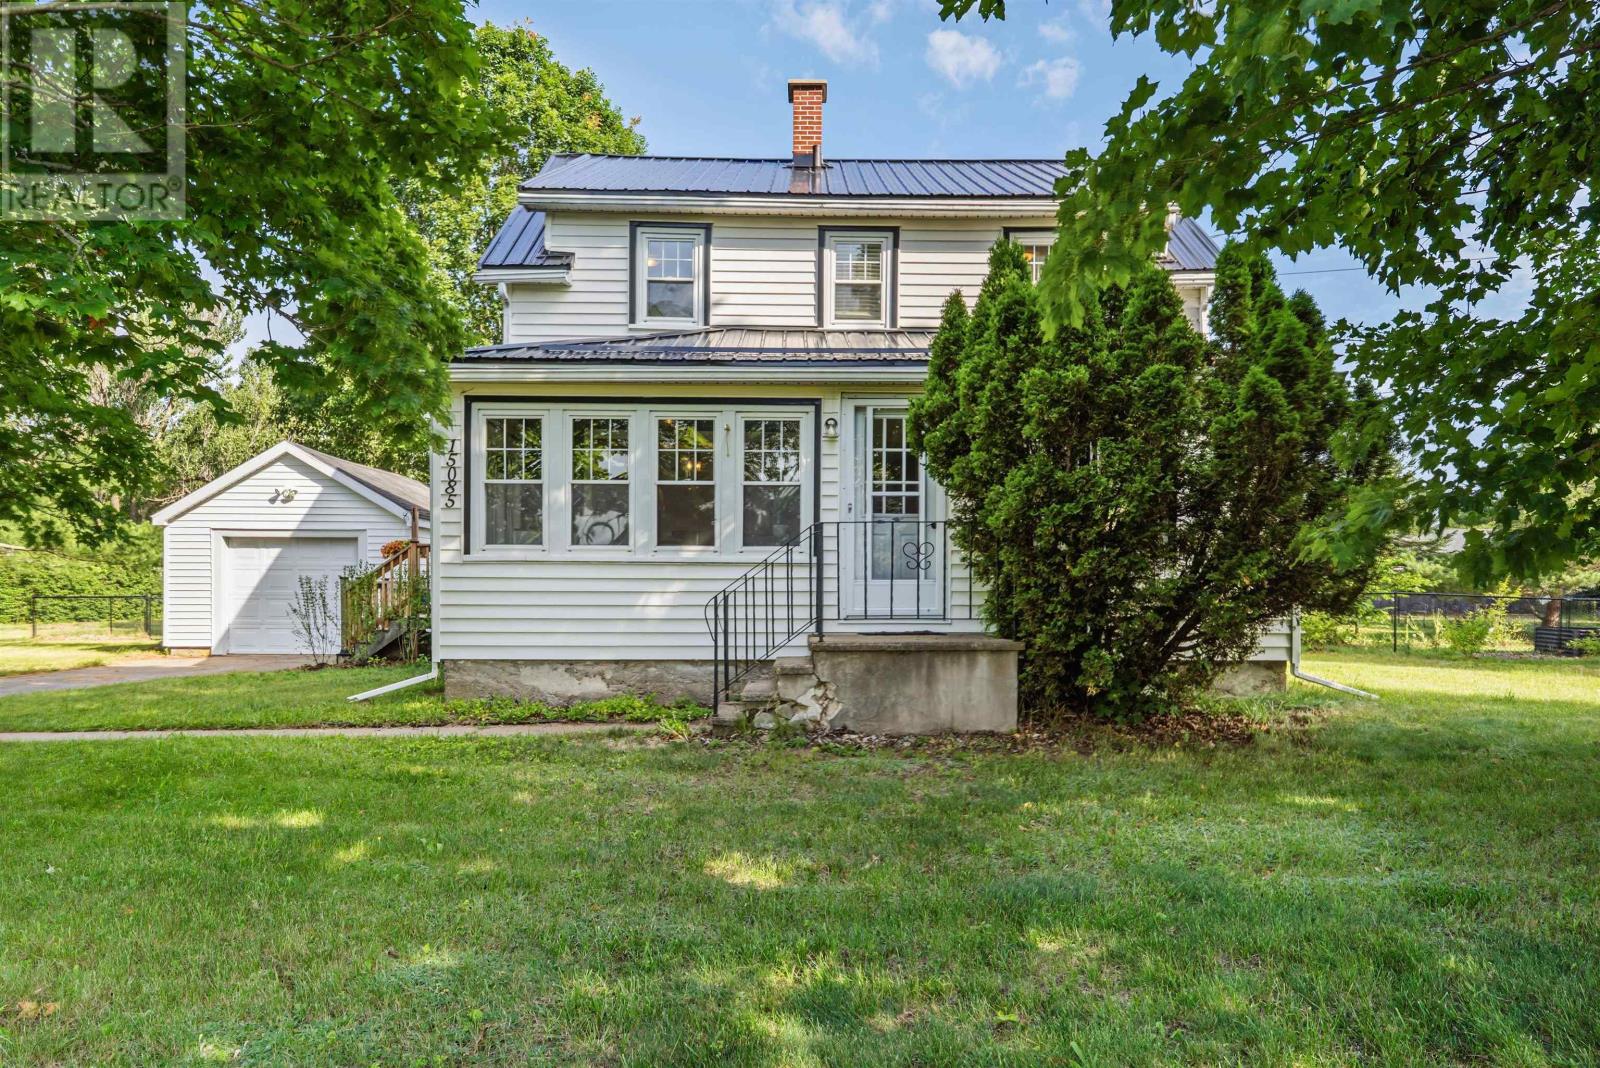
15085 Highway 1
Wilmot, Nova Scotia B0P1W0
MLS # 202618364
Property Details
Type
Detached
Beds
5
Baths
2
Status
For Sale
More homes like this
About this property
If you've been looking for a well maintained century home with modern updates close to CFB Greenwood this might just be the house for you! This 5 bedroom 1.5 bathroom home sits on an acre of land and is only minutes from all of Kingston's amenities. On the main floor enter past the large deck to a mudroom, which then flows into the open kitchen and dining nook with lots of natural light. Off the kitchen is a den, half bathroom, and main floor bedroom with beautiful original hardwood floors throughout. Head up the stairs past the stained glass window to find 3 good sized bedrooms and a full 4 piece bathroom. In the basement there is a large family room, 5th bedroom, laundry and utility room with an oversized door walkout to the backyard. Portion of the yard is fully fenced in for your 4 legged friends, with lots of other space for activities, and a deck. Finally outside you will find a large and wired detached garage, with extra storage space. The home has seen many updates over the years including new appliances, electrical, generator panel, new metal roof, new ducted heat pump system, new Sandpoint well, and paint. Reach out to your realtor of choice today to check out this beautiful century home!
Mortgage Estimate
Estimated monthly payment
Calculating…
Estimate only. Taxes, insurance, condo fees, and lender terms are not included.
Rooms
| Room | Level | Dimensions |
|---|---|---|
| Mud room | Main level | 9.8 x 4.9 |
| Kitchen | Main level | 13.69 x 11.52 |
| Dining room | Main level | 7.44 x 11.1 |
| Living room | Main level | 13.60 x 21.61 |
| Den | Main level | 8.57 x 9.61 |
| Bedroom | Main level | 9.15 x 10.41 |
| 2pc Bathroom | Main level | 4.07 x 5.80 |
| Primary Bedroom | Second level | 7.88 x 13.81 -jog |
| Bedroom | Second level | 11.51 x 8.9 |
| Bedroom | Second level | 8.93 x 10.80 +jog |
| 4pc Bathroom | Second level | 10.29 x 6.30 |
| Family room | Basement | 24.49 x 10.79 |
| Bedroom | Basement | 11.4 x 7.5 |
| Utility room | Basement | 19.05 x 24.8 |
Facts & Location
Interior Size
1,806 sq ft
Lot Size
1.0089
Listing data
Listing information is provided for personal, non-commercial use and should be independently verified before making real estate decisions.
Last refreshed: Nov 20, 2026 5:35 AM
Explore nearby searches
SEO-friendly searches for this area, property type, and nearby neighbourhoods.
Similar Properties
More nearby listings that may fit the same search.
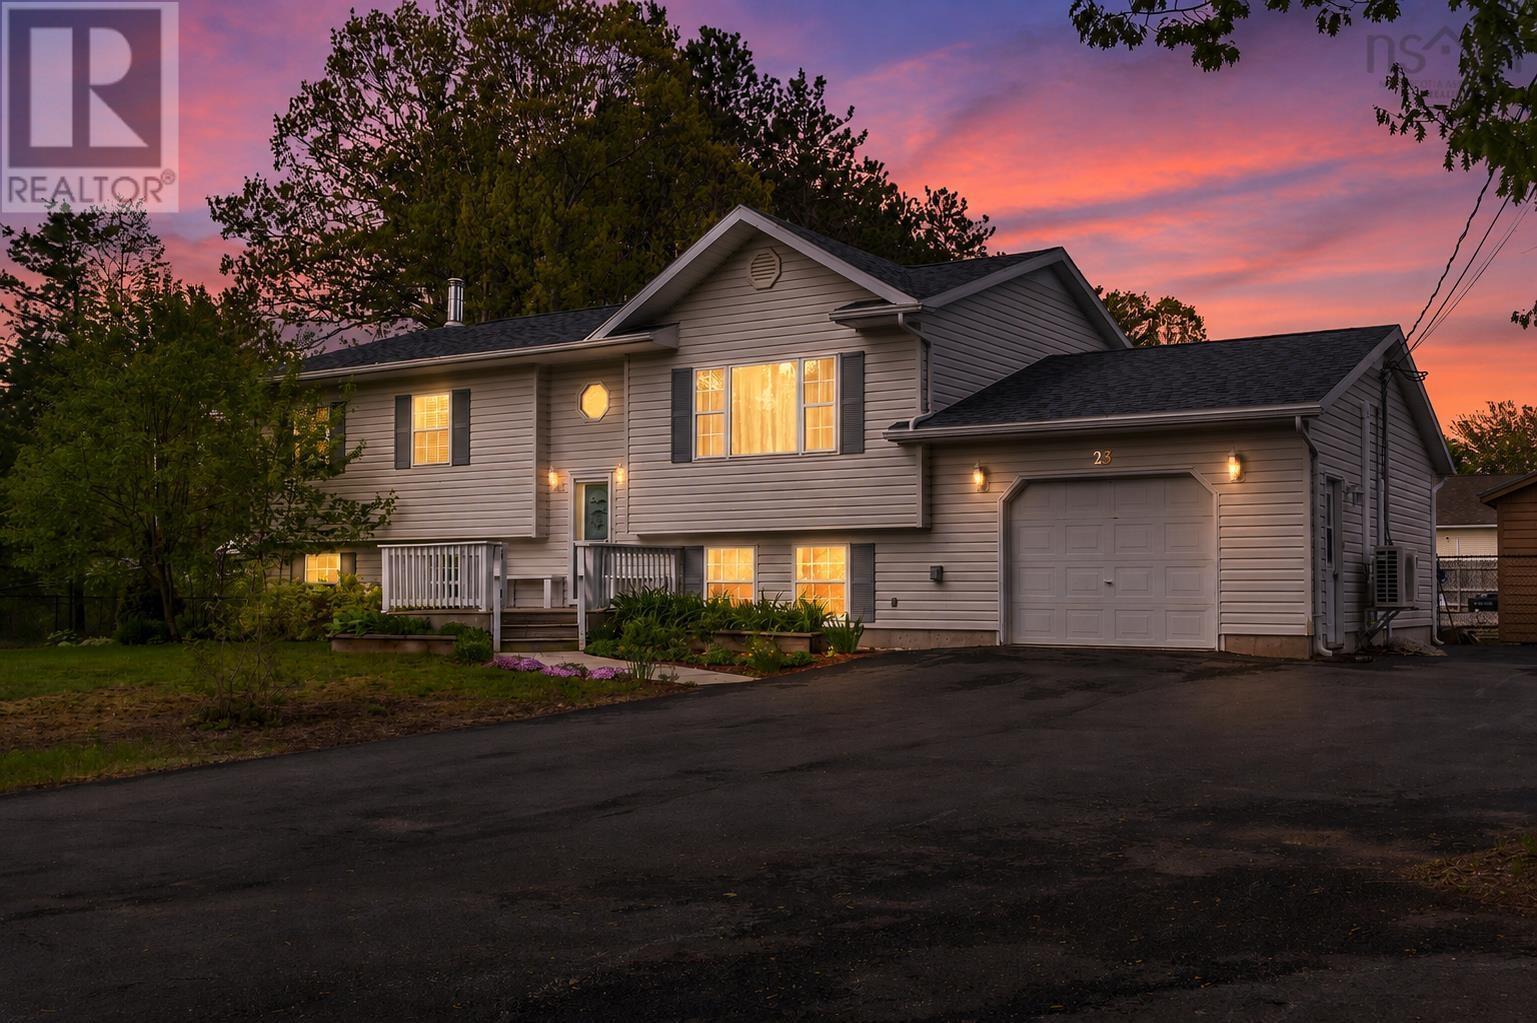
$475,000
23 Valley Road
Wilmot · MLS # 202624491
4 bed · 2 bath · 2,229 sq ft
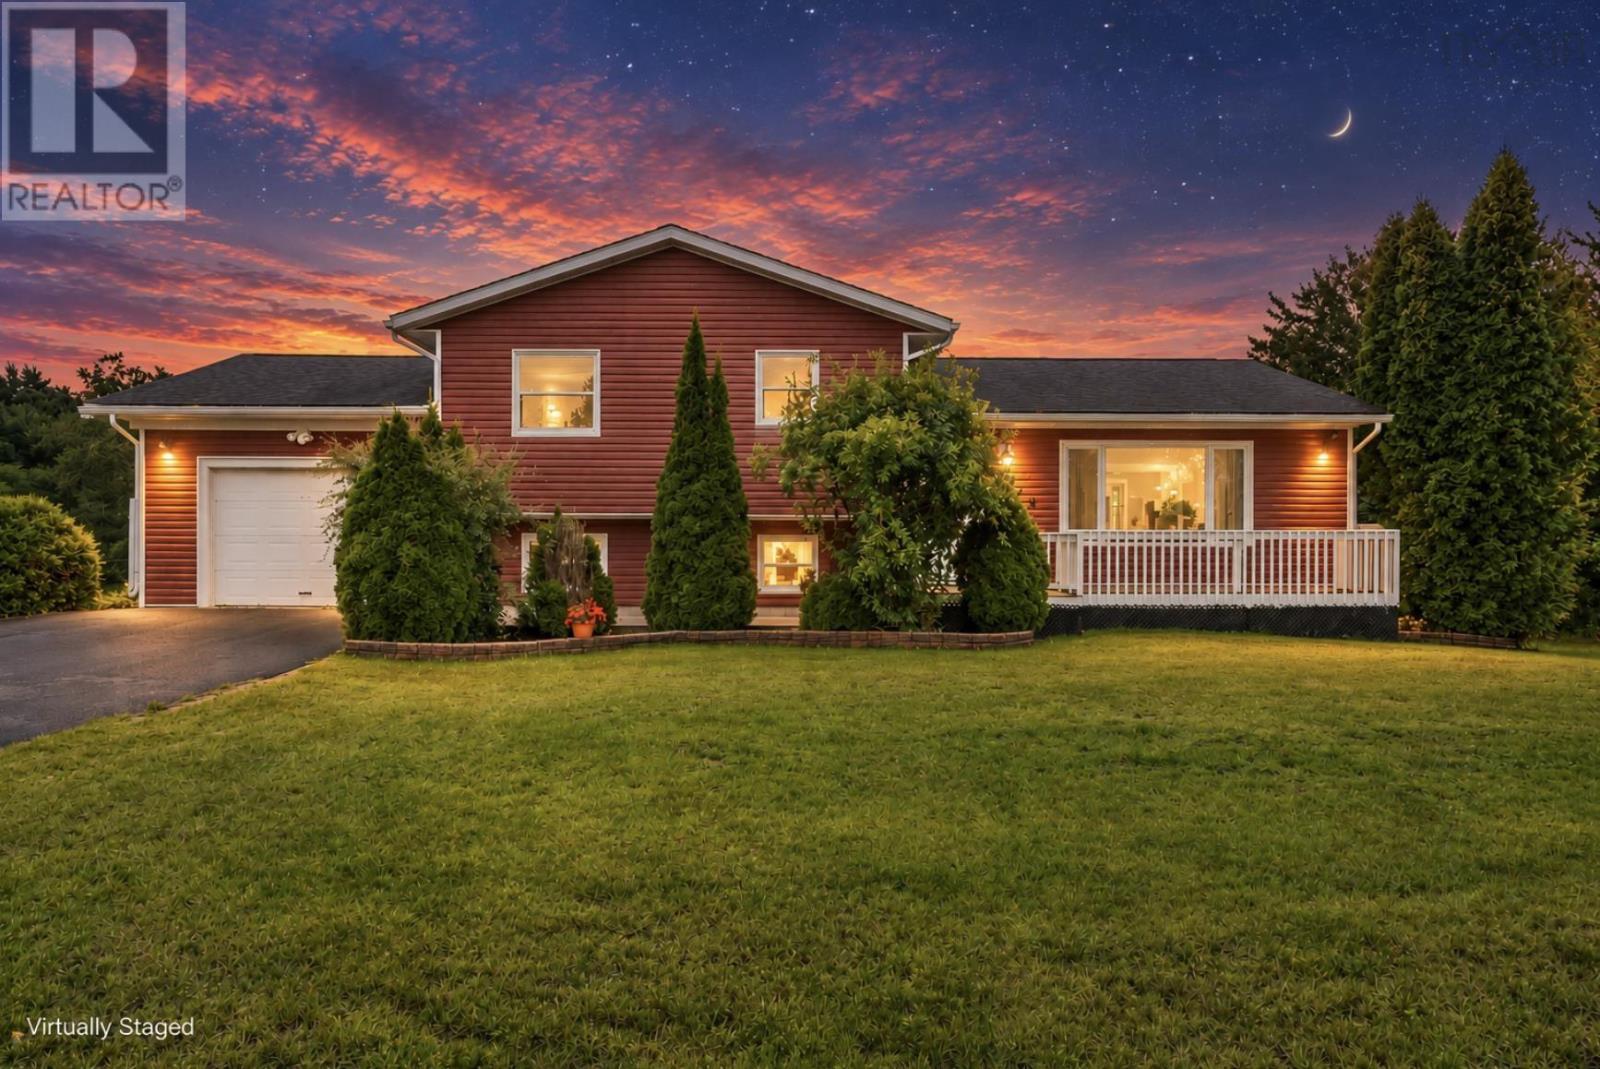
$489,900
106 Geiger Drive
Wilmot · MLS # 202623598
5 bed · 2 bath · 2,308 sq ft
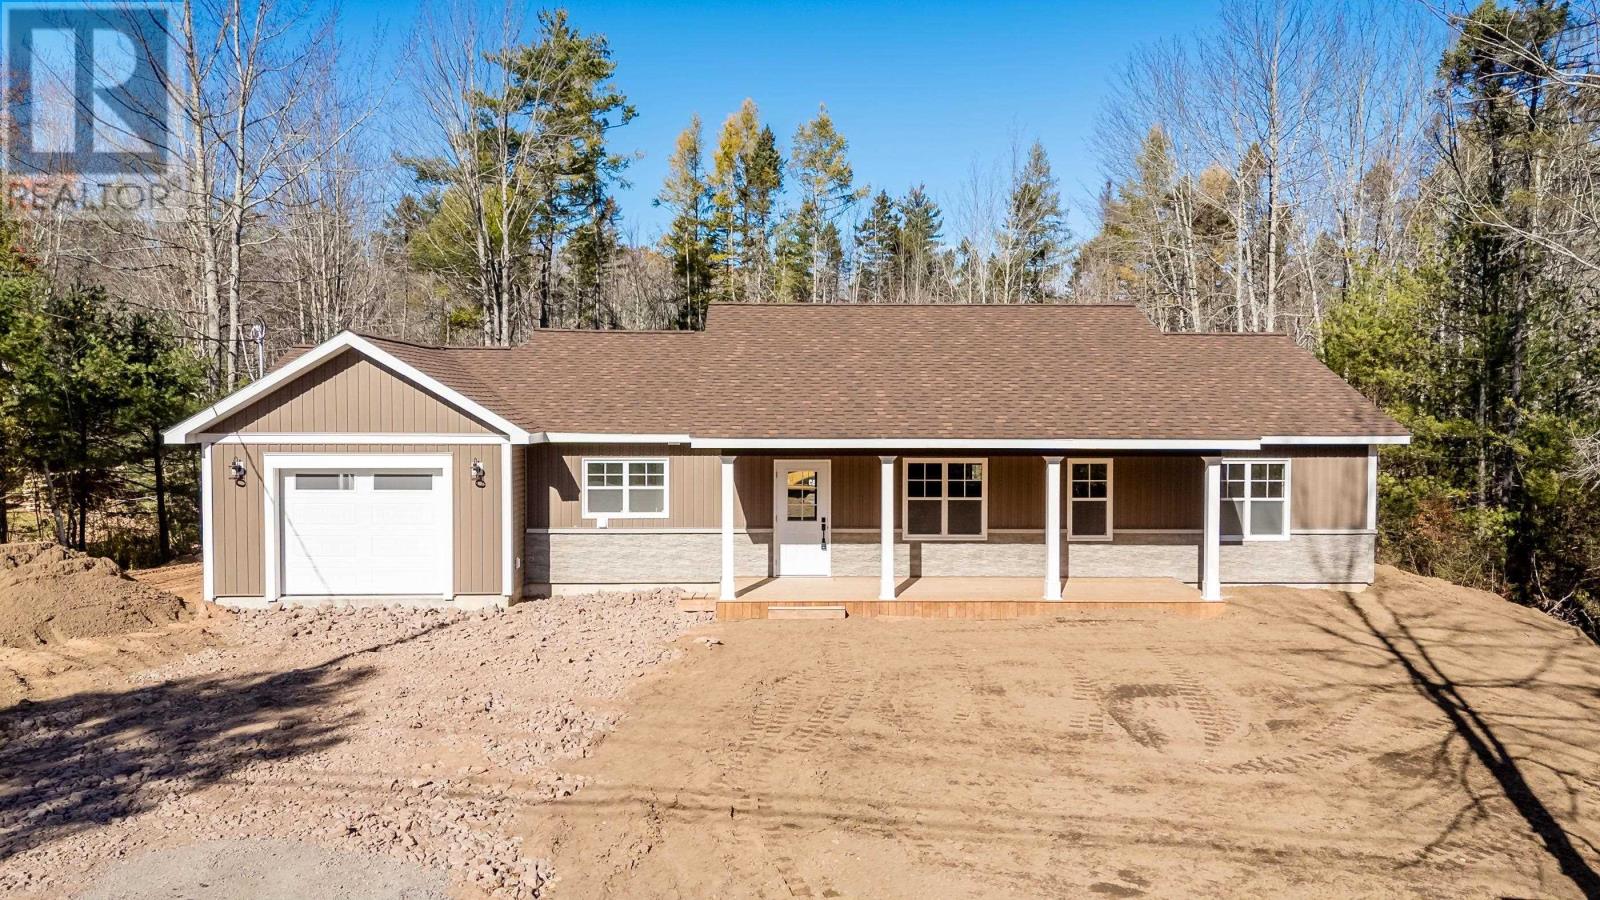
$549,900
61 Krista Drive
Wilmot · MLS # 202627104
3 bed · 2 bath · 1,500 sq ft